

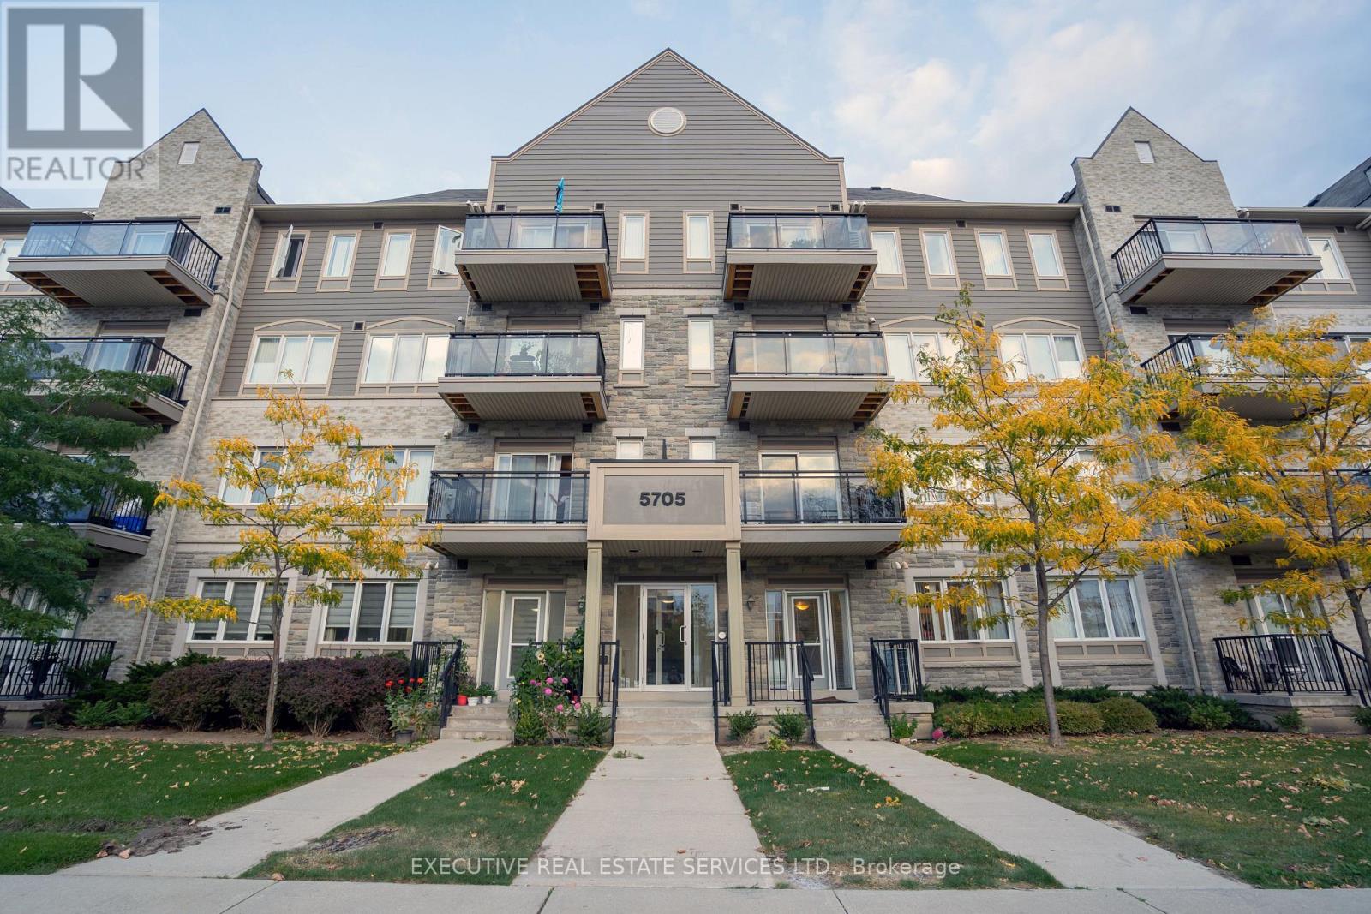
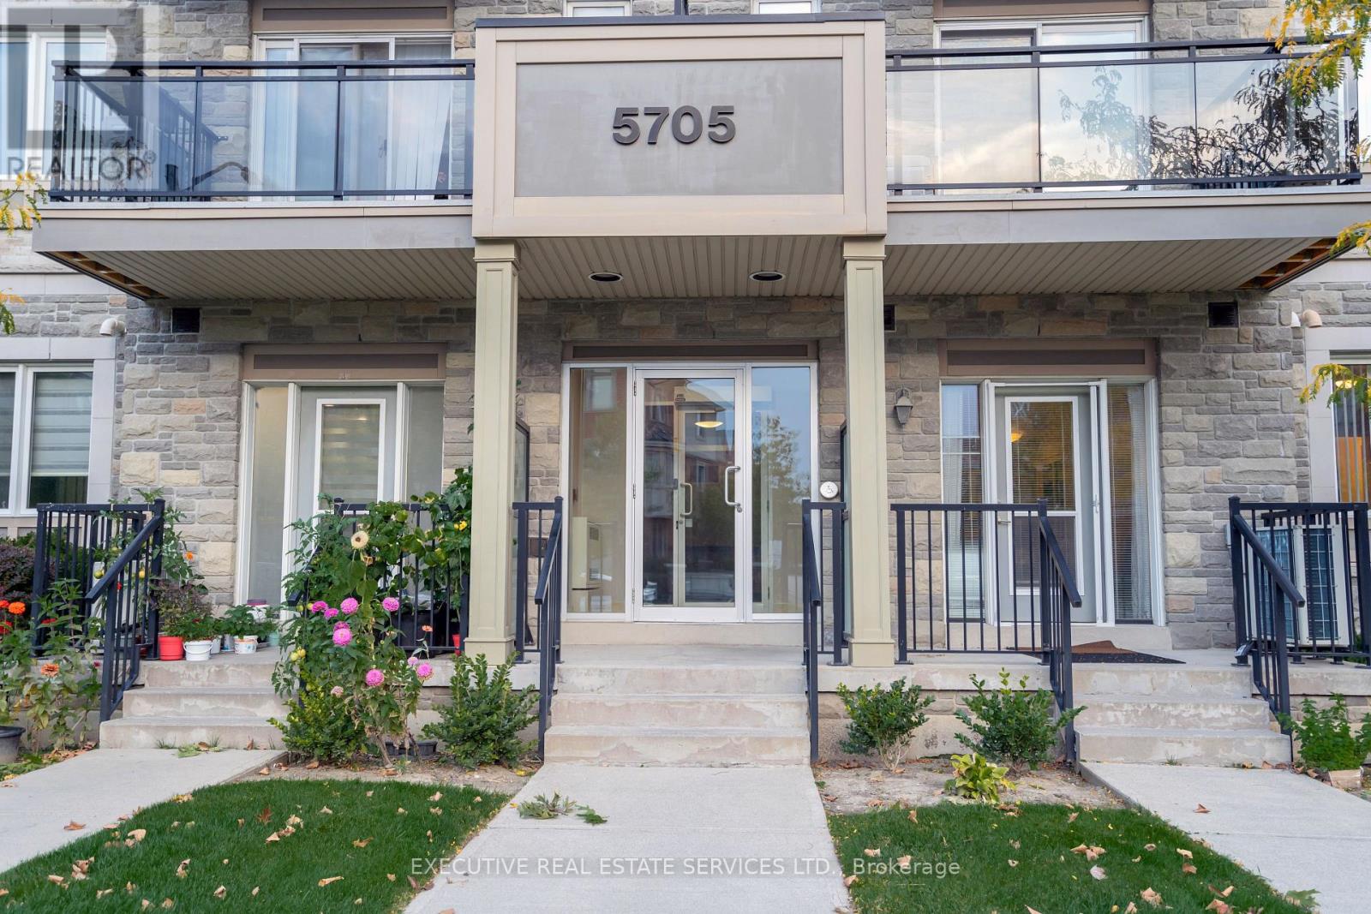
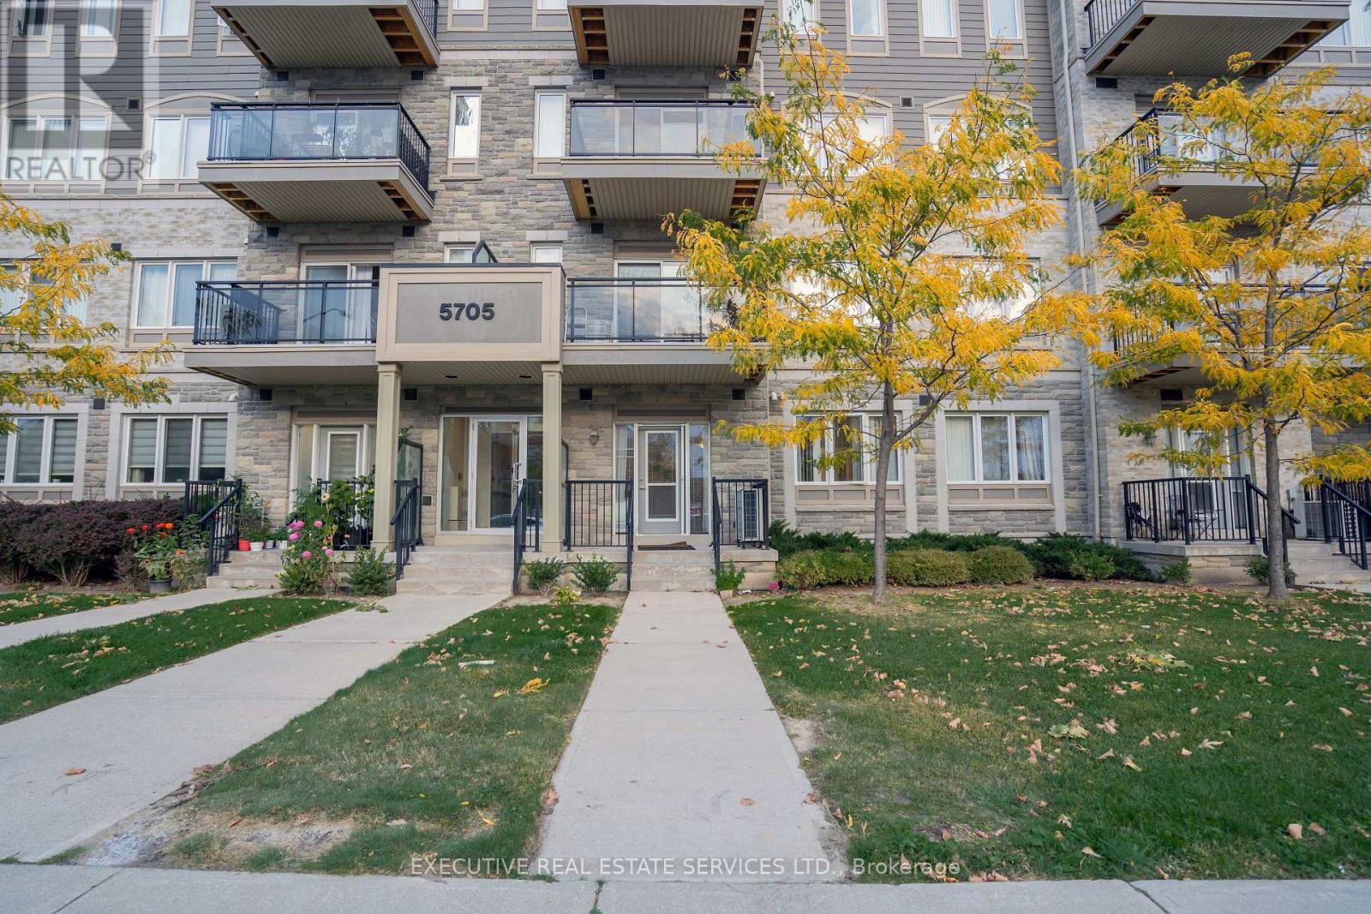
107 - 5705 Long Valley Road Mississauga, Ontario L5M 0L8

$2,800 Monthly
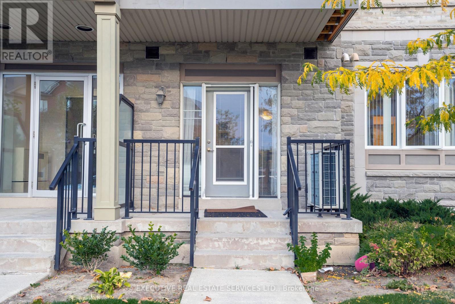
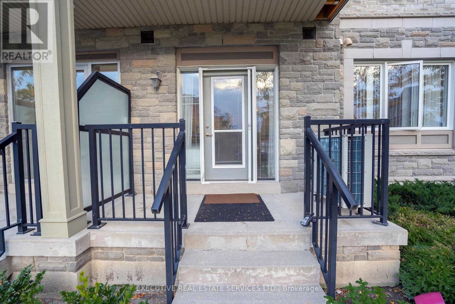
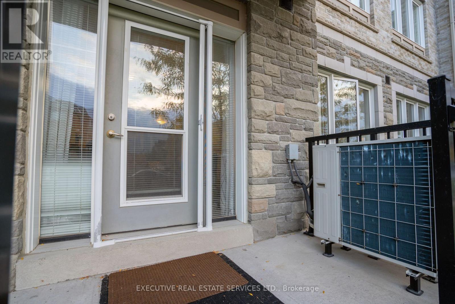
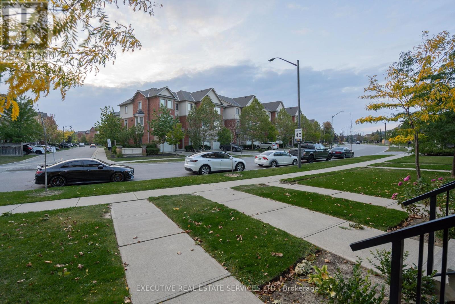
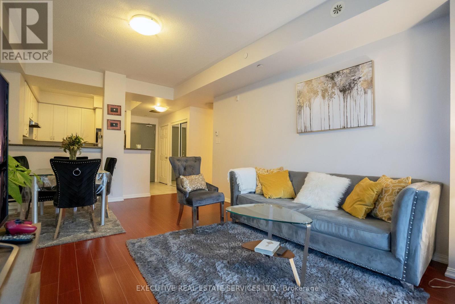
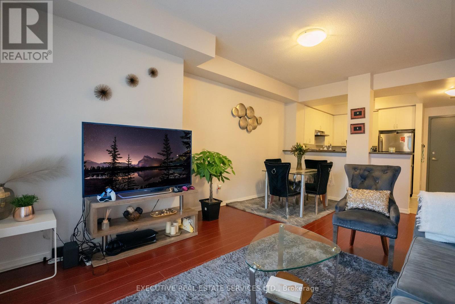
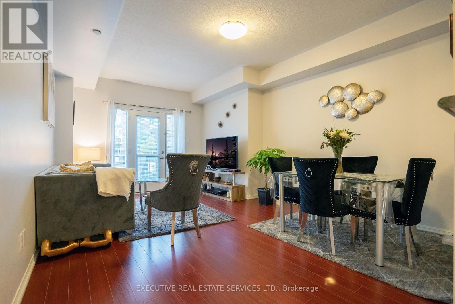
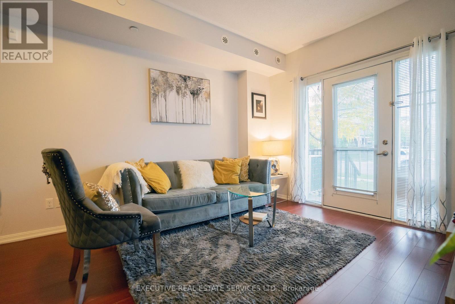
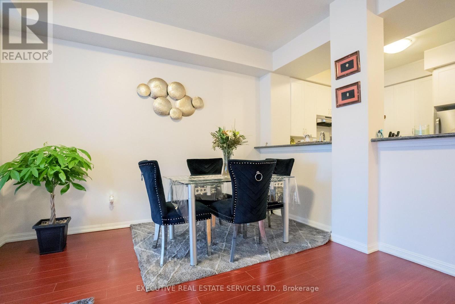
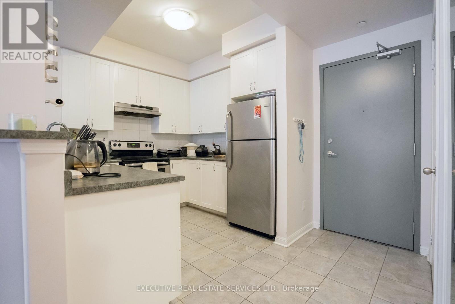
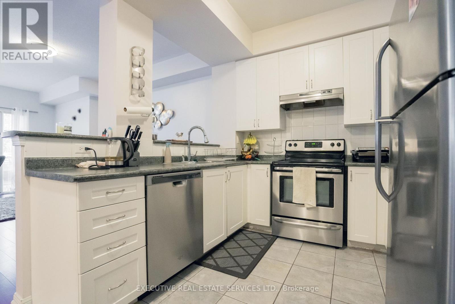
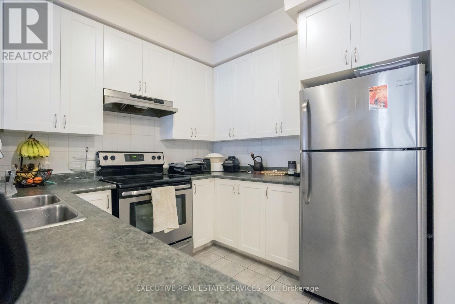
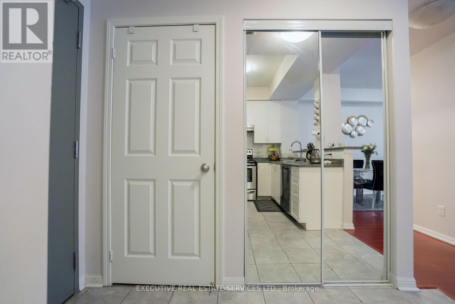
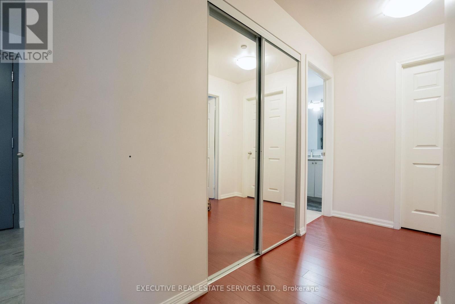
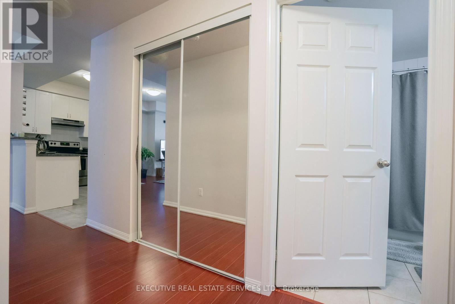
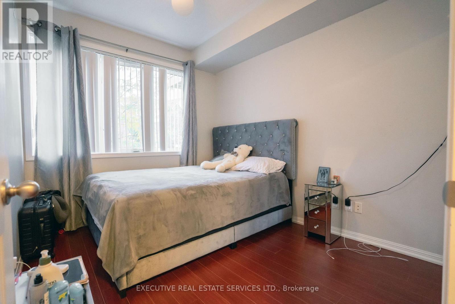
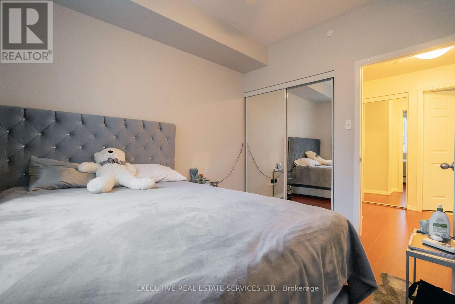
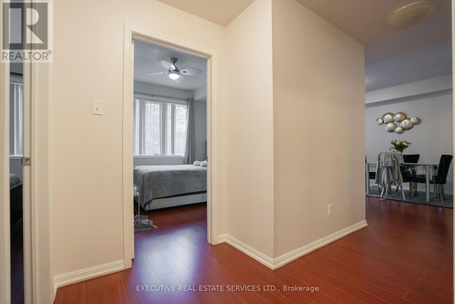
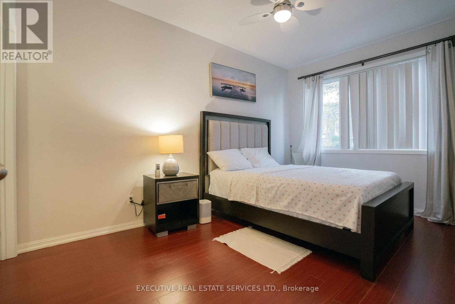
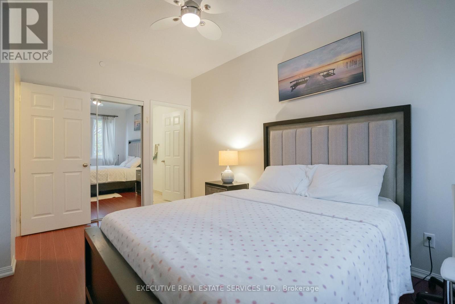
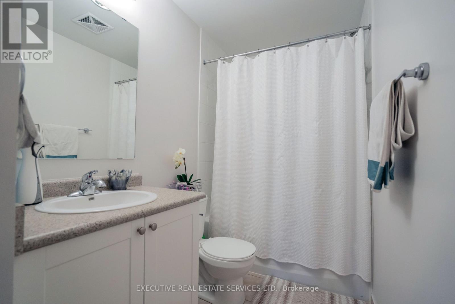
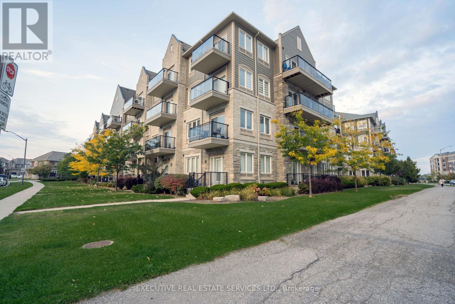
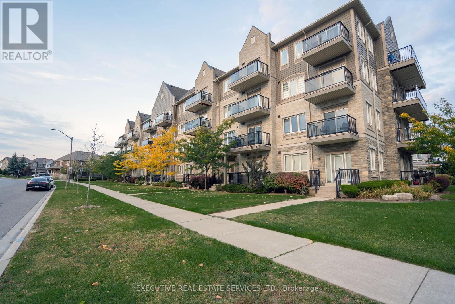
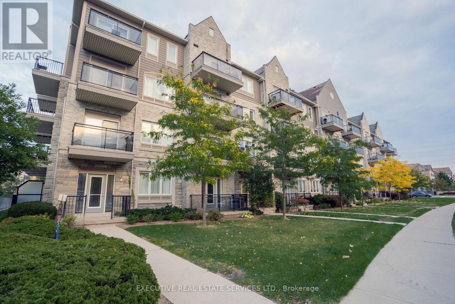
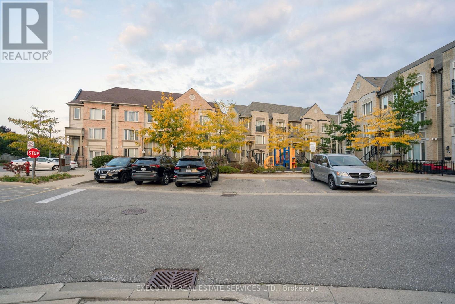
Welcome to a place where comfort, convenience, and contemporary living converge. Step into the welcoming embrace of this roomy 2-bedroom condo in the coveted Churchill Meadows neighbourhood. Located in a desirable low-rise building built by Daniels, this unit boasts an open-concept living and dining area with 9-foot ceilings and tasteful laminate flooring for a bright and inviting atmosphere. The gourmet kitchen features stainless steel appliances and tall cabinets, complete with a convenient breakfast bar, seamlessly blending style and functionality. Two generously-sized bedrooms ensure comfortable living, accompanied by two full bathrooms for streamlined daily routines.The unit features a main entrance & rear entrance facing Long Valley Rd. Whether you're a first-time homebuyer, downsizing, or simply seeking modern, cozy living, this condo has it all. (id:63203)
Property Details
| MLS® Number | W13659354 |
| Property Type | Single Family |
| Community Name | Churchill Meadows |
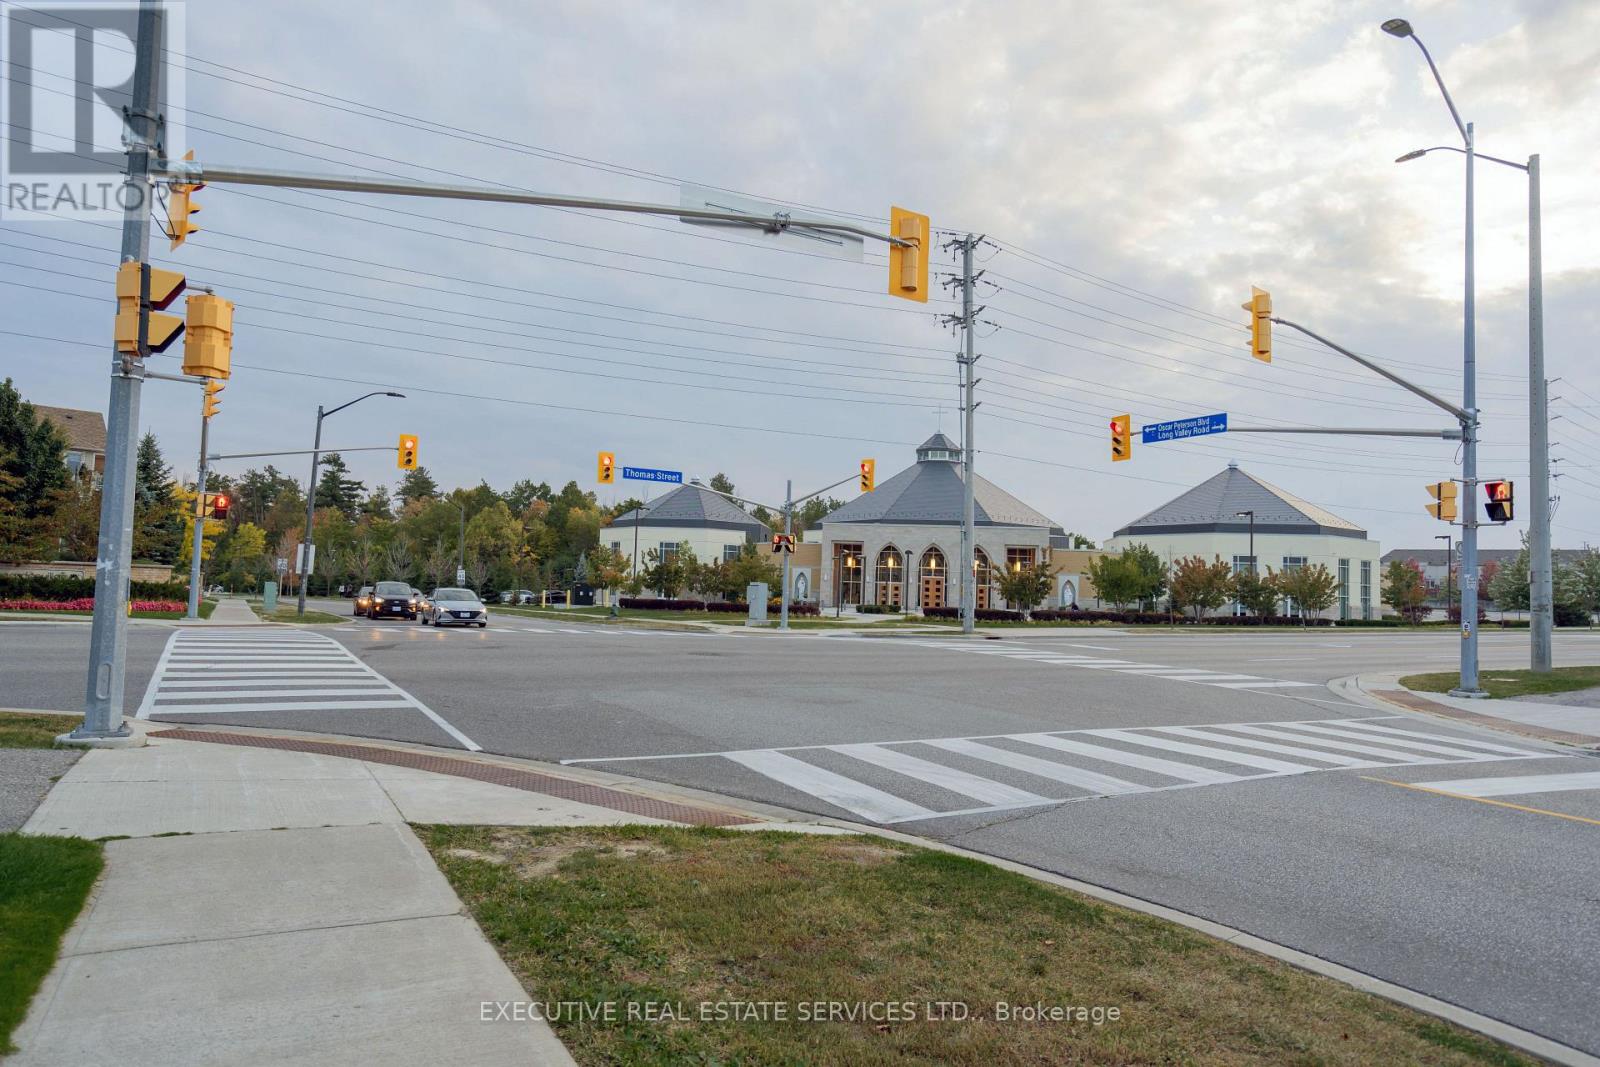
| Amenities Near By | Public Transit, Schools, Park, Hospital |
| Community Features | Pets Allowed With Restrictions |
| Equipment Type | Water Heater |
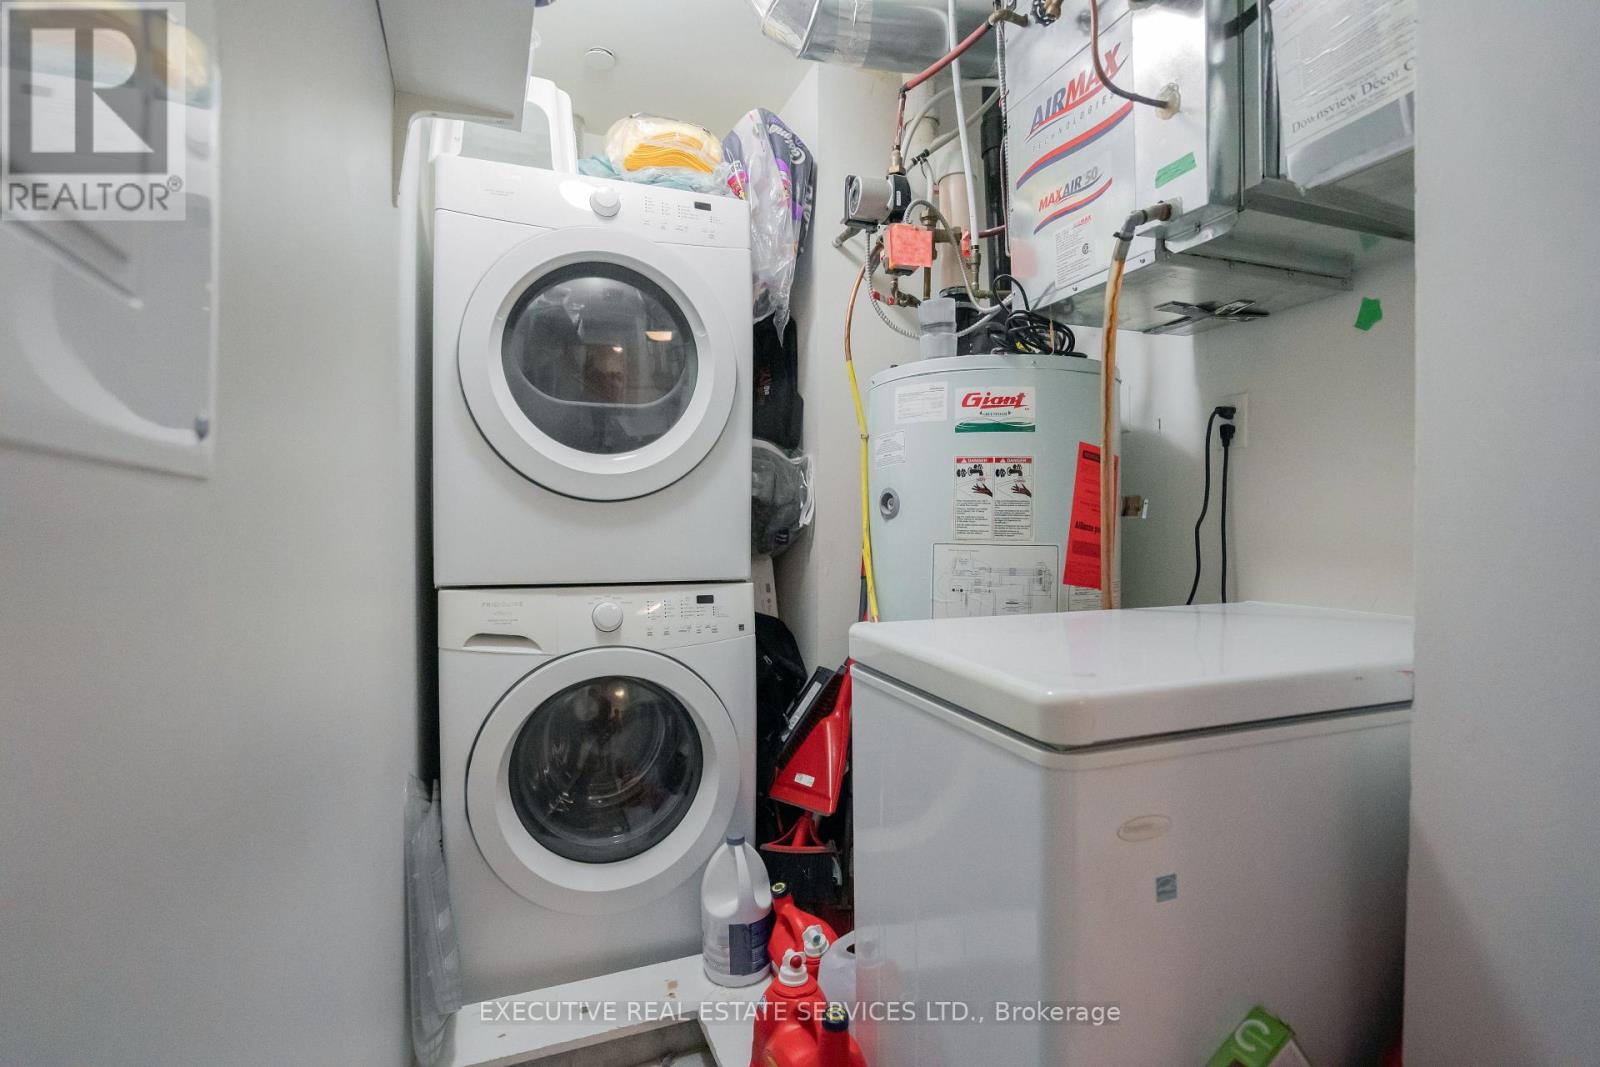
| Features | In Suite Laundry |
| Parking Space Total | 1 |
| Rental Equipment Type | Water Heater |
| View Type | View |
Building
| Bathroom Total | 2 |
| Bedrooms Above Ground | 2 |
| Bedrooms Total | 2 |
| Amenities | Visitor Parking |
| Basement Type | None |
| Cooling Type | Central Air Conditioning |
| Exterior Finish | Concrete |
| Flooring Type | Laminate |
| Heating Fuel | Natural Gas |
| Heating Type | Forced Air |
| Size Interior | 900 - 999 Ft2 |
| Type | Apartment |
Parking
| No Garage |
Land
| Acreage | No |
| Land Amenities | Public Transit, Schools, Park, Hospital |
Rooms
| Level | Type | Length | Width | Dimensions |
|---|---|---|---|---|
| Flat | Living Room | 5.5 m | 3.95 m | 5.5 m x 3.95 m |
| Flat | Dining Room | 5.5 m | 3.95 m | 5.5 m x 3.95 m |
| Flat | Kitchen | 2.13 m | 2.13 m | 2.13 m x 2.13 m |
| Flat | Primary Bedroom | 4.54 m | 3.23 m | 4.54 m x 3.23 m |
| Flat | Bedroom 2 | 3.23 m | 2.74 m | 3.23 m x 2.74 m |
Contact Us
Contact us for more information

The trademarks REALTOR®, REALTORS®, and the REALTOR® logo are controlled by The Canadian Real Estate Association (CREA) and identify real estate professionals who are members of CREA. The trademarks MLS®, Multiple Listing Service® and the associated logos are owned by The Canadian Real Estate Association (CREA) and identify the quality of services provided by real estate professionals who are members of CREA. The trademark DDF® is owned by The Canadian Real Estate Association (CREA) and identifies CREA's Data Distribution Facility (DDF®)
August 10 2026 08:35:39
Toronto Regional Real Estate Board
Executive Real Estate Services Ltd.