

107 Frederick Tisdale Drive Toronto, Ontario M3K 0C6

$4,600 Monthly
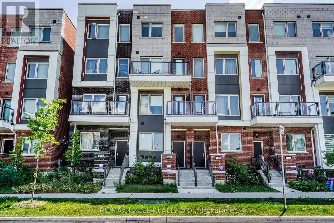
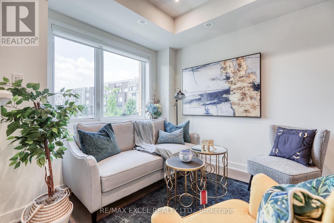
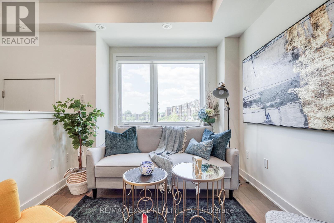
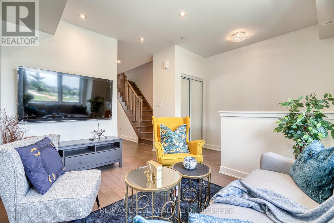
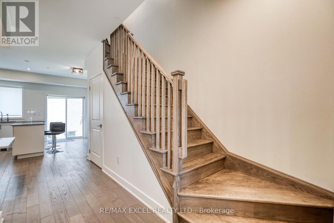
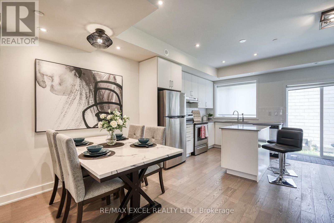
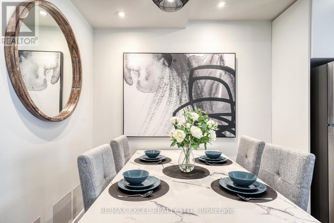
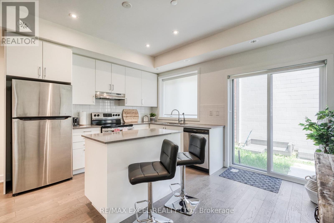
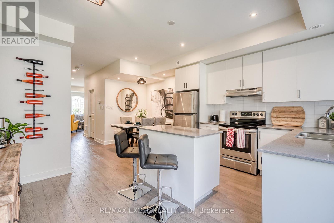
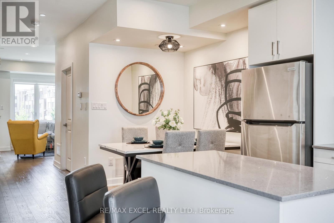
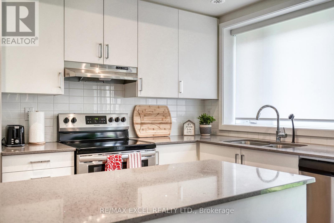
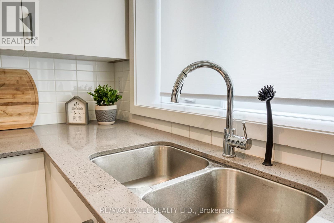
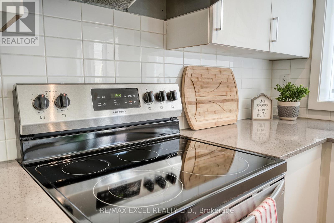
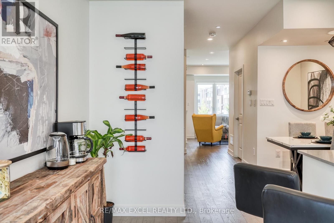
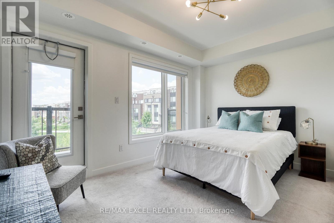
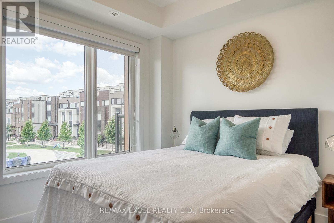
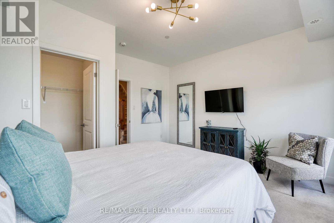
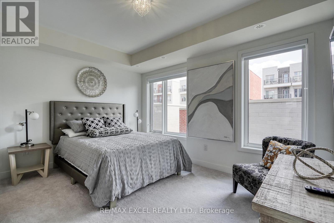
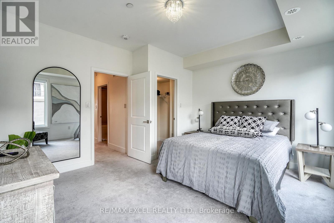
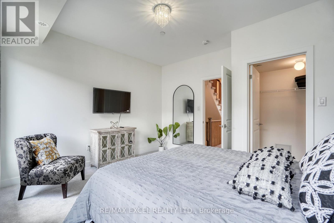
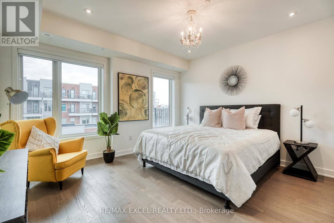
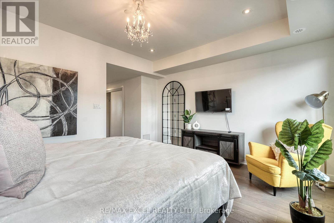
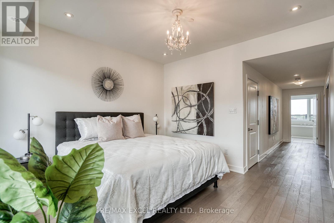
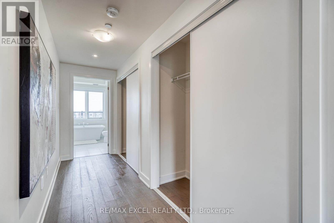
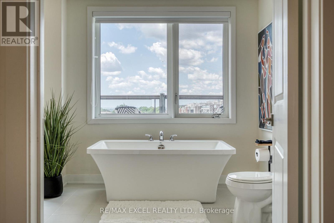
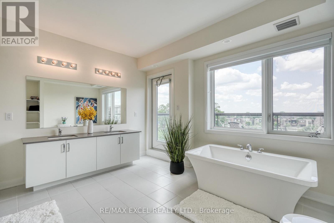
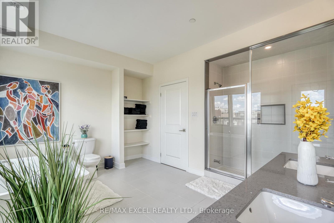
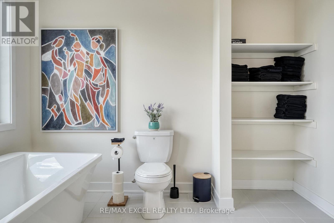
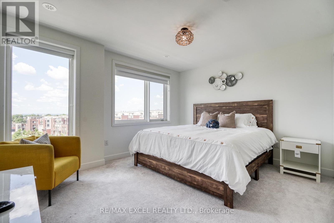
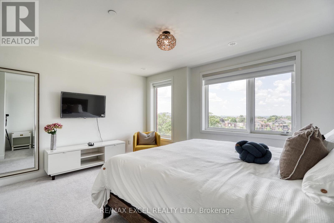
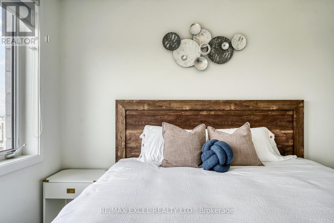
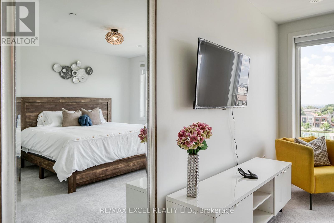
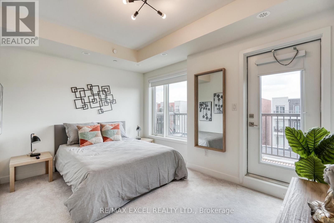
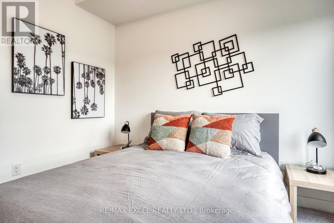
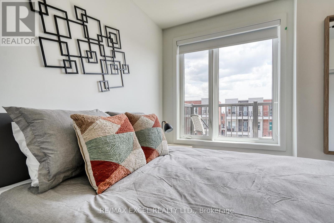
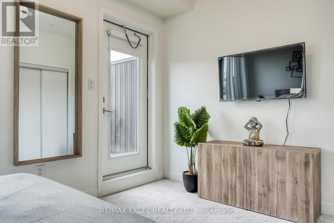
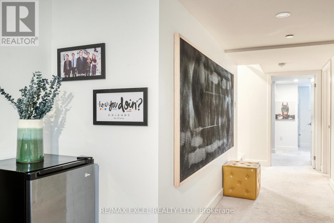
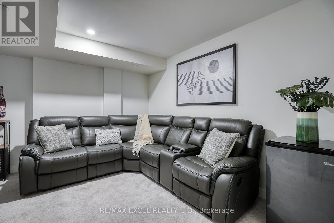
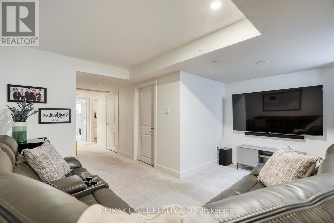
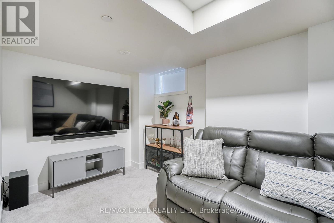
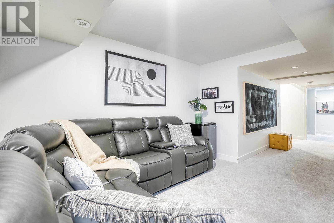
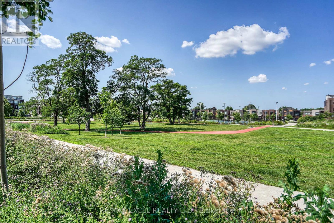
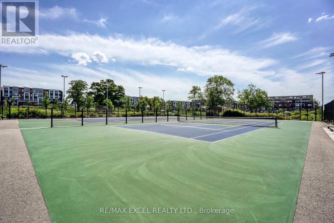
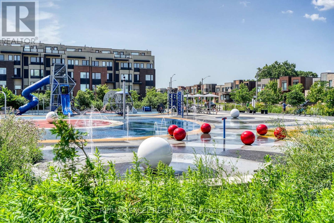
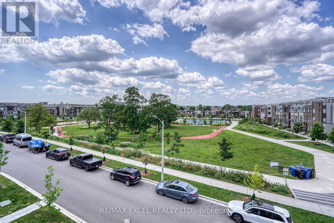
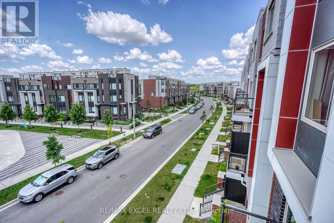
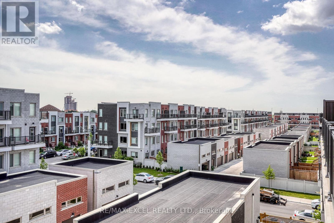
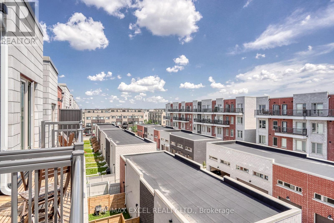
Stunning Freehold Townhome Directly Facing The Park, Offering Nearly 3,300 Sq Ft Of Spacious Living Space! This Bright And Modern Home Features An Open-Concept Layout Filled With Natural Light, 5 Generous Bedrooms, 6 Bathrooms, Multiple Walk-Out Balconies, A Private Backyard, And A Rare 2-Car Garage With Over 16-Ft Ceiling Height.Thoughtfully Upgraded Throughout, The Home Boasts 9-Ft Ceilings On All Levels, Creating An Open And Airy Living Environment. The Modern Chef's Kitchen Features Quartz Countertops, Stainless Steel Appliances, And A Large Centre Island, Perfect For Family Living And Entertaining. Premium Finishes Include Hardwood Flooring Throughout, Elegant Oak Staircases, And Walk-In Closets In Every Bedroom. Two Bedrooms Enjoy Beautiful Unobstructed Park Views, Offering A Peaceful And Relaxing Setting.Located In A Highly Desirable Family-Friendly Community, This Home Is Just Steps To Downsview Park And Close To TTC, Subway, GO Transit, Top-Rated Schools, Shopping, Restaurants, And Major Highways. Enjoy The Convenience Of Urban Living While Having Over 300 Acres Of Green Space Right At Your Doorstep. (id:63203)
Property Details
| MLS® Number | W13433750 |
| Property Type | Single Family |
| Neigbourhood | Downsview |
| Community Name | Downsview-Roding-CFB |
| Equipment Type | Water Heater, Furnace |
| Features | In Suite Laundry |
| Parking Space Total | 2 |
| Rental Equipment Type | Water Heater, Furnace |
Building
| Bathroom Total | 6 |
| Bedrooms Above Ground | 5 |
| Bedrooms Below Ground | 1 |
| Bedrooms Total | 6 |
| Age | 0 To 5 Years |
| Basement Development | Finished |
| Basement Features | Apartment In Basement |
| Basement Type | N/a, N/a (finished) |
| Construction Style Attachment | Attached |
| Cooling Type | Central Air Conditioning |
| Exterior Finish | Brick |
| Flooring Type | Hardwood, Carpeted |
| Foundation Type | Brick |
| Half Bath Total | 1 |
| Heating Fuel | Natural Gas |
| Heating Type | Forced Air |
| Stories Total | 3 |
| Size Interior | 2,500 - 3,000 Ft2 |
| Type | Row / Townhouse |
| Utility Water | Municipal Water |
Parking
| Detached Garage | |
| Garage |
Land
| Acreage | No |
| Sewer | Sanitary Sewer |
Rooms
| Level | Type | Length | Width | Dimensions |
|---|---|---|---|---|
| Second Level | Bedroom 2 | 4.15 m | 4.26 m | 4.15 m x 4.26 m |
| Second Level | Bedroom 3 | 4.2 m | 4.26 m | 4.2 m x 4.26 m |
| Third Level | Primary Bedroom | 10.38 m | 4.26 m | 10.38 m x 4.26 m |
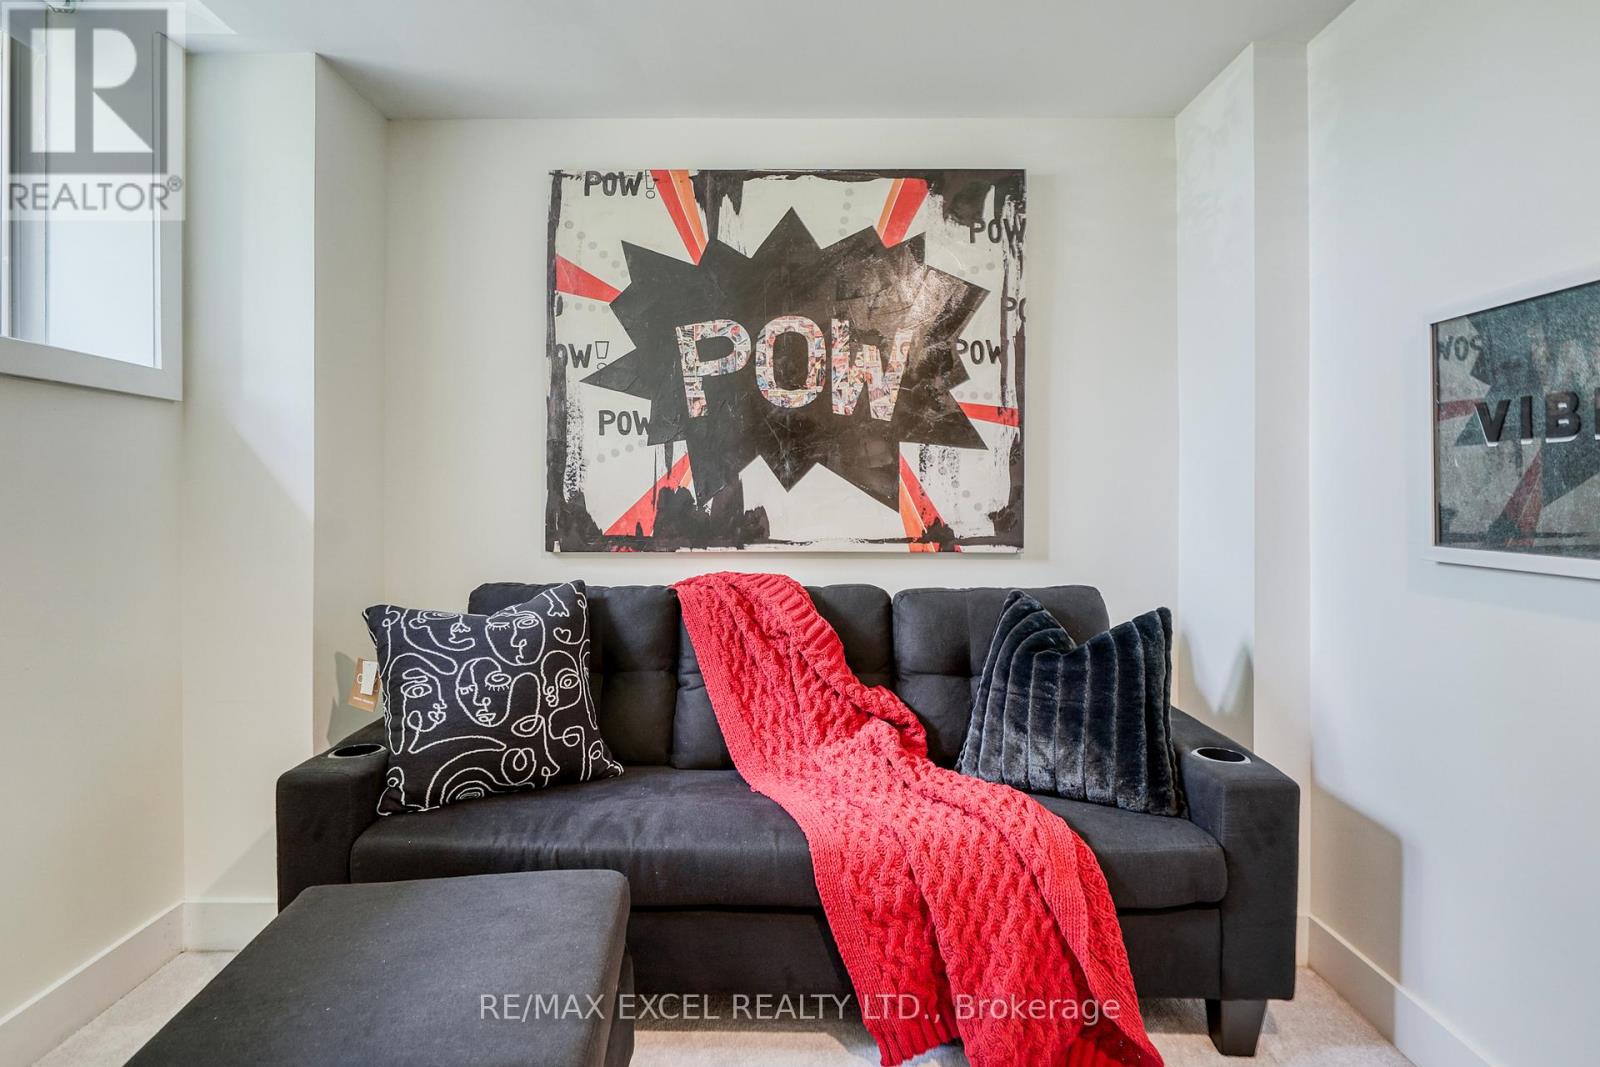
| Basement | Bedroom | 3.88 m | 4.26 m | 3.88 m x 4.26 m |
| Basement | Recreational, Games Room | 3.88 m | 4.26 m | 3.88 m x 4.26 m |
| Main Level | Dining Room | 2.86 m | 3.5 m | 2.86 m x 3.5 m |
| Main Level | Kitchen | 4.15 m | 4.26 m | 4.15 m x 4.26 m |
| Upper Level | Bedroom 4 | 4.15 m | 4.26 m | 4.15 m x 4.26 m |
| Upper Level | Bedroom 5 | 5.35 m | 4.26 m | 5.35 m x 4.26 m |
Contact Us
Contact us for more information

The trademarks REALTOR®, REALTORS®, and the REALTOR® logo are controlled by The Canadian Real Estate Association (CREA) and identify real estate professionals who are members of CREA. The trademarks MLS®, Multiple Listing Service® and the associated logos are owned by The Canadian Real Estate Association (CREA) and identify the quality of services provided by real estate professionals who are members of CREA. The trademark DDF® is owned by The Canadian Real Estate Association (CREA) and identifies CREA's Data Distribution Facility (DDF®)
July 22 2026 03:04:39
Toronto Regional Real Estate Board
RE/MAX Excel Realty Ltd.