

10755 County Rd 2 Road Alnwick/haldimand, Ontario K0K 2G0

$489,000
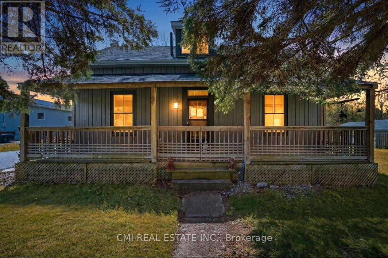
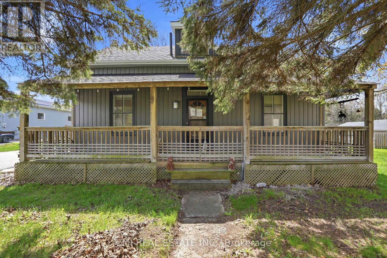
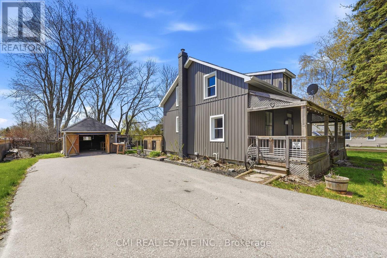
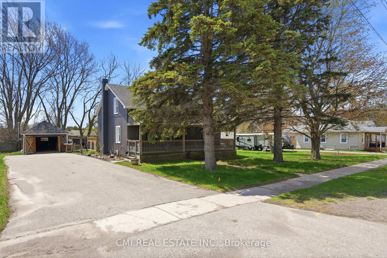
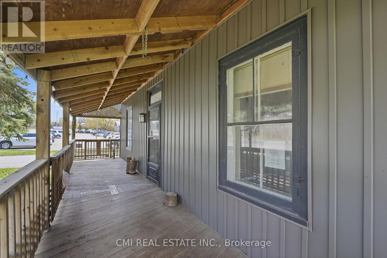
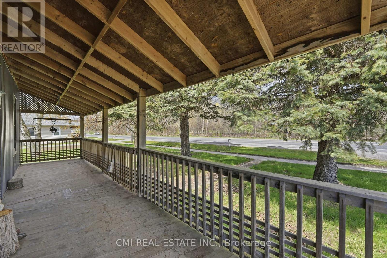
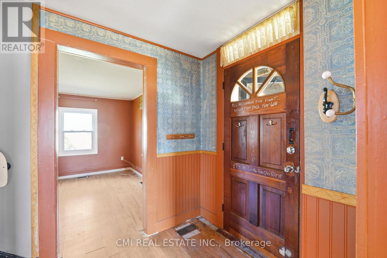
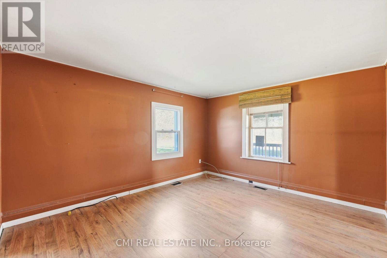
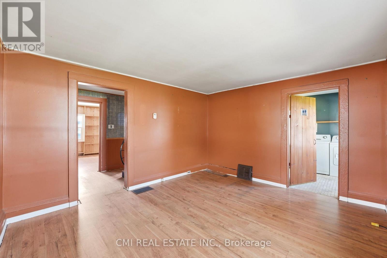
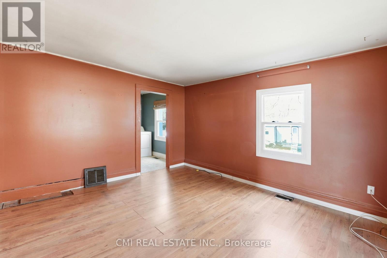
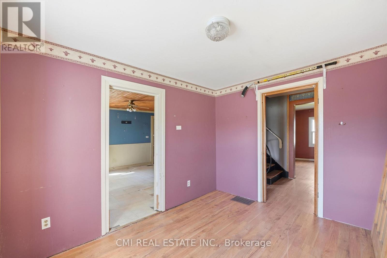
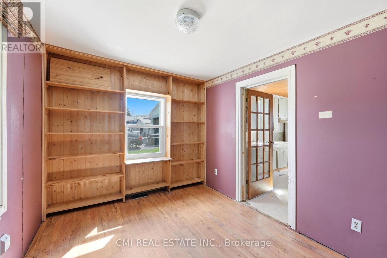
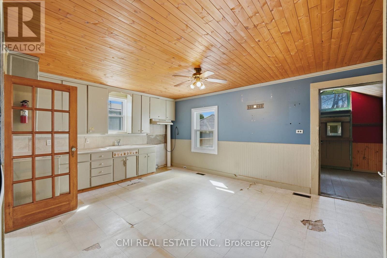
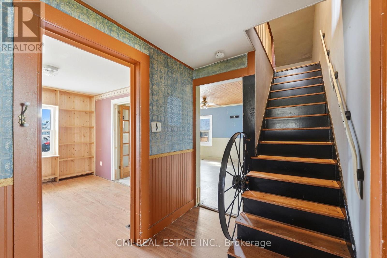
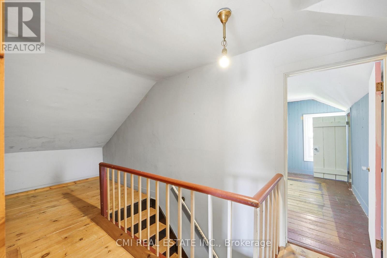
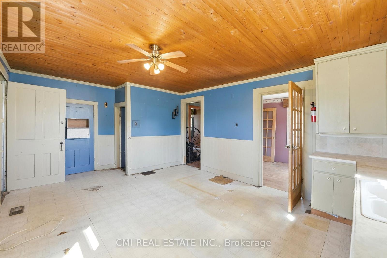
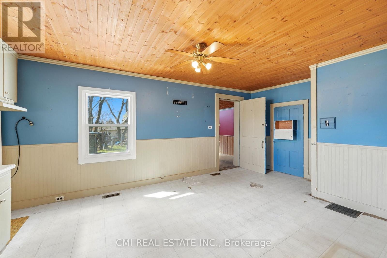

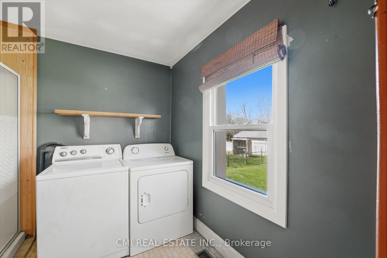
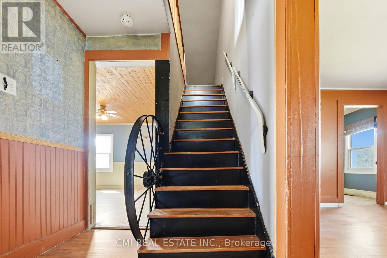
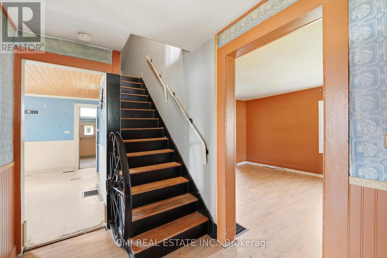
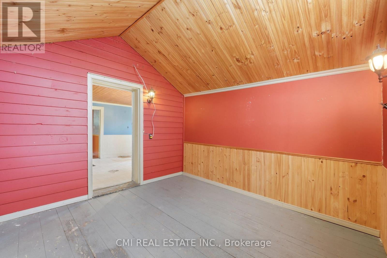
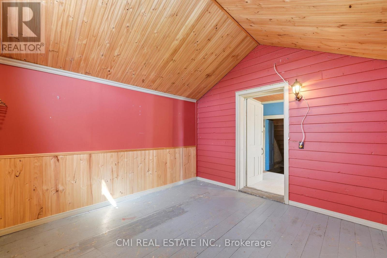
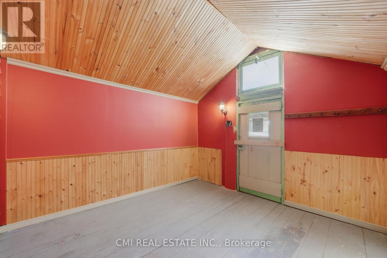
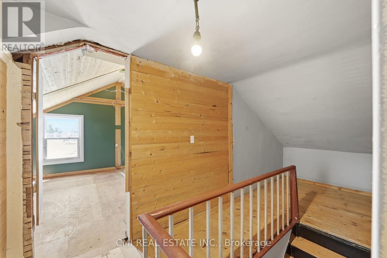
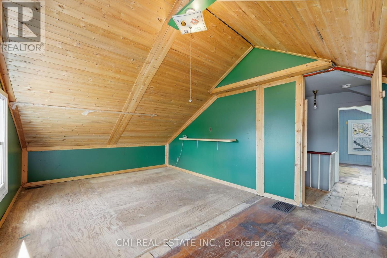
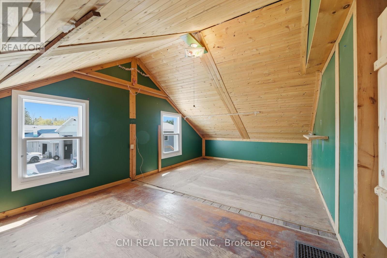
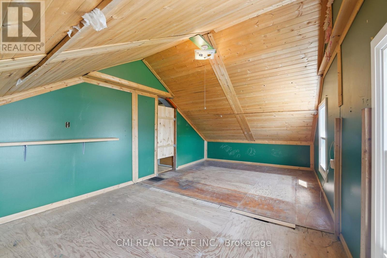
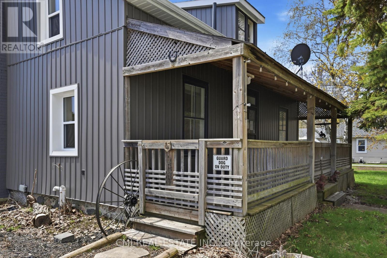
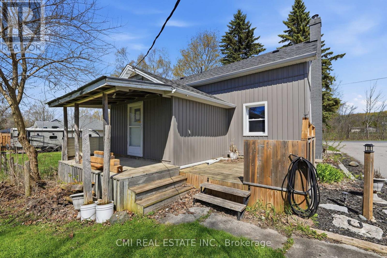
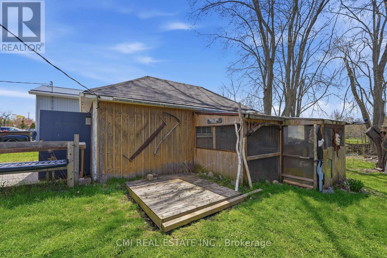
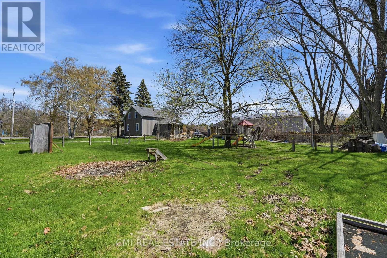
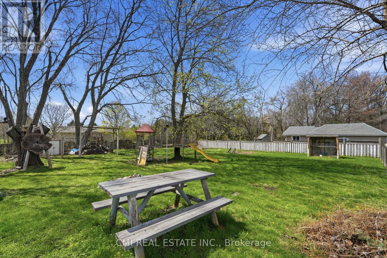
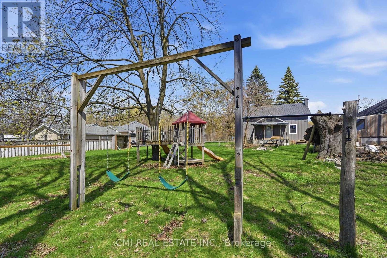
Nestled in the charming community of Grafton, just 10 minutes east of Cobourg, this inviting 1.5-storey home offers the perfect combination of comfort, character, and convenience. Situated along County Road 2 in a family-friendly neighborhood, the property is close to local businesses, community amenities, and recreational spaces that create a warm and welcoming atmosphere. Inside, the home features a functional and versatile layout with ample living space, including a dedicated area ideal for a home office, remote work setup, or study. Perfect for families, professionals, or anyone looking to enjoy a quieter lifestyle, the property offers easy access to everyday essentials, shopping, dining, and services in nearby Cobourg - the economic and cultural hub of the region. With its desirable location, practical layout, and small-town charm, this home presents an excellent opportunity for buyers seeking both lifestyle and convenience in the beautiful Northumberland area. (id:63203)
Property Details
| MLS® Number | X13710856 |
| Property Type | Single Family |
| Community Name | Grafton |
| Equipment Type | Water Heater |
| Parking Space Total | 2 |
| Rental Equipment Type | Water Heater |
Building
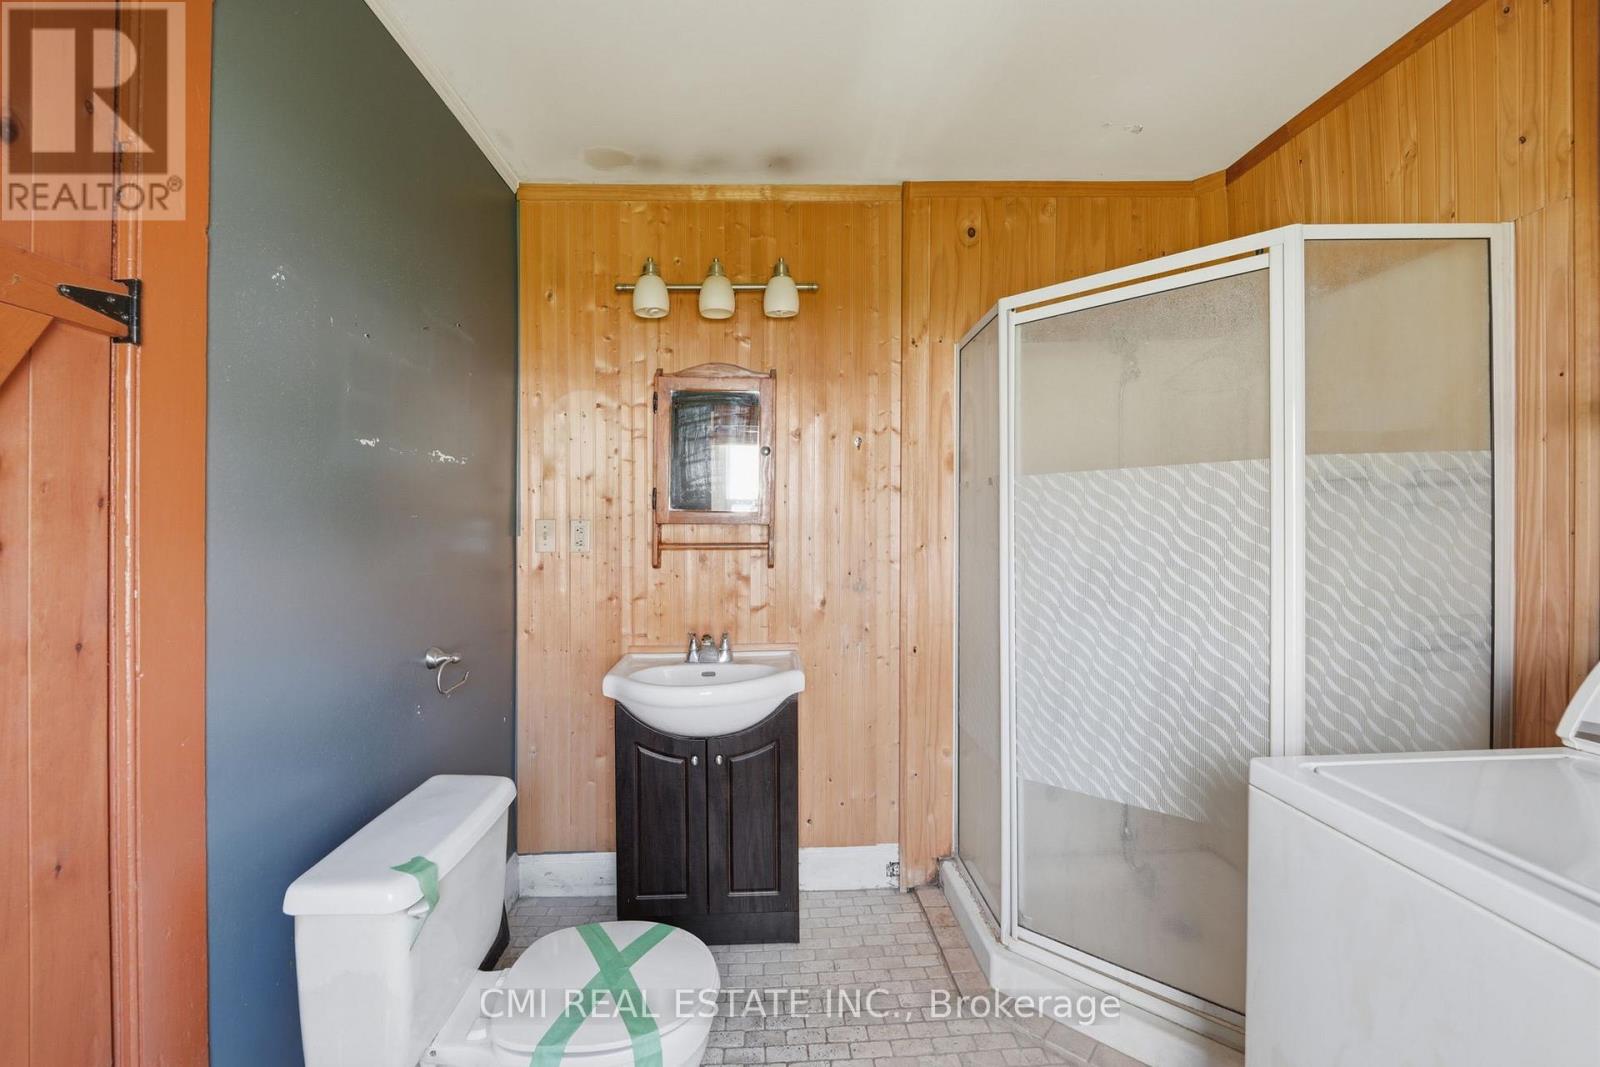
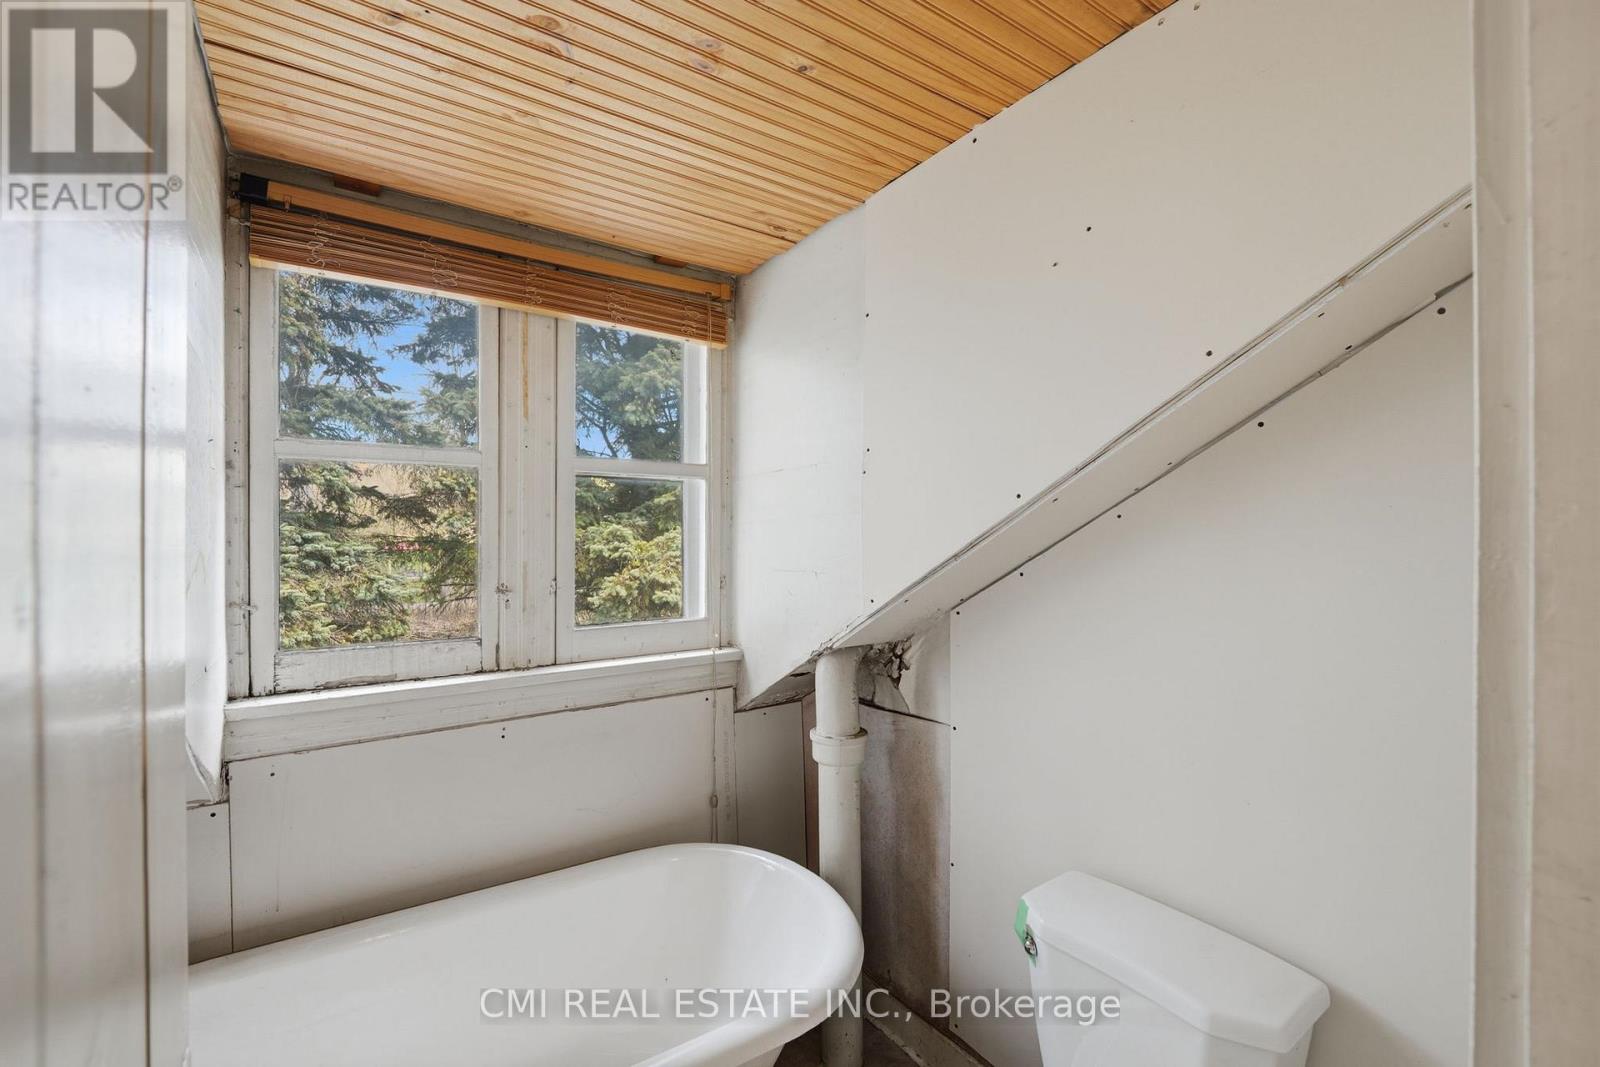
| Bathroom Total | 2 |
| Bedrooms Above Ground | 4 |
| Bedrooms Total | 4 |
| Age | 100+ Years |
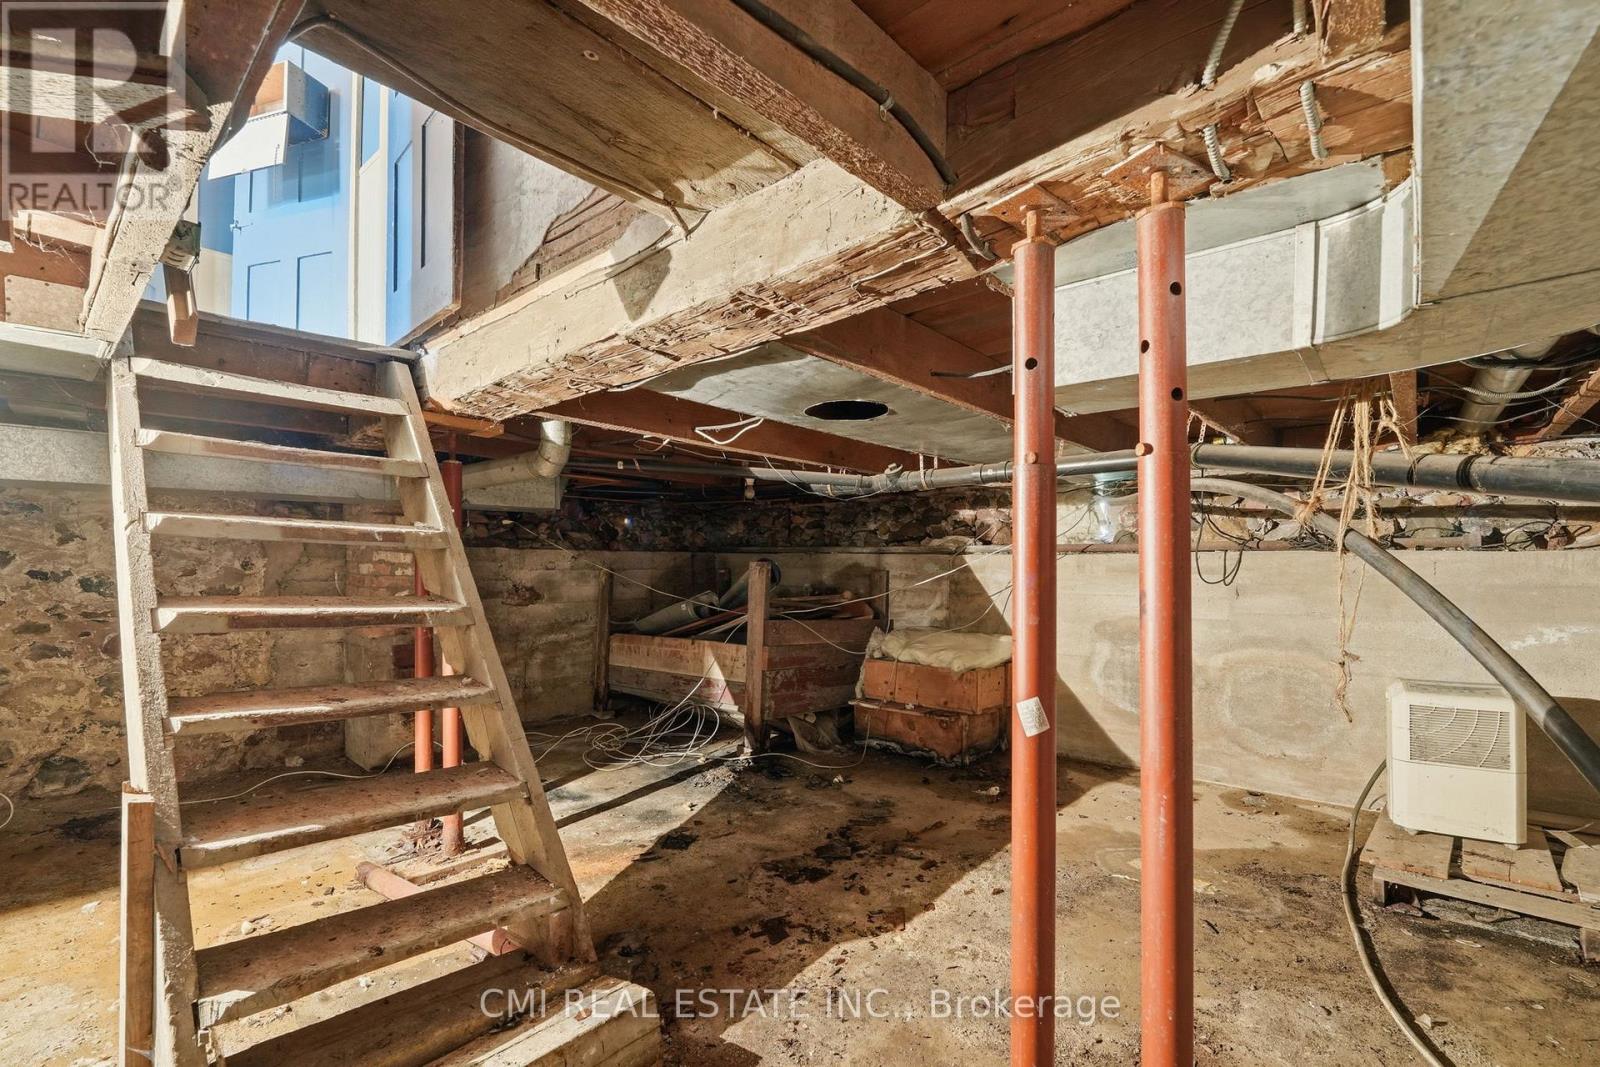
| Basement Development | Unfinished |
| Basement Type | N/a (unfinished) |
| Construction Style Attachment | Detached |
| Cooling Type | None |
| Exterior Finish | Vinyl Siding |
| Foundation Type | Stone |
| Heating Fuel | Natural Gas |
| Heating Type | Forced Air |
| Stories Total | 2 |
| Size Interior | 1,500 - 2,000 Ft2 |
| Type | House |
| Utility Water | Municipal Water |
Parking
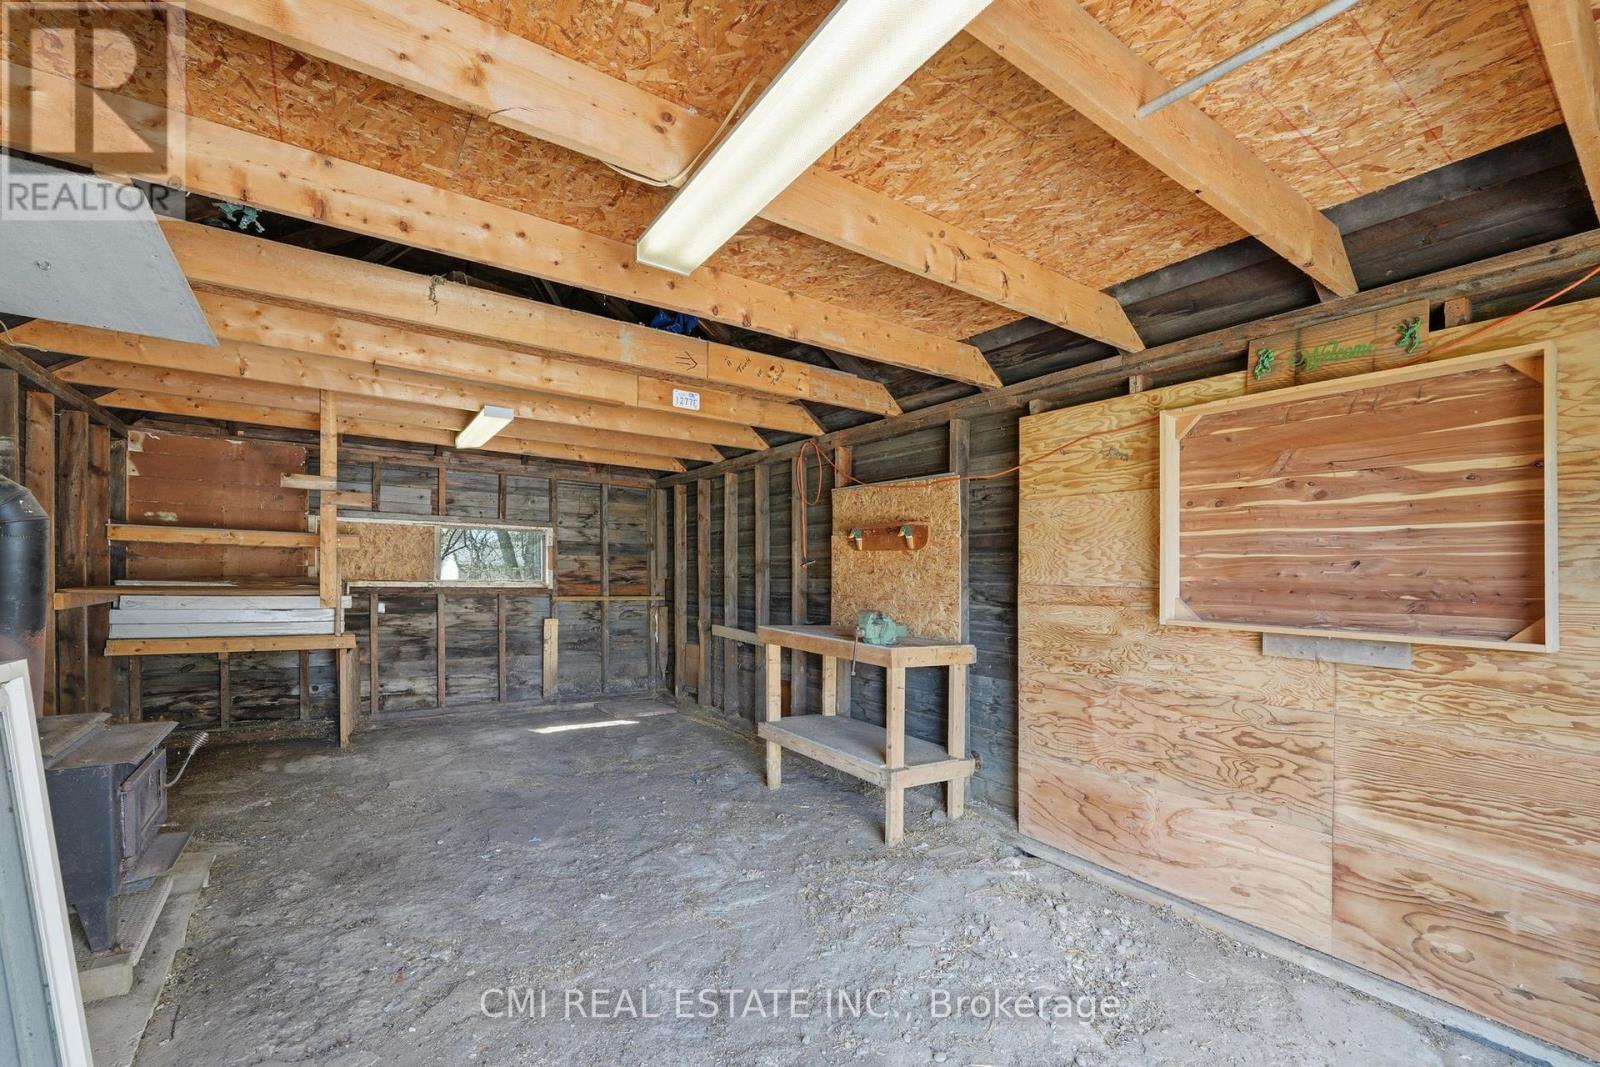
| Detached Garage | |
| Garage |
Land
| Acreage | No |
| Sewer | Septic System |
| Size Depth | 165 Ft ,2 In |
| Size Frontage | 126 Ft ,8 In |
| Size Irregular | 126.7 X 165.2 Ft |
| Size Total Text | 126.7 X 165.2 Ft |
| Zoning Description | Hr |
Rooms
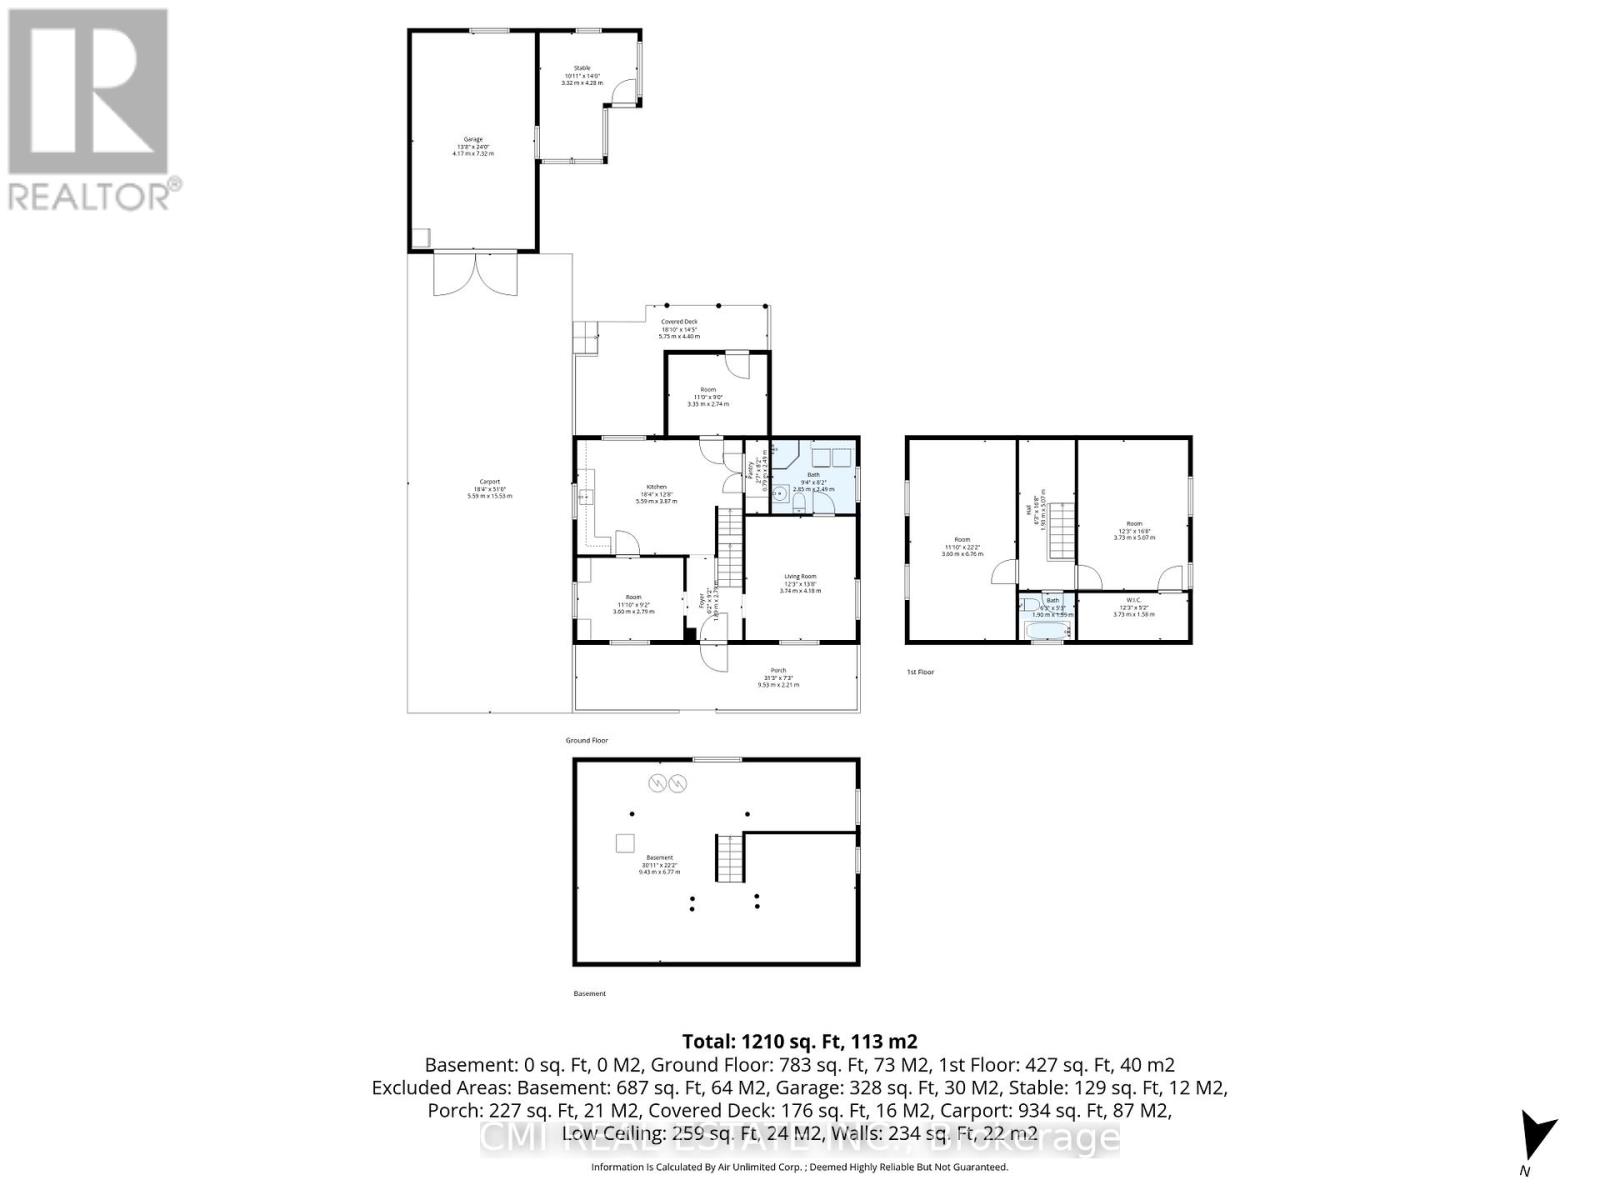
| Level | Type | Length | Width | Dimensions |
|---|---|---|---|---|
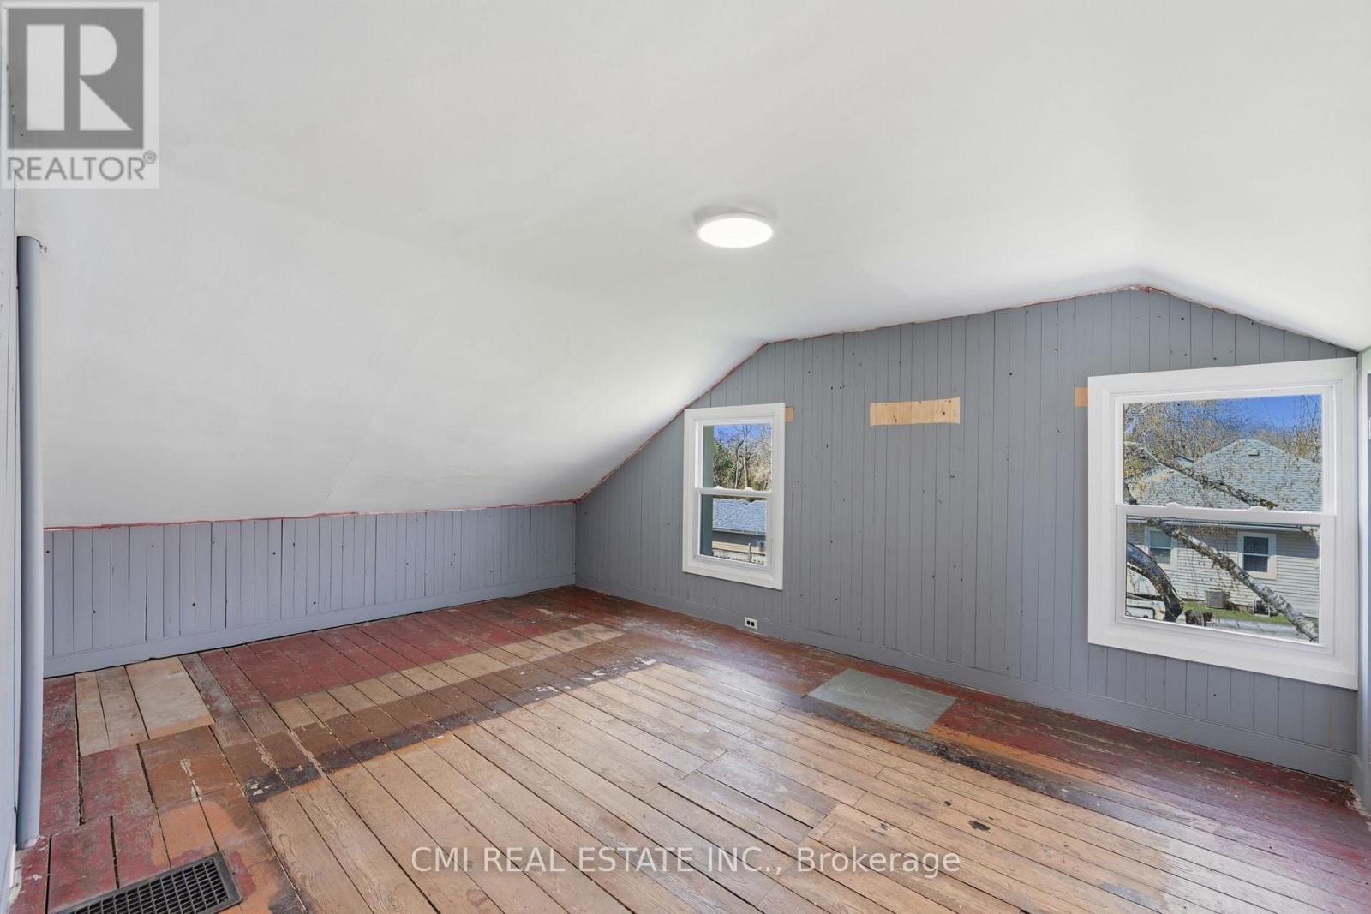
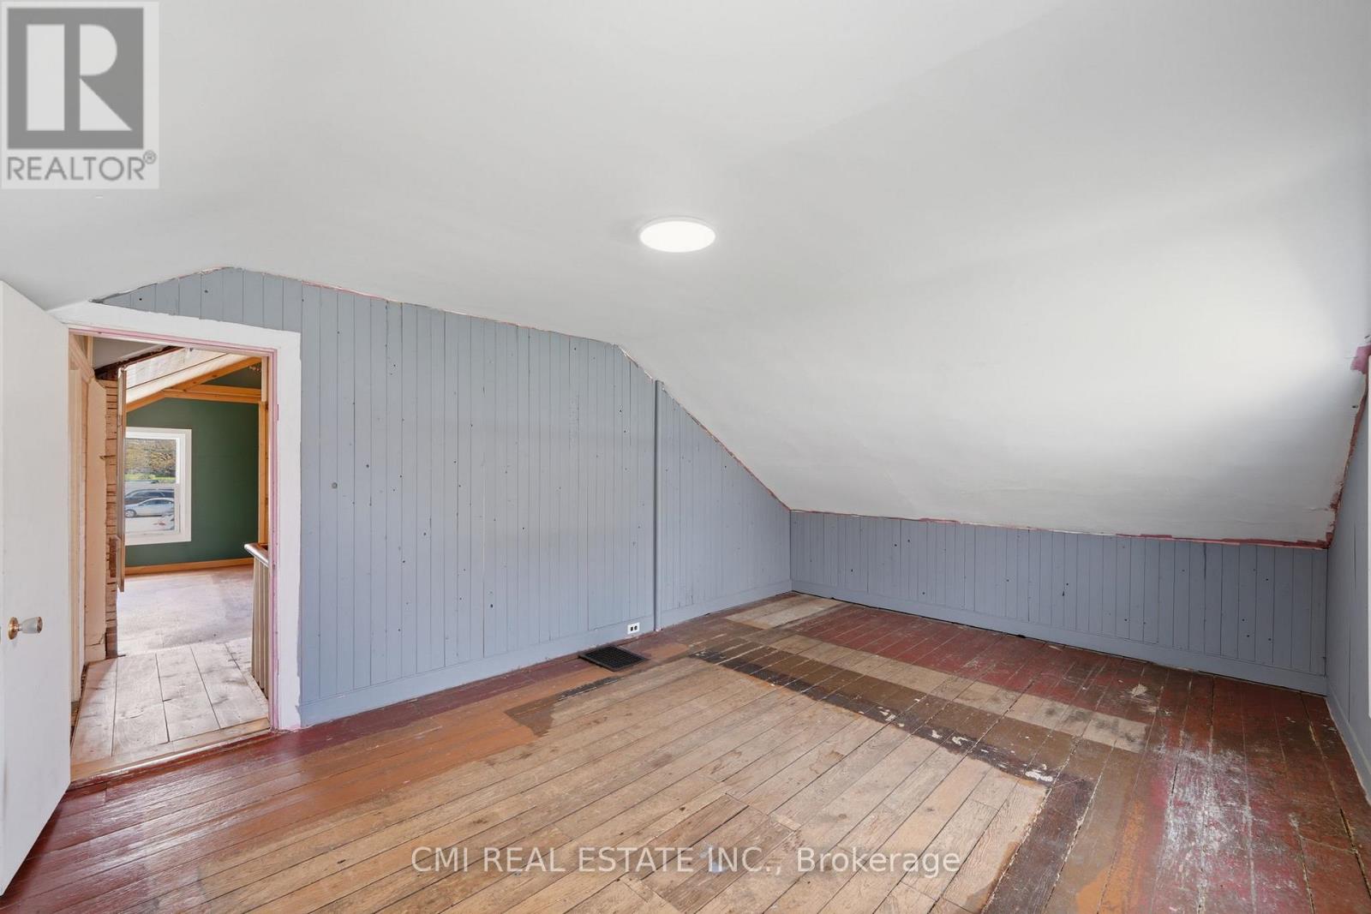
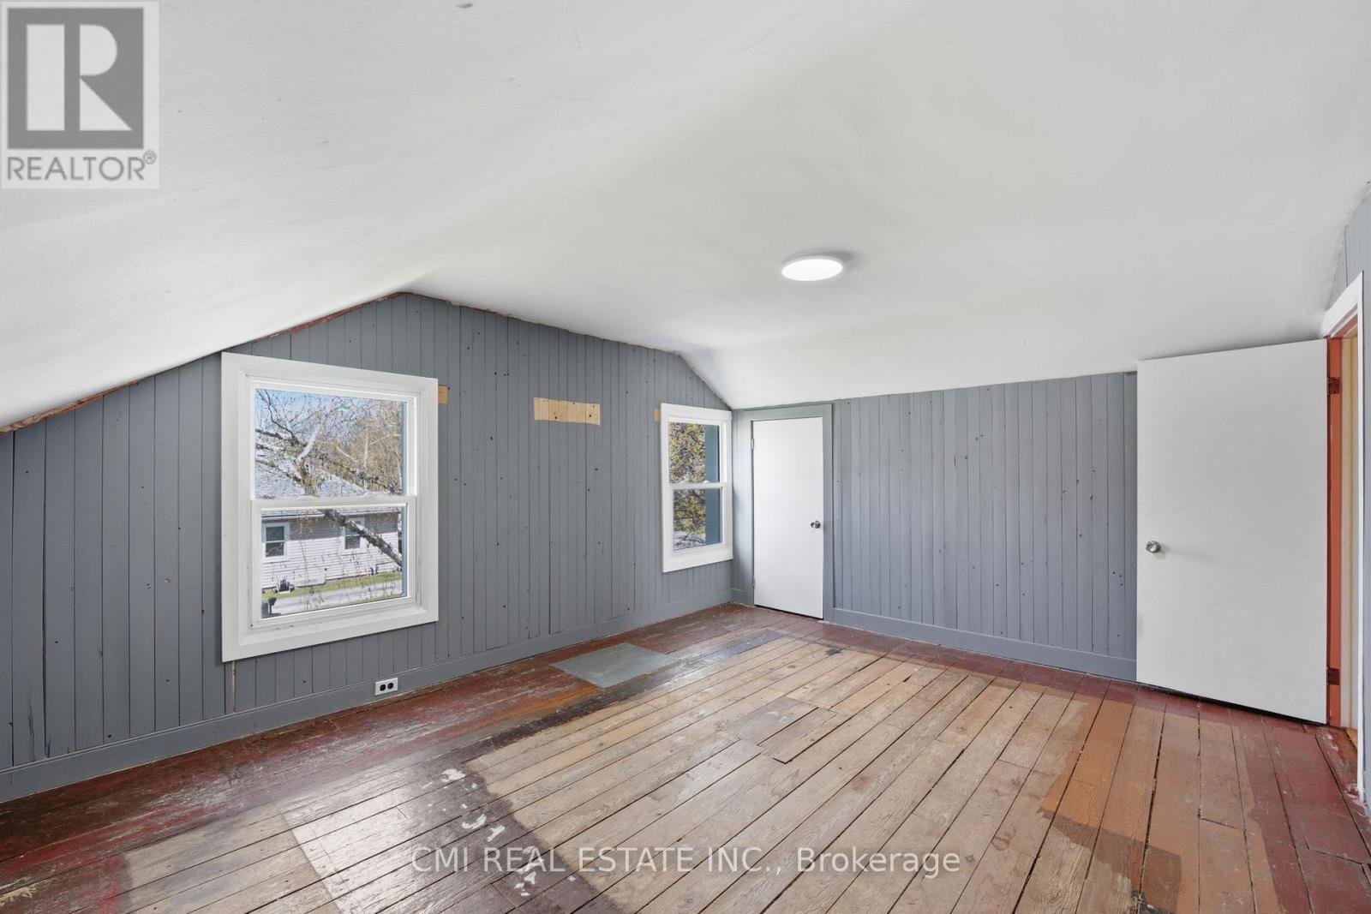
| Second Level | Bedroom | 3.6 m | 6.76 m | 3.6 m x 6.76 m |
| Second Level | Bedroom | 3.73 m | 5.07 m | 3.73 m x 5.07 m |
| Main Level | Living Room | 3.74 m | 4.18 m | 3.74 m x 4.18 m |
| Main Level | Bedroom | 3.6 m | 2.79 m | 3.6 m x 2.79 m |
| Main Level | Kitchen | 5.59 m | 3.87 m | 5.59 m x 3.87 m |
| Main Level | Bedroom | 3.35 m | 2.74 m | 3.35 m x 2.74 m |
Contact Us
Contact us for more information

The trademarks REALTOR®, REALTORS®, and the REALTOR® logo are controlled by The Canadian Real Estate Association (CREA) and identify real estate professionals who are members of CREA. The trademarks MLS®, Multiple Listing Service® and the associated logos are owned by The Canadian Real Estate Association (CREA) and identify the quality of services provided by real estate professionals who are members of CREA. The trademark DDF® is owned by The Canadian Real Estate Association (CREA) and identifies CREA's Data Distribution Facility (DDF®)
August 25 2026 05:38:53
Toronto Regional Real Estate Board
Cmi Real Estate Inc.