

108 - 2396 Major Mackenzie Drive Vaughan, Ontario L6A 4Y1

$2,250 Monthly
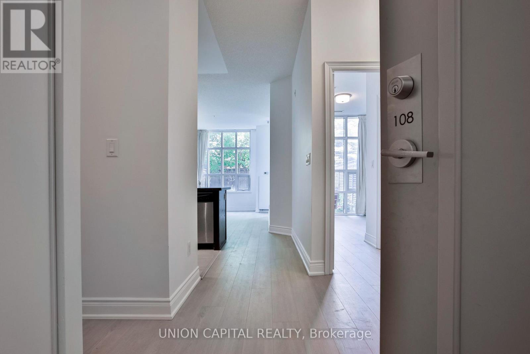
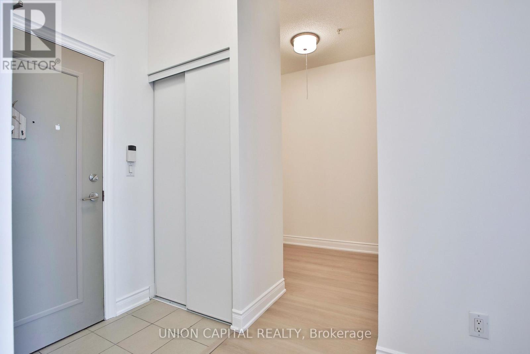
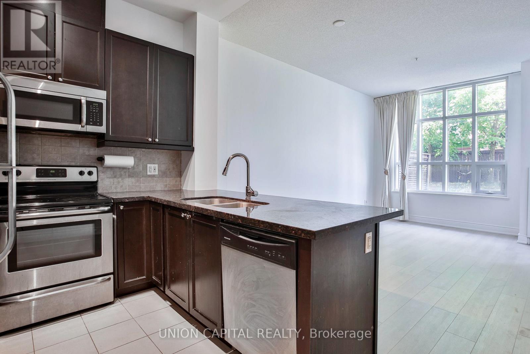
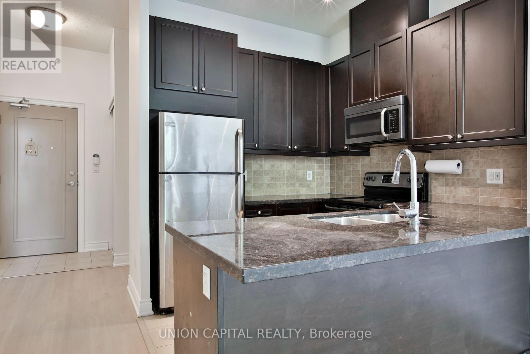
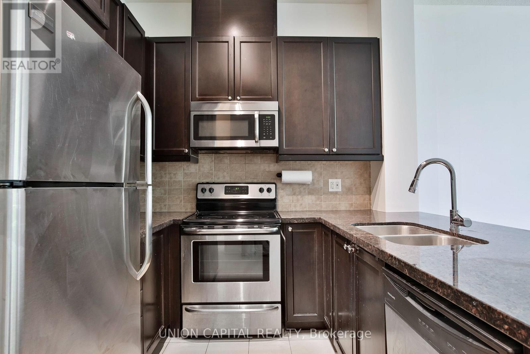
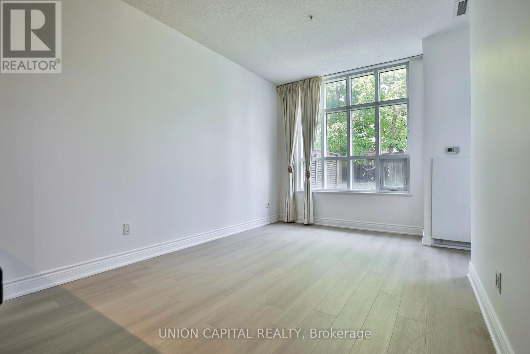
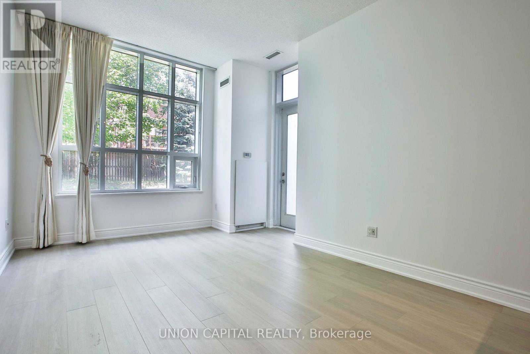
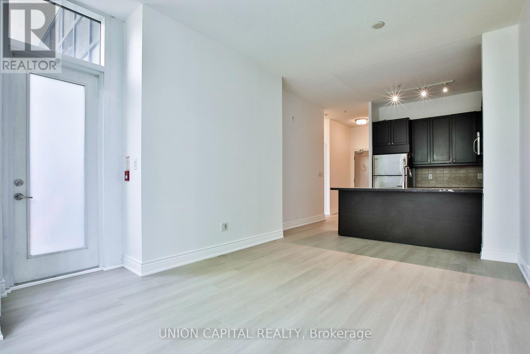
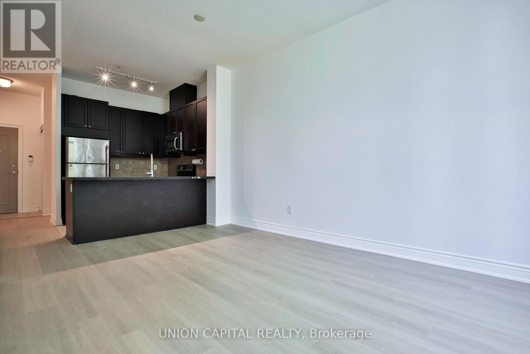
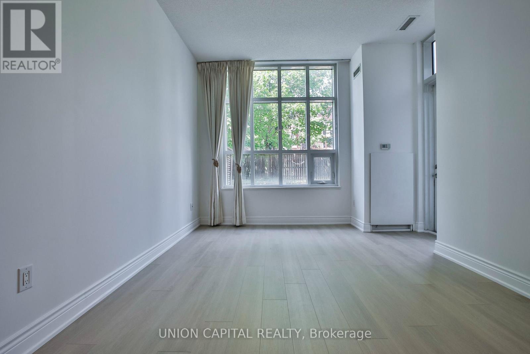
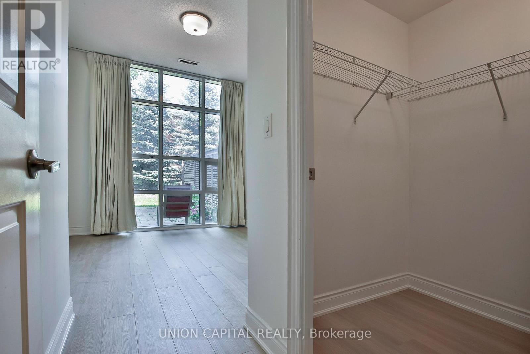
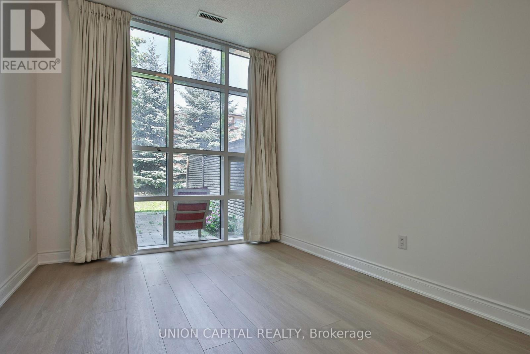
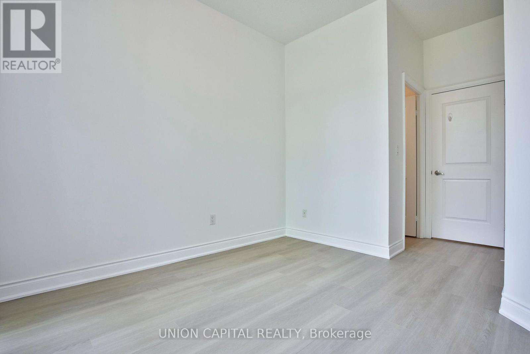
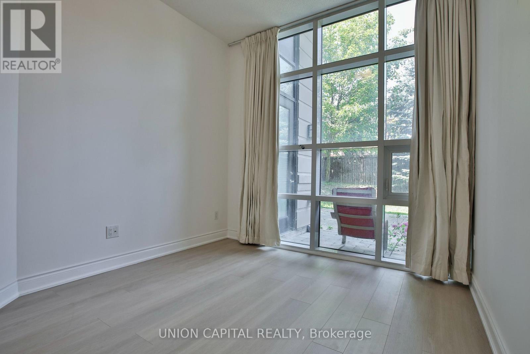
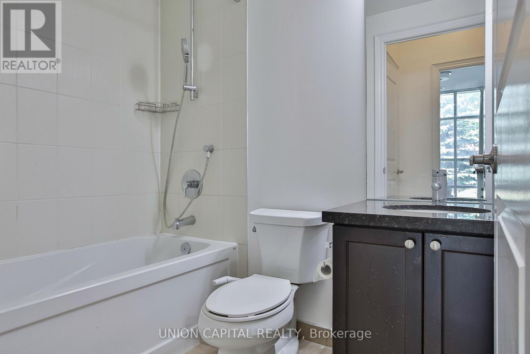
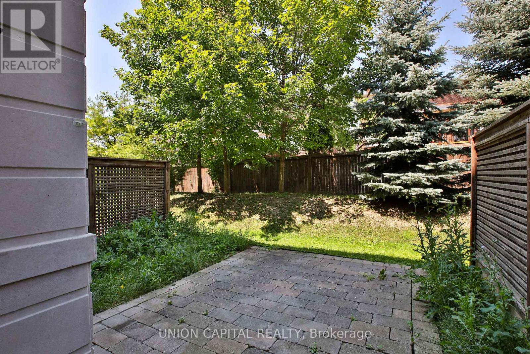
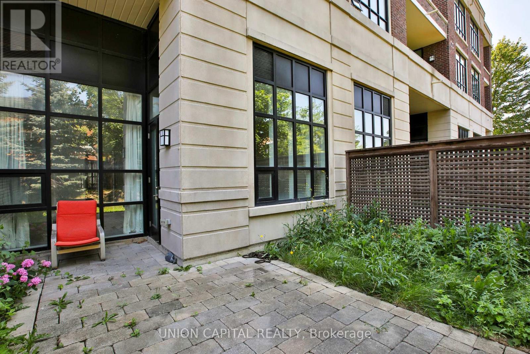
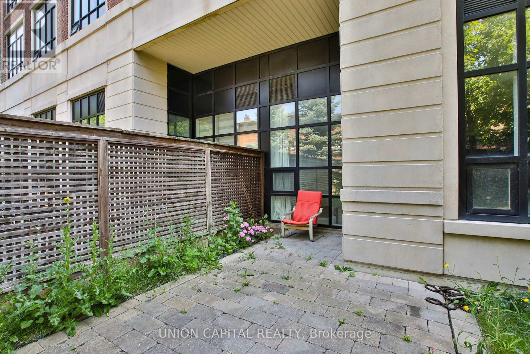
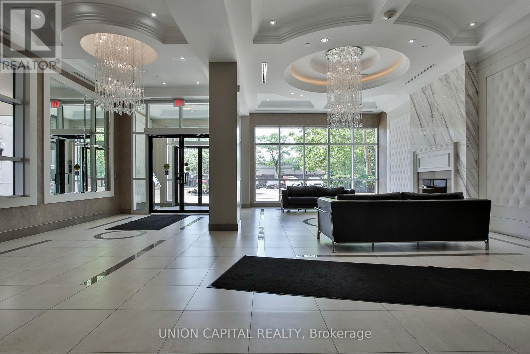
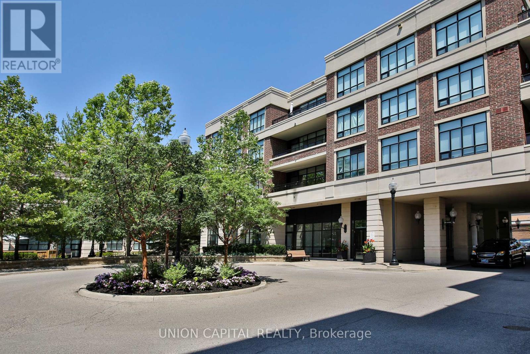
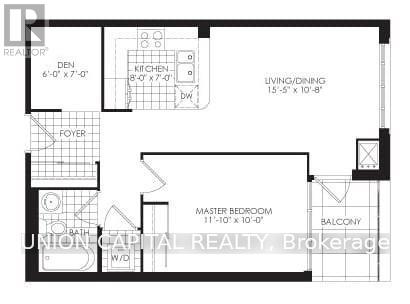
Enjoy European inspired living in this spacious 673 sq ft 1 bedroom + den unit! Plus large 183 sq ft terrace! Unique low-rise building with boutique shops and conveniently located close to all your everyday needs! Features high ceilings, new flooring, recently painted interior, granite counters and stainless steel appliances. Rare backyard access provides added convenience and outdoor enjoyment. Excellent building amenities including concierge, fitness room, party room, common BBQ area and more! Just minutes to GO station, groceries, schools and parks! (id:63203)
Property Details
| MLS® Number | N13561984 |
| Property Type | Single Family |
| Community Name | Maple |
| Community Features | Pets Not Allowed |
| Parking Space Total | 1 |
Building
| Bathroom Total | 1 |
| Bedrooms Above Ground | 1 |
| Bedrooms Below Ground | 1 |
| Bedrooms Total | 2 |
| Amenities | Storage - Locker |
| Basement Type | None |
| Cooling Type | Central Air Conditioning |
| Exterior Finish | Brick |
| Flooring Type | Ceramic, Laminate |
| Heating Fuel | Electric |
| Heating Type | Heat Pump |
| Size Interior | 600 - 699 Ft2 |
| Type | Apartment |
Parking
| Underground | |
| Garage |
Land
| Acreage | No |
Rooms
| Level | Type | Length | Width | Dimensions |
|---|---|---|---|---|
| Ground Level | Kitchen | 2.43 m | 2.13 m | 2.43 m x 2.13 m |
| Ground Level | Dining Room | 4.69 m | 3.25 m | 4.69 m x 3.25 m |
| Ground Level | Living Room | 4.69 m | 3.25 m | 4.69 m x 3.25 m |
| Ground Level | Primary Bedroom | 3.6 m | 4.04 m | 3.6 m x 4.04 m |
| Ground Level | Den | 1.82 m | 2.13 m | 1.82 m x 2.13 m |
Contact Us
Contact us for more information

The trademarks REALTOR®, REALTORS®, and the REALTOR® logo are controlled by The Canadian Real Estate Association (CREA) and identify real estate professionals who are members of CREA. The trademarks MLS®, Multiple Listing Service® and the associated logos are owned by The Canadian Real Estate Association (CREA) and identify the quality of services provided by real estate professionals who are members of CREA. The trademark DDF® is owned by The Canadian Real Estate Association (CREA) and identifies CREA's Data Distribution Facility (DDF®)
July 14 2026 05:33:48
Toronto Regional Real Estate Board
Union Capital Realty