

108 Hollingsworth Drive King, Ontario L7B 1G4


$4,388,000
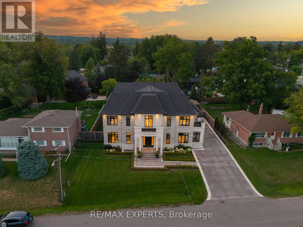
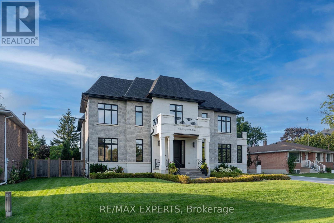
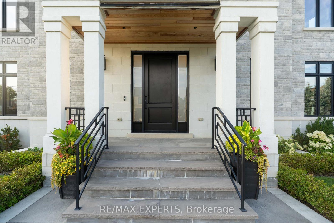
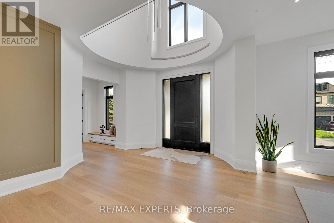
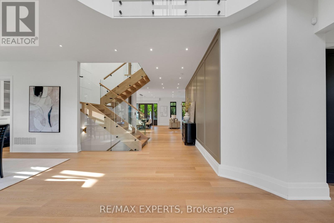
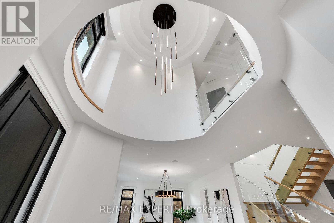
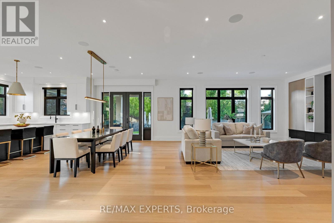
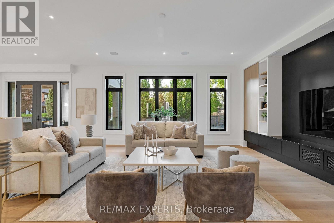
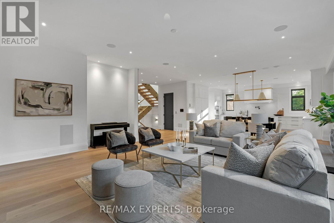
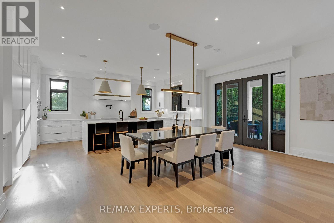
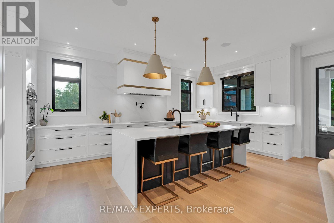
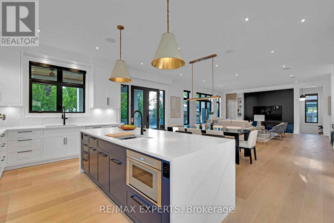
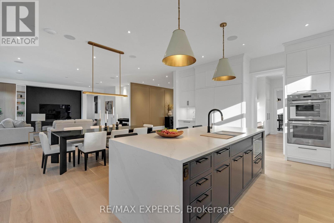
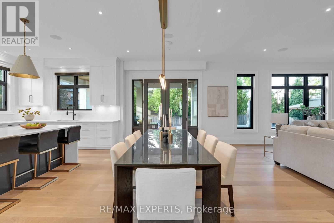
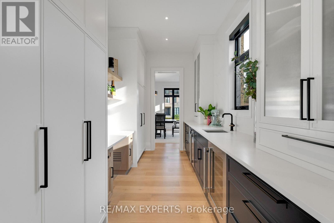
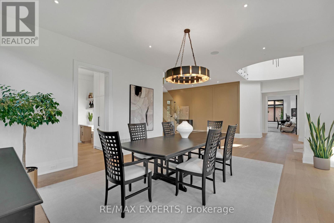
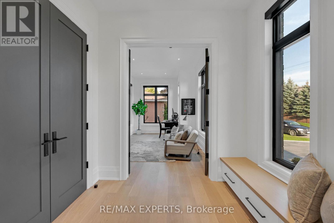
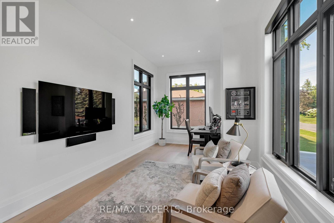
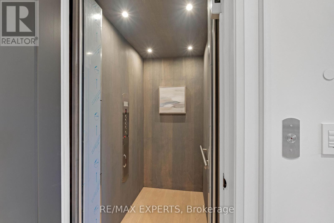
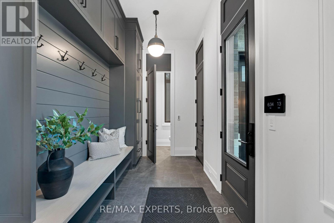
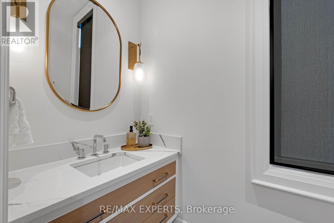
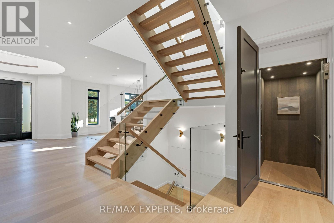
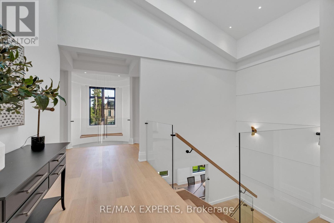
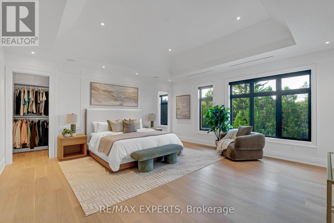
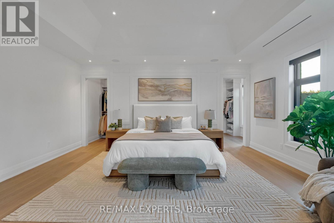
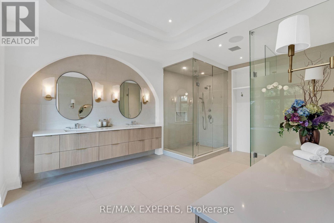
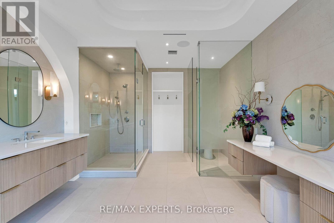
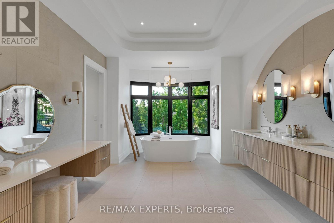
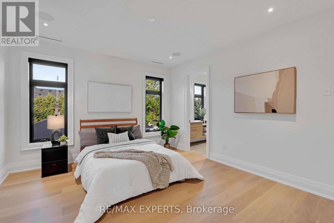
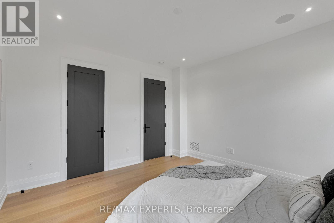
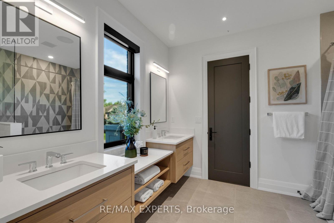
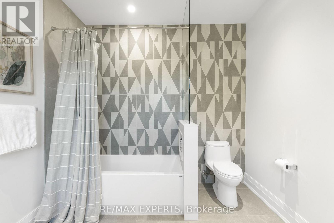
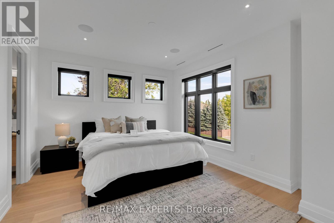
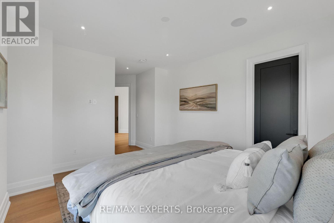
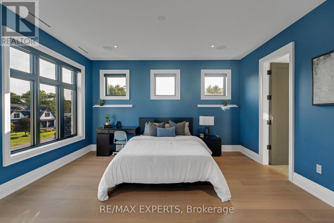
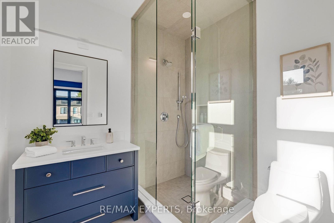
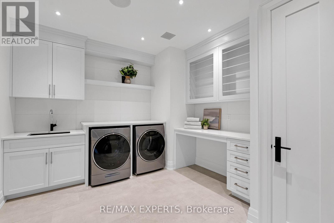
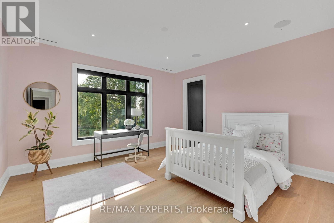
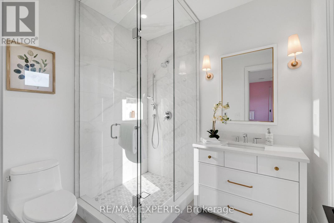
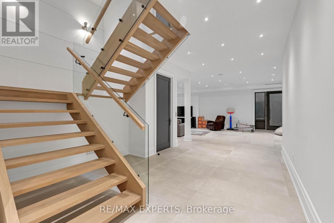
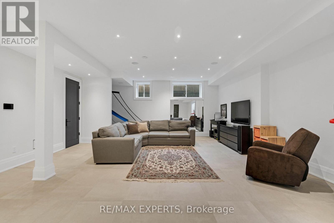
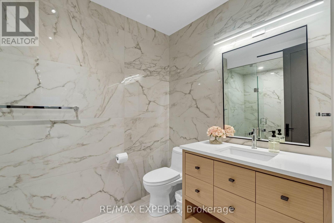
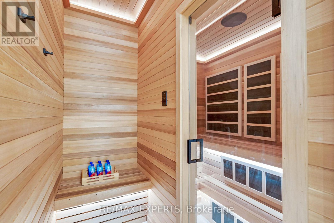
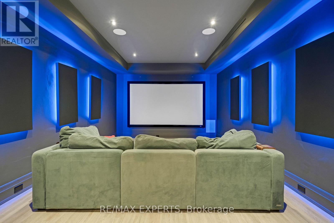
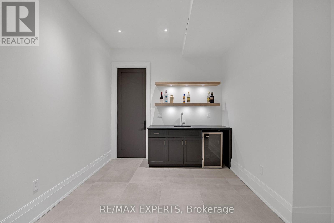
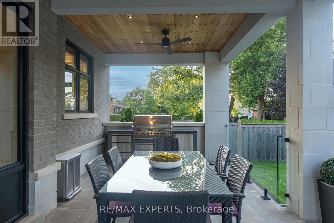

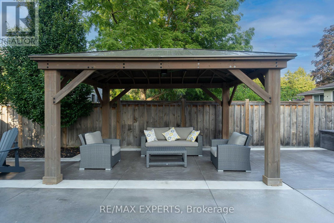
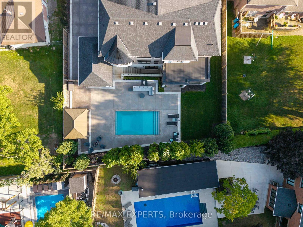
A spectacular custom-built estate in one of King City's most sought-after neighbourhoods. Set on an impressive 90-foot frontage, this exceptional residence offers over 7,700 sq. ft. of finished living space, showcasing striking modern design, sophisticated technology and luxurious comfort. Featuring 5 bedrooms, 6 bathrooms and a private elevator serving multiple levels. Control4 and Lutron smart-home automation seamlessly integrate throughout. The fully finished walk-up lower level features a soundproofed 120" Dolby Atmos theatre and infrared sauna. The backyard features a heated saltwater pool and heated loggia, perfect for year-round entertaining. Heated driveway, porch and walkways provide effortless four-season convenience. Minutes to Highway 400, prestigious private schools, golf clubs, parks, trails and King City amenities. A truly exceptional modern estate offering luxury, technology and elevated living. (id:63203)
Property Details
| MLS® Number | N13681684 |
| Property Type | Single Family |
| Neigbourhood | Clearview Heights |
| Community Name | King City |
| Features | Carpet Free, Sauna |
| Parking Space Total | 7 |
| Pool Type | Inground Pool |
Building
| Bathroom Total | 6 |
| Bedrooms Above Ground | 5 |
| Bedrooms Below Ground | 1 |
| Bedrooms Total | 6 |
| Amenities | Fireplace(s) |
| Appliances | Dryer, Sauna, Washer |
| Basement Development | Finished |
| Basement Features | Walk-up |
| Basement Type | N/a (finished), N/a |
| Construction Style Attachment | Detached |
| Cooling Type | Central Air Conditioning |
| Exterior Finish | Brick, Stucco |
| Fireplace Present | Yes |
| Flooring Type | Hardwood |
| Half Bath Total | 1 |
| Heating Fuel | Natural Gas |
| Heating Type | Forced Air |
| Stories Total | 2 |
| Size Interior | 5,000 - 100,000 Ft2 |
| Type | House |
| Utility Water | Municipal Water |
Parking
| Garage |
Land
| Acreage | No |
| Sewer | Sanitary Sewer |
| Size Depth | 136 Ft |
| Size Frontage | 90 Ft |
| Size Irregular | 90 X 136 Ft |
| Size Total Text | 90 X 136 Ft |
Rooms
| Level | Type | Length | Width | Dimensions |
|---|---|---|---|---|
| Second Level | Bedroom 5 | 6.48 m | 4 m | 6.48 m x 4 m |
| Second Level | Primary Bedroom | 5.69 m | 5.66 m | 5.69 m x 5.66 m |
| Second Level | Bedroom 2 | 4.09 m | 4 m | 4.09 m x 4 m |
| Second Level | Bedroom 3 | 5.27 m | 4.45 m | 5.27 m x 4.45 m |
| Second Level | Bedroom 4 | 6.5 m | 4.84 m | 6.5 m x 4.84 m |
| Basement | Recreational, Games Room | 3.99 m | 6.53 m | 3.99 m x 6.53 m |
| Basement | Media | Measurements not available | ||
| Main Level | Dining Room | 5.65 m | 5.07 m | 5.65 m x 5.07 m |
| Main Level | Pantry | 2.42 m | 4.29 m | 2.42 m x 4.29 m |
| Main Level | Eating Area | 3.49 m | 5.34 m | 3.49 m x 5.34 m |
| Ground Level | Office | 5.32 m | 3.08 m | 5.32 m x 3.08 m |
| Ground Level | Great Room | 2.48 m | 6.49 m | 2.48 m x 6.49 m |
| Ground Level | Kitchen | 5.23 m | 6.8 m | 5.23 m x 6.8 m |
Contact Us
Contact us for more information

The trademarks REALTOR®, REALTORS®, and the REALTOR® logo are controlled by The Canadian Real Estate Association (CREA) and identify real estate professionals who are members of CREA. The trademarks MLS®, Multiple Listing Service® and the associated logos are owned by The Canadian Real Estate Association (CREA) and identify the quality of services provided by real estate professionals who are members of CREA. The trademark DDF® is owned by The Canadian Real Estate Association (CREA) and identifies CREA's Data Distribution Facility (DDF®)
August 18 2026 01:28:21
Toronto Regional Real Estate Board
RE/MAX Experts