

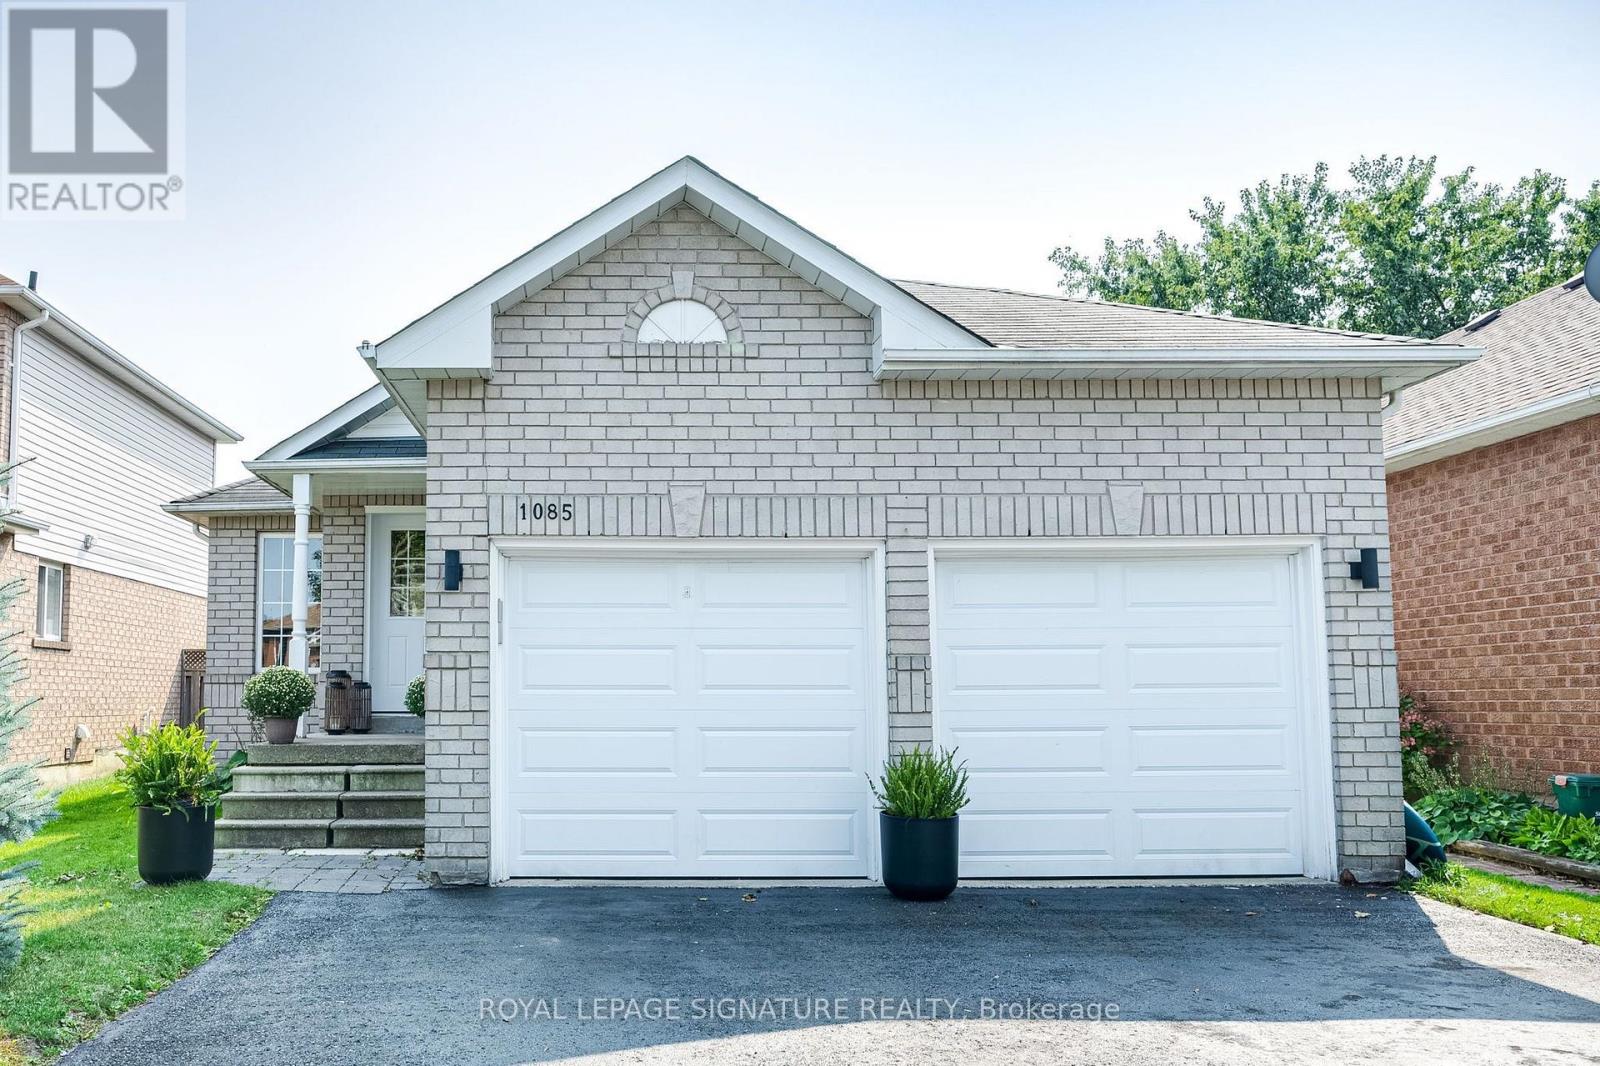
1085 Kensington Street Innisfil, Ontario L9S 1T7

$3,000 Monthly
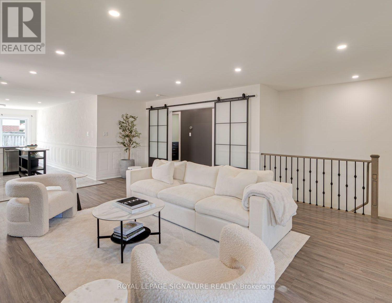
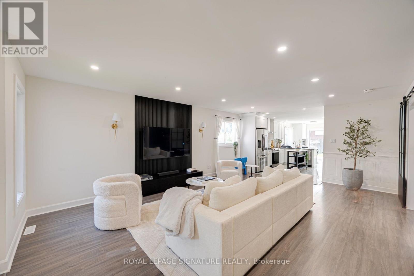
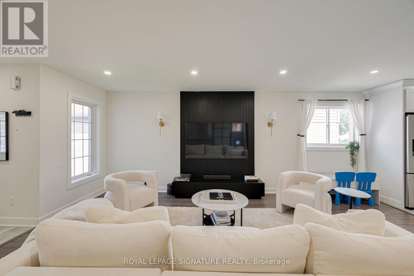
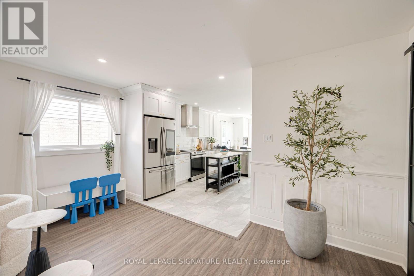
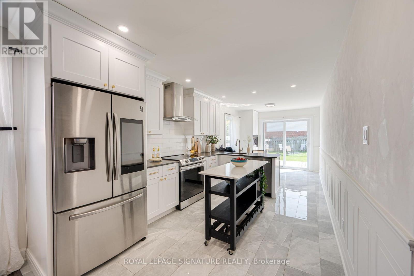
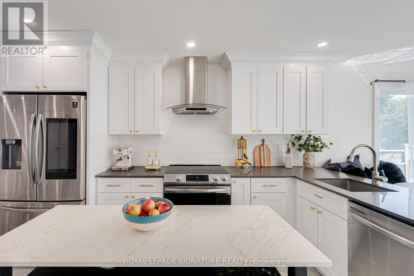
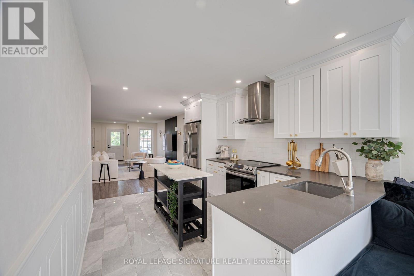
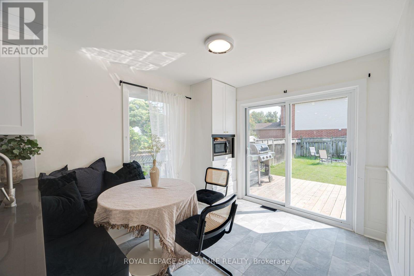
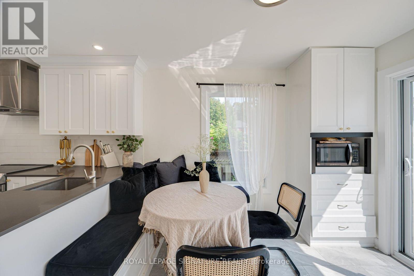
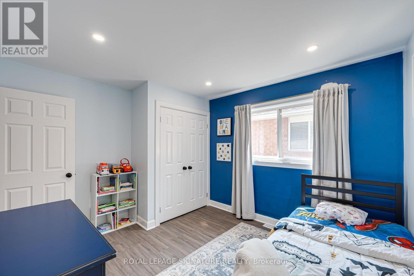
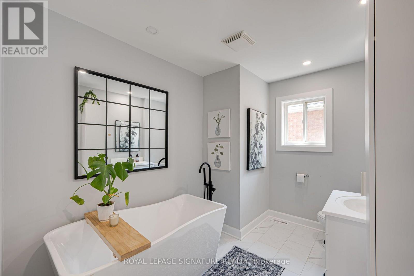
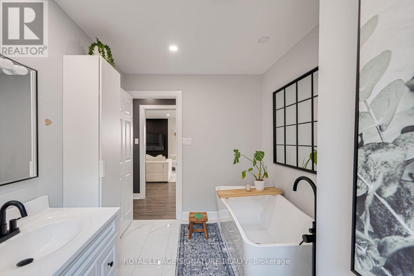
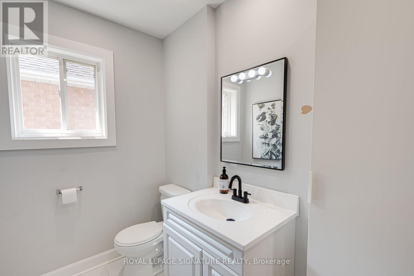
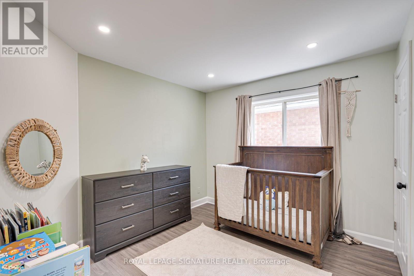
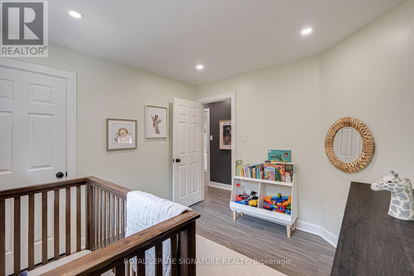
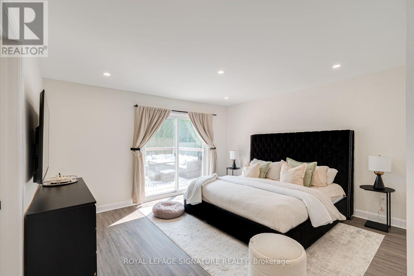
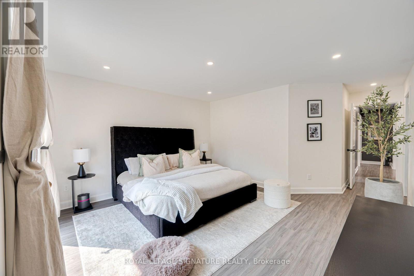
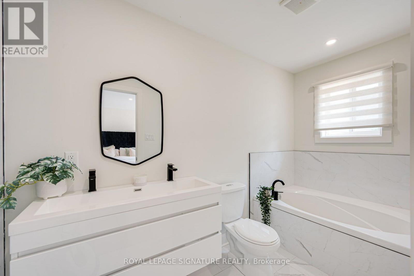
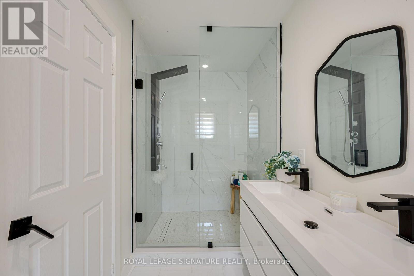
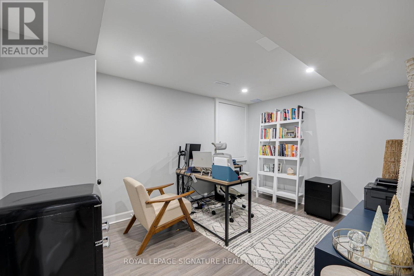
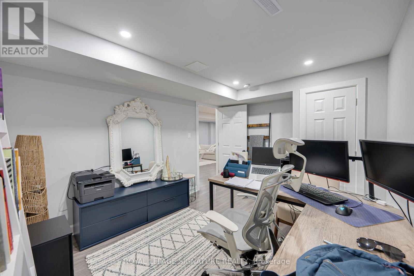
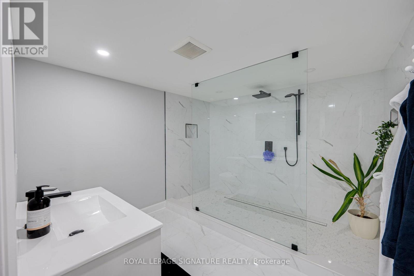
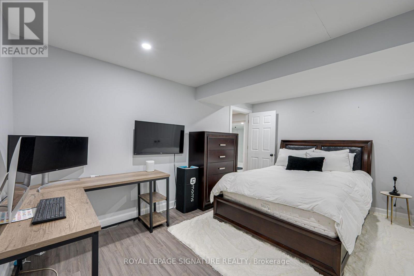
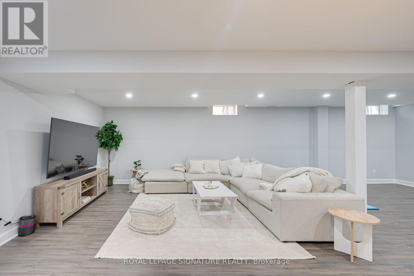
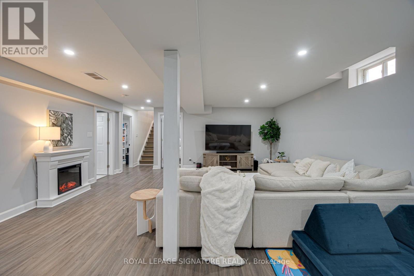
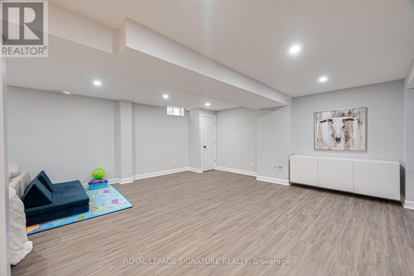
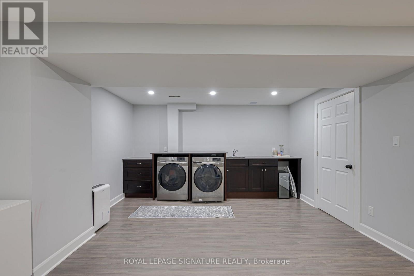
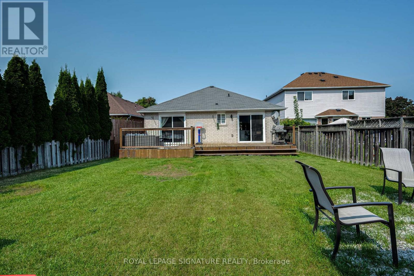
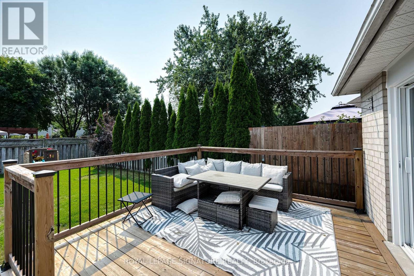
Welcome to a home that feels as good as it looks. Nestled in a warm, family-friendly neighbourhood, this beautifully renovated bungalow offers the perfect blend of comfort, style and functionality.At the heart of the home is a spacious living room framed by charming sliding barn doors,creating an inviting space for family time and entertaining. The thoughtfully designed kitchen features granite countertops, high-end appliances and a bright breakfast area with a walkout to the expansive deck-perfect for summer dinners, morning coffee and watching the kids play.Retreat to the serene primary suite, complete with a luxurious 4-piece ensuite and additional access to the expansive backyard, creating a private and peaceful escape.Downstairs, the fully finished basement provides generous additional living space-ideal for a family room, home office, guest accommodations or extended-family bedrooms-complete with a spa-like bathroom.With upgraded finishes throughout, thoughtfully designed spaces and plenty of room to grow,this is a place to truly feel at home. (id:63203)
Property Details
| MLS® Number | N13723460 |
| Property Type | Single Family |
| Community Name | Alcona |
| Features | Carpet Free |
| Parking Space Total | 4 |
| Structure | Deck |
Building
| Bathroom Total | 3 |
| Bedrooms Above Ground | 3 |
| Bedrooms Below Ground | 2 |
| Bedrooms Total | 5 |
| Appliances | Dishwasher, Dryer, Stove, Washer, Refrigerator |
| Architectural Style | Bungalow |
| Basement Development | Finished |
| Basement Type | N/a (finished) |
| Construction Style Attachment | Detached |
| Cooling Type | Central Air Conditioning |
| Exterior Finish | Brick |
| Flooring Type | Laminate |
| Foundation Type | Concrete |
| Heating Fuel | Natural Gas |
| Heating Type | Forced Air |
| Stories Total | 1 |
| Size Interior | 1,100 - 1,500 Ft2 |
| Type | House |
| Utility Water | Municipal Water |
Parking
| Attached Garage | |
| Garage |
Land
| Acreage | No |
| Sewer | Sanitary Sewer |
| Size Depth | 131 Ft ,2 In |
| Size Frontage | 39 Ft ,4 In |
| Size Irregular | 39.4 X 131.2 Ft |
| Size Total Text | 39.4 X 131.2 Ft |
Rooms
| Level | Type | Length | Width | Dimensions |
|---|---|---|---|---|
| Basement | Bedroom | 2.99 m | 4.5 m | 2.99 m x 4.5 m |
| Basement | Bedroom | 3.01 m | 4.01 m | 3.01 m x 4.01 m |
| Basement | Recreational, Games Room | 9.47 m | 5.63 m | 9.47 m x 5.63 m |
| Main Level | Living Room | 8.16 m | 4.29 m | 8.16 m x 4.29 m |
| Main Level | Kitchen | 3.95 m | 2.99 m | 3.95 m x 2.99 m |
| Main Level | Dining Room | 3.04 m | 2.94 m | 3.04 m x 2.94 m |
| Main Level | Primary Bedroom | 4.25 m | 4.71 m | 4.25 m x 4.71 m |
| Main Level | Bedroom 2 | 3.19 m | 3.65 m | 3.19 m x 3.65 m |
| Main Level | Bedroom 3 | 3.19 m | 3.65 m | 3.19 m x 3.65 m |
Contact Us
Contact us for more information

The trademarks REALTOR®, REALTORS®, and the REALTOR® logo are controlled by The Canadian Real Estate Association (CREA) and identify real estate professionals who are members of CREA. The trademarks MLS®, Multiple Listing Service® and the associated logos are owned by The Canadian Real Estate Association (CREA) and identify the quality of services provided by real estate professionals who are members of CREA. The trademark DDF® is owned by The Canadian Real Estate Association (CREA) and identifies CREA's Data Distribution Facility (DDF®)
August 28 2026 09:06:11
Toronto Regional Real Estate Board
Royal LePage Signature Realty