

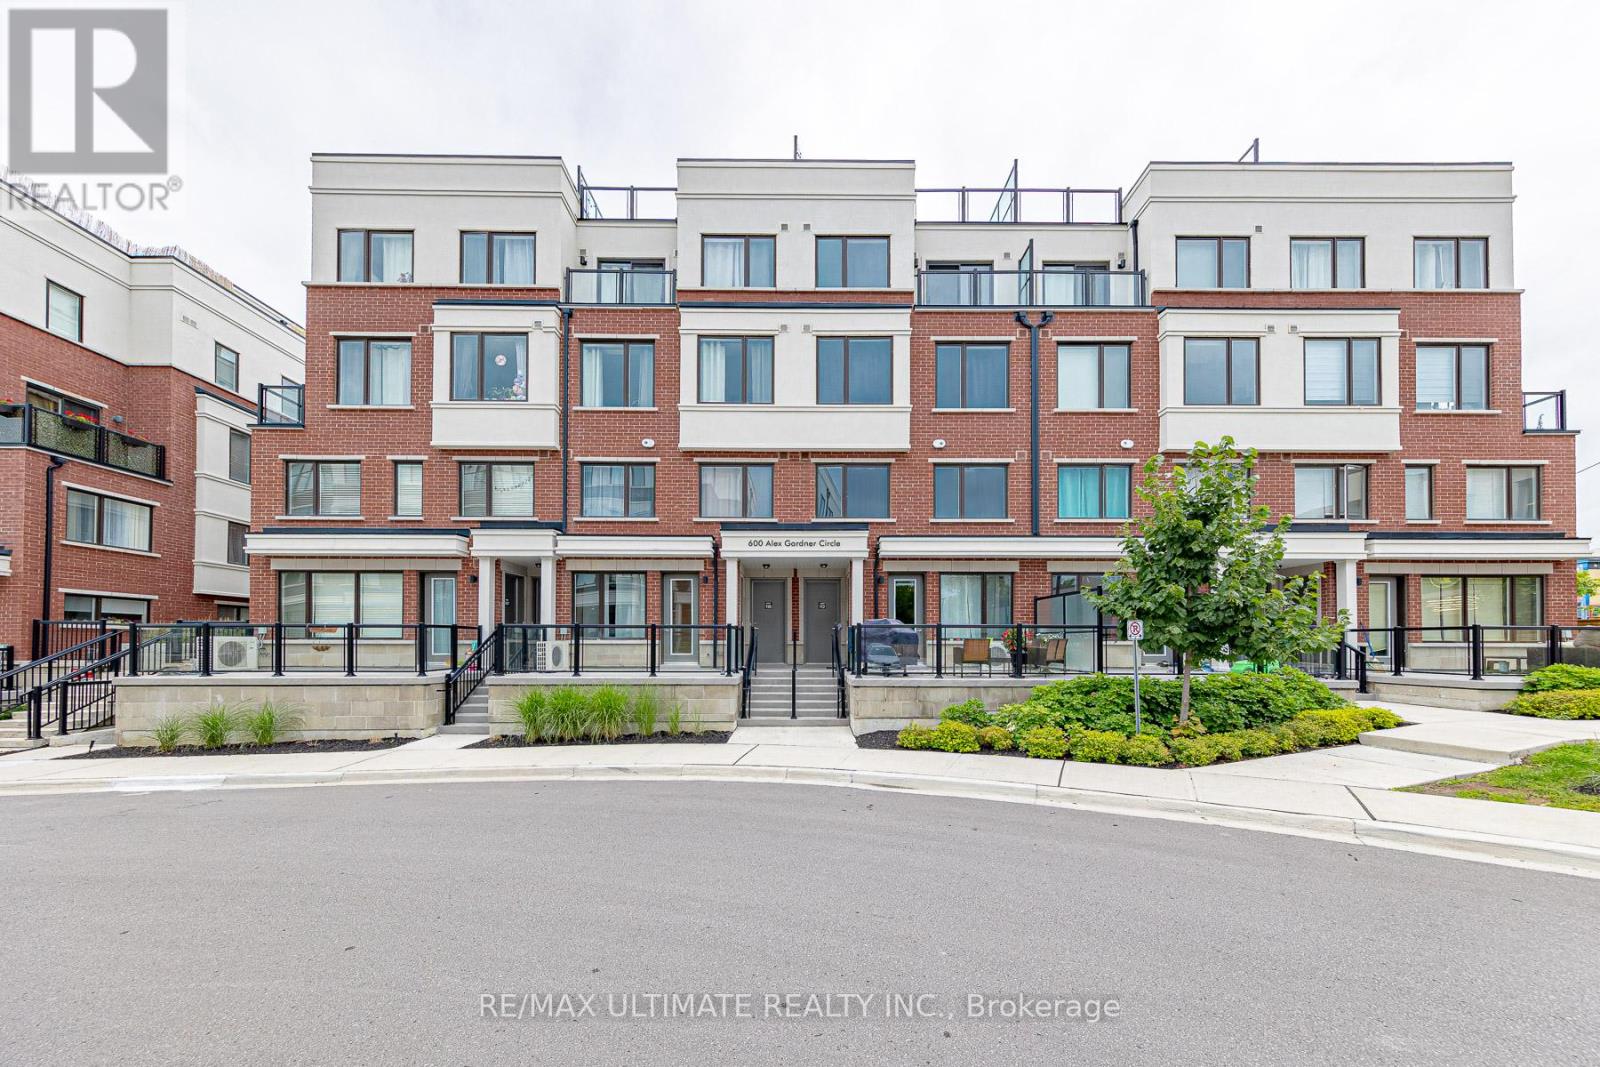
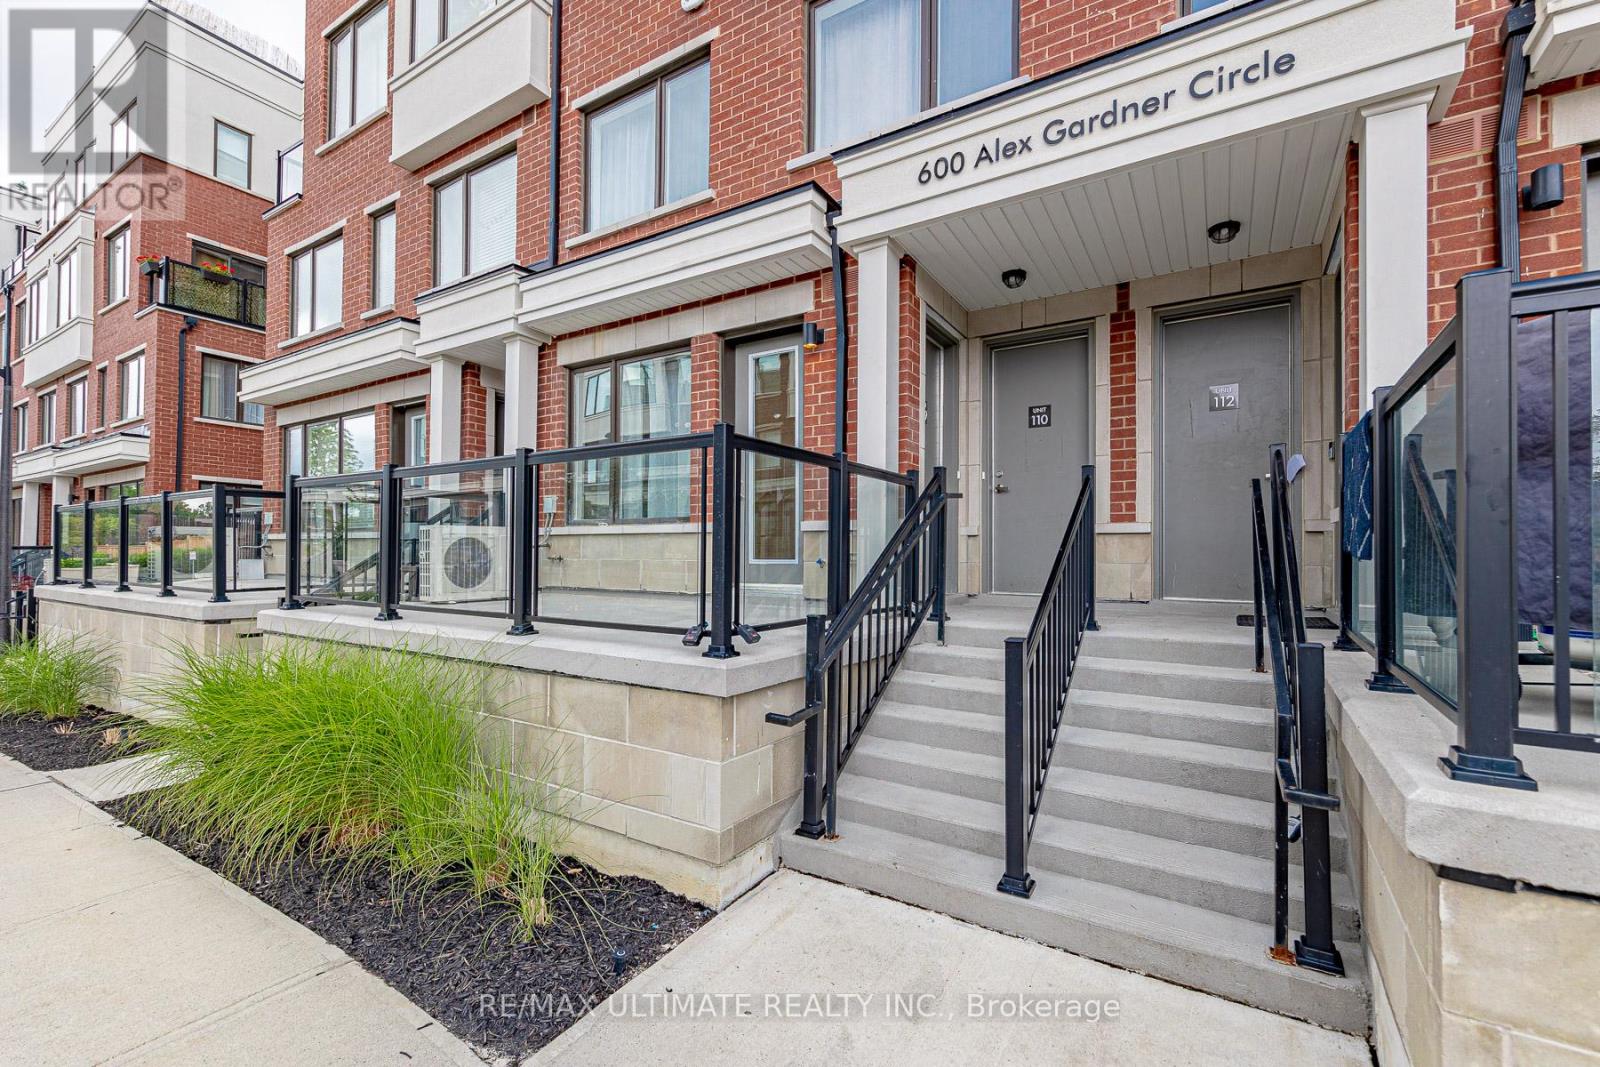
109 - 600 Alex Gardner Circle Aurora, Ontario L4G 0A3

$2,600 Monthly
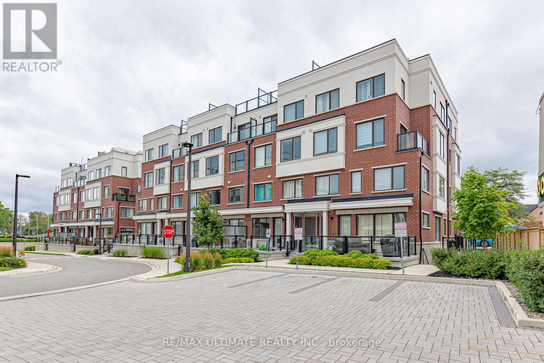
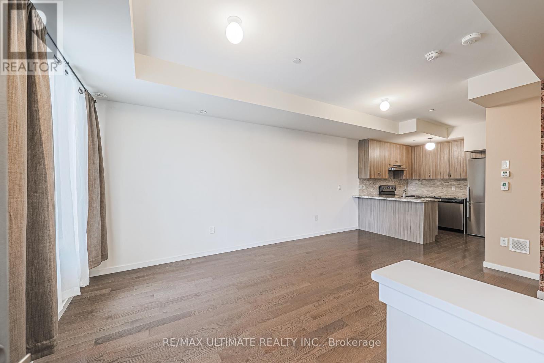
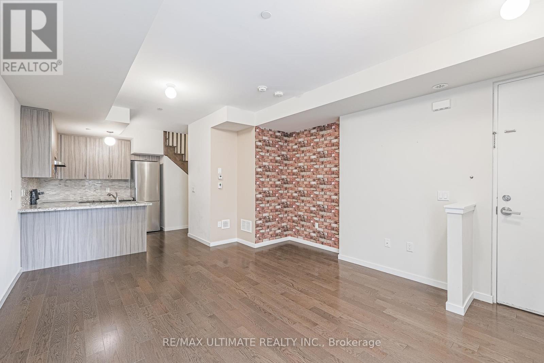
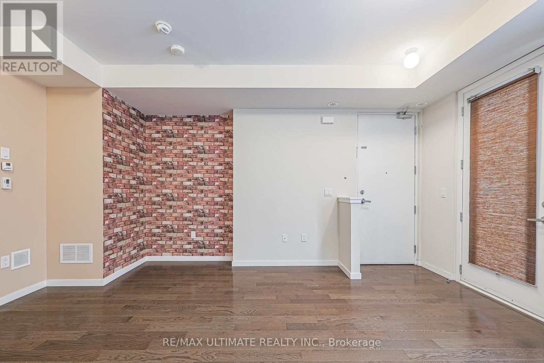
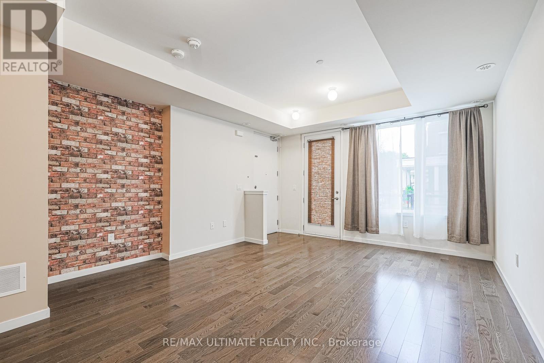
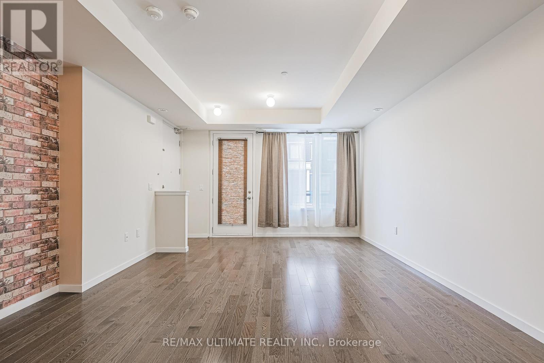
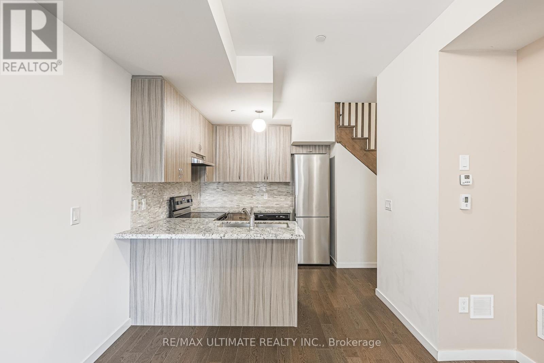
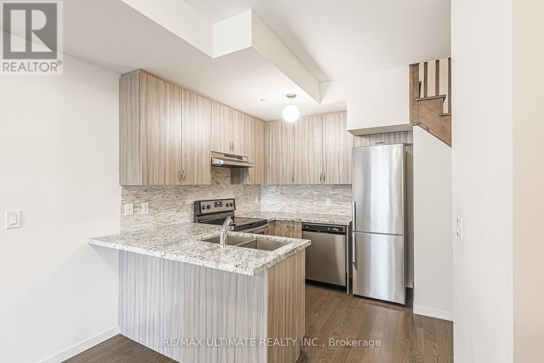
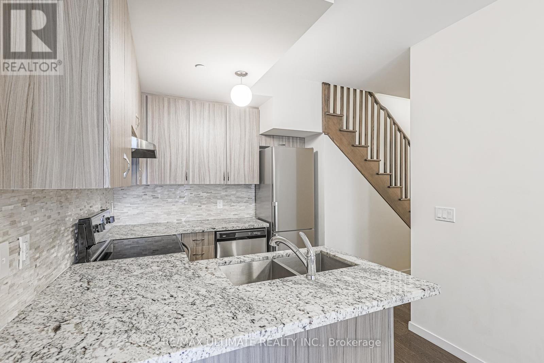
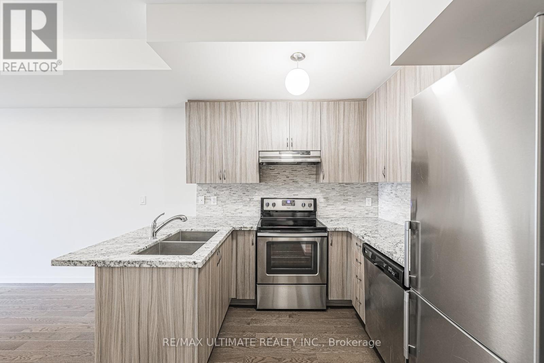
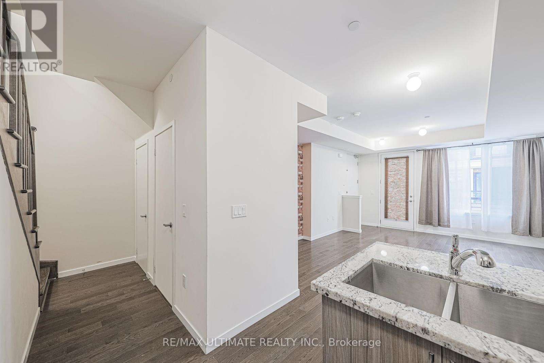
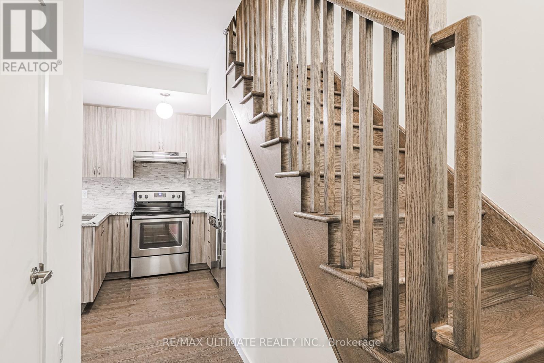
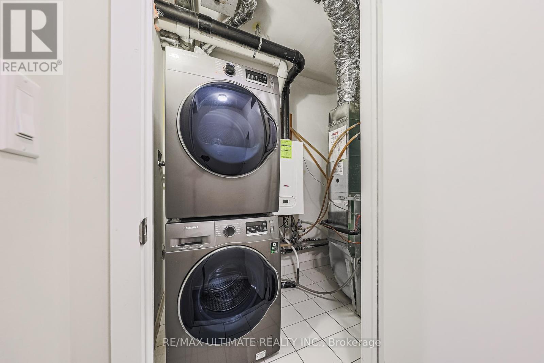
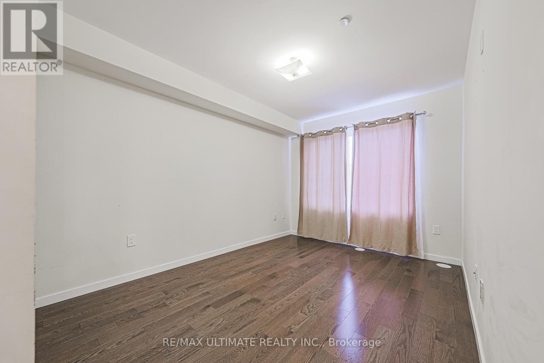
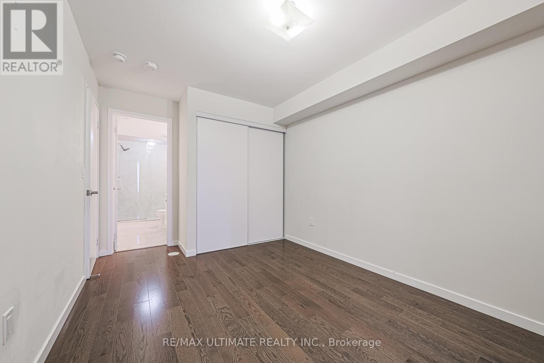
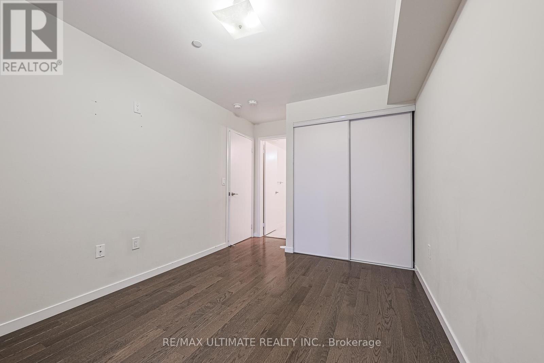
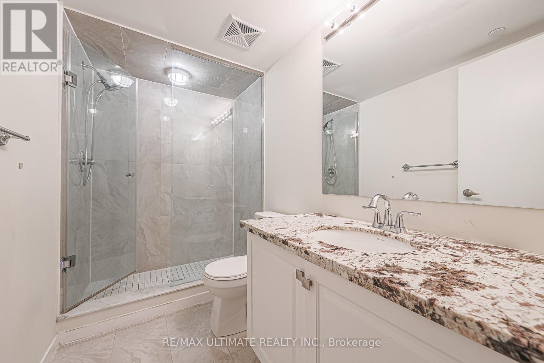
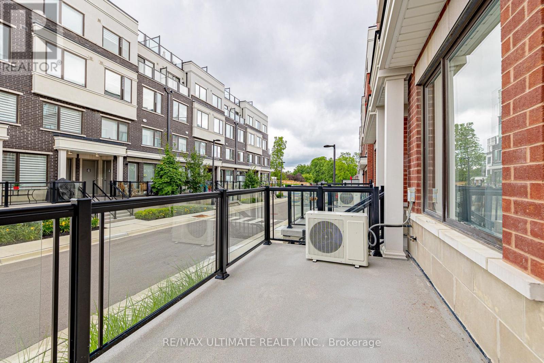
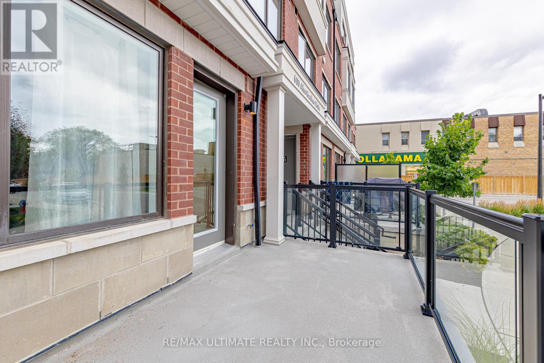
Beautiful Townhome In The Heart Of Aurora. Bright, Spacious And Modern. With Yonge Street Steps Away, Plenty Of Retail And Restaurants To Choose From. Go Train Is Minutes Away And Aurora's Street Festival Is At Your Doorstep. Large Patio Perfect For A Bbq Or A Cup Of Coffee. Don't Miss Out On This Lovely Home. This is a Quiet West Facing Unit. Parking & Locker Included. (id:63203)
Property Details
| MLS® Number | N13699254 |
| Property Type | Single Family |
| Community Name | Aurora Village |
| Community Features | Pets Allowed With Restrictions |
| Features | Balcony |
| Parking Space Total | 1 |
Building
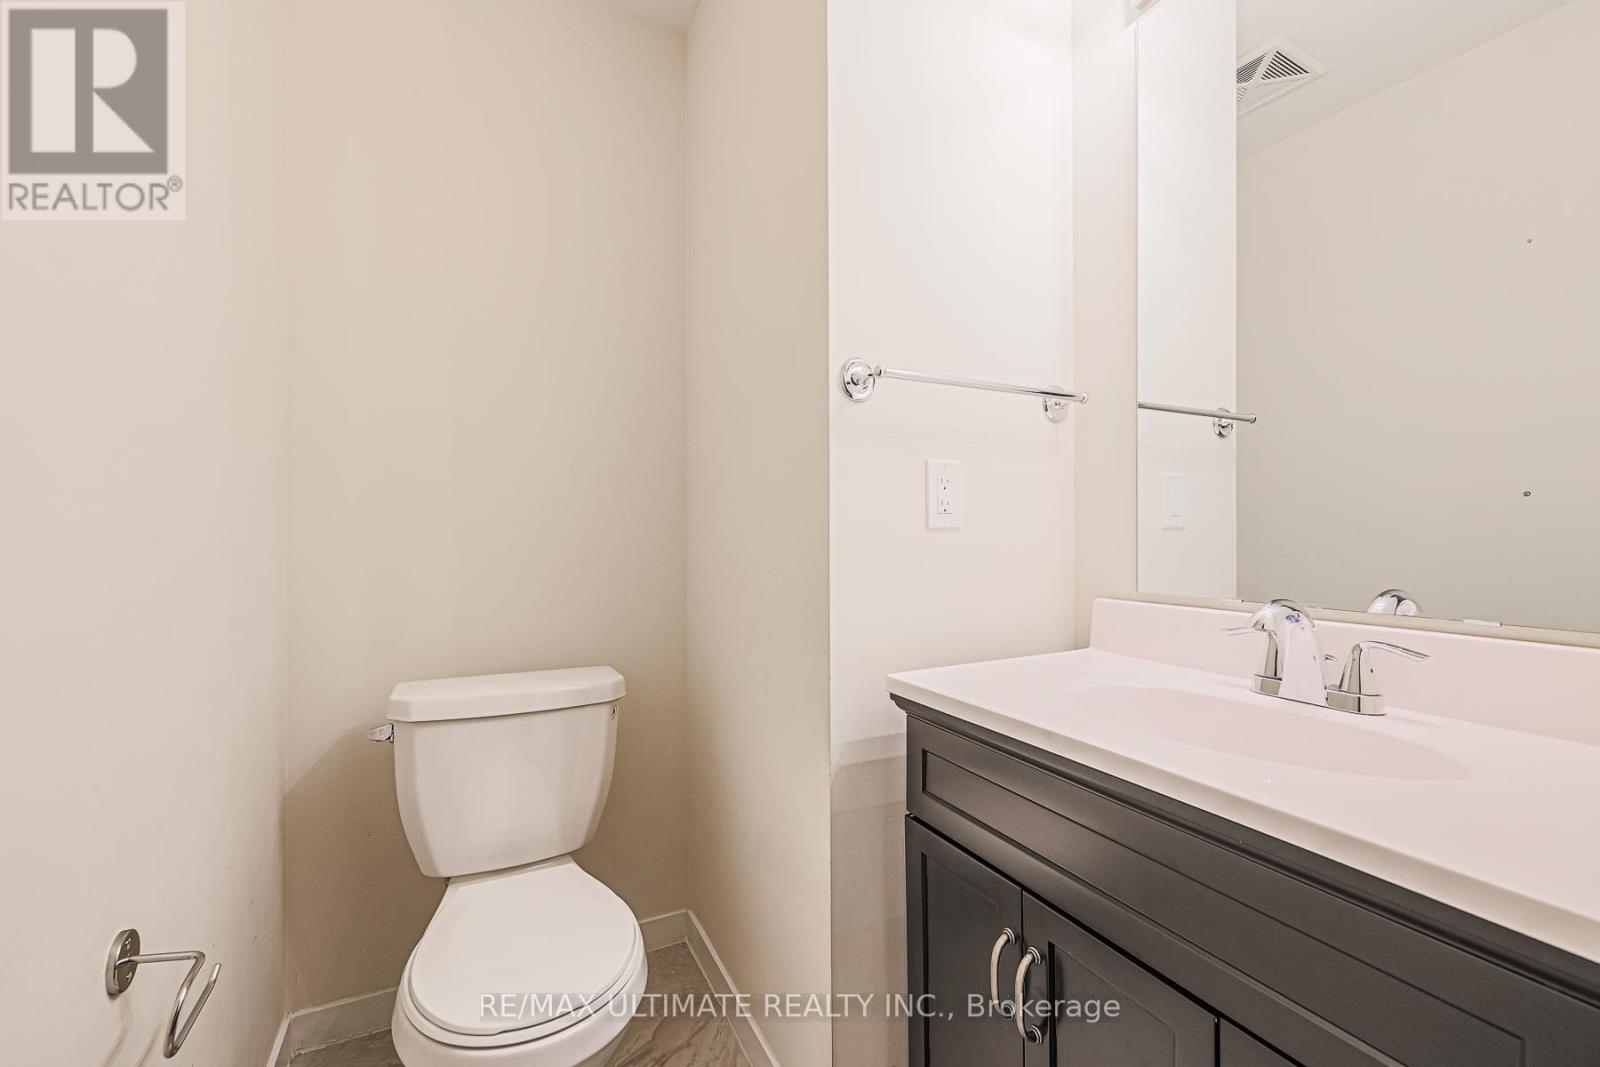
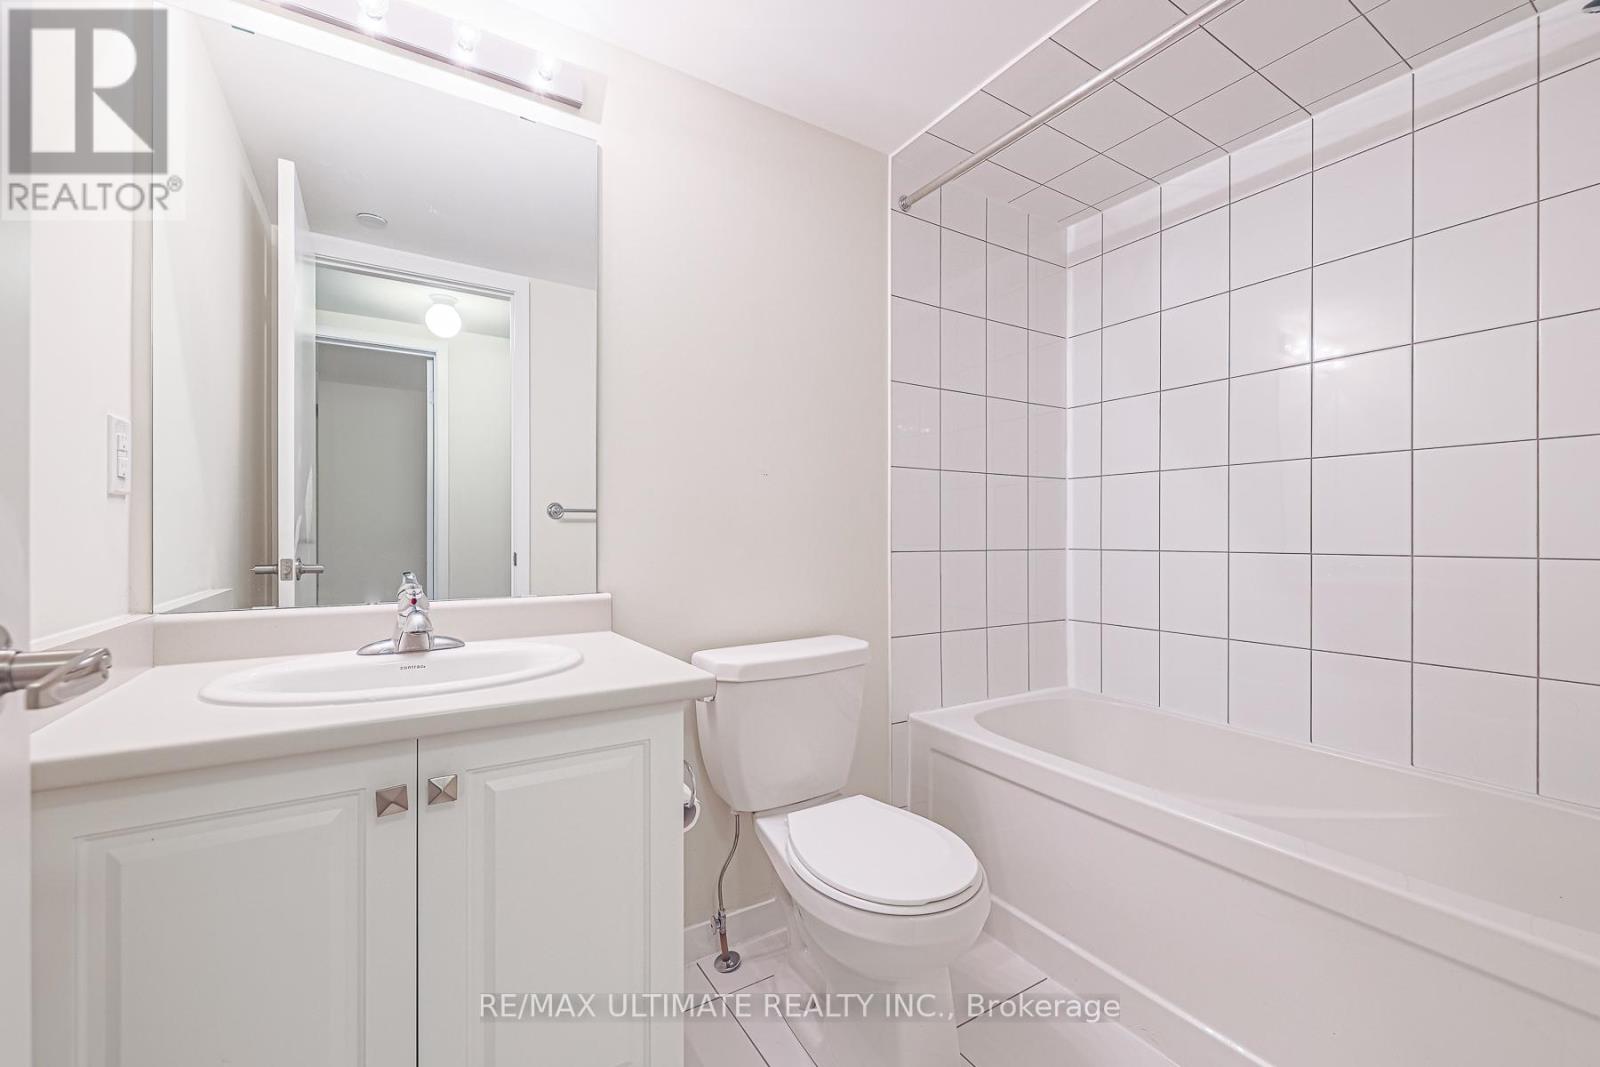
| Bathroom Total | 3 |
| Bedrooms Above Ground | 2 |
| Bedrooms Total | 2 |
| Amenities | Separate Heating Controls, Storage - Locker |
| Basement Type | None |
| Cooling Type | Central Air Conditioning |
| Exterior Finish | Brick |
| Flooring Type | Hardwood |
| Half Bath Total | 1 |
| Heating Fuel | Natural Gas |
| Heating Type | Forced Air |
| Stories Total | 2 |
| Size Interior | 900 - 999 Ft2 |
| Type | Row / Townhouse |
Parking
| Underground | |
| Garage |
Land
| Acreage | No |
Rooms
| Level | Type | Length | Width | Dimensions |
|---|---|---|---|---|
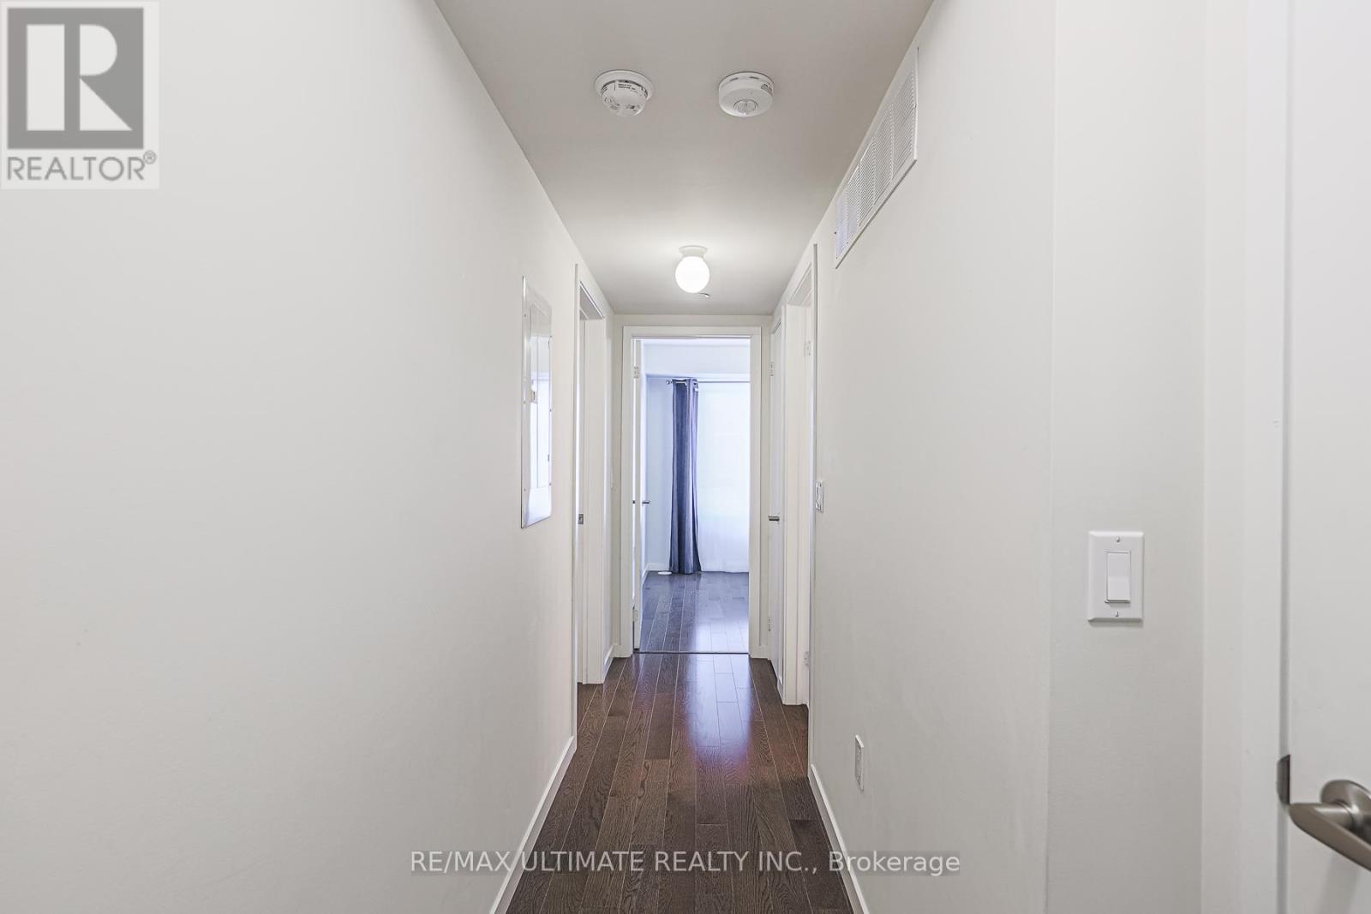
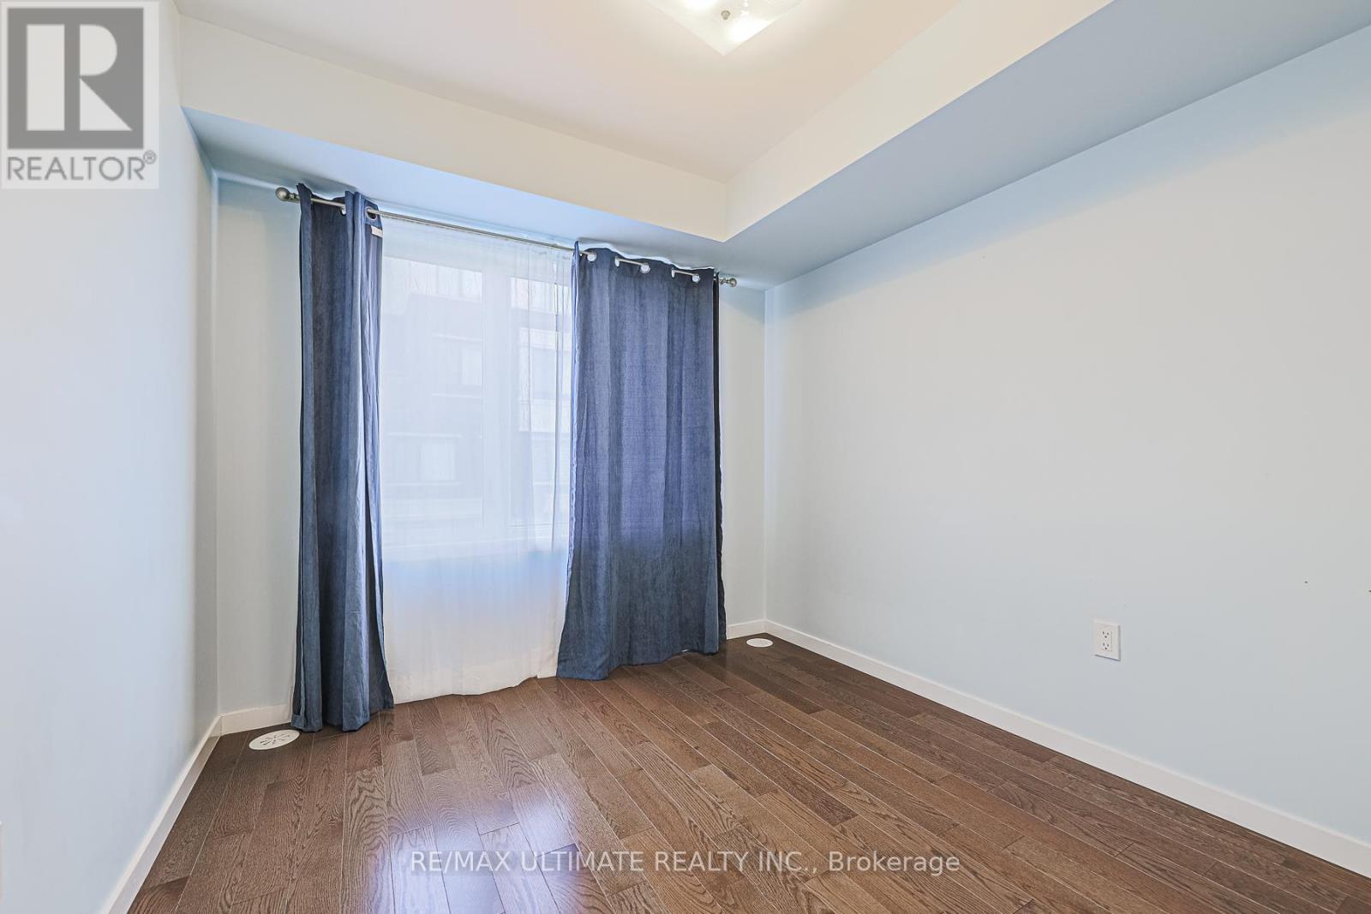
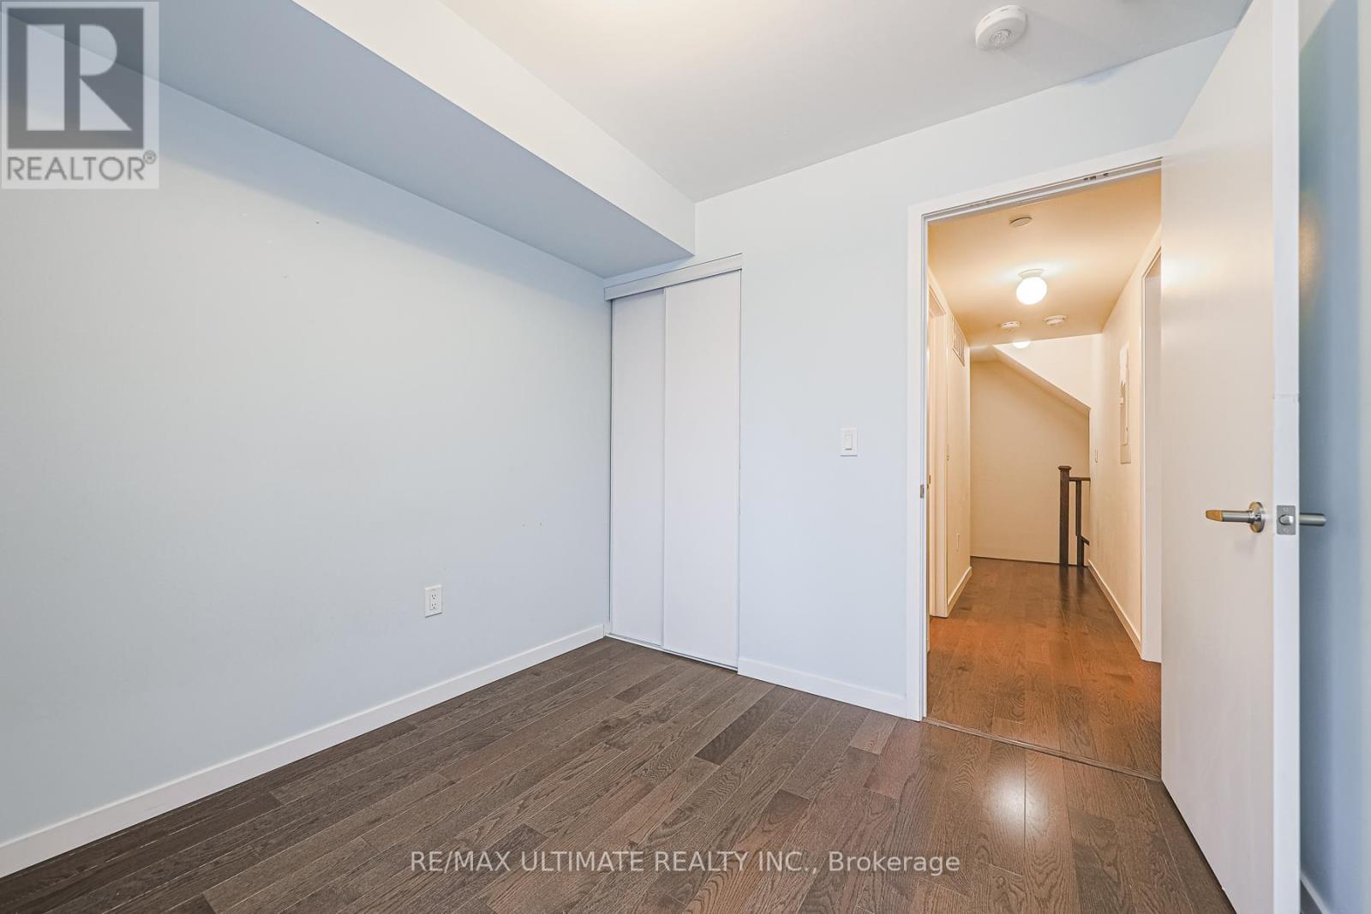
| Second Level | Bedroom | 2.81 m | 3.65 m | 2.81 m x 3.65 m |
| Second Level | Bedroom 2 | 2.72 m | 2.96 m | 2.72 m x 2.96 m |
| Main Level | Kitchen | 2.44 m | 2.44 m | 2.44 m x 2.44 m |
| Main Level | Living Room | 4.36 m | 5.46 m | 4.36 m x 5.46 m |
| Main Level | Dining Room | 4.36 m | 5.46 m | 4.36 m x 5.46 m |
Contact Us
Contact us for more information

The trademarks REALTOR®, REALTORS®, and the REALTOR® logo are controlled by The Canadian Real Estate Association (CREA) and identify real estate professionals who are members of CREA. The trademarks MLS®, Multiple Listing Service® and the associated logos are owned by The Canadian Real Estate Association (CREA) and identify the quality of services provided by real estate professionals who are members of CREA. The trademark DDF® is owned by The Canadian Real Estate Association (CREA) and identifies CREA's Data Distribution Facility (DDF®)
August 22 2026 04:32:59
Toronto Regional Real Estate Board
RE/MAX Ultimate Realty Inc.