

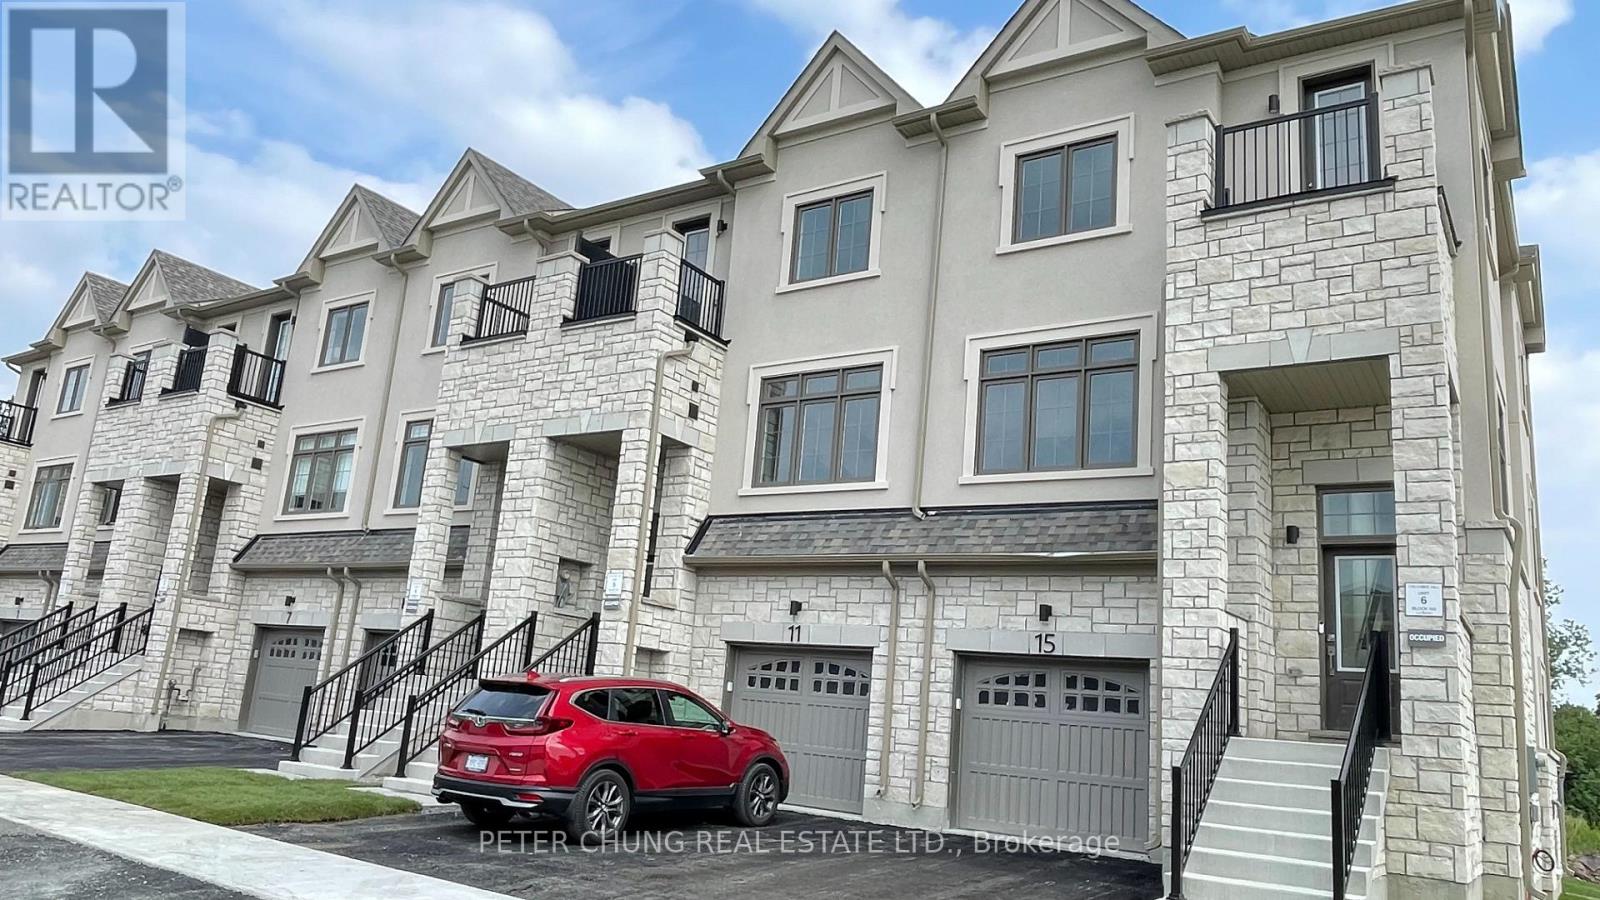
11 Art Leech Drive Richmond Hill, Ontario L4E 1P2

$3,500 Monthly
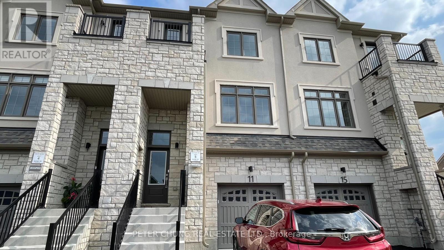
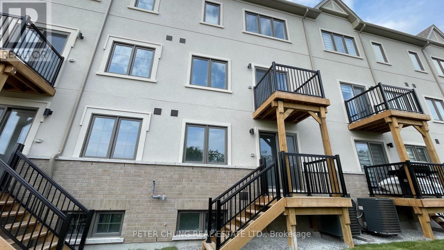
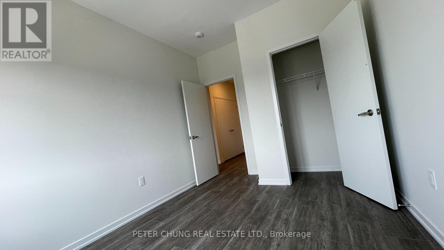
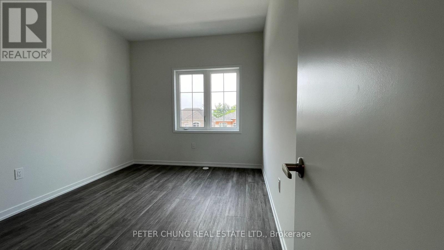
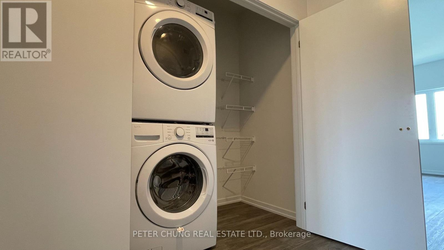
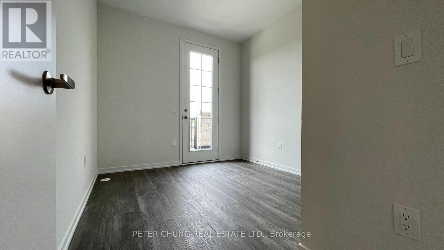
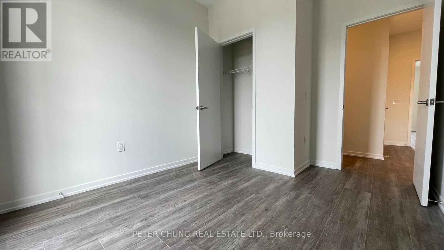
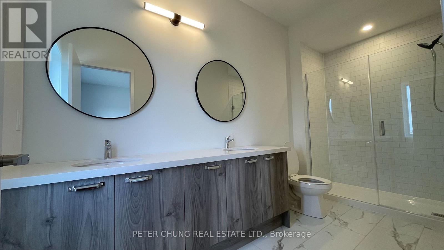
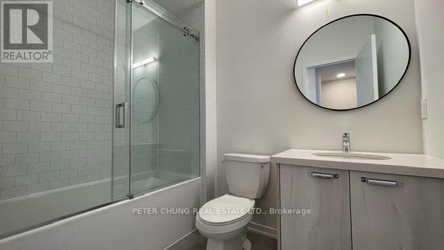
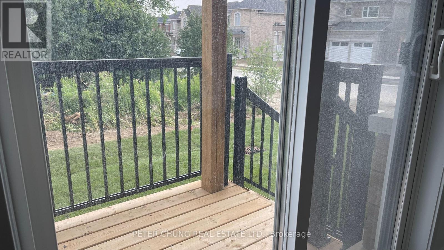
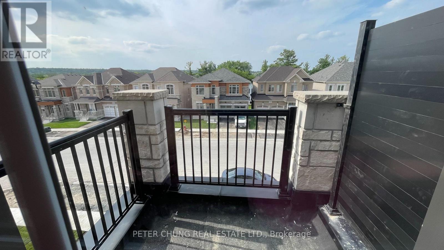
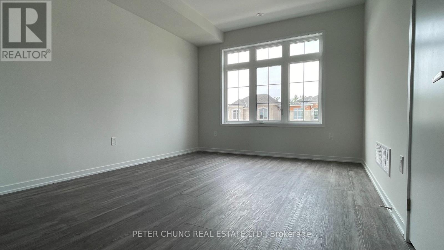
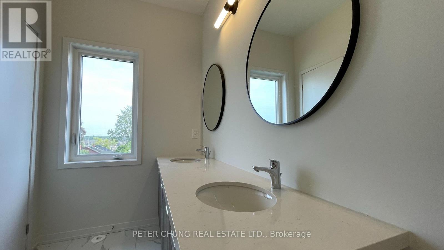
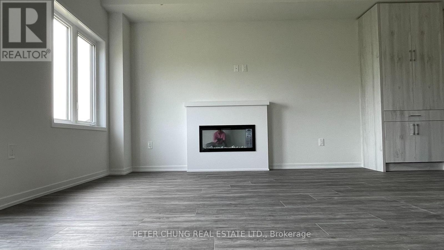
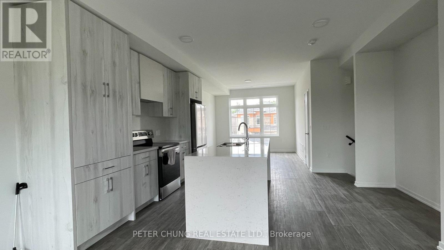
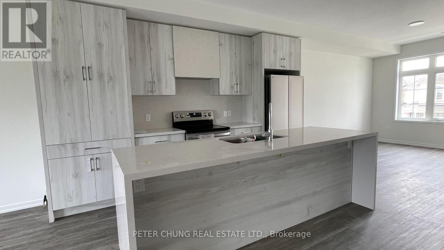
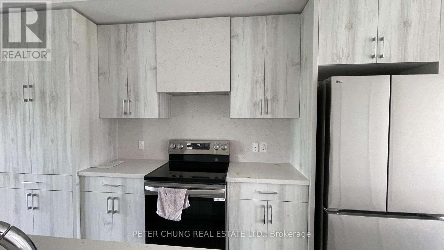
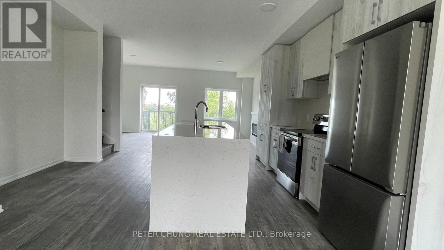
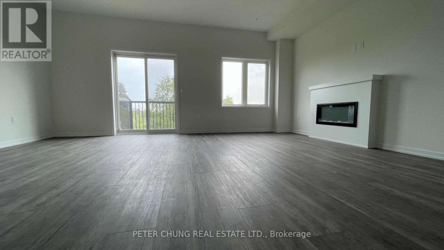
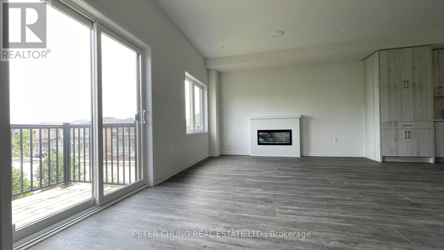
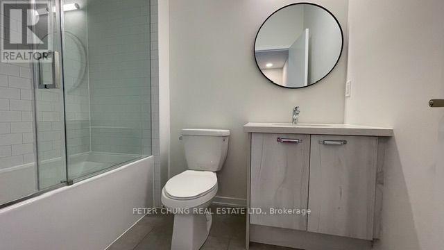
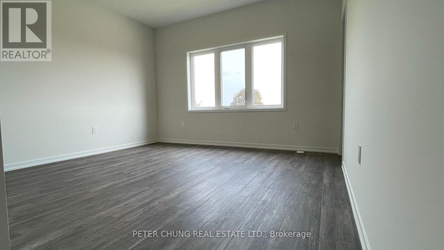
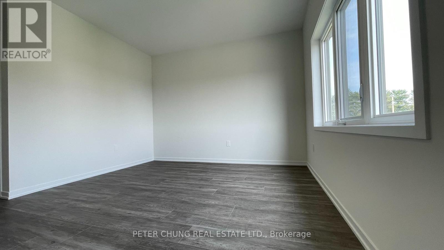
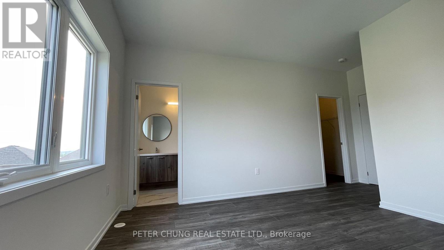
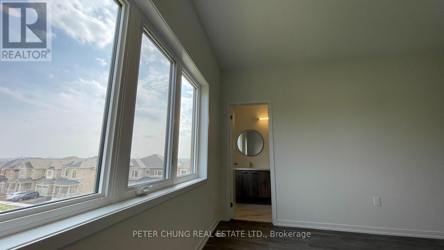
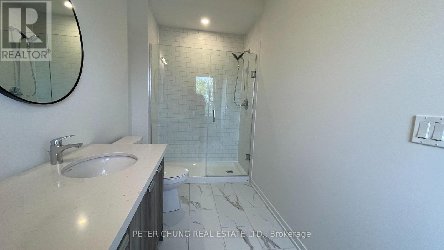
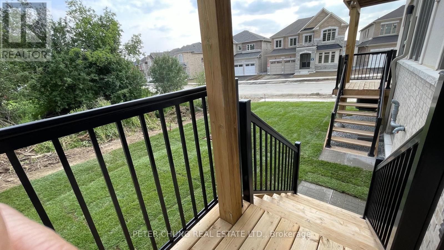
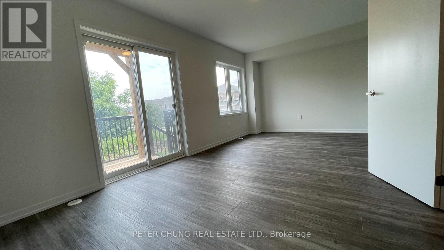
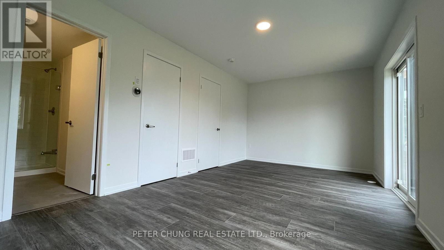
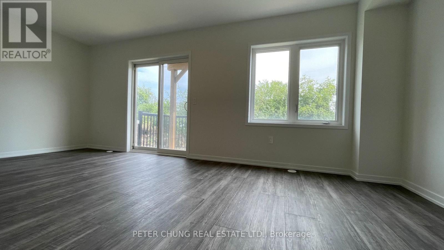
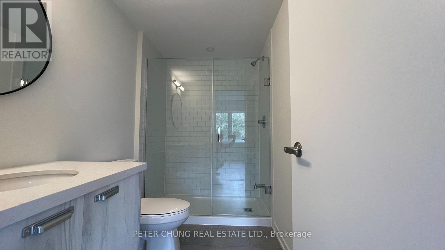
Welcome to this brand-new Treasure Hill townhouse in Leslie St & 19th Ave Community in Richmond Hill. This bright and spacious home features 4 bedrooms, 4 bathrooms, and a garage. Enjoy 9-foot ceilings, A carpet-free interior that enhances both style and practicality. The open-concept main floor is beautifully designed with a living/family room, dining room, and kitchen. The living /family room offers a warm and inviting atmosphere with an elegant electric fireplace, a walkout to the balcony, and a generous layout perfect for entertaining or relaxing with family. The modern kitchen is equipped with a large centre island with a breakfast bar, double sink, and stainless steel appliances. A rare ground-level bedroom with a 4-piece ensuite provides added flexibility for guests, in-laws, or a private office. Perfectly positioned near Hwy 404. Just minutes to GO Train, Costco, Home Depot, restaurants, banks, parks, and top-rated schools including Richmond Green S.S. and Alexander Mackenzie H.S. (IB Program). An ideal choice for families looking for both comfort and lifestyle in an unbeatable setting (id:63203)
Property Details
| MLS® Number | N13610754 |
| Property Type | Single Family |
| Community Name | Rural Richmond Hill |
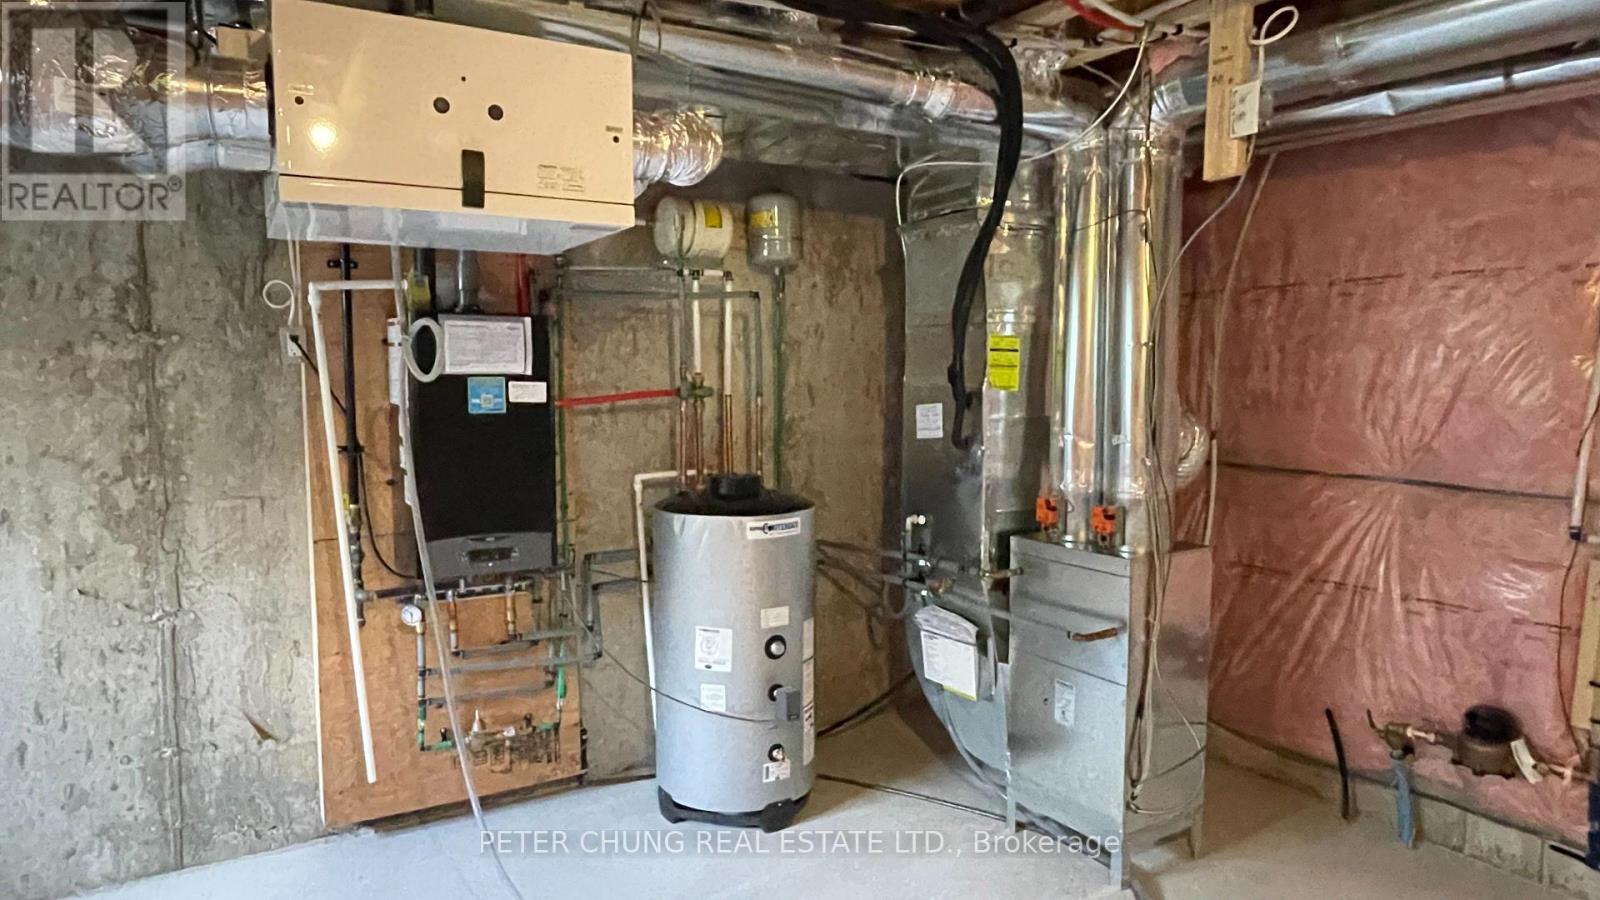
| Equipment Type | Water Heater |
| Features | Carpet Free, In Suite Laundry, In-law Suite |
| Parking Space Total | 2 |
| Rental Equipment Type | Water Heater |
Building
| Bathroom Total | 4 |
| Bedrooms Above Ground | 4 |
| Bedrooms Total | 4 |
| Age | 0 To 5 Years |
| Amenities | Fireplace(s) |
| Appliances | Garage Door Opener Remote(s), Water Heater, Dryer, Stove, Washer, Refrigerator |
| Basement Development | Unfinished |
| Basement Type | N/a (unfinished) |
| Construction Style Attachment | Attached |
| Cooling Type | Central Air Conditioning, Air Exchanger |
| Exterior Finish | Stucco, Stone |
| Fireplace Present | Yes |
| Fireplace Total | 1 |
| Flooring Type | Hardwood |
| Foundation Type | Concrete |
| Half Bath Total | 1 |
| Heating Fuel | Natural Gas |
| Heating Type | Forced Air |
| Stories Total | 3 |
| Size Interior | 2,000 - 2,500 Ft2 |
| Type | Row / Townhouse |
| Utility Water | Municipal Water |
Parking
| Garage |
Land
| Acreage | No |
| Sewer | Sanitary Sewer |
Rooms
| Level | Type | Length | Width | Dimensions |
|---|---|---|---|---|
| Second Level | Bedroom | 5 m | 3.92 m | 5 m x 3.92 m |
| Second Level | Bedroom 2 | 3.76 m | 2.86 m | 3.76 m x 2.86 m |
| Second Level | Bedroom 3 | 3.46 m | 2 m | 3.46 m x 2 m |
| Main Level | Kitchen | 4.24 m | 4.6 m | 4.24 m x 4.6 m |
| Main Level | Dining Room | 3.4 m | 3.93 m | 3.4 m x 3.93 m |
| Main Level | Living Room | 3.9 m | 5.82 m | 3.9 m x 5.82 m |
| Ground Level | Bedroom 4 | 3.1 m | 5.832 m | 3.1 m x 5.832 m |
Contact Us
Contact us for more information

The trademarks REALTOR®, REALTORS®, and the REALTOR® logo are controlled by The Canadian Real Estate Association (CREA) and identify real estate professionals who are members of CREA. The trademarks MLS®, Multiple Listing Service® and the associated logos are owned by The Canadian Real Estate Association (CREA) and identify the quality of services provided by real estate professionals who are members of CREA. The trademark DDF® is owned by The Canadian Real Estate Association (CREA) and identifies CREA's Data Distribution Facility (DDF®)
July 28 2026 02:56:21
Toronto Regional Real Estate Board
Peter Chung Real Estate Ltd.