

11 Collin Court Richmond Hill, Ontario L4E 0X6

$3,500 Monthly
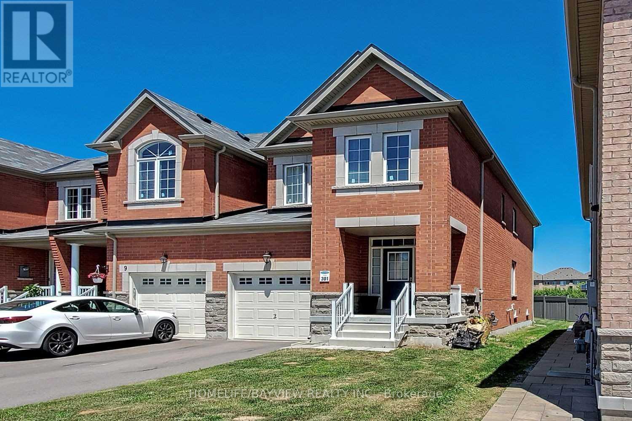
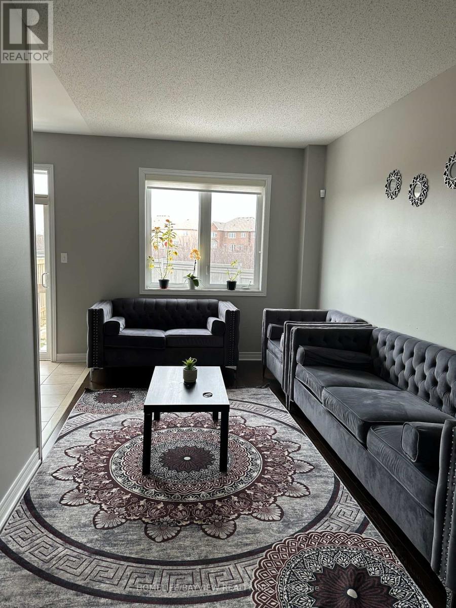
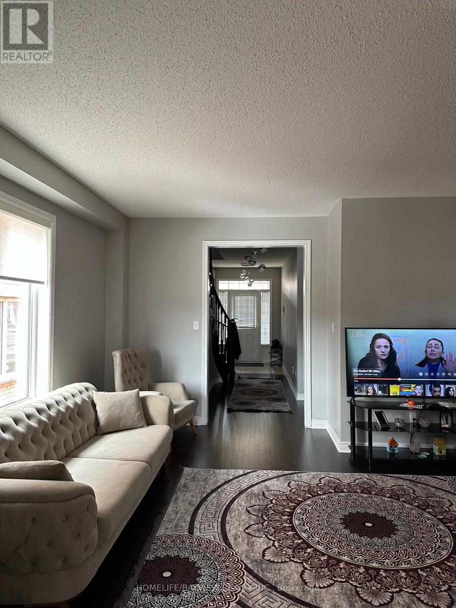
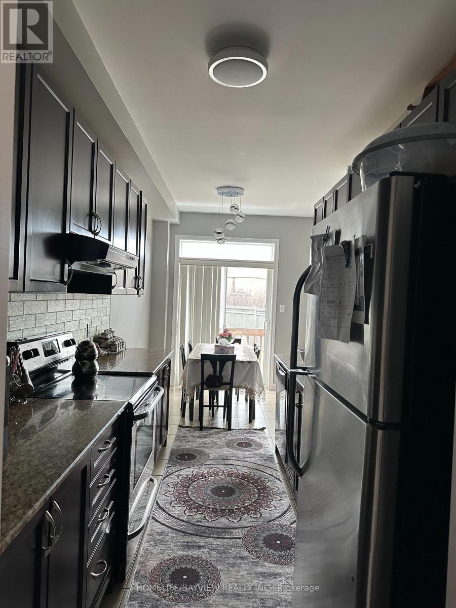
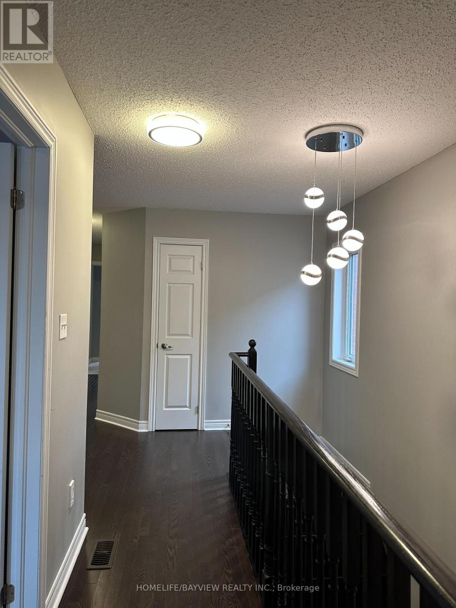
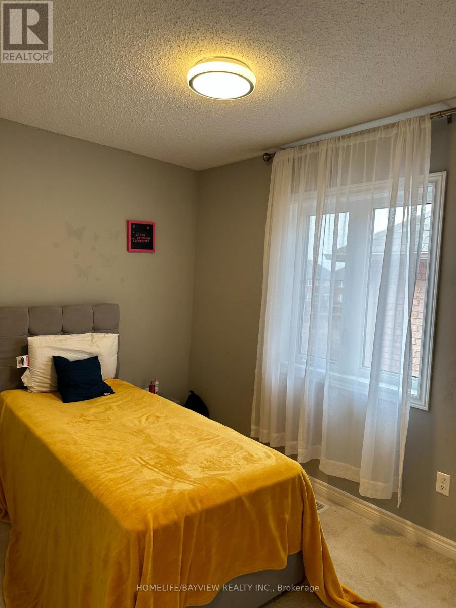
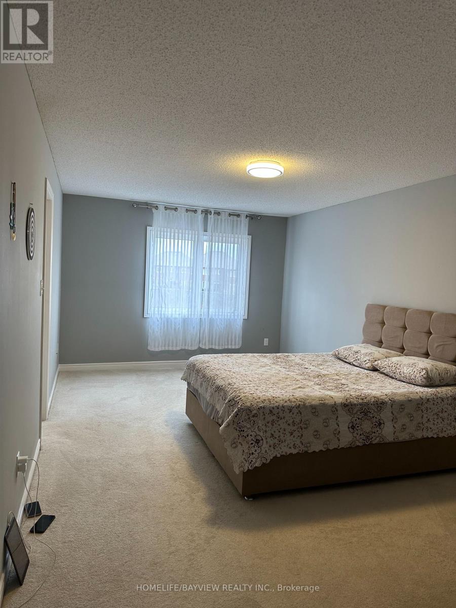
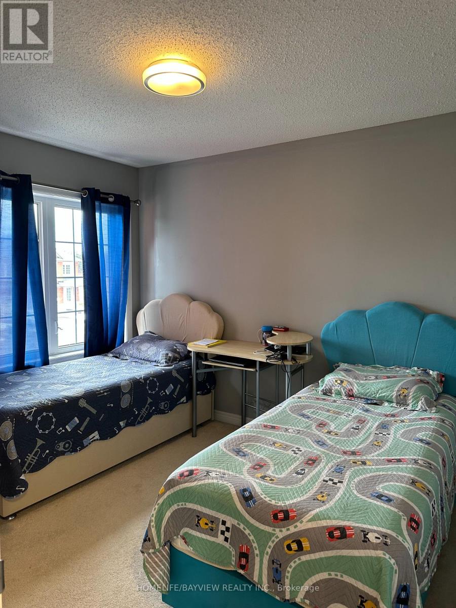
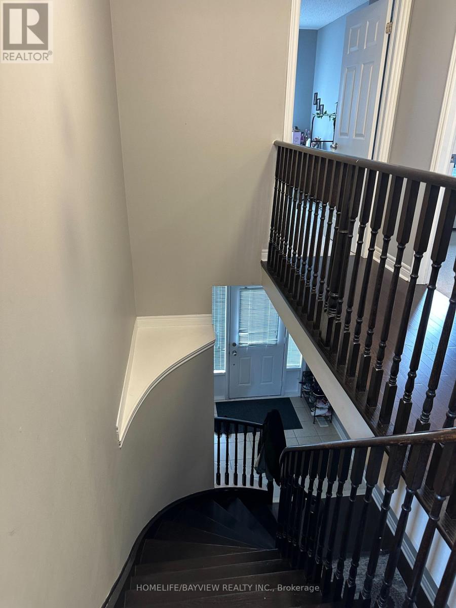
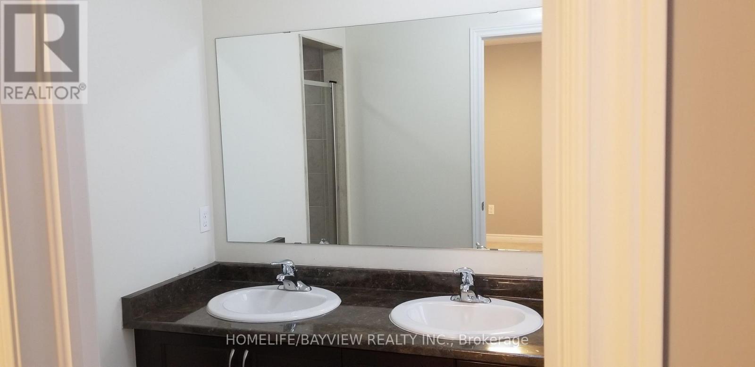
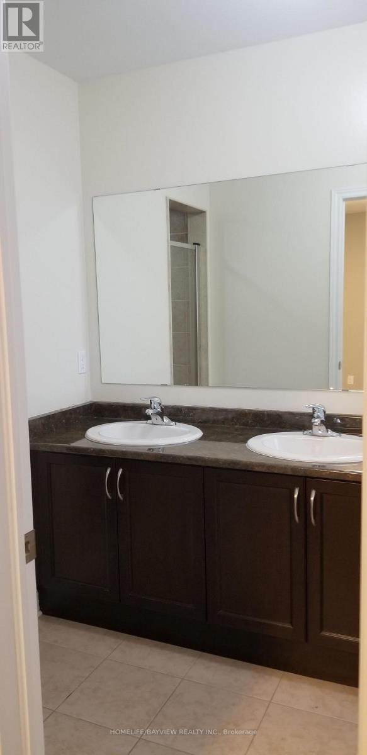
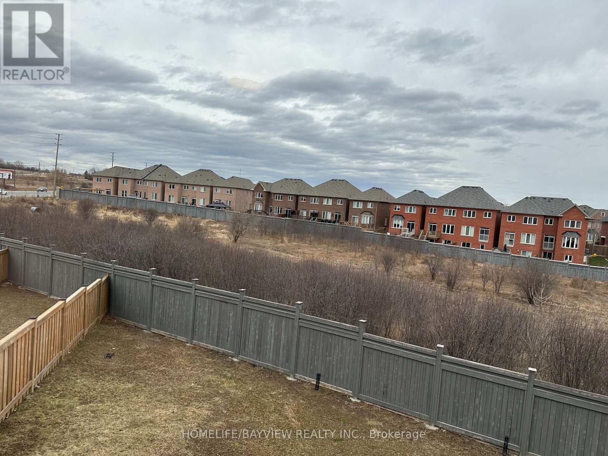
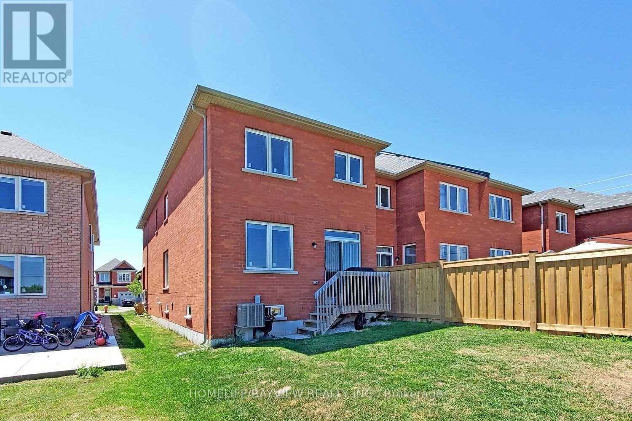
Freehold Gorgeous 4 Bedroom, 4 Bath End Unit Attached By The Garage. Back Onto Beautiful Ravine. Luxury Townhouse In High Demand Jefferson Community. Upgraded Kitchen Stainless Steel Appliances And Granite Countertop. Laundry On 2nd Floor. Gorgeous Hardwood On Main And 2nd Floor Hallway. Premium Lot And Huge Backyard With Ravine View! Access To Backyard From Breakfast Room. No Sidewalk & 2 Car Parking Spots Plus 1 Car Parking Spot Inner Garage. Located near top-rated schools, including St Theresa of Lisieux CHS, Richmond Hill HS and Moraine Hills PS, with nearby daycare and Montessori options. Walk to Laurentian Park, Wyldwood Gardens and Trans Richmond Trail or explore Mill Pond Park, Twickenham Park , Elgin West Community Centre and Pool, and Oak Ridges Community Centre with its fitness facilities. Close To All Amenities, Shopping Centers, Highways. Minutes To Public Transit (id:63203)
Property Details
| MLS® Number | N13553270 |
| Property Type | Single Family |
| Community Name | Jefferson |
| Parking Space Total | 3 |
Building
| Bathroom Total | 4 |
| Bedrooms Above Ground | 4 |
| Bedrooms Total | 4 |
| Appliances | Central Vacuum |
| Basement Type | Full |
| Construction Style Attachment | Attached |
| Cooling Type | Central Air Conditioning |
| Exterior Finish | Brick, Stone |
| Fireplace Present | Yes |
| Flooring Type | Hardwood, Ceramic, Carpeted |
| Foundation Type | Concrete |
| Half Bath Total | 1 |
| Heating Fuel | Natural Gas |
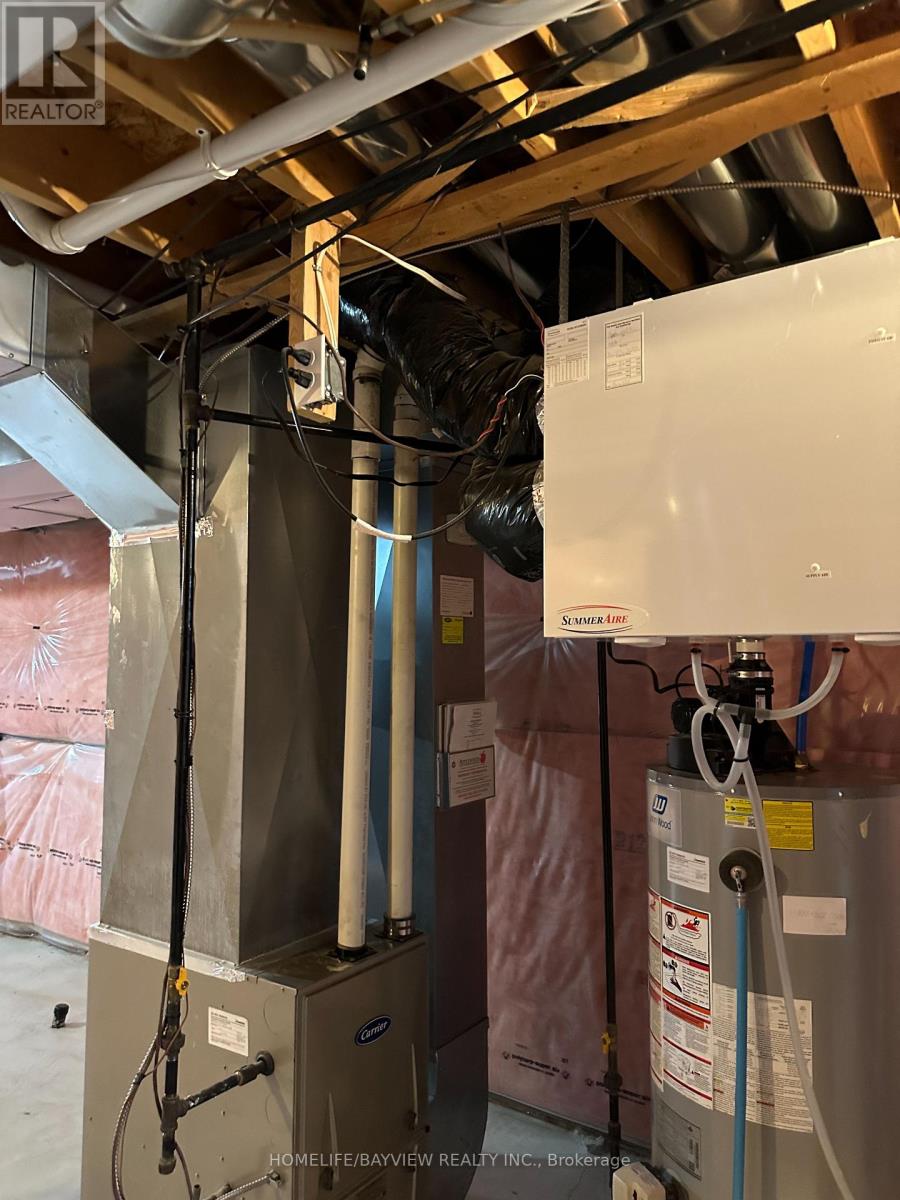
| Heating Type | Forced Air |
| Stories Total | 2 |
| Size Interior | 1,500 - 2,000 Ft2 |
| Type | Row / Townhouse |
| Utility Water | Municipal Water |
Parking
| Garage |
Land
| Acreage | No |
| Sewer | Sanitary Sewer |
Rooms
| Level | Type | Length | Width | Dimensions |
|---|---|---|---|---|
| Second Level | Primary Bedroom | 5.66 m | 3.35 m | 5.66 m x 3.35 m |
| Second Level | Bedroom 2 | 3.53 m | 2.37 m | 3.53 m x 2.37 m |
| Second Level | Bedroom 3 | 3.04 m | 2.47 m | 3.04 m x 2.47 m |
| Second Level | Bedroom 4 | 3.41 m | 2.43 m | 3.41 m x 2.43 m |
| Main Level | Family Room | 4.78 m | 2.89 m | 4.78 m x 2.89 m |
| Main Level | Living Room | 2.92 m | 2.47 m | 2.92 m x 2.47 m |
| Main Level | Dining Room | 2.92 m | 2.47 m | 2.92 m x 2.47 m |
| Main Level | Eating Area | 2.62 m | 2.31 m | 2.62 m x 2.31 m |
| Main Level | Kitchen | 3.35 m | 2.31 m | 3.35 m x 2.31 m |
Contact Us
Contact us for more information

The trademarks REALTOR®, REALTORS®, and the REALTOR® logo are controlled by The Canadian Real Estate Association (CREA) and identify real estate professionals who are members of CREA. The trademarks MLS®, Multiple Listing Service® and the associated logos are owned by The Canadian Real Estate Association (CREA) and identify the quality of services provided by real estate professionals who are members of CREA. The trademark DDF® is owned by The Canadian Real Estate Association (CREA) and identifies CREA's Data Distribution Facility (DDF®)
July 11 2026 07:33:29
Toronto Regional Real Estate Board
Homelife/bayview Realty Inc.