

11 Hargrave Lane Toronto, Ontario M4N 0A4
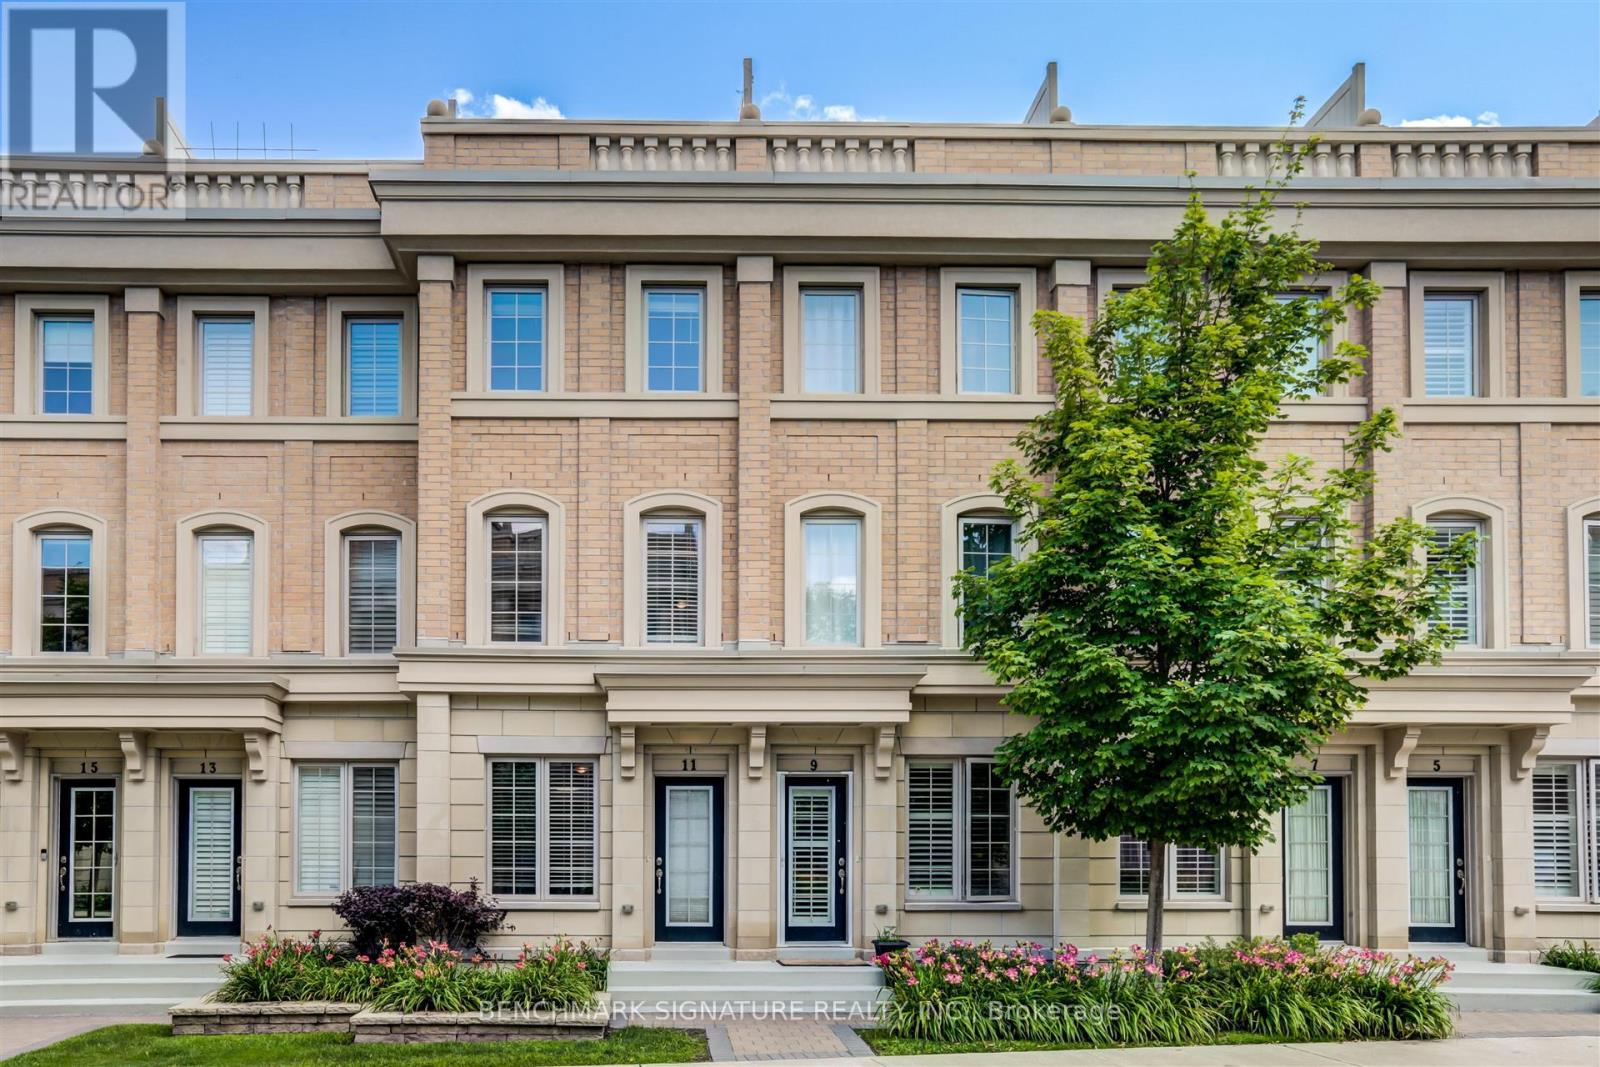

$4,000 Monthly
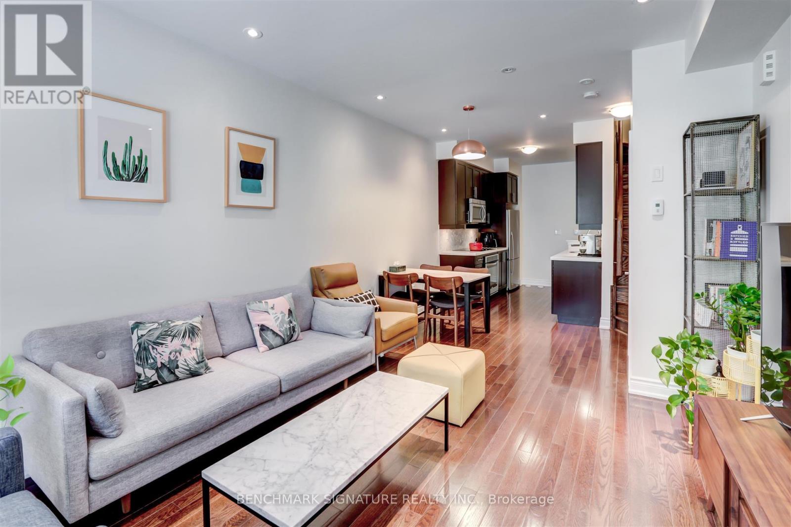
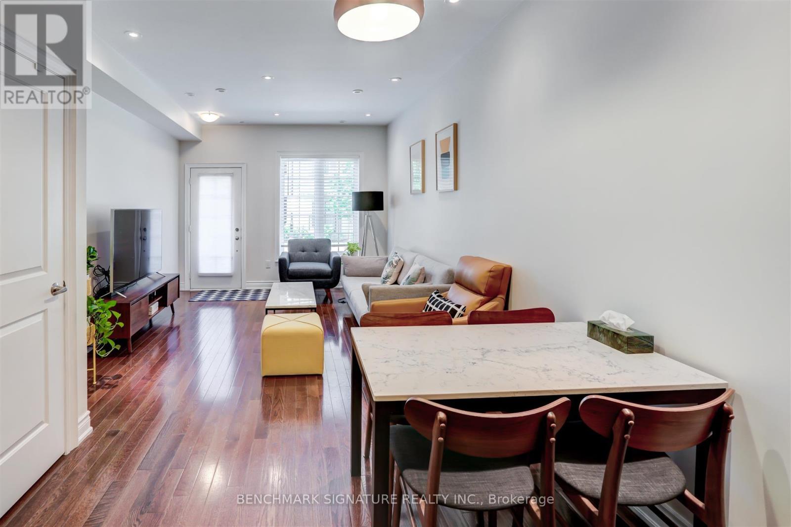
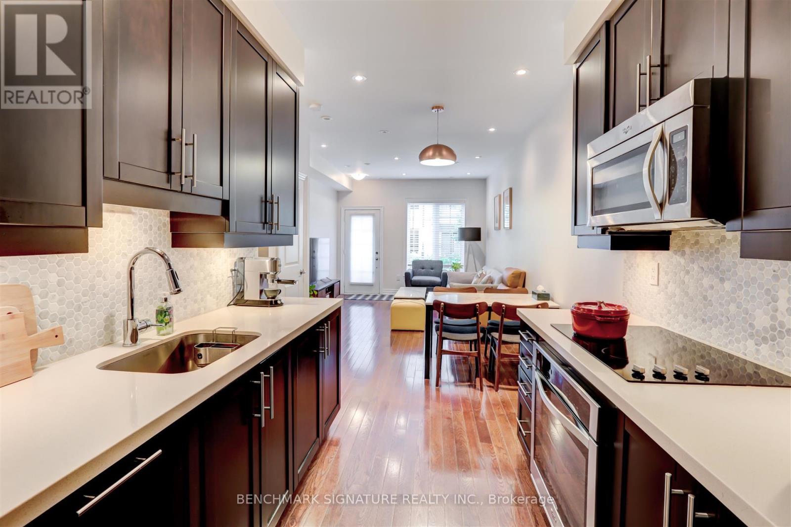
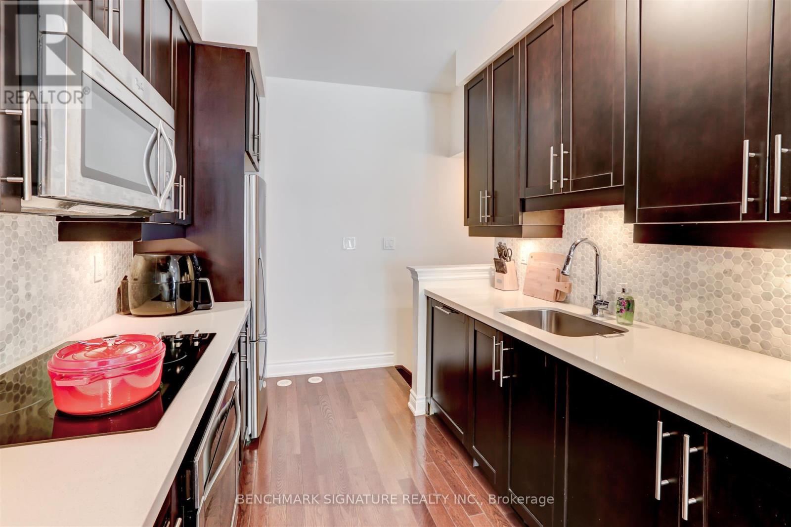
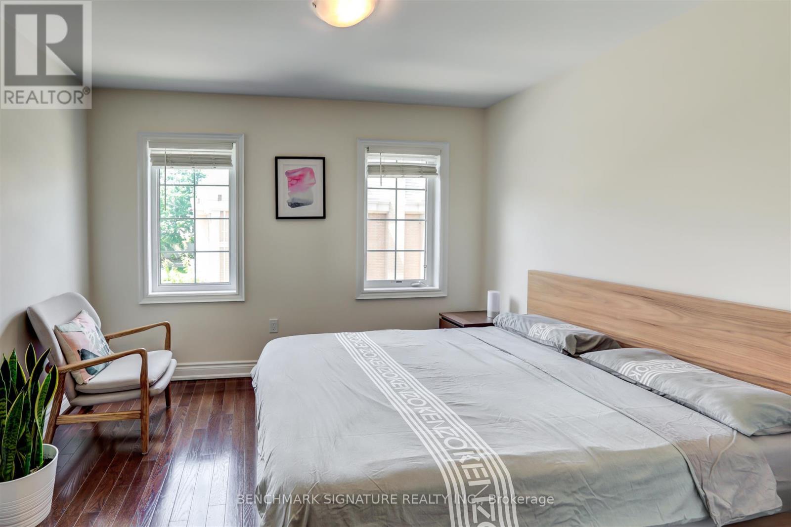
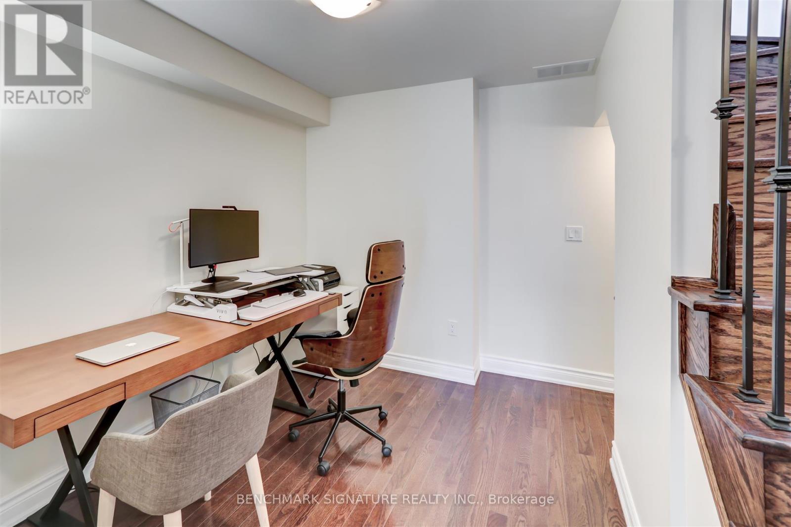
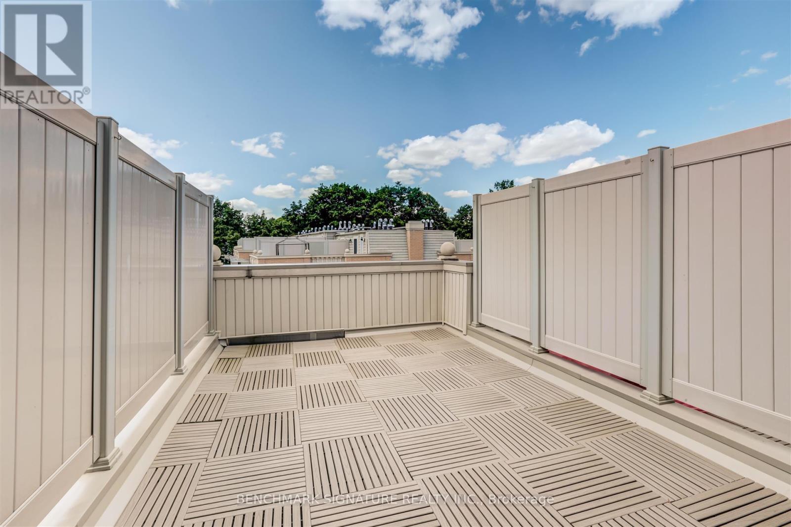
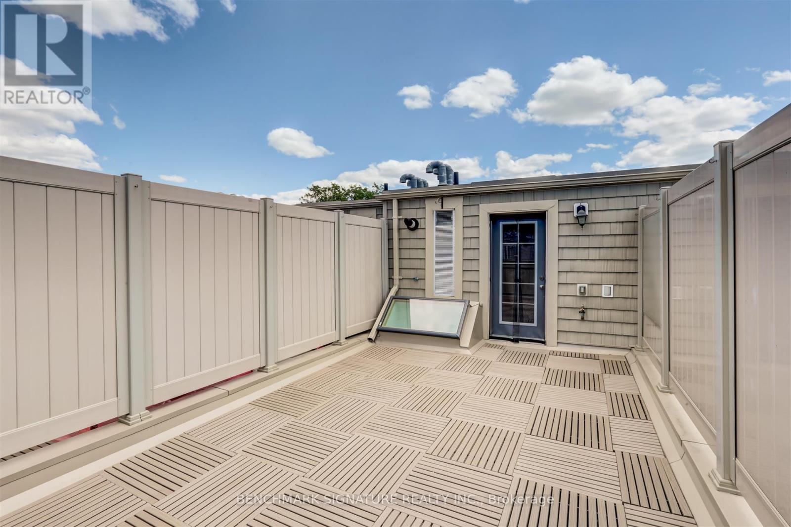
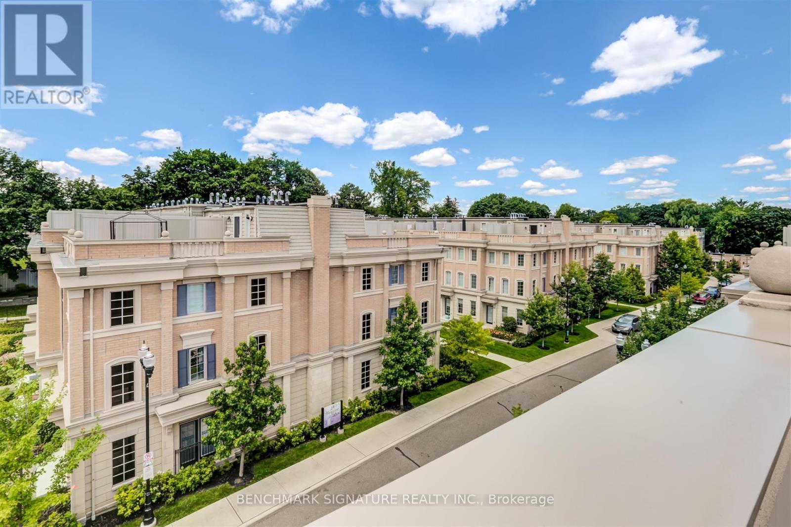
Well-maintained townhouse in one of the area's most exclusive communities. Westerly exposure overlooking a quiet residential neighbourhood. Features a large 250 sq ft rooftop patio with BBQ hook-up, perfect for outdoor entertaining. Adjacent to Sunnybrook Hospital and near York University's campus. Located within the highly sought-after Blythwood JPS / Glenview SPS / York Mills CI school catchment.Offers 9 ft ceilings on the ground floor, abundant storage throughout, and convenient direct access to parking from the basement. Surrounded by popular shopping and dining options, providing exceptional everyday convenience. (id:63203)
Property Details
| MLS® Number | C13727110 |
| Property Type | Single Family |
| Community Name | Bridle Path-Sunnybrook-York Mills |
| Community Features | Pets Not Allowed |
| Equipment Type | Water Heater, Furnace |
| Parking Space Total | 1 |
| Rental Equipment Type | Water Heater, Furnace |
Building
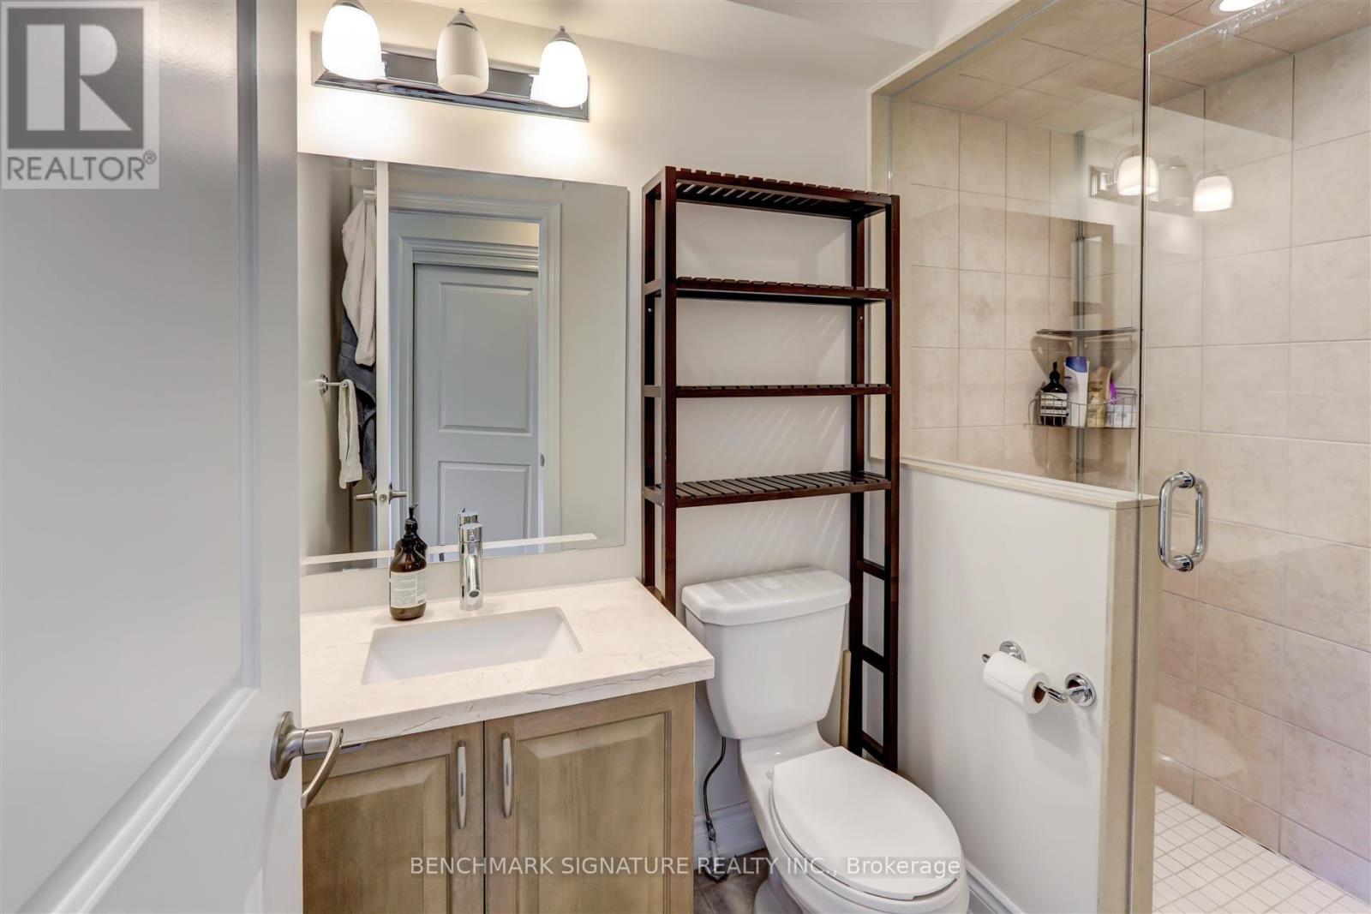
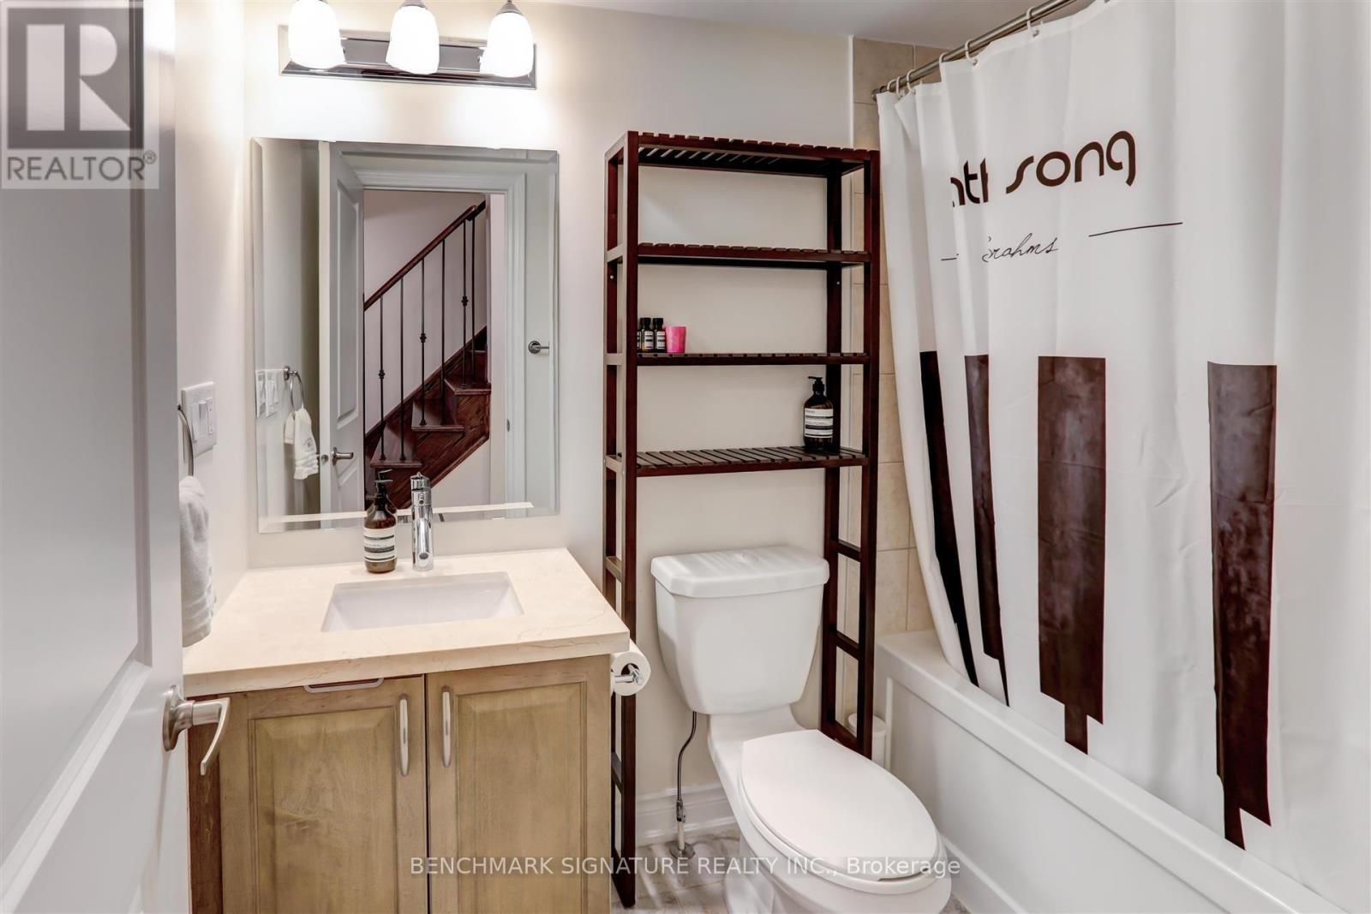
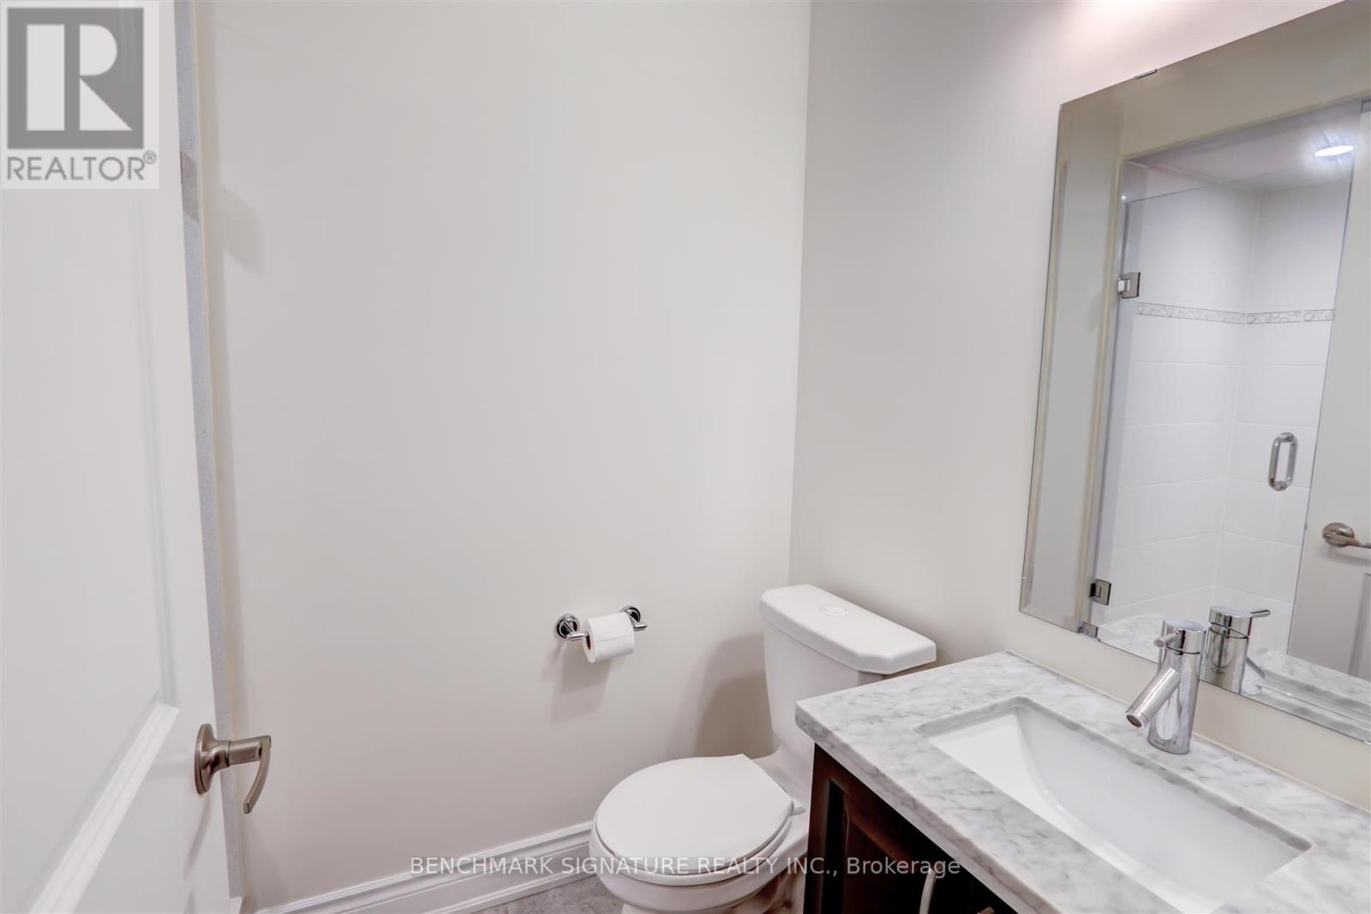
| Bathroom Total | 3 |
| Bedrooms Above Ground | 3 |
| Bedrooms Below Ground | 1 |
| Bedrooms Total | 4 |
| Appliances | Dishwasher, Dryer, Microwave, Hood Fan, Range, Washer, Window Coverings |
| Basement Development | Finished |
| Basement Type | N/a (finished) |
| Cooling Type | Central Air Conditioning |
| Exterior Finish | Concrete |
| Flooring Type | Hardwood, Ceramic |
| Heating Fuel | Natural Gas |
| Heating Type | Forced Air |
| Stories Total | 3 |
| Size Interior | 1,400 - 1,599 Ft2 |
| Type | Row / Townhouse |
Parking
| Underground | |
| Garage |
Land
| Acreage | No |
Rooms
| Level | Type | Length | Width | Dimensions |
|---|---|---|---|---|
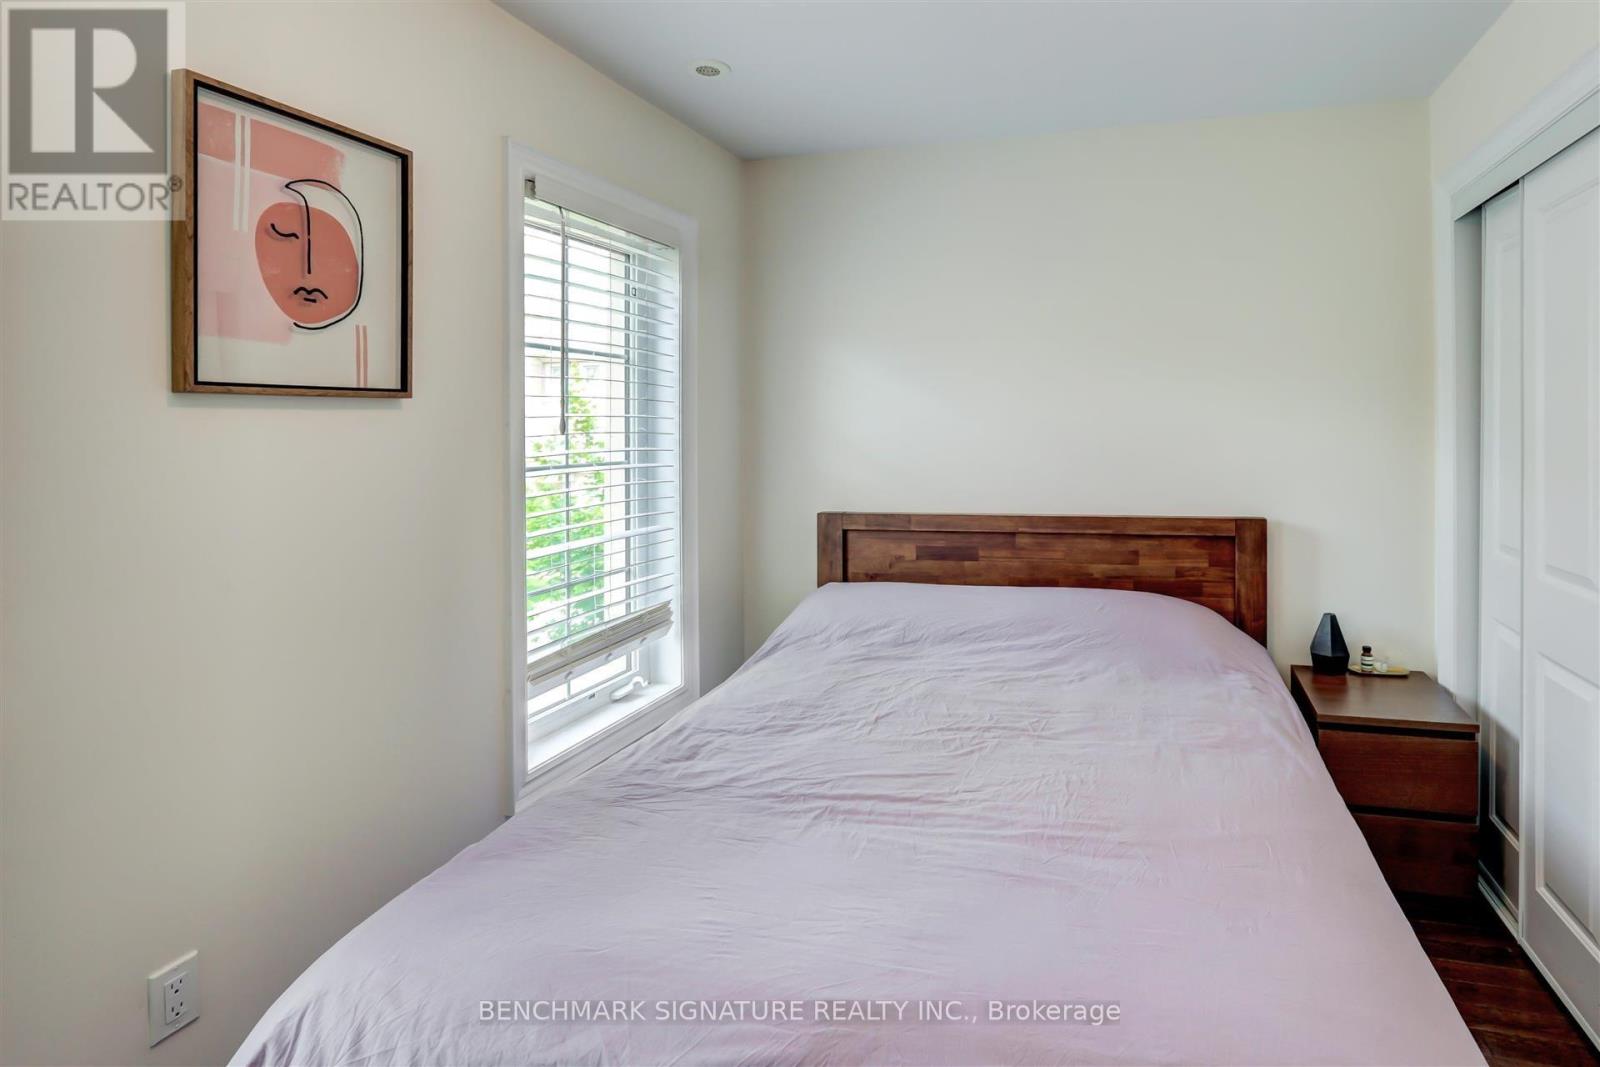
| Second Level | Bedroom 2 | 3.5 m | 2.44 m | 3.5 m x 2.44 m |
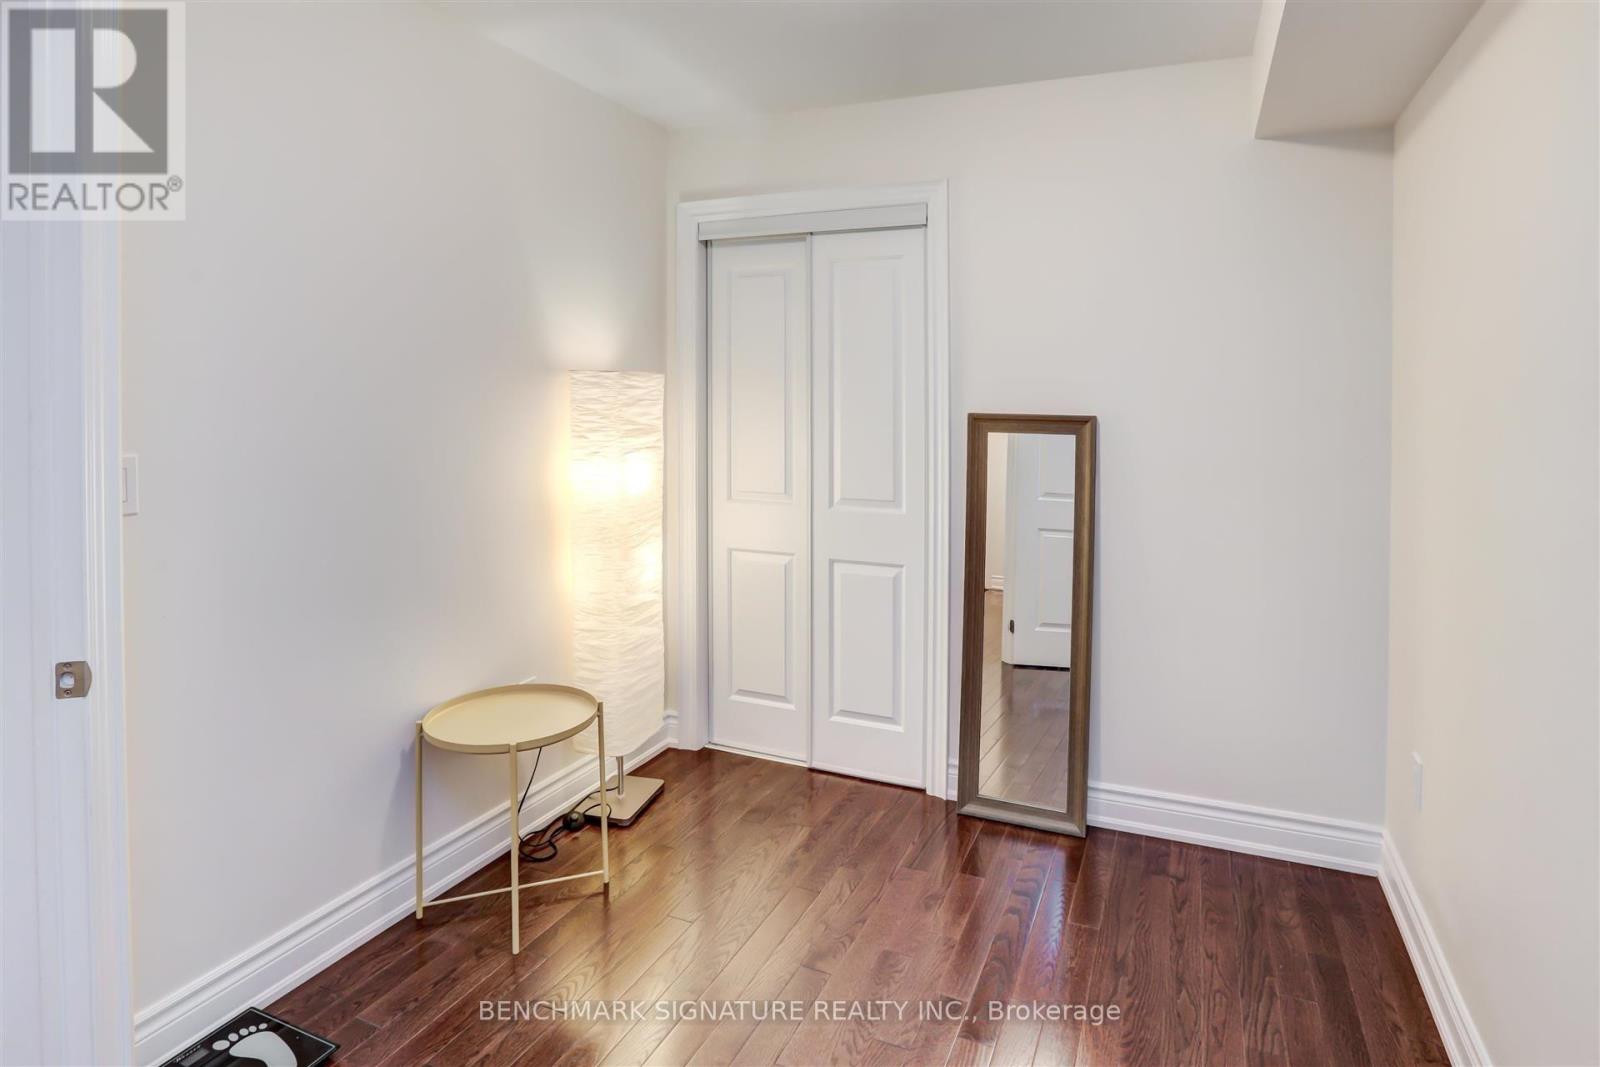
| Second Level | Bedroom 3 | 3.34 m | 2.44 m | 3.34 m x 2.44 m |
| Third Level | Primary Bedroom | 3.5 m | 3.05 m | 3.5 m x 3.05 m |
| Third Level | Den | 2.71 m | 2.5 m | 2.71 m x 2.5 m |
| Basement | Bedroom 4 | 3.69 m | 2.41 m | 3.69 m x 2.41 m |
| Ground Level | Living Room | 5.02 m | 3.96 m | 5.02 m x 3.96 m |
| Ground Level | Dining Room | 2.99 m | 2.8 m | 2.99 m x 2.8 m |
| Ground Level | Kitchen | 3.29 m | 2.47 m | 3.29 m x 2.47 m |
Contact Us
Contact us for more information

The trademarks REALTOR®, REALTORS®, and the REALTOR® logo are controlled by The Canadian Real Estate Association (CREA) and identify real estate professionals who are members of CREA. The trademarks MLS®, Multiple Listing Service® and the associated logos are owned by The Canadian Real Estate Association (CREA) and identify the quality of services provided by real estate professionals who are members of CREA. The trademark DDF® is owned by The Canadian Real Estate Association (CREA) and identifies CREA's Data Distribution Facility (DDF®)
September 02 2026 03:24:29
Toronto Regional Real Estate Board
Benchmark Signature Realty Inc.