

11 Law Crescent Richmond Hill, Ontario L4C 5K7

$3,900 Monthly
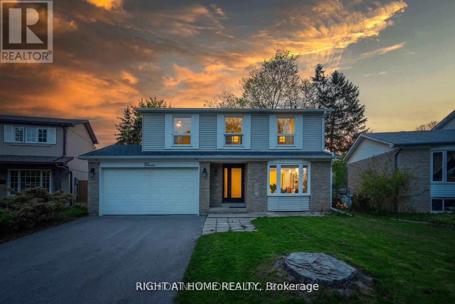
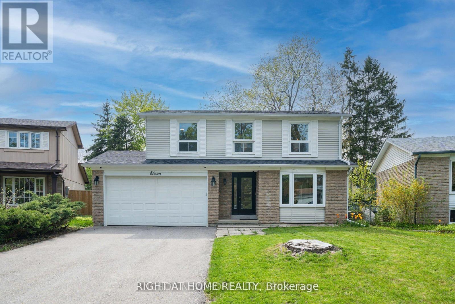
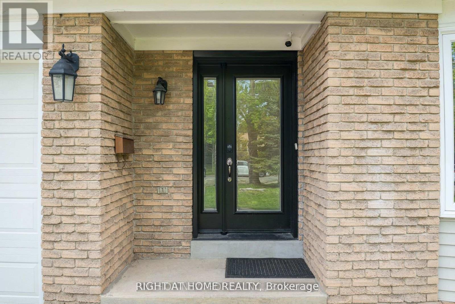
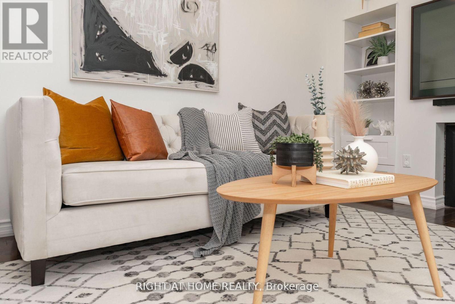
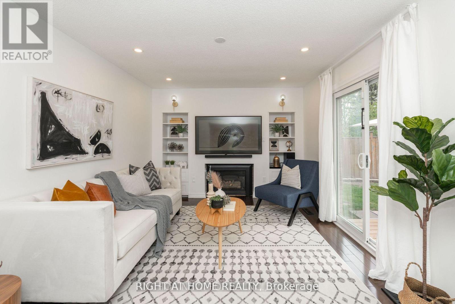
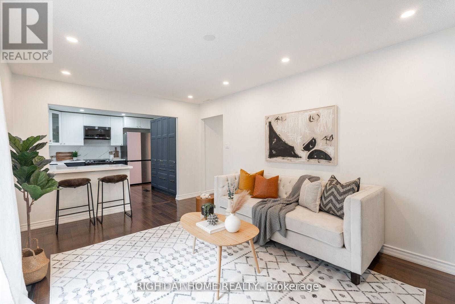
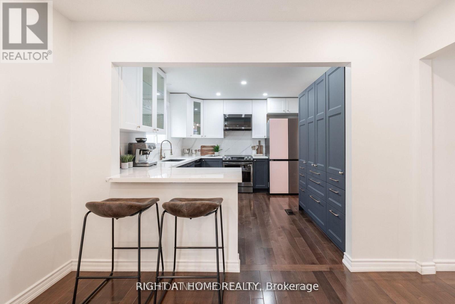
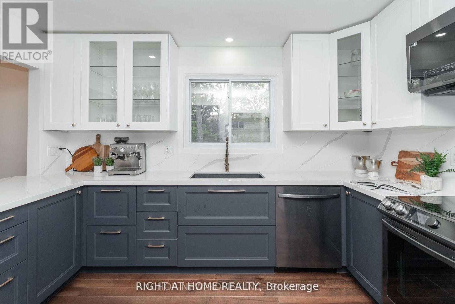
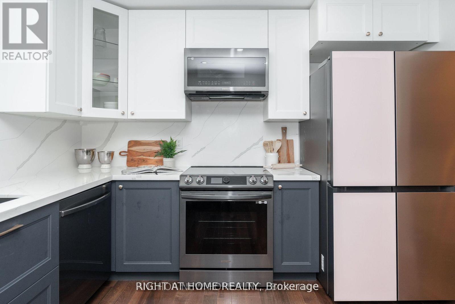
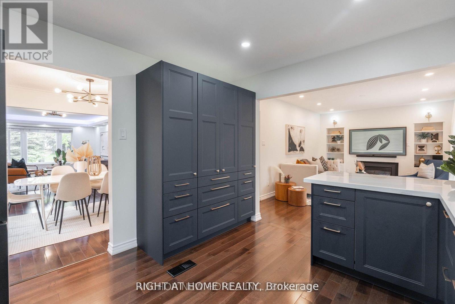
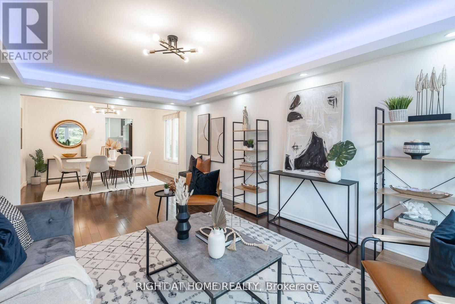
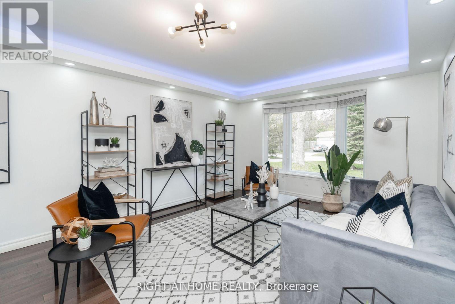
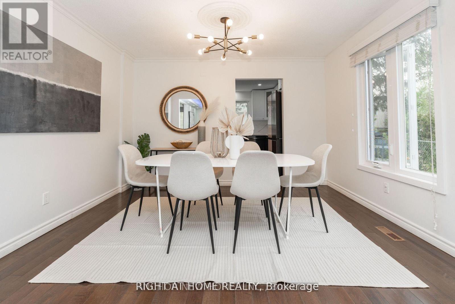
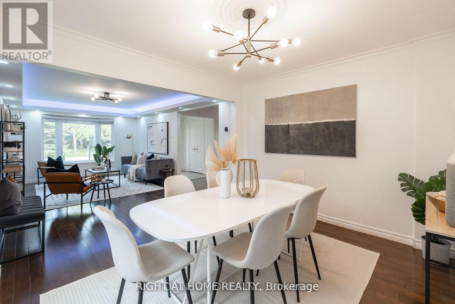
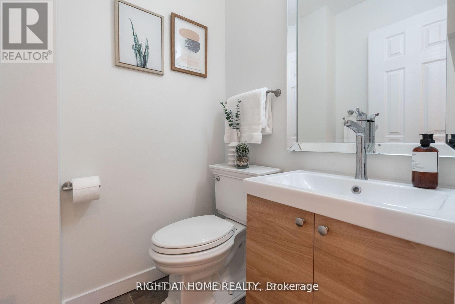
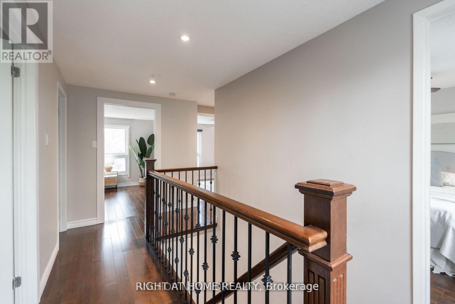
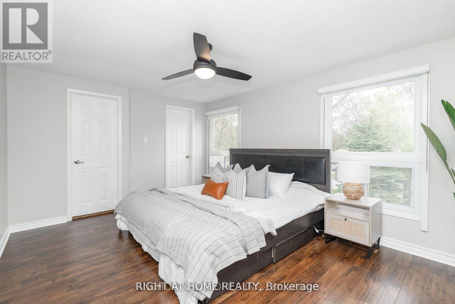
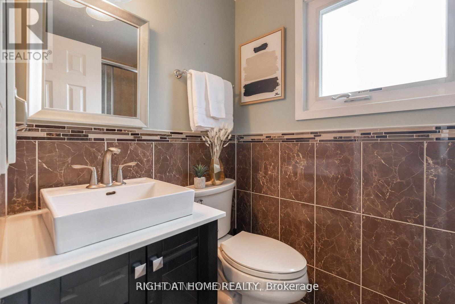
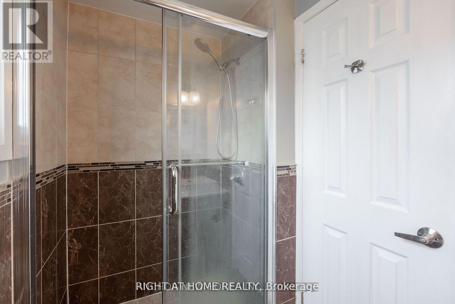
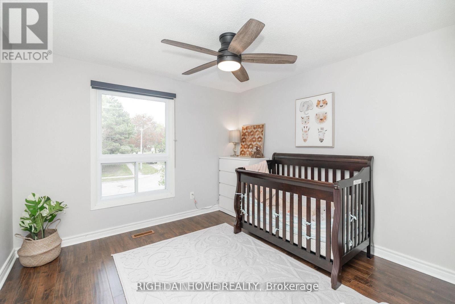
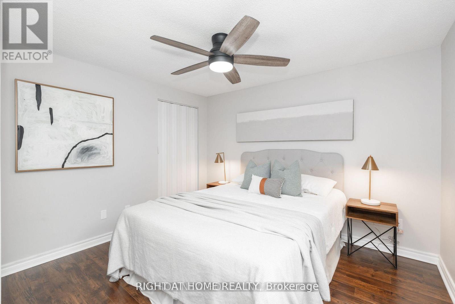
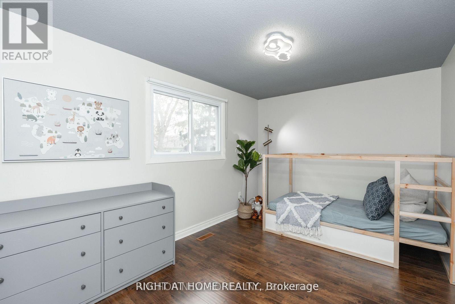
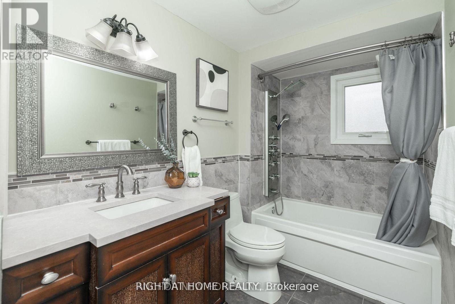
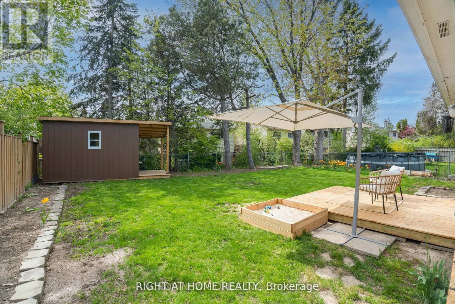
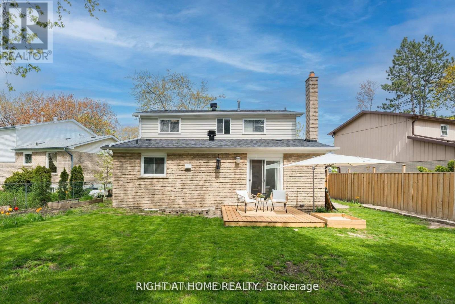
Location! Location! Main floor Only.4 Br, 2-Car Garage Detached On An Oversized Heart Of Richvale Pie Shape Lot! Well Upgraded For Immediate Move In: Wide Plank Hardwood & Large Porcelain Thruout, Coffered Ceiling W/ Indirect Lightening In Living & Whole House Tons Of Pot Light, Good Sized Kit & Family W/O To Patio, 2 Newer Oakwood Stairs W/ Iron Balusters, Updated Baths W/ Designed Vanitiy/Tiled Wall/Glass Dr Shower/Shower Panel.No Pets, No Smoking. Basement Is Not Included.Tenant Is Responsible For %70 Of Utilities, Snow Removal & Landscape caring (Lawn-Mowing). (id:63203)
Property Details
| MLS® Number | N13522478 |
| Property Type | Single Family |
| Community Name | North Richvale |
| Parking Space Total | 4 |
Building
| Bathroom Total | 3 |
| Bedrooms Above Ground | 4 |
| Bedrooms Total | 4 |
| Basement Type | None |
| Construction Style Attachment | Detached |
| Cooling Type | Central Air Conditioning |
| Exterior Finish | Aluminum Siding, Brick |
| Fireplace Present | Yes |
| Flooring Type | Hardwood |
| Foundation Type | Block |
| Half Bath Total | 1 |
| Heating Fuel | Natural Gas |
| Heating Type | Forced Air |
| Stories Total | 2 |
| Size Interior | 1,500 - 2,000 Ft2 |
| Type | House |
| Utility Water | Municipal Water |
Parking
| Attached Garage | |
| Garage |
Land
| Acreage | No |
| Sewer | Sanitary Sewer |
Rooms
| Level | Type | Length | Width | Dimensions |
|---|---|---|---|---|
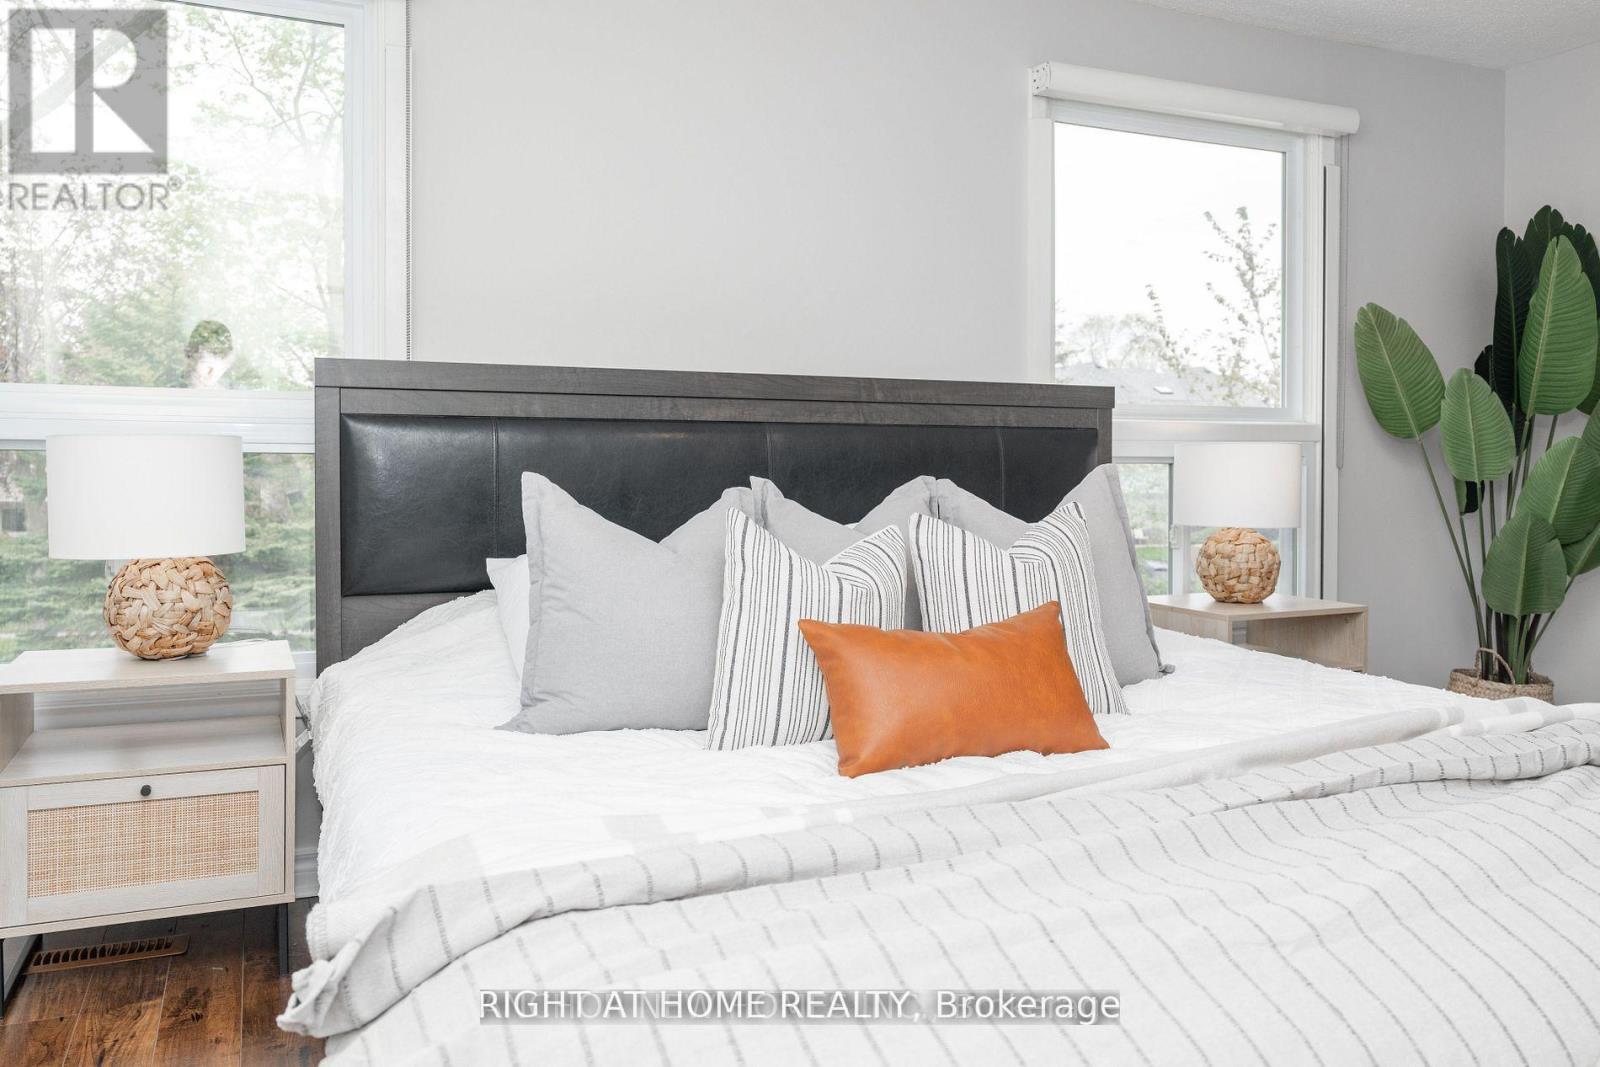
| Second Level | Primary Bedroom | 4.67 m | 3.44 m | 4.67 m x 3.44 m |
| Second Level | Bedroom 2 | 3.92 m | 3.55 m | 3.92 m x 3.55 m |
| Second Level | Bedroom 3 | 3.35 m | 3.33 m | 3.35 m x 3.33 m |
| Second Level | Bedroom 4 | 3.4 m | 3.35 m | 3.4 m x 3.35 m |
| Main Level | Foyer | 3.91 m | 1.85 m | 3.91 m x 1.85 m |
| Main Level | Living Room | 5.81 m | 3.73 m | 5.81 m x 3.73 m |
| Main Level | Dining Room | 3.73 m | 3.11 m | 3.73 m x 3.11 m |
| Main Level | Kitchen | 3.67 m | 3.34 m | 3.67 m x 3.34 m |
| Main Level | Family Room | 6 m | 4 m | 6 m x 4 m |
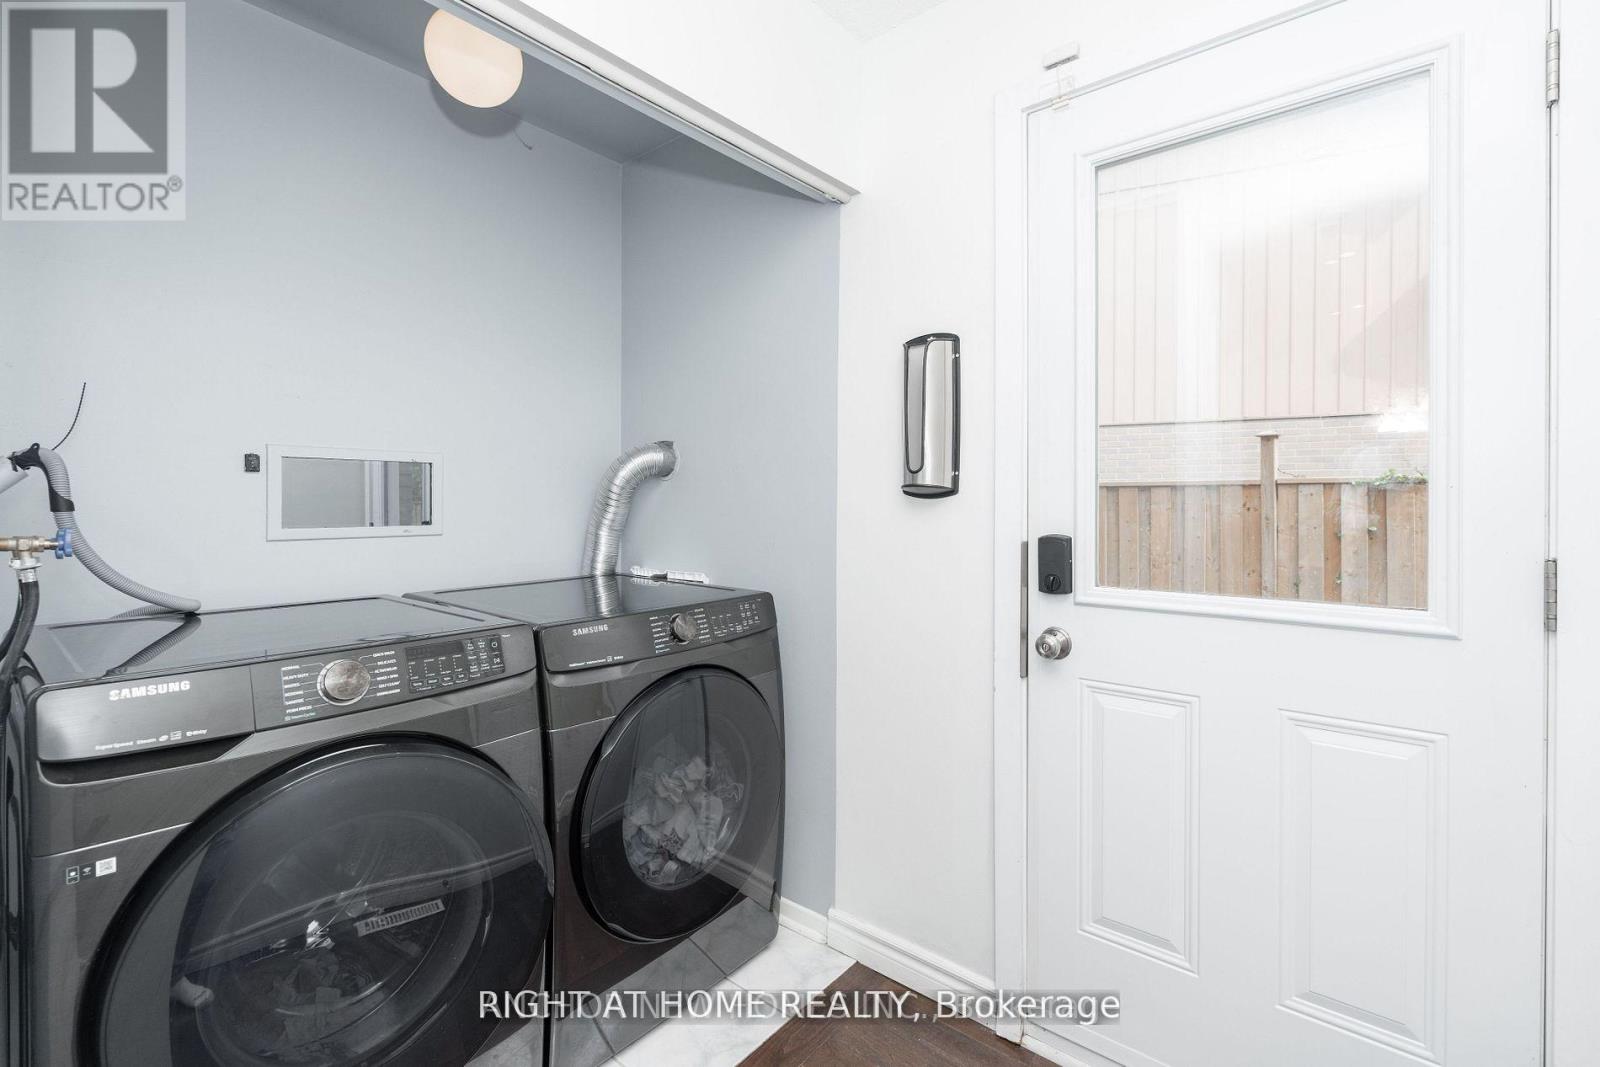
| Main Level | Laundry Room | 2.41 m | 1.51 m | 2.41 m x 1.51 m |
Contact Us
Contact us for more information

The trademarks REALTOR®, REALTORS®, and the REALTOR® logo are controlled by The Canadian Real Estate Association (CREA) and identify real estate professionals who are members of CREA. The trademarks MLS®, Multiple Listing Service® and the associated logos are owned by The Canadian Real Estate Association (CREA) and identify the quality of services provided by real estate professionals who are members of CREA. The trademark DDF® is owned by The Canadian Real Estate Association (CREA) and identifies CREA's Data Distribution Facility (DDF®)
July 04 2026 01:57:11
Toronto Regional Real Estate Board
Right At Home Realty