

11 Trainor Court King, Ontario L0G 1N0
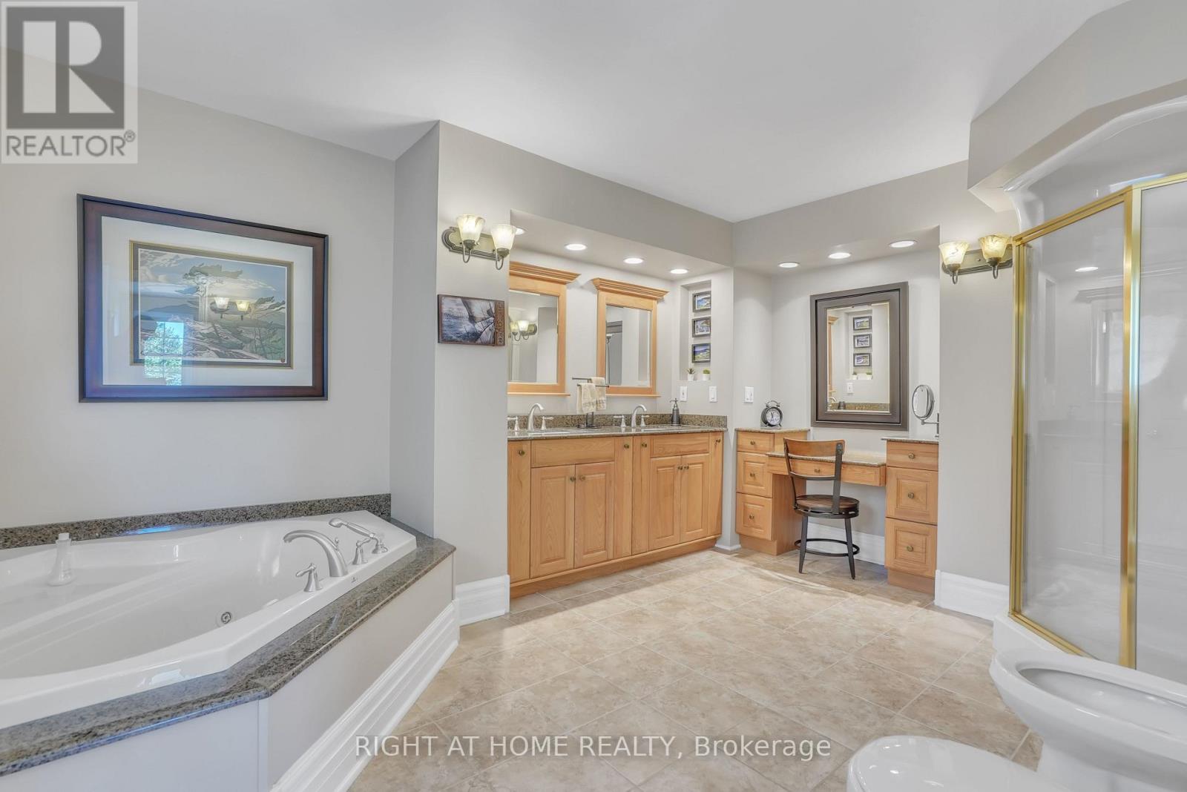
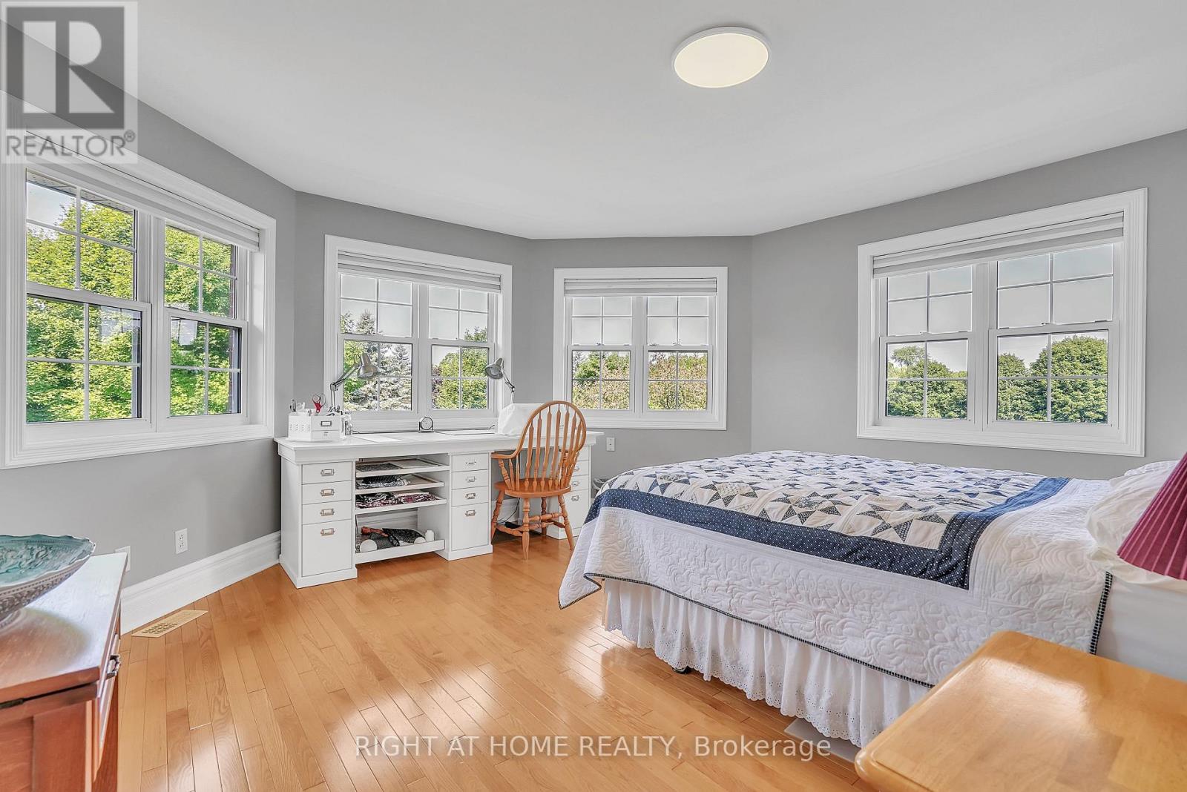
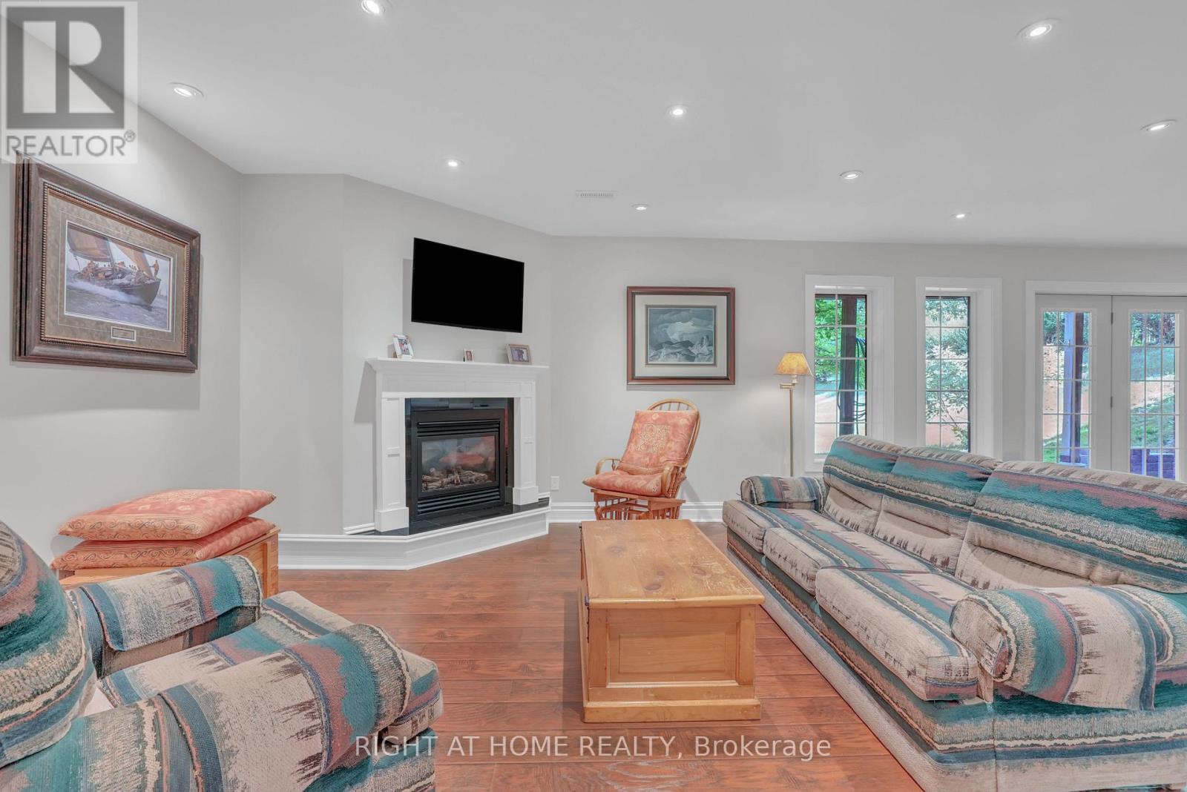
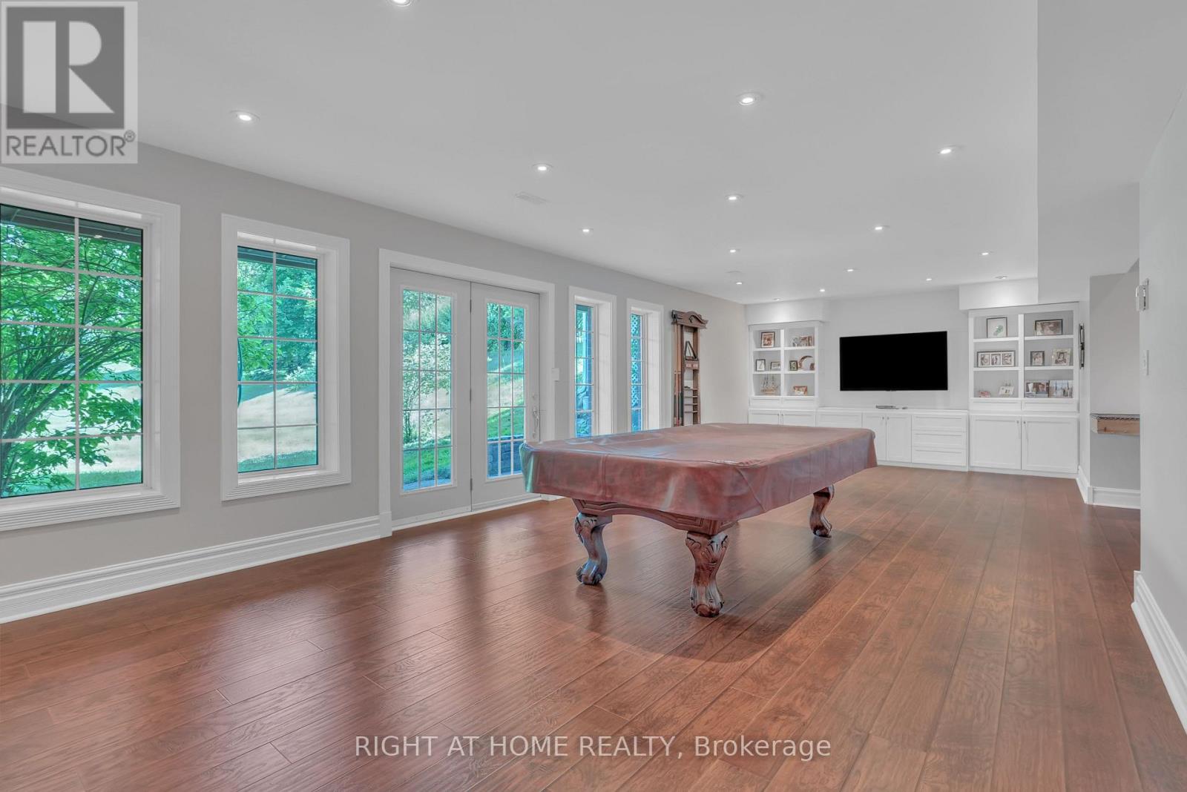

$2,325,000
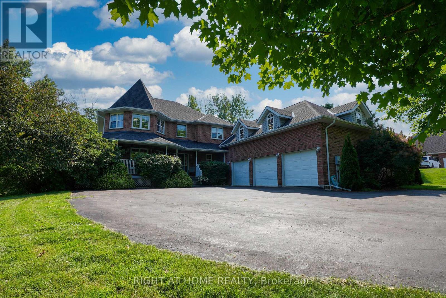
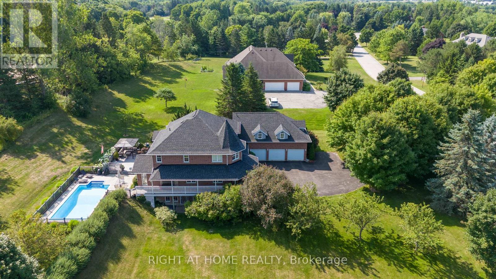
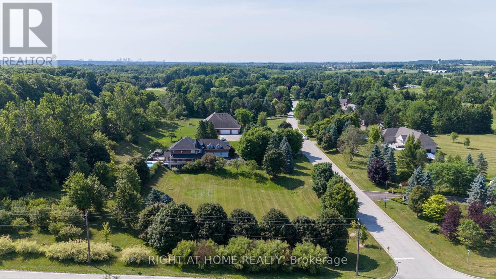
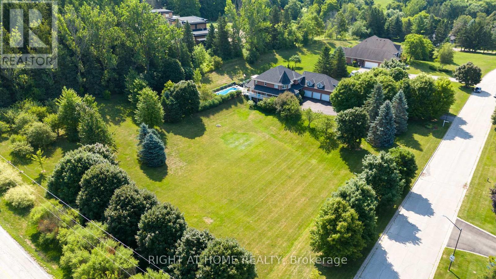
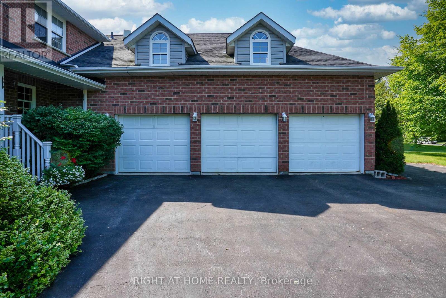
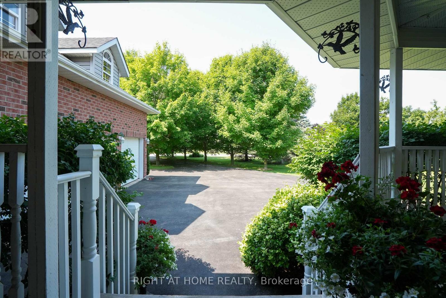
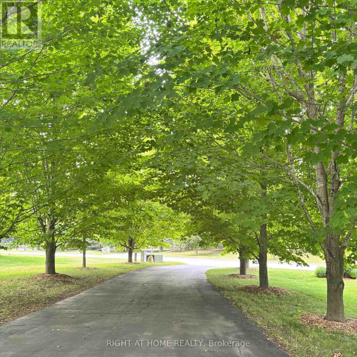
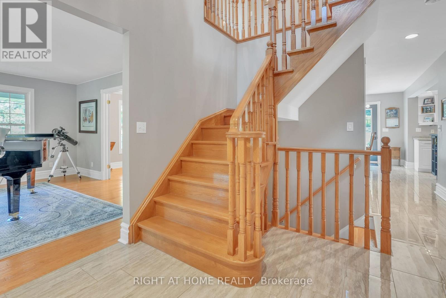
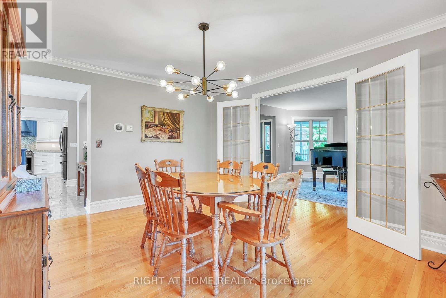
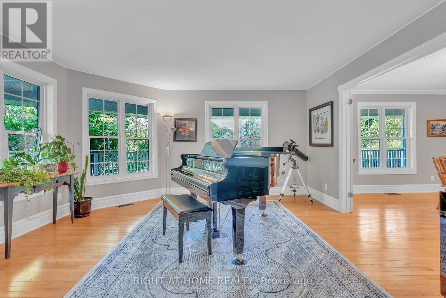
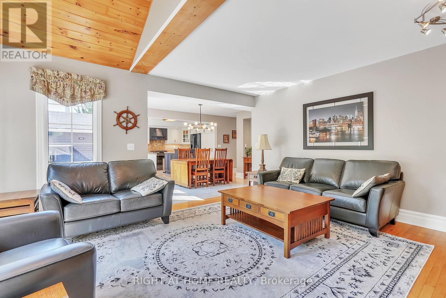
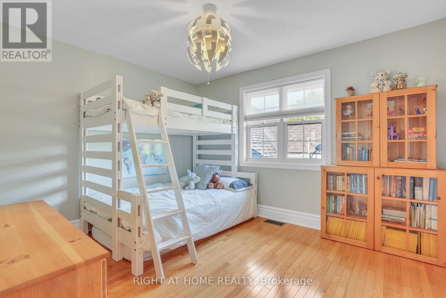
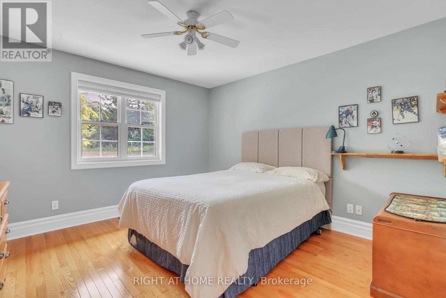
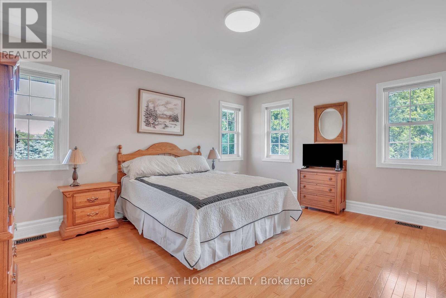
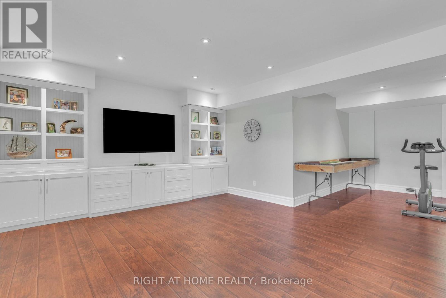
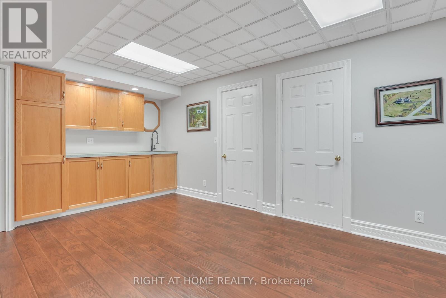
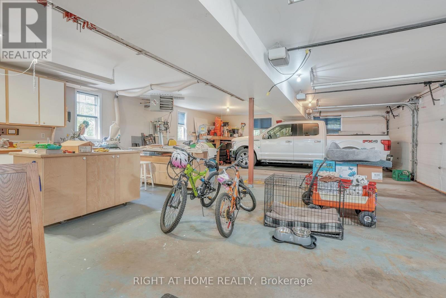
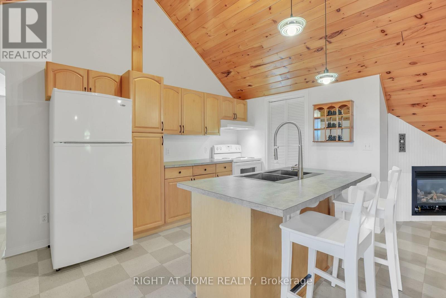
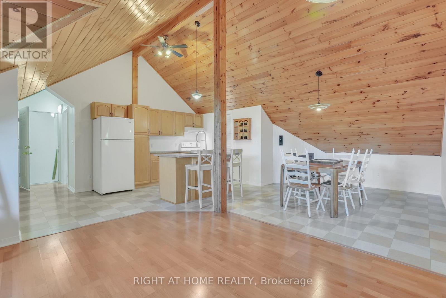
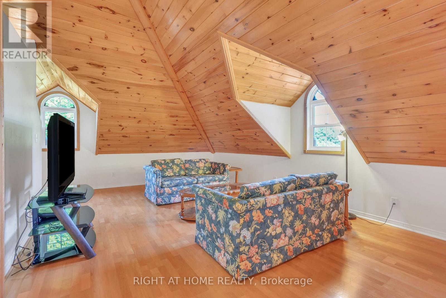
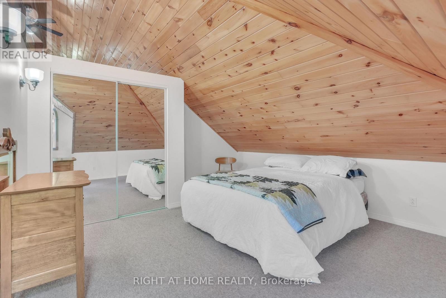
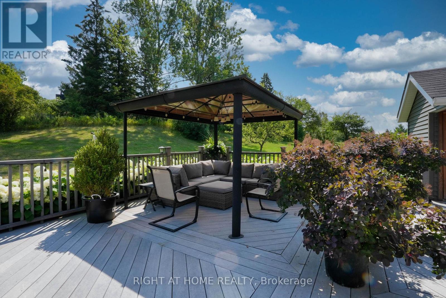
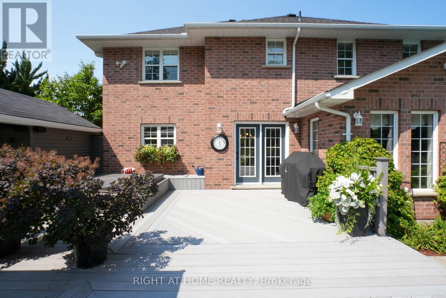
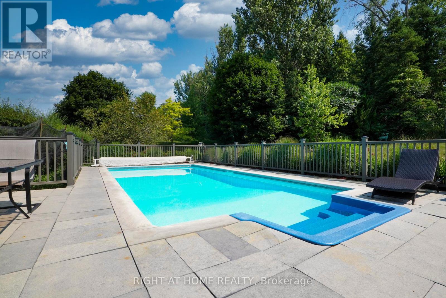
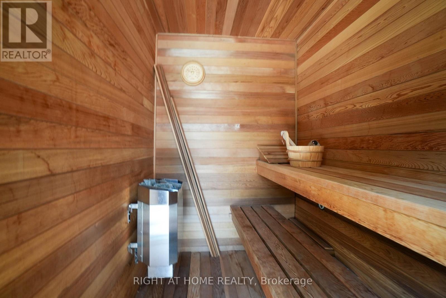
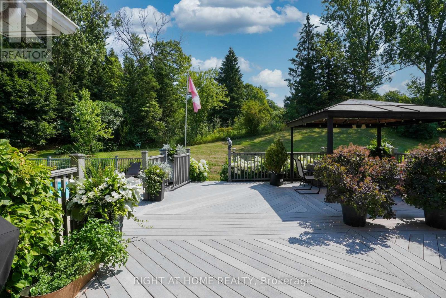
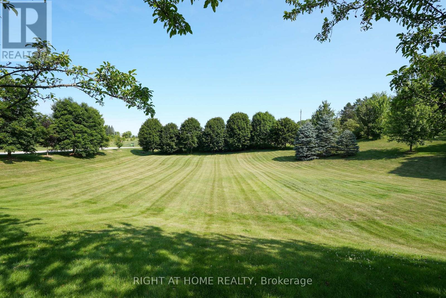
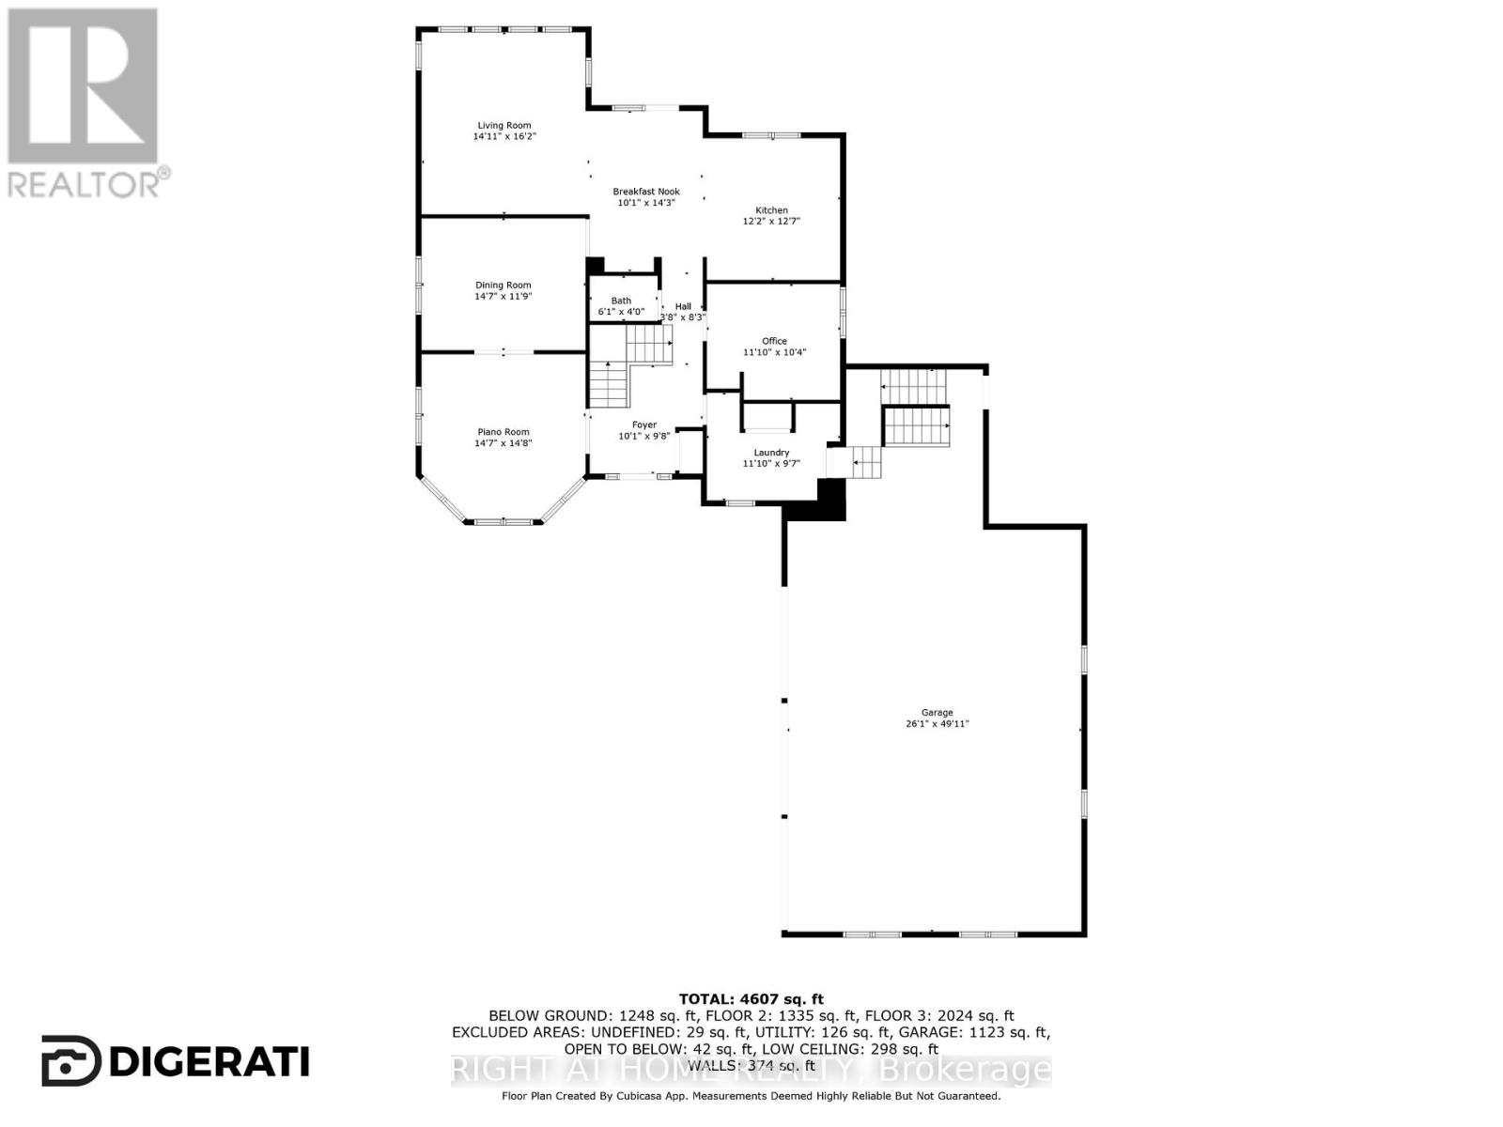
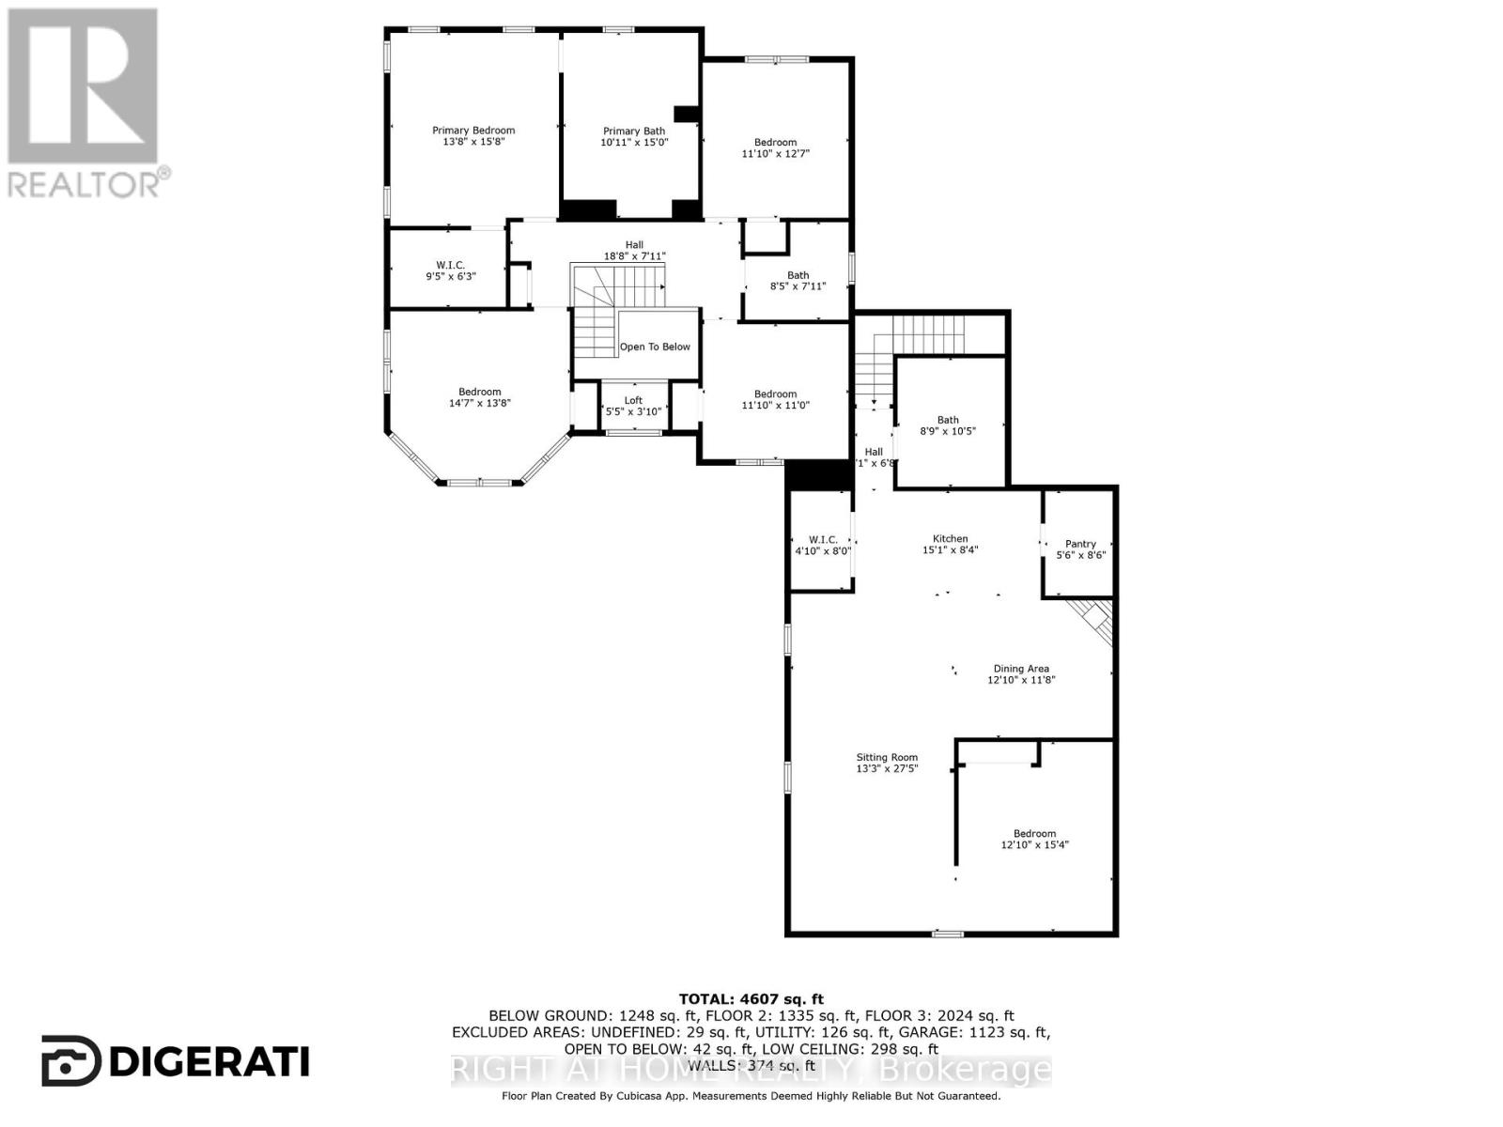
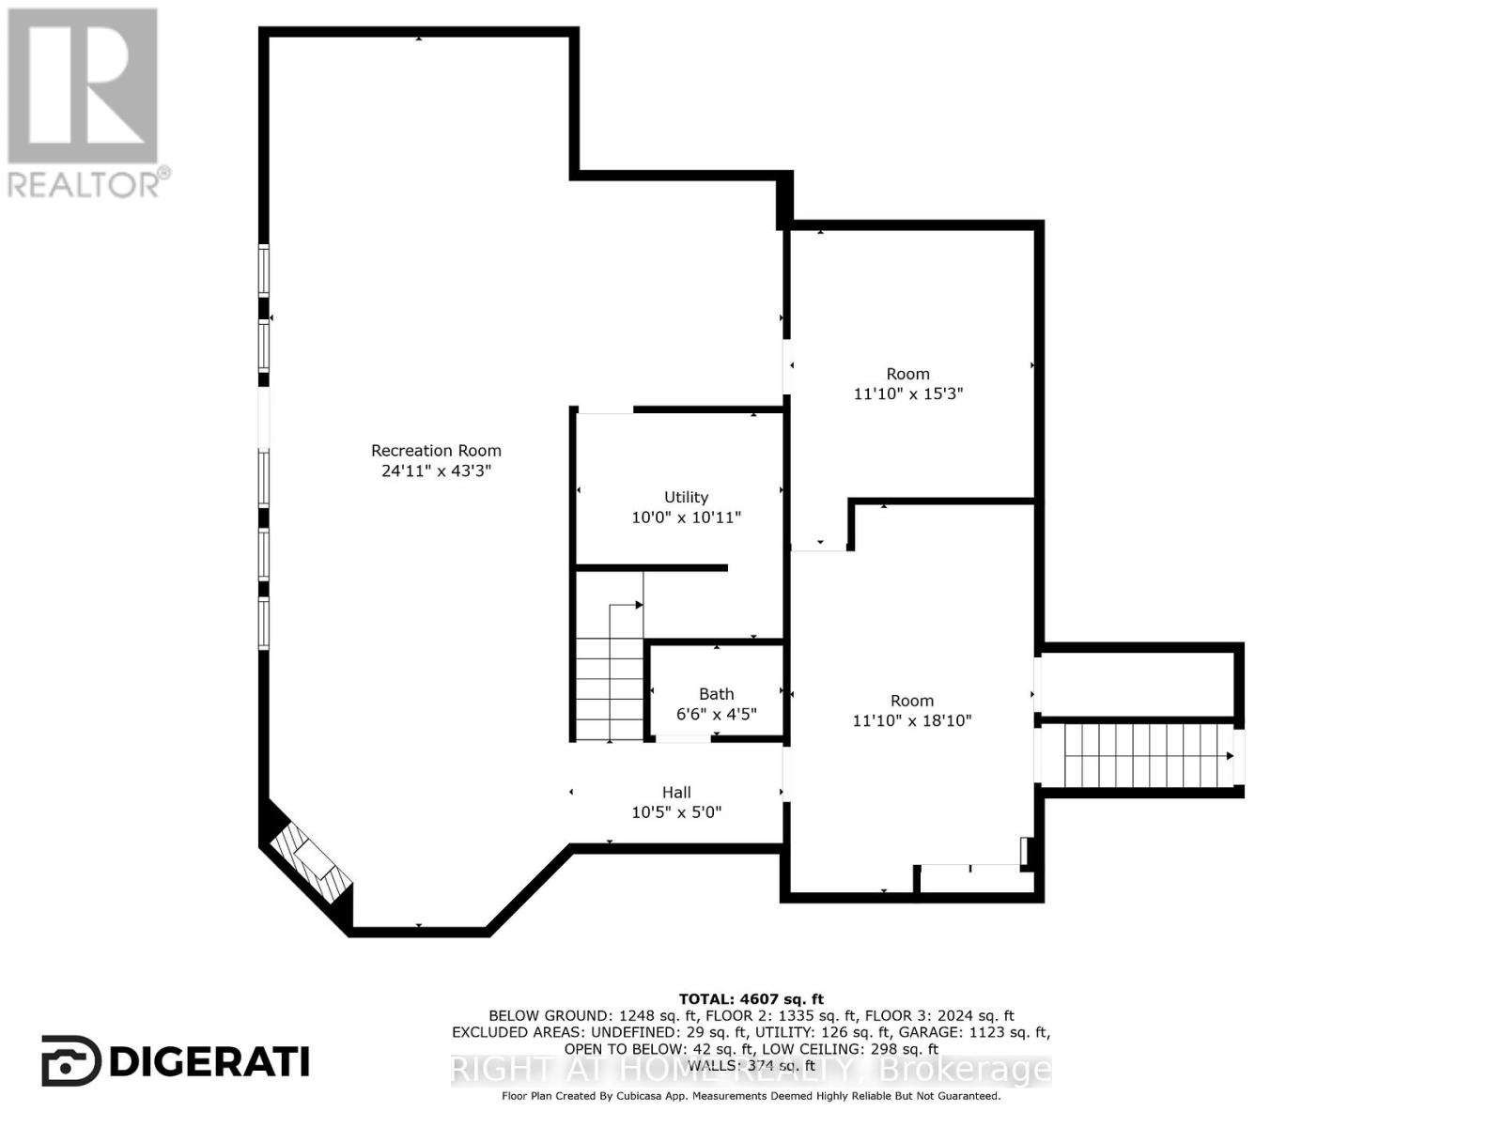
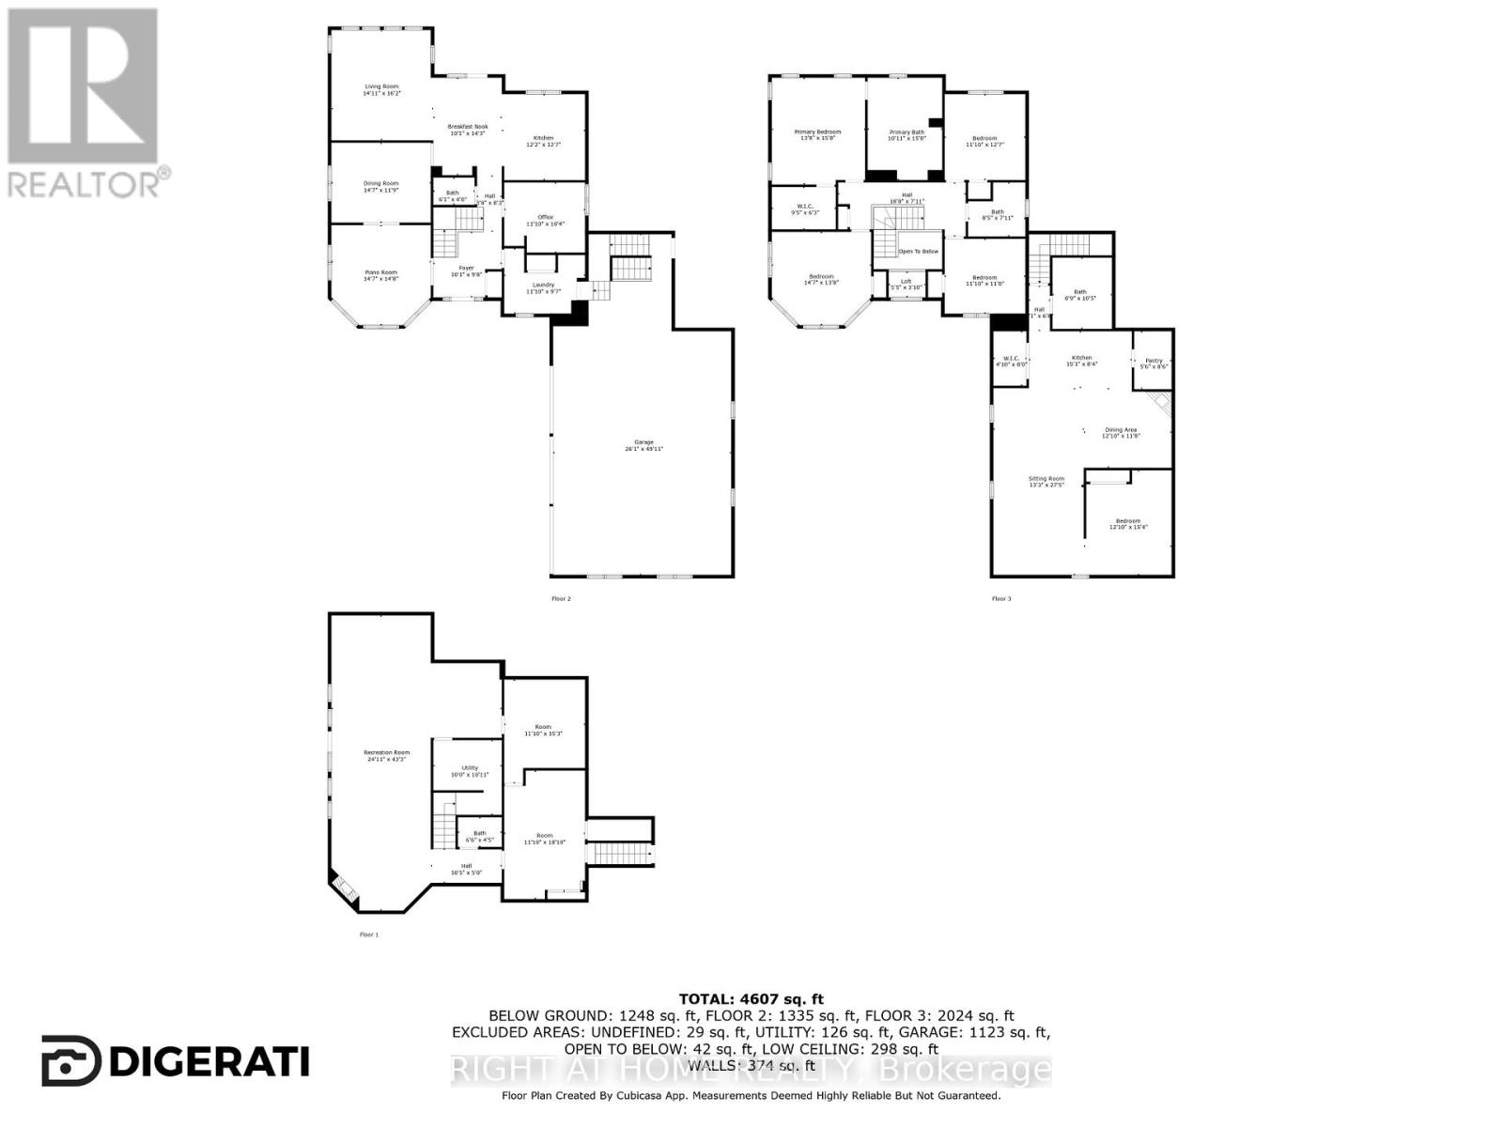
Welcome to this breathtaking custom-built estate, perfectly positioned on a private 1.86-acre wooded lot in the highly sought-after Nobleton Lakes Golf Community. A picturesque, tree-lined driveway leads you to this exceptional home, offering over 4,600 sq. ft. of beautifully finished living space designed for comfort, elegance, and entertaining.The home features four spacious bedrooms, plus a private nanny or in-law suite above the impressive 1,200 sq. ft. heated three-car garage with its own separate entrance-ideal for extended family or guests. The fully finished walkout basement provides additional living and entertaining space for every stage of life.Step outside to your own backyard oasis featuring a low-maintenance composite deck overlooking rolling hills, a charming apple orchard, and a stunning in-ground saltwater pool. Relax and recharge in your private sauna, creating the ultimate resort-style experience right at home.Additional highlights include a newly installed heat pump (2024), exceptional privacy, and a location that combines luxury living with the tranquility of nature, all just minutes from golf, amenities, and commuter routes. (id:63203)
Property Details
| MLS® Number | N13576714 |
| Property Type | Single Family |
| Community Name | Rural King |
| Amenities Near By | Golf Nearby |
| Community Features | School Bus |
| Features | Sauna |
| Parking Space Total | 13 |
| Pool Type | Inground Pool |
Building
| Bathroom Total | 5 |
| Bedrooms Above Ground | 5 |
| Bedrooms Total | 5 |
| Amenities | Fireplace(s) |
| Appliances | Water Treatment, Water Heater, Garage Door Opener Remote(s), Dishwasher, Dryer, Garage Door Opener, Stove, Washer, Window Coverings, Refrigerator |
| Basement Development | Finished |
| Basement Type | Full (finished) |
| Construction Style Attachment | Detached |
| Cooling Type | Central Air Conditioning, Air Exchanger |
| Exterior Finish | Brick |
| Fireplace Present | Yes |
| Fireplace Total | 2 |
| Flooring Type | Hardwood, Tile |
| Foundation Type | Concrete |
| Half Bath Total | 2 |
| Heating Fuel | Other |
| Heating Type | Heat Pump |
| Stories Total | 2 |
| Size Interior | 2,500 - 3,000 Ft2 |
| Type | House |
| Utility Water | Drilled Well |
Parking
| Attached Garage | |
| Garage |
Land
| Acreage | No |
| Land Amenities | Golf Nearby |
| Landscape Features | Landscaped |
| Sewer | Septic System |
| Size Depth | 265 Ft ,2 In |
| Size Frontage | 298 Ft |
| Size Irregular | 298 X 265.2 Ft |
| Size Total Text | 298 X 265.2 Ft |
Rooms
| Level | Type | Length | Width | Dimensions |
|---|---|---|---|---|
| Second Level | Bedroom | 3.38 m | 3.35 m | 3.38 m x 3.35 m |
| Second Level | Bedroom 2 | 3.38 m | 3.67 m | 3.38 m x 3.67 m |
| Second Level | Bedroom 3 | 4.28 m | 3.98 m | 4.28 m x 3.98 m |
| Second Level | Primary Bedroom | 3.98 m | 4.59 m | 3.98 m x 4.59 m |
| Basement | Recreational, Games Room | 7.34 m | 13.11 m | 7.34 m x 13.11 m |
| Basement | Utility Room | 3.04 m | 3.08 m | 3.04 m x 3.08 m |
| Basement | Other | 3.38 m | 4.58 m | 3.38 m x 4.58 m |
| Basement | Other | 3.38 m | 5.51 m | 3.38 m x 5.51 m |
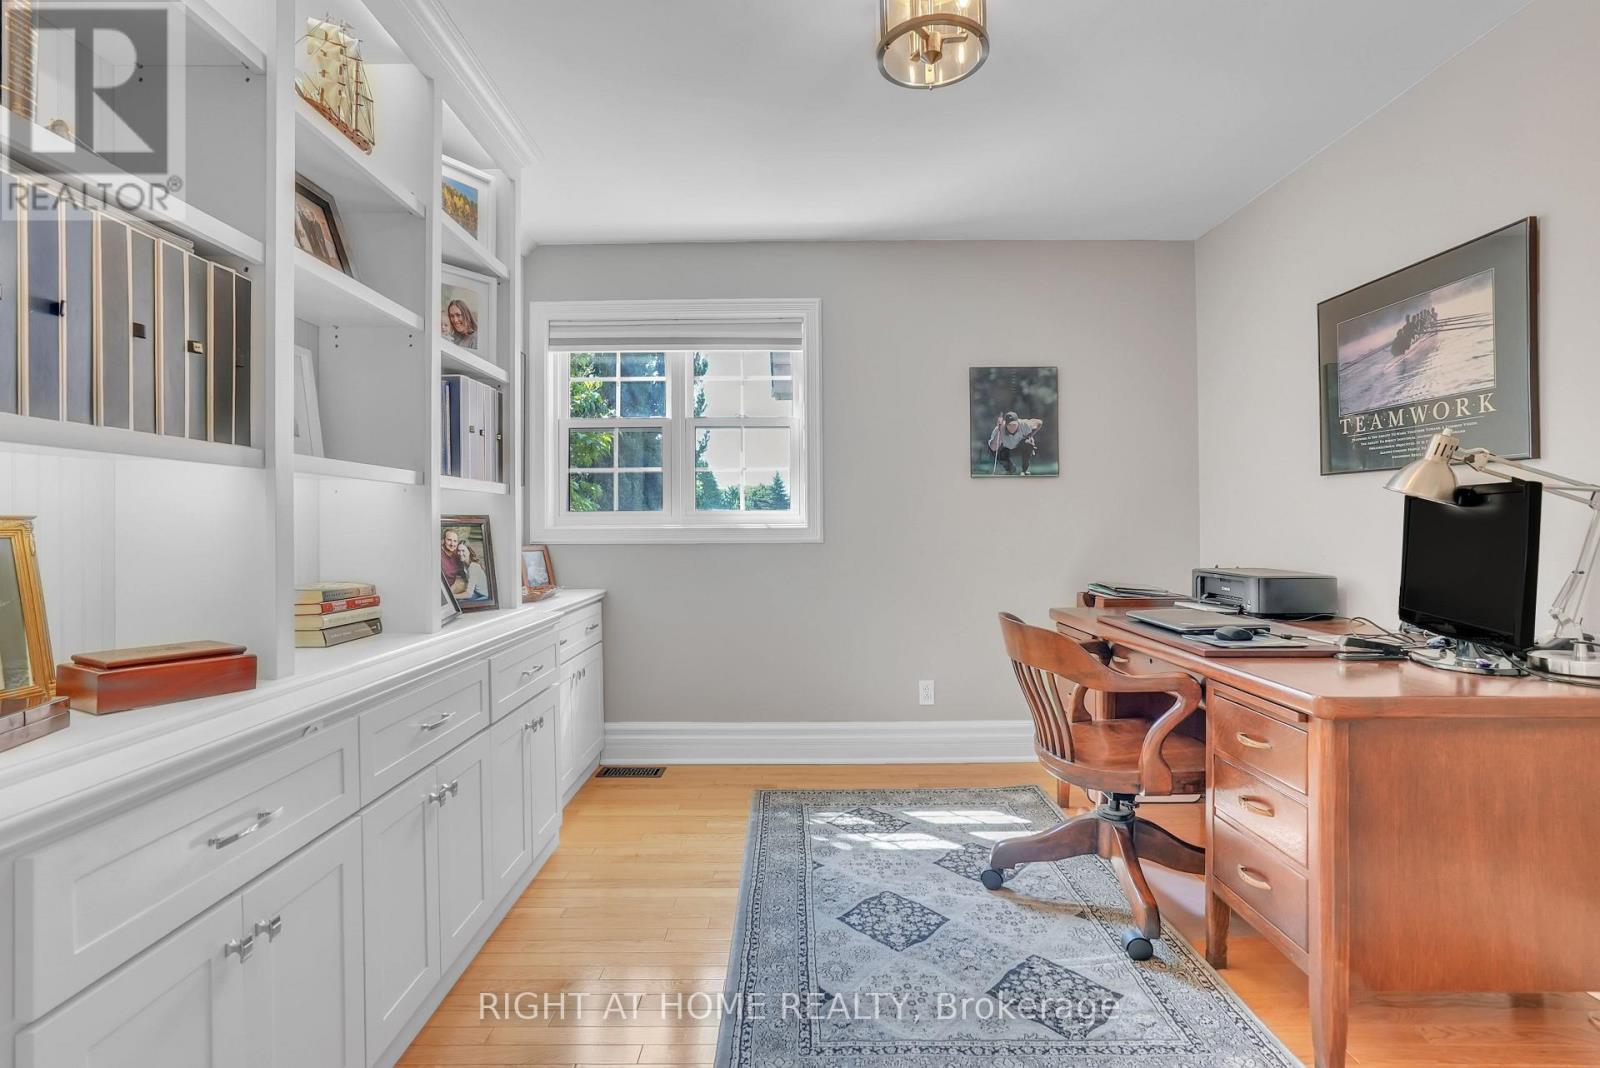
| Main Level | Office | 3.38 m | 3.06 m | 3.38 m x 3.06 m |
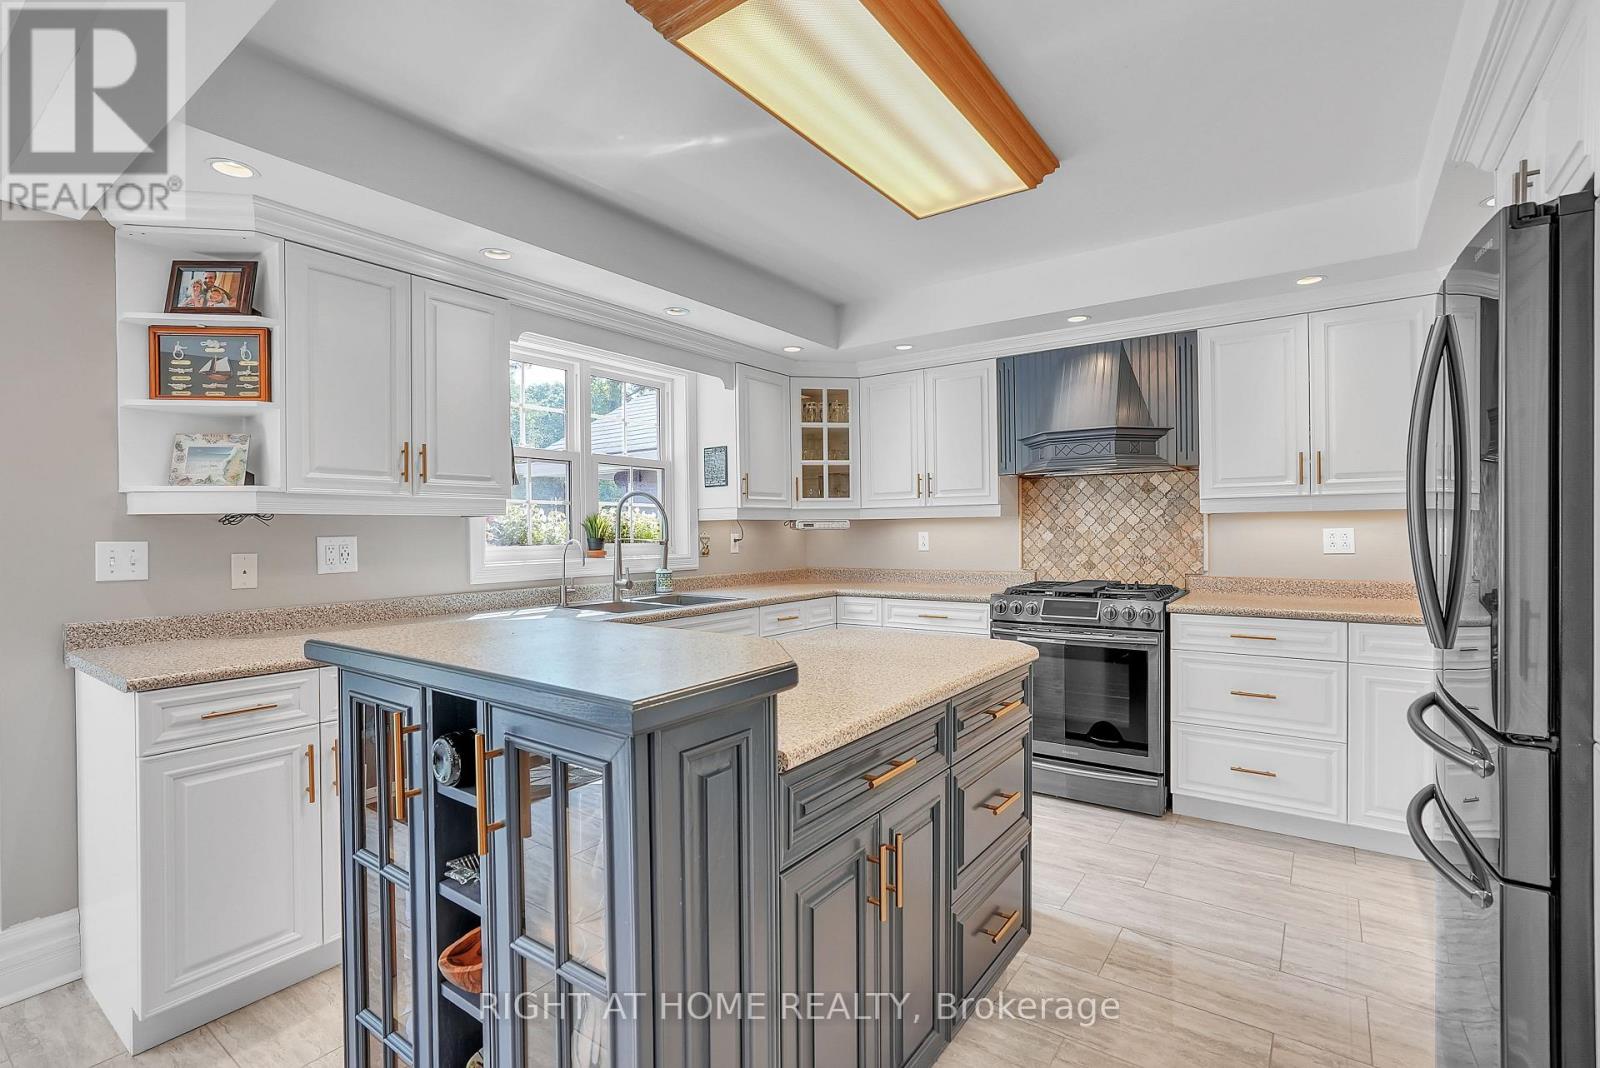
| Main Level | Kitchen | 3.35 m | 3.67 m | 3.35 m x 3.67 m |
| Main Level | Eating Area | 3.05 m | 4.27 m | 3.05 m x 4.27 m |
| Main Level | Family Room | 4.3 m | 4.88 m | 4.3 m x 4.88 m |
| Main Level | Dining Room | 4.28 m | 3.38 m | 4.28 m x 3.38 m |
| Main Level | Living Room | 4.28 m | 4.29 m | 4.28 m x 4.29 m |
| Upper Level | Kitchen | 4.57 m | 2.45 m | 4.57 m x 2.45 m |
| Upper Level | Eating Area | 3.68 m | 3.37 m | 3.68 m x 3.37 m |
| Upper Level | Family Room | 3.97 m | 8.24 m | 3.97 m x 8.24 m |
| Upper Level | Bedroom | 3.68 m | 4.58 m | 3.68 m x 4.58 m |
Contact Us
Contact us for more information

The trademarks REALTOR®, REALTORS®, and the REALTOR® logo are controlled by The Canadian Real Estate Association (CREA) and identify real estate professionals who are members of CREA. The trademarks MLS®, Multiple Listing Service® and the associated logos are owned by The Canadian Real Estate Association (CREA) and identify the quality of services provided by real estate professionals who are members of CREA. The trademark DDF® is owned by The Canadian Real Estate Association (CREA) and identifies CREA's Data Distribution Facility (DDF®)
July 20 2026 02:34:16
Toronto Regional Real Estate Board
Right At Home Realty