

11 Uno Drive Toronto, Ontario M8Z 3N7

$1,900 Monthly
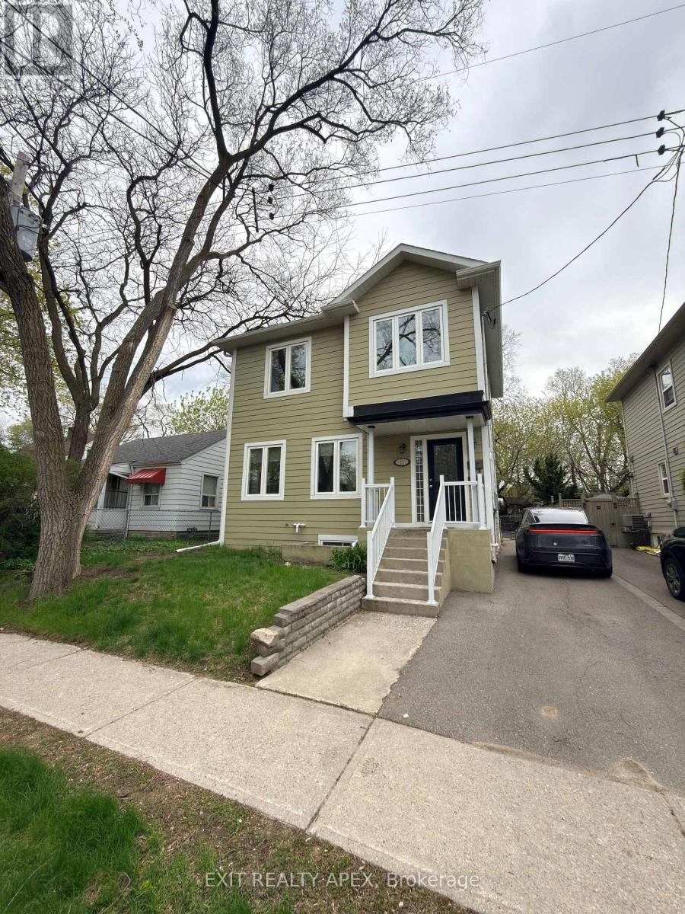
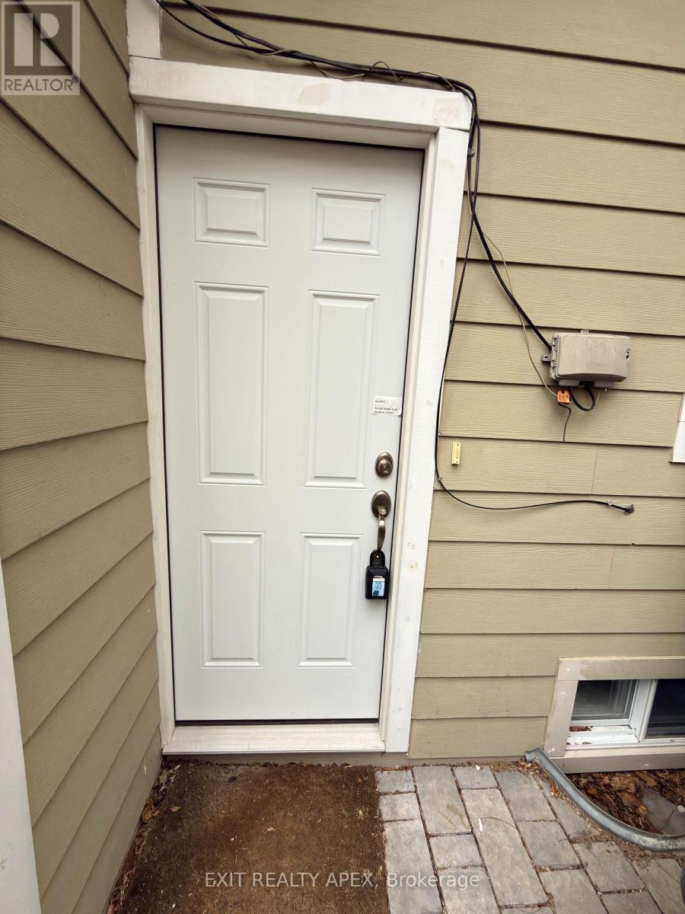
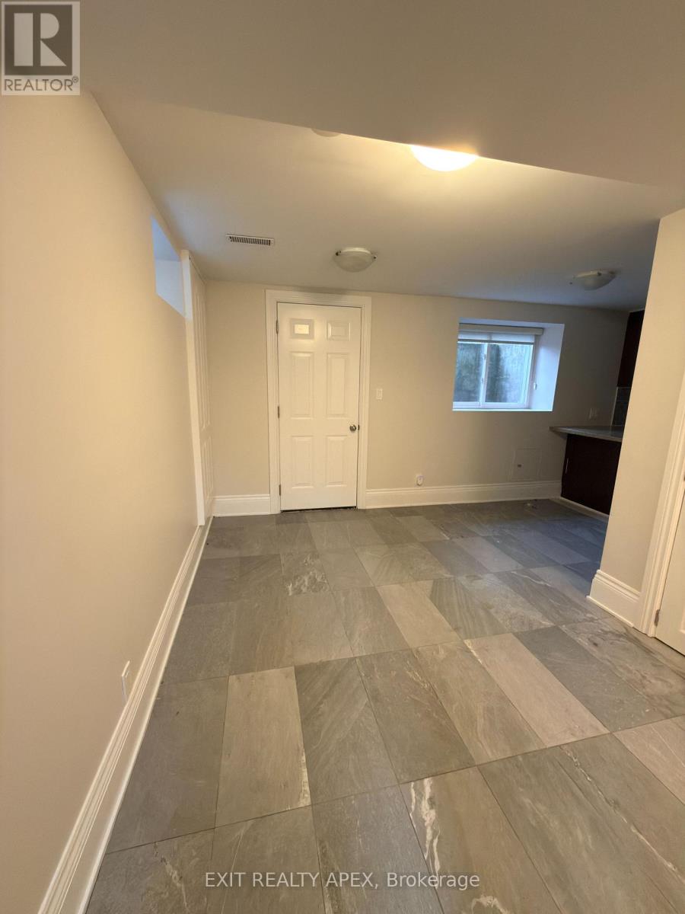
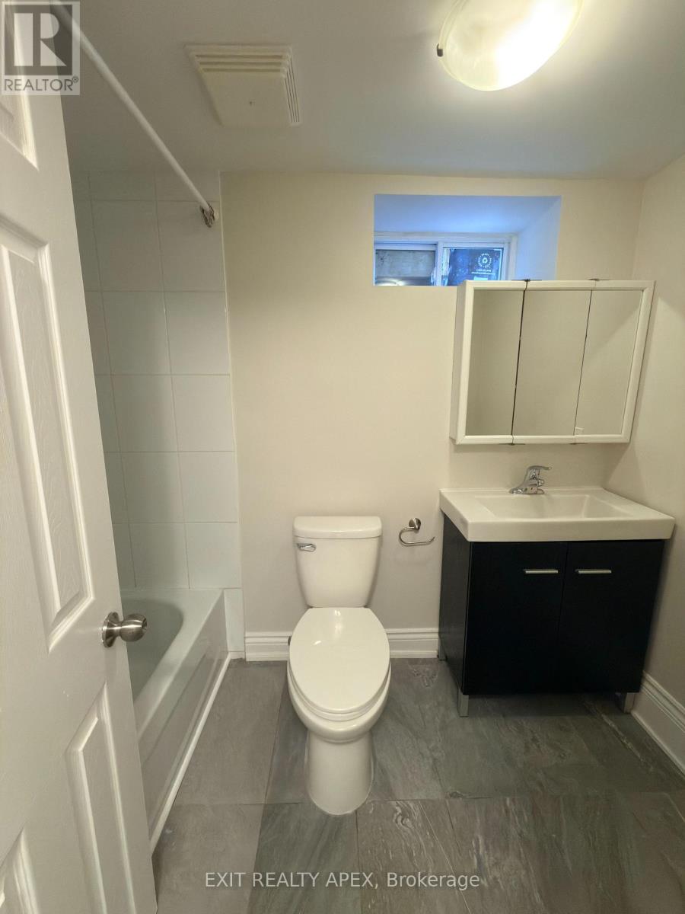
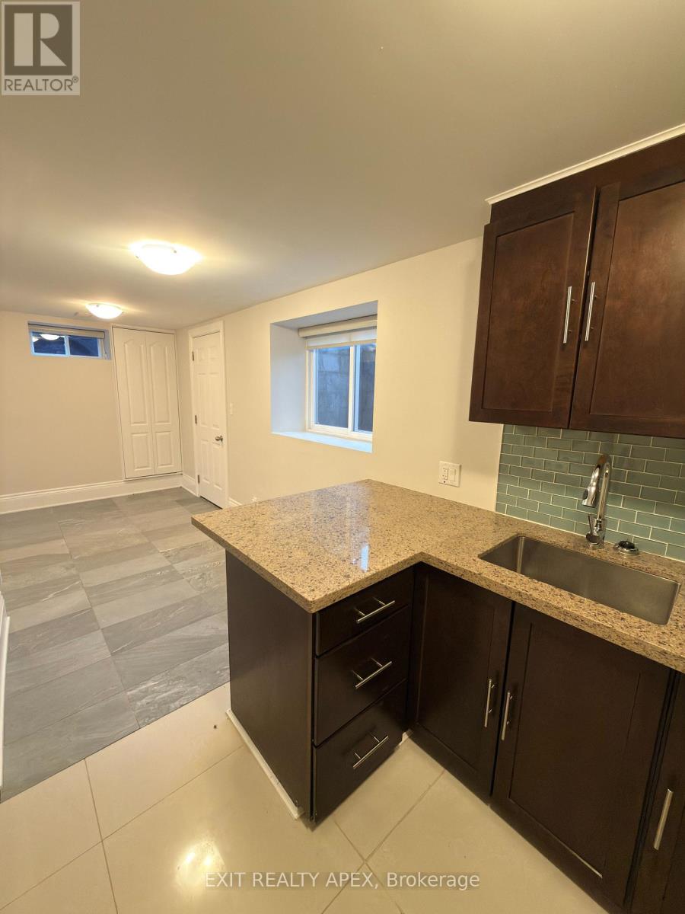
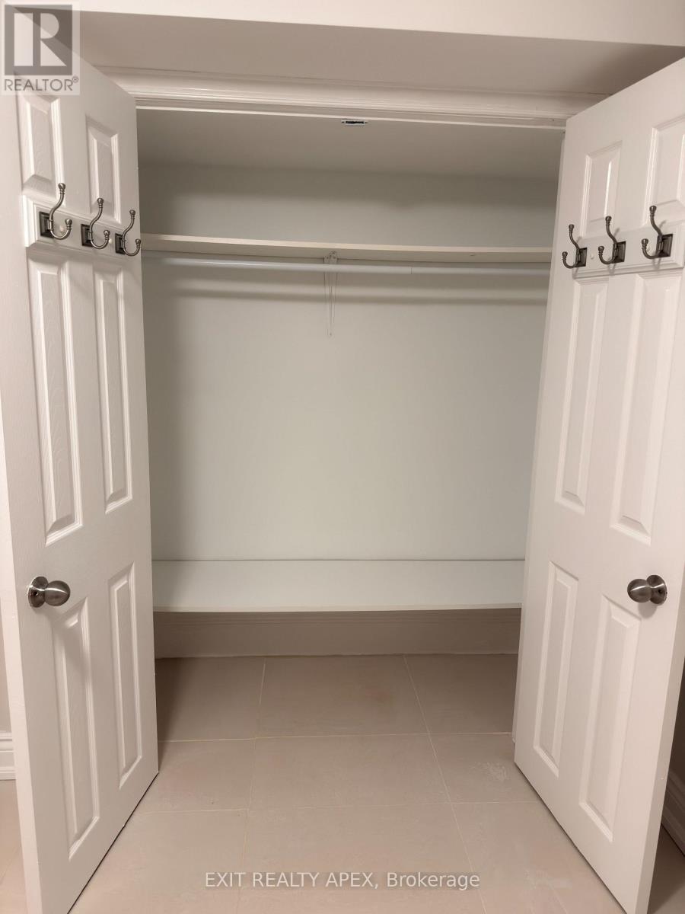
Clean & Bright Renovated Basement for Lease - Stonegate-Queensway, Etobicoke. Welcome to this beautifully renovated basement unit at 11 Uno Drive - a bright, self-contained suite with abundant natural light and a private separate entrance. Move-in ready and thoughtfully updated throughout. Location & Convenience :Steps from No Frills, Costco, MoJo Cafe, The Blue Horse Cucina, and a great mix of local shops and restaurants. Queensway Park -with tennis courts, a baseball diamond, and a playground - is a short stroll away. Easy Commuting :TTC at your door, Mimico GO Station nearby, and quick highway access via the Gardiner/QEW. Downtown Toronto is a breeze from here. Top Schools : Located in the catchment area for Castlebar Junior School, Norseman Junior Middle School, and Etobicoke Collegiate Institute. Perfect for professionals or families seeking a well-connected, move-in ready home in one of Etobicoke's most livable neighbourhoods (id:63203)
Property Details
| MLS® Number | W13116420 |
| Property Type | Single Family |
| Neigbourhood | Stonegate-Queensway |
| Community Name | Stonegate-Queensway |
| Amenities Near By | Park, Public Transit, Schools |
| Features | Level Lot, Carpet Free |
Building
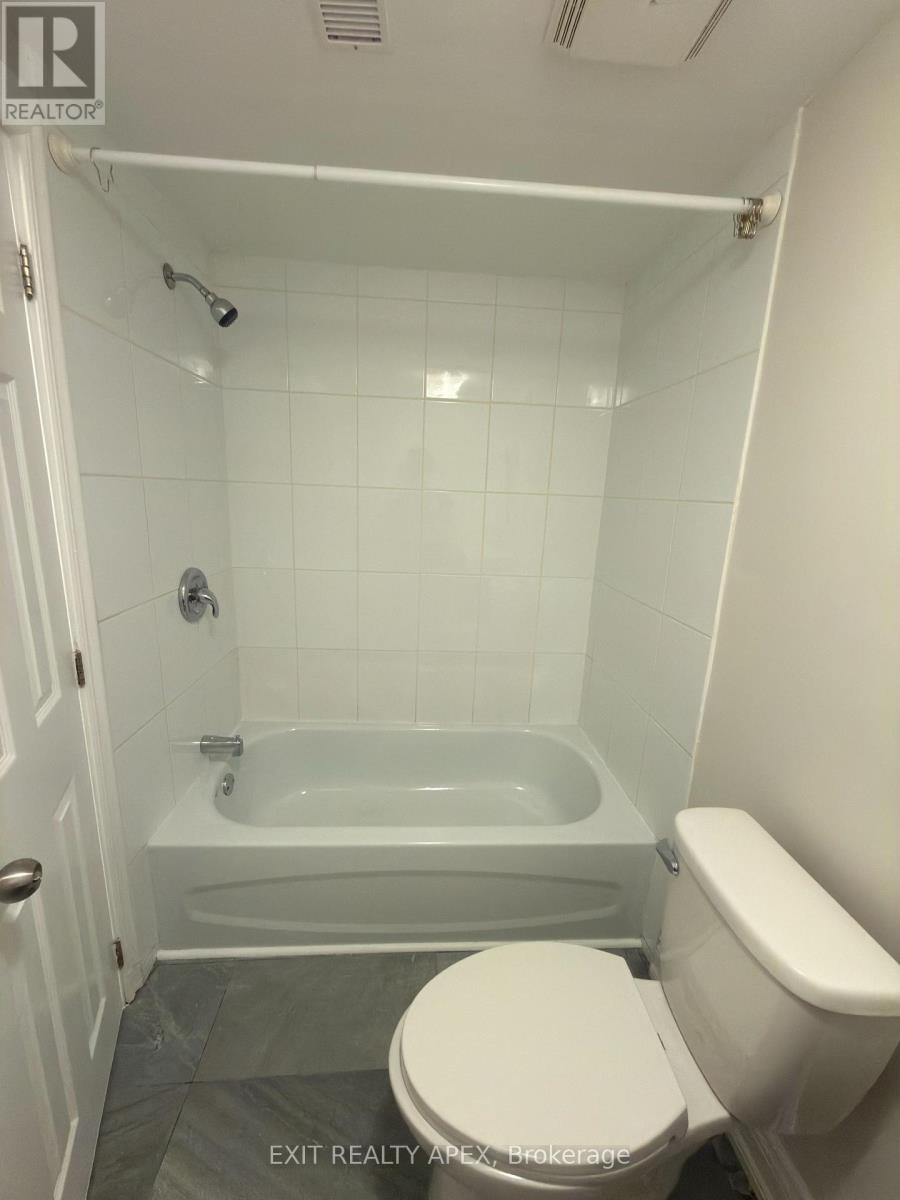
| Bathroom Total | 1 |
| Bedrooms Above Ground | 1 |
| Bedrooms Total | 1 |
| Basement Development | Finished |
| Basement Type | N/a (finished) |
| Construction Style Attachment | Detached |
| Cooling Type | Central Air Conditioning |
| Exterior Finish | Hardboard |
| Flooring Type | Tile |
| Foundation Type | Concrete |
| Heating Fuel | Natural Gas |
| Heating Type | Forced Air |
| Stories Total | 2 |
| Size Interior | 1,100 - 1,500 Ft2 |
| Type | House |
| Utility Water | Municipal Water |
Parking
| No Garage |
Land
| Acreage | No |
| Fence Type | Fenced Yard |
| Land Amenities | Park, Public Transit, Schools |
| Sewer | Sanitary Sewer |
Rooms
| Level | Type | Length | Width | Dimensions |
|---|---|---|---|---|
| Basement | Living Room | 3.65 m | 2.51 m | 3.65 m x 2.51 m |
| Basement | Kitchen | 3.38 m | 1.89 m | 3.38 m x 1.89 m |
| Basement | Other | 1.68 m | 1.91 m | 1.68 m x 1.91 m |
| Basement | Bedroom | 3 m | 3.01 m | 3 m x 3.01 m |
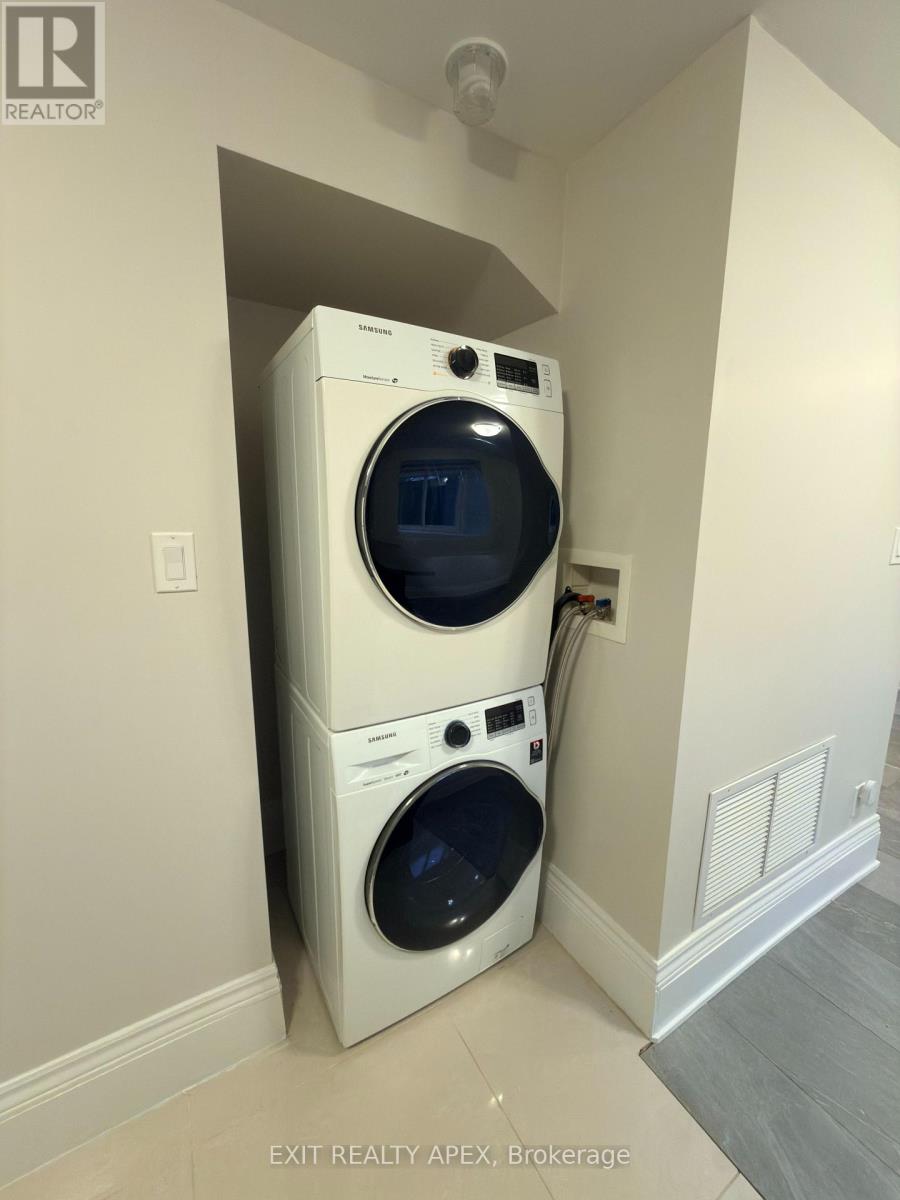
| Basement | Laundry Room | Measurements not available |
Utilities
| Cable | Available |
| Electricity | Installed |
| Sewer | Installed |
Contact Us
Contact us for more information

The trademarks REALTOR®, REALTORS®, and the REALTOR® logo are controlled by The Canadian Real Estate Association (CREA) and identify real estate professionals who are members of CREA. The trademarks MLS®, Multiple Listing Service® and the associated logos are owned by The Canadian Real Estate Association (CREA) and identify the quality of services provided by real estate professionals who are members of CREA. The trademark DDF® is owned by The Canadian Real Estate Association (CREA) and identifies CREA's Data Distribution Facility (DDF®)
May 12 2026 04:19:59
Toronto Regional Real Estate Board
Exit Realty Apex