

110 Grace Street Toronto, Ontario M6J 2S2


$1,990,000
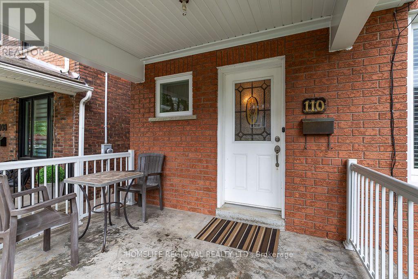
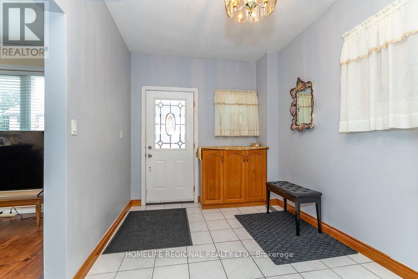
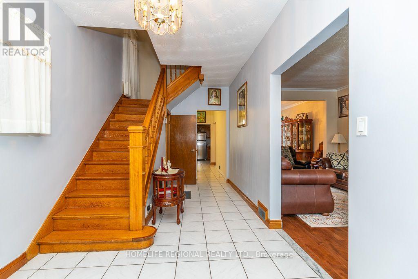
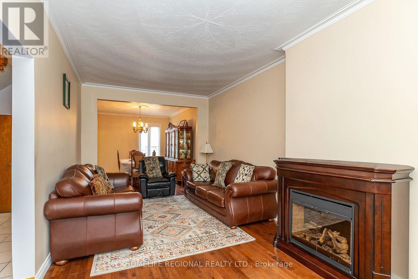
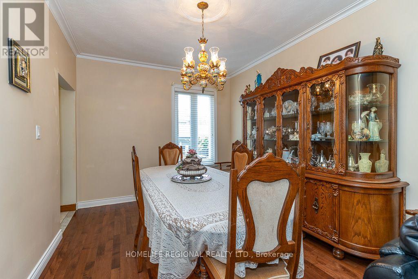
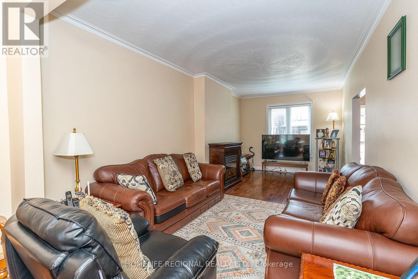
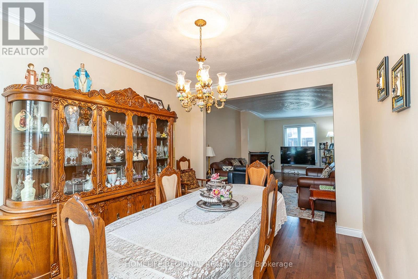
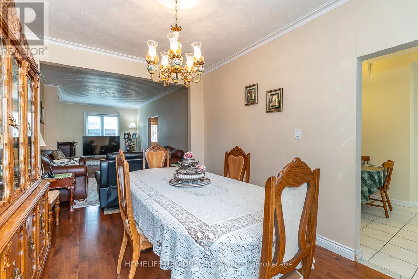
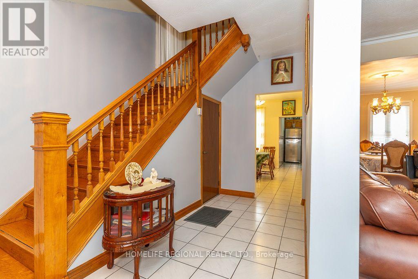
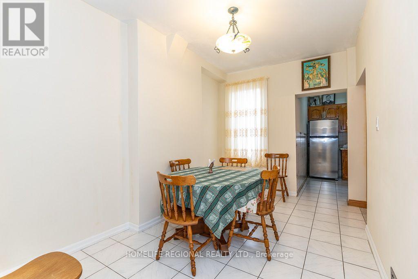
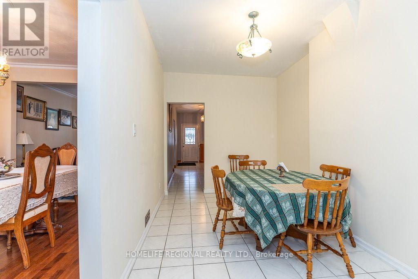
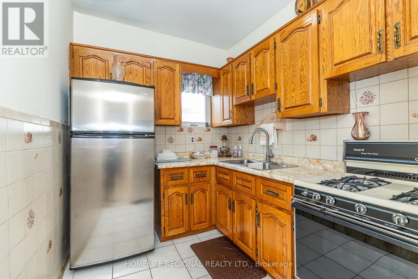
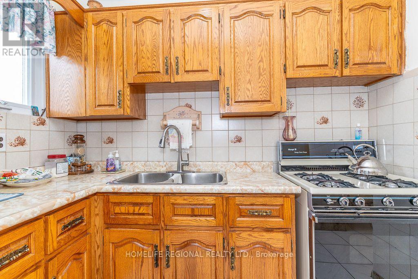
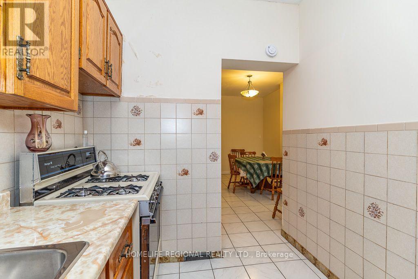
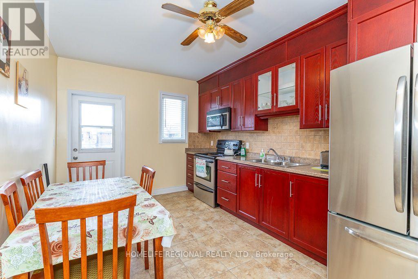
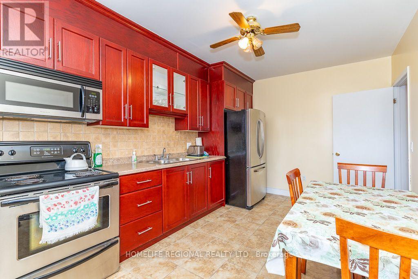
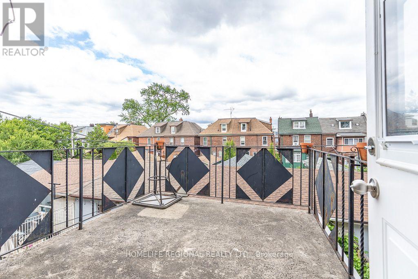
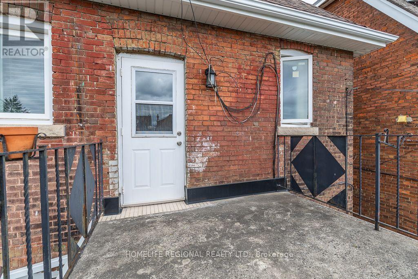
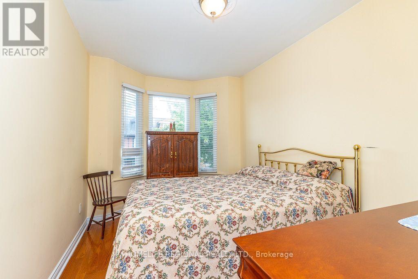
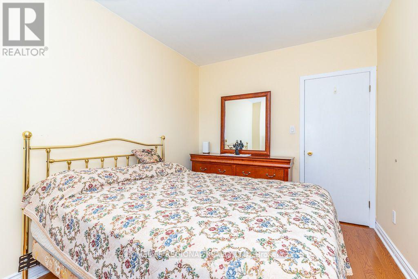
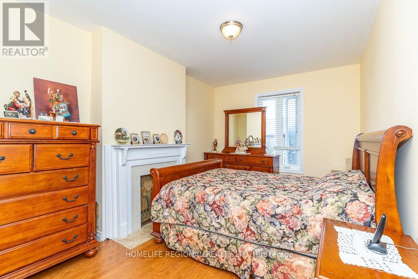
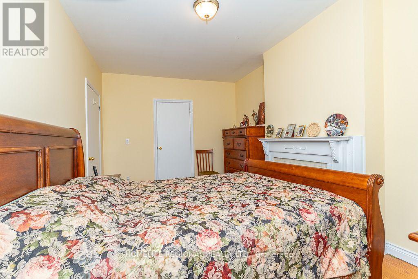
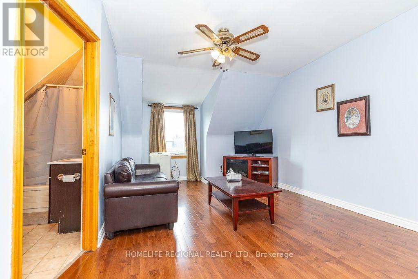
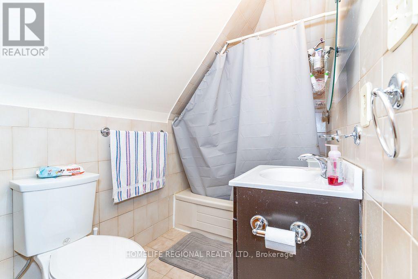
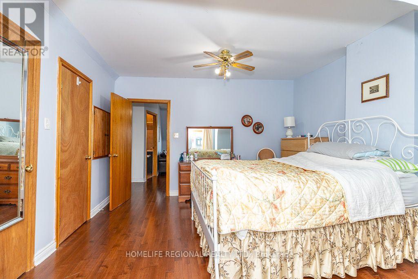
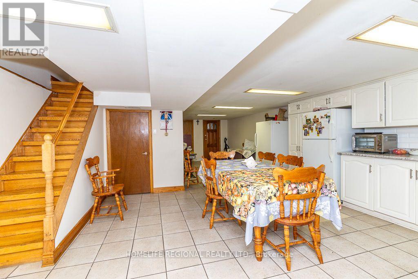
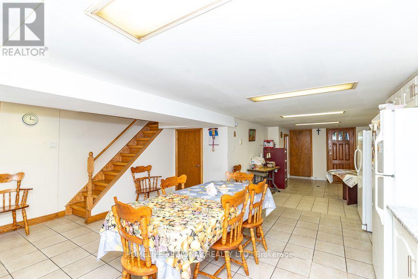
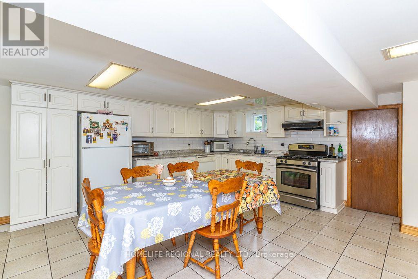
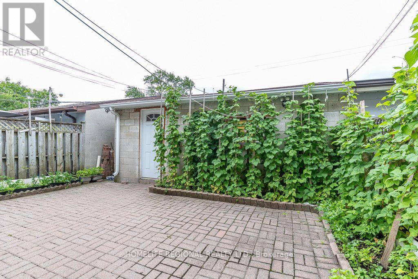
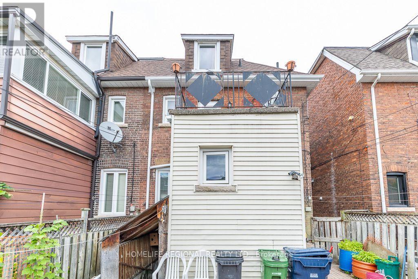
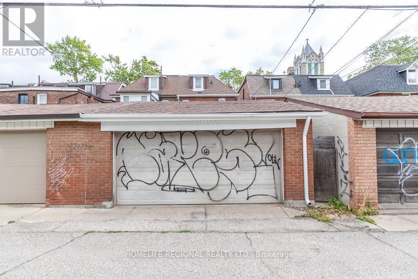
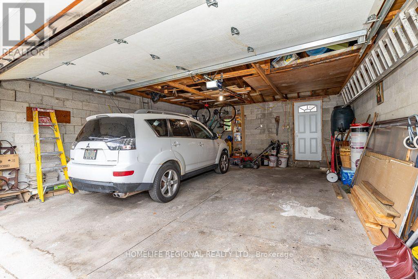
Semi-detached home in Trinity-Bellwoods, offering exceptional space, versatility, and investment potential. Set on a 22.75 ft x 102.5 ft lot, this property features over 2,000 sq. ft. of living space, a 2 car detached garage with laneway access, and a highly functional layout ideal for families or investors alike. With the potential to convert two rooms into 2 additional bedrooms, plus a separate basement entrance and 2+1 kitchens, this home offers excellent income-generating possibilities. The main floor includes an extra room currently being used as a second dining room, adding even more flexibility to the living space. Recent upgrades include a hot water tank purchased in 2024, a roof completed in 2025, and new eavestrough and soffit installed in 2026. Located in a prime, highly desirable neighbourhood close to transit, parks, shops, and restaurants. (id:63203)
Property Details
| MLS® Number | C13600544 |
| Property Type | Single Family |
| Community Name | Trinity-Bellwoods |
| Amenities Near By | Hospital, Park, Place Of Worship, Public Transit, Schools |
| Community Features | Community Centre |
| Features | Lane |
| Parking Space Total | 2 |
Building
| Bathroom Total | 3 |
| Bedrooms Above Ground | 3 |
| Bedrooms Total | 3 |
| Amenities | Fireplace(s) |
| Appliances | Water Meter |
| Basement Development | Finished |
| Basement Features | Walk Out, Separate Entrance |
| Basement Type | N/a (finished), N/a |
| Construction Style Attachment | Semi-detached |
| Cooling Type | Central Air Conditioning |
| Exterior Finish | Brick, Vinyl Siding |
| Fireplace Present | Yes |
| Flooring Type | Hardwood, Ceramic |
| Foundation Type | Unknown, Stone |
| Heating Fuel | Natural Gas |
| Heating Type | Forced Air |
| Stories Total | 3 |
| Size Interior | 2,000 - 2,500 Ft2 |
| Type | House |
| Utility Water | Municipal Water |
Parking
| Detached Garage | |
| Garage |
Land
| Acreage | No |
| Land Amenities | Hospital, Park, Place Of Worship, Public Transit, Schools |
| Sewer | Sanitary Sewer |
| Size Depth | 102 Ft ,6 In |
| Size Frontage | 22 Ft ,9 In |
| Size Irregular | 22.8 X 102.5 Ft |
| Size Total Text | 22.8 X 102.5 Ft |
Rooms
| Level | Type | Length | Width | Dimensions |
|---|---|---|---|---|
| Second Level | Bedroom | 3.07 m | 4.74 m | 3.07 m x 4.74 m |
| Second Level | Bedroom | 2.7 m | 3.93 m | 2.7 m x 3.93 m |
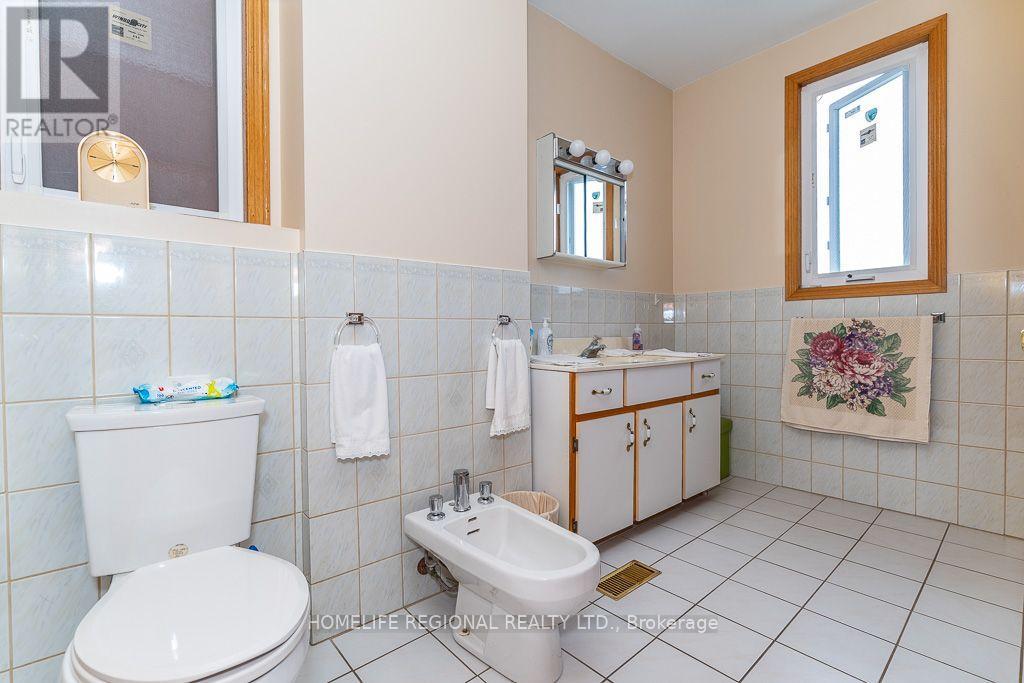
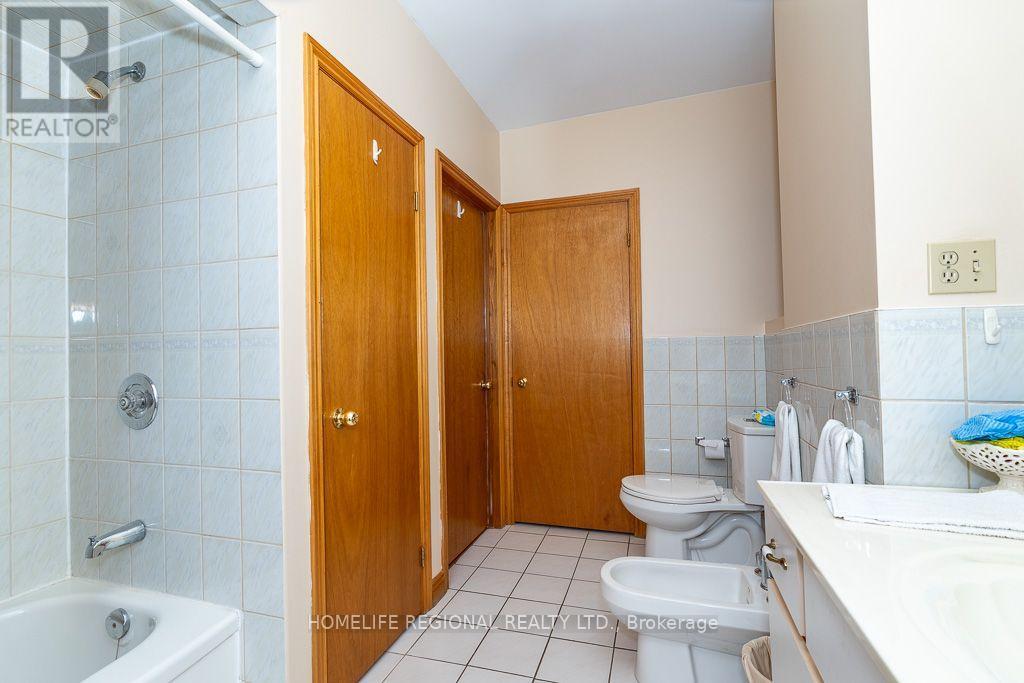
| Second Level | Bathroom | 3.7 m | 3.38 m | 3.7 m x 3.38 m |
| Second Level | Bedroom | 3.46 m | 4.96 m | 3.46 m x 4.96 m |
| Second Level | Living Room | 4.1 m | 4.67 m | 4.1 m x 4.67 m |
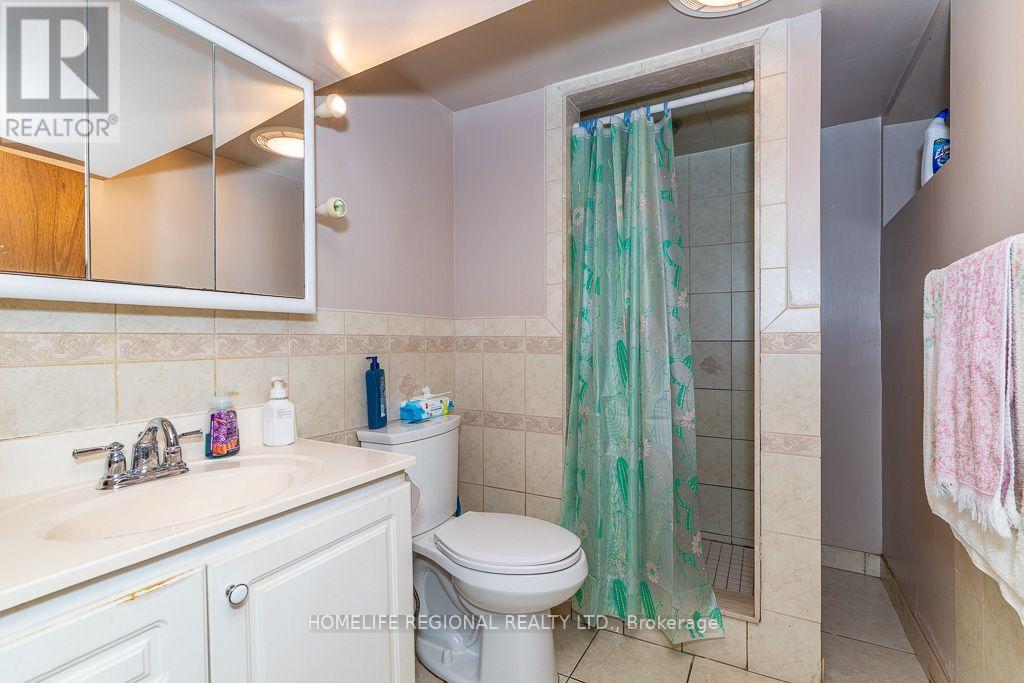
| Basement | Bathroom | 1.56 m | 2.95 m | 1.56 m x 2.95 m |
| Basement | Kitchen | 5.4 m | 9.91 m | 5.4 m x 9.91 m |
| Basement | Cold Room | 2.24 m | 2.9 m | 2.24 m x 2.9 m |
| Basement | Utility Room | 2.1 m | 2.58 m | 2.1 m x 2.58 m |
| Ground Level | Living Room | 3.19 m | 2.69 m | 3.19 m x 2.69 m |
| Ground Level | Dining Room | 3.2 m | 4.04 m | 3.2 m x 4.04 m |
| Ground Level | Kitchen | 2.16 m | 2.6 m | 2.16 m x 2.6 m |
| Ground Level | Eating Area | 2.16 m | 4.12 m | 2.16 m x 4.12 m |
| Ground Level | Foyer | 2.58 m | 6.18 m | 2.58 m x 6.18 m |
Contact Us
Contact us for more information

The trademarks REALTOR®, REALTORS®, and the REALTOR® logo are controlled by The Canadian Real Estate Association (CREA) and identify real estate professionals who are members of CREA. The trademarks MLS®, Multiple Listing Service® and the associated logos are owned by The Canadian Real Estate Association (CREA) and identify the quality of services provided by real estate professionals who are members of CREA. The trademark DDF® is owned by The Canadian Real Estate Association (CREA) and identifies CREA's Data Distribution Facility (DDF®)
July 24 2026 03:32:07
Toronto Regional Real Estate Board
Homelife Regional Realty Ltd.