

110 Trinnell Boulevard Toronto, Ontario M1L 1S7

$1,900 Monthly
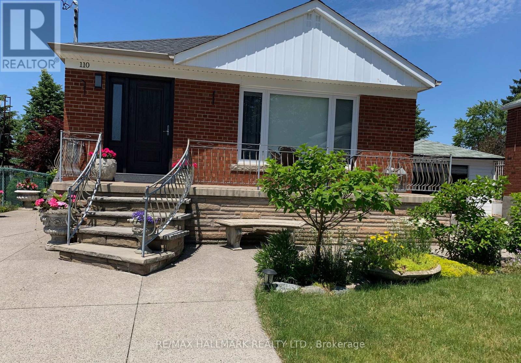
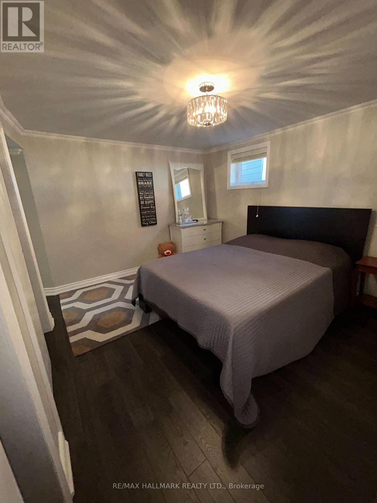
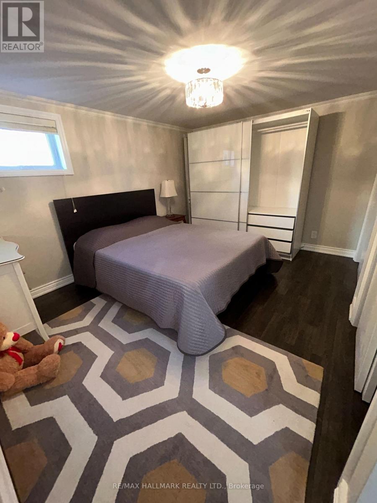
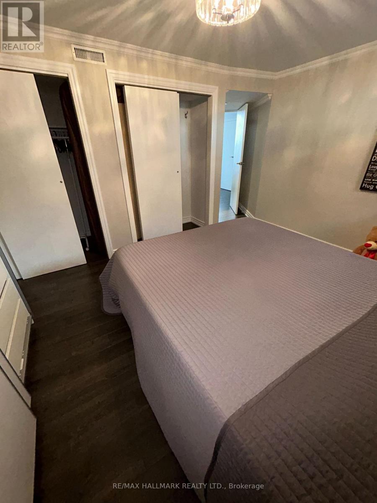
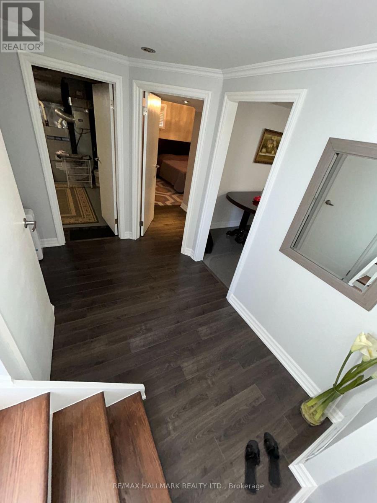
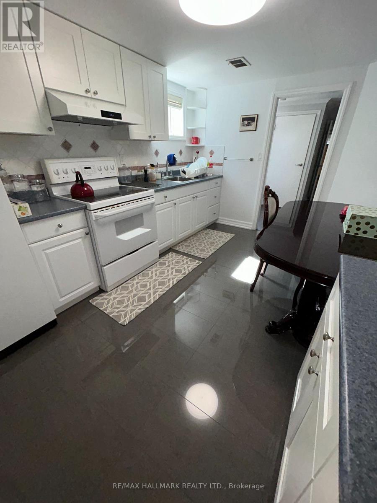
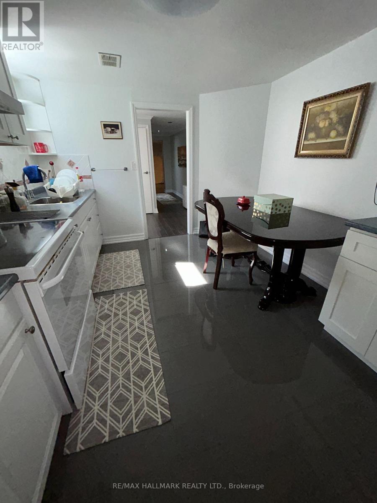
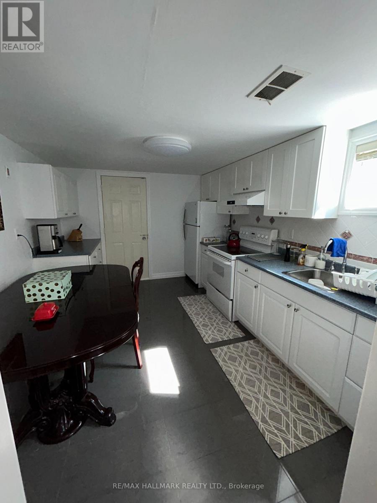
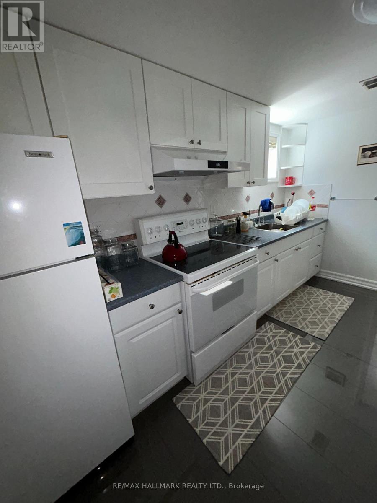
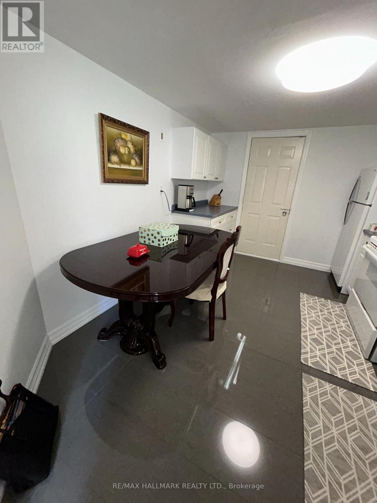
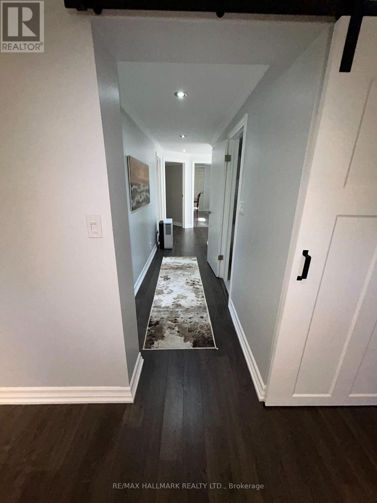
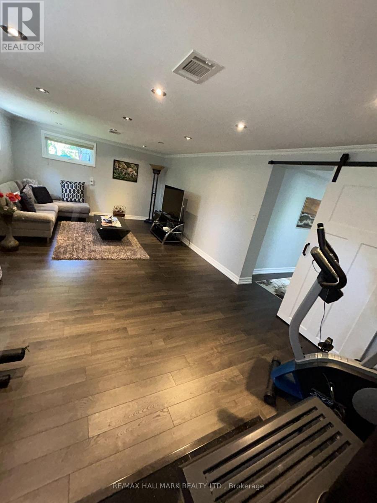
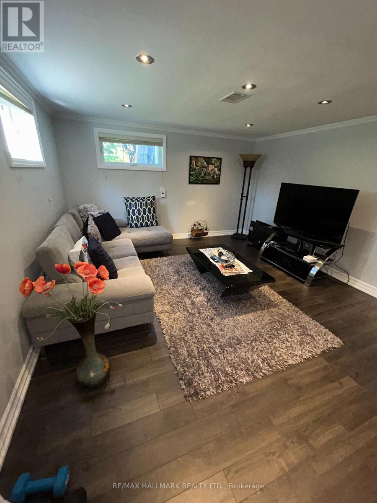
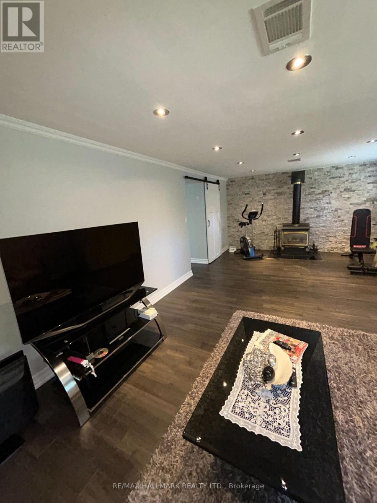
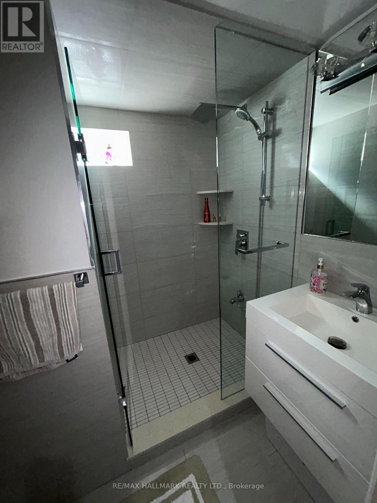
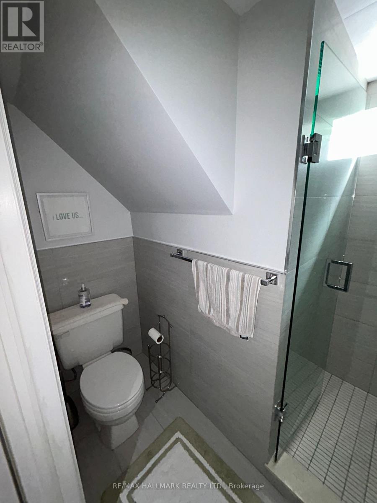
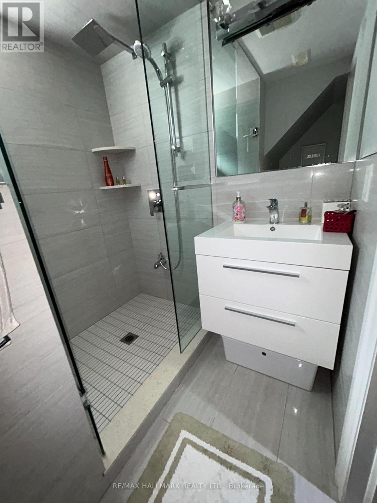
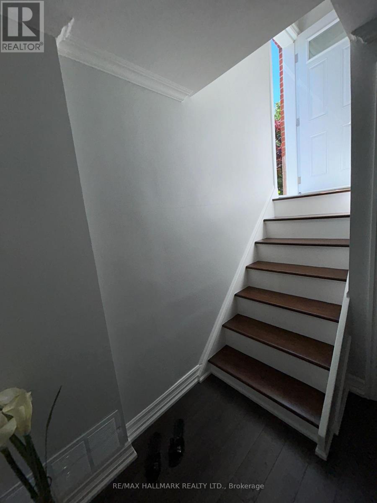
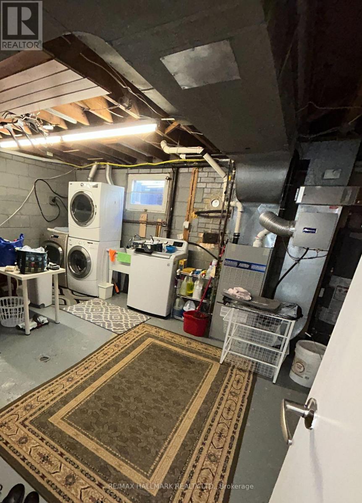
Spacious, quiet, extremely clean furnished basement apartment with large above-grade windows and comfortable 6'5" ceiling height. XL living room with gas fireplace, or could be used as 2nd bedroom, as it's separate & has a door. Large eat-in kitchen with plenty of storage space. Perfect for a couple, working professional, or perhaps 1-2 student(s). Tenant may use 1 parking space on driveway. Live on a picturesque street with friendly neighbours, beautiful lawns and gardens all around, and a quiet family of 2 living upstairs; this is a very tranquil, peaceful place to live. Basic utilities included (water, heat, AC, hydro). Tenant is responsible for own internet/cable. Shared Laundry/storage/mechanical room. (id:63203)
Property Details
| MLS® Number | E13595240 |
| Property Type | Single Family |
| Neigbourhood | Birchmount Park |
| Community Name | Clairlea-Birchmount |
| Parking Space Total | 1 |
Building
| Bathroom Total | 1 |
| Bedrooms Above Ground | 2 |
| Bedrooms Total | 2 |
| Architectural Style | Bungalow |
| Basement Development | Finished |
| Basement Type | N/a (finished) |
| Cooling Type | Central Air Conditioning |
| Exterior Finish | Brick |
| Fireplace Present | Yes |
| Fireplace Total | 1 |
| Foundation Type | Concrete |
| Half Bath Total | 1 |
| Heating Fuel | Natural Gas |
| Heating Type | Forced Air |
| Stories Total | 1 |
| Size Interior | 700 - 1,100 Ft2 |
| Type | Other |
| Utility Water | Municipal Water |
Parking
| No Garage |
Land
| Acreage | No |
| Sewer | Sanitary Sewer |
| Size Irregular | . |
| Size Total Text | . |
Rooms
| Level | Type | Length | Width | Dimensions |
|---|---|---|---|---|
| Basement | Bedroom | 2.78 m | 3.88 m | 2.78 m x 3.88 m |
| Basement | Bedroom 2 | 6 m | 3.4 m | 6 m x 3.4 m |
| Basement | Kitchen | 4.1 m | 2.88 m | 4.1 m x 2.88 m |
Contact Us
Contact us for more information

The trademarks REALTOR®, REALTORS®, and the REALTOR® logo are controlled by The Canadian Real Estate Association (CREA) and identify real estate professionals who are members of CREA. The trademarks MLS®, Multiple Listing Service® and the associated logos are owned by The Canadian Real Estate Association (CREA) and identify the quality of services provided by real estate professionals who are members of CREA. The trademark DDF® is owned by The Canadian Real Estate Association (CREA) and identifies CREA's Data Distribution Facility (DDF®)
July 22 2026 09:30:05
Toronto Regional Real Estate Board
RE/MAX Hallmark Realty Ltd.