

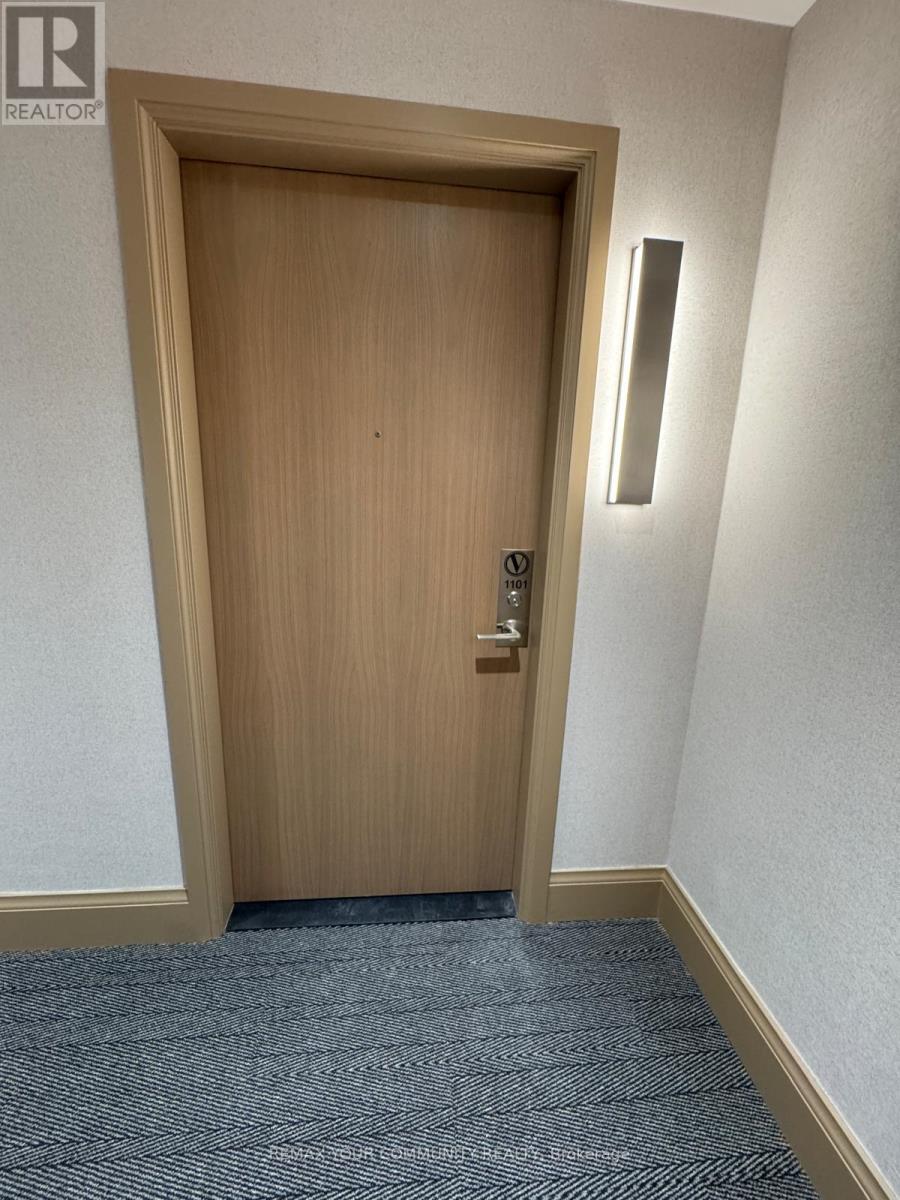
1101 - 21 Meadowdale Road Vaughan, Ontario L4K 0H6

$2,050 Monthly
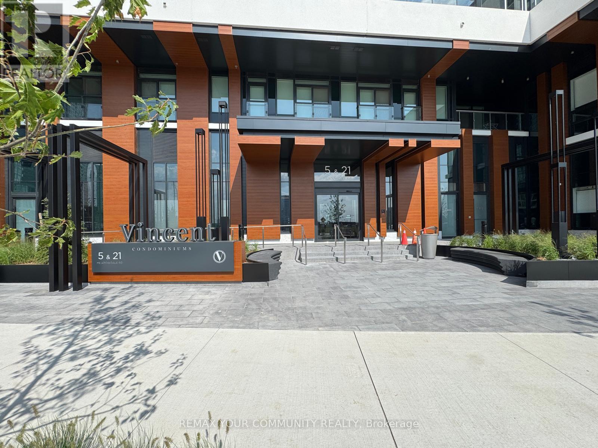
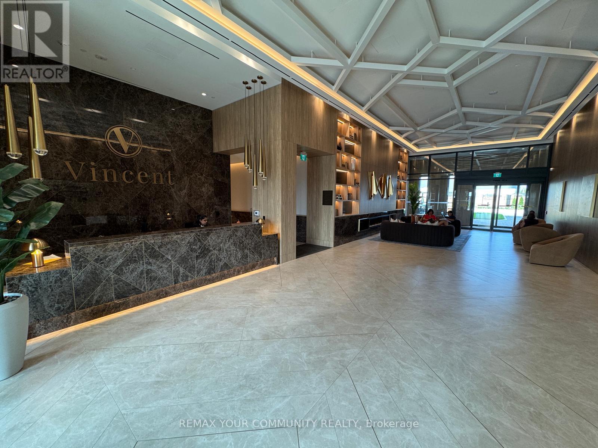
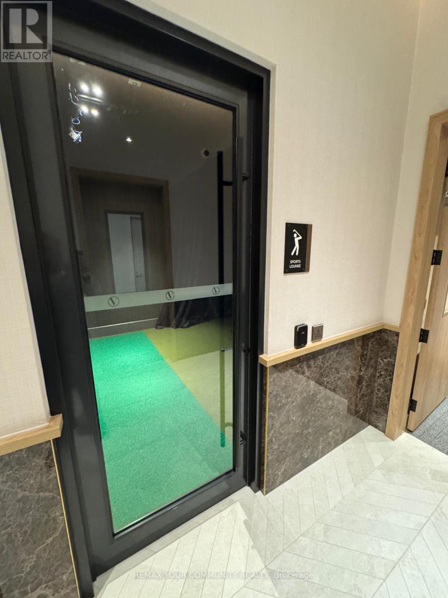
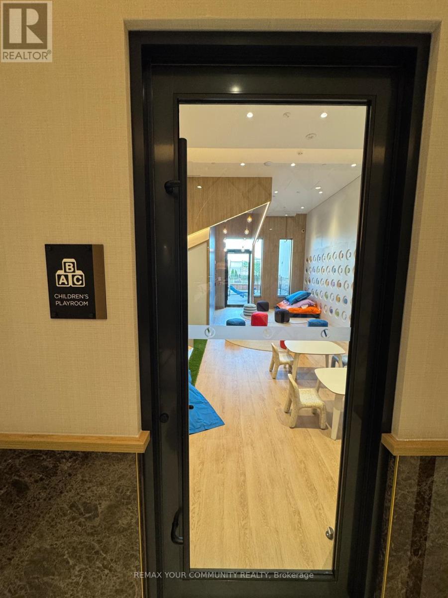
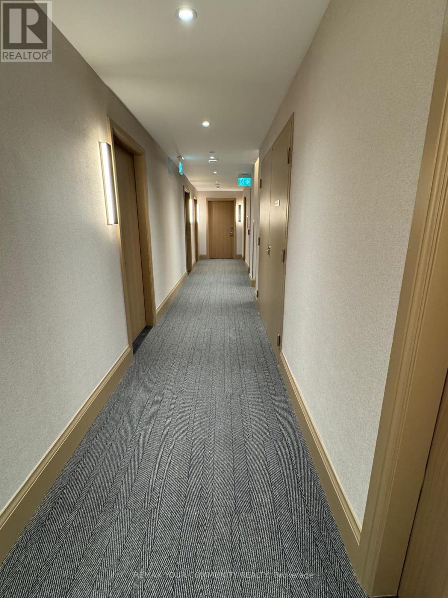
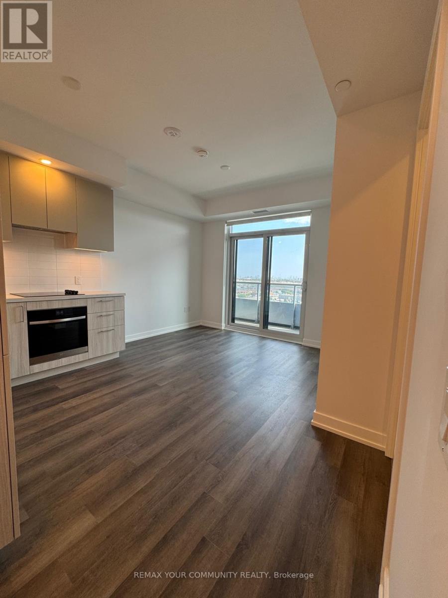
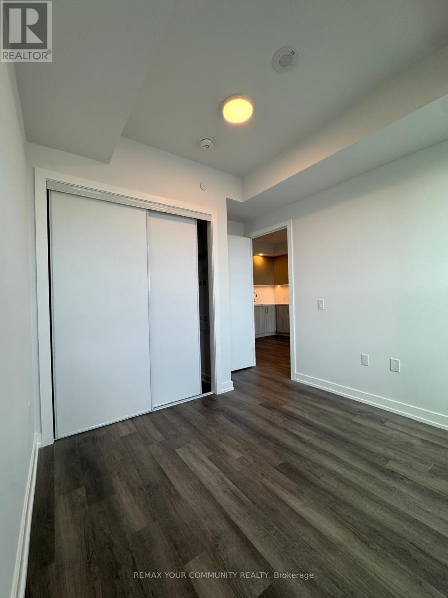
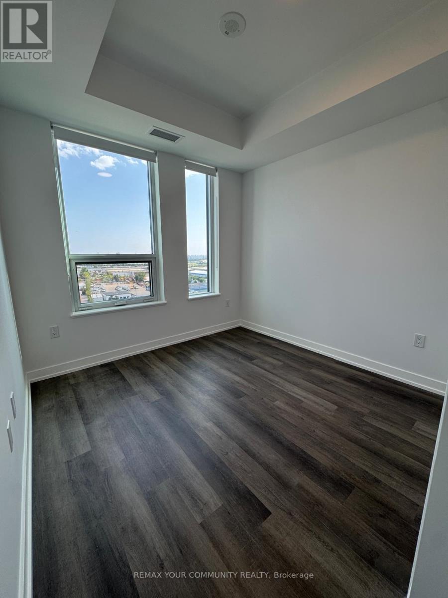
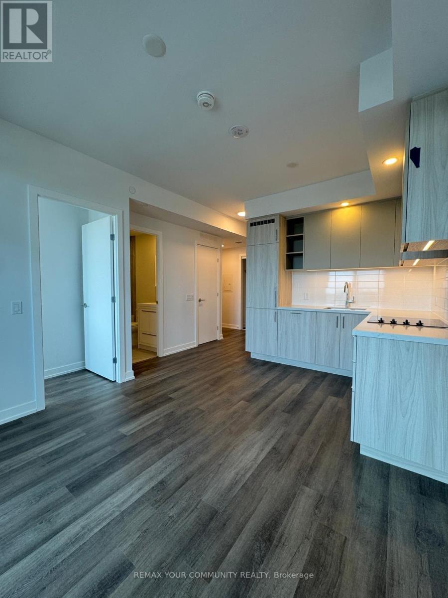
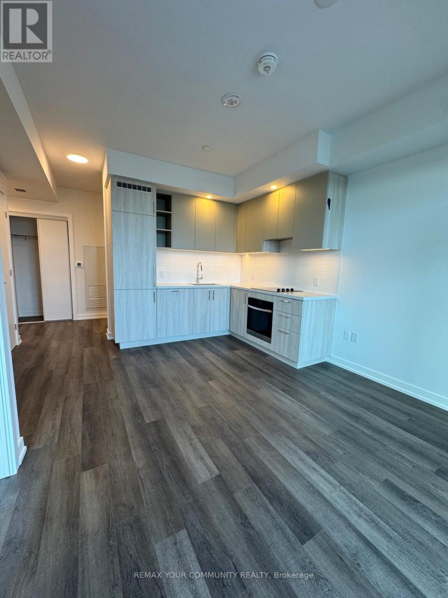
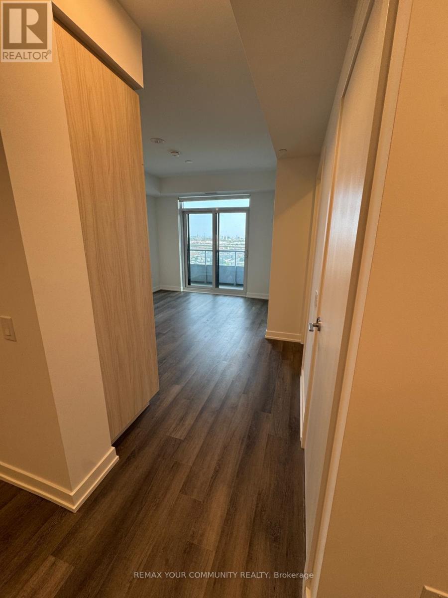
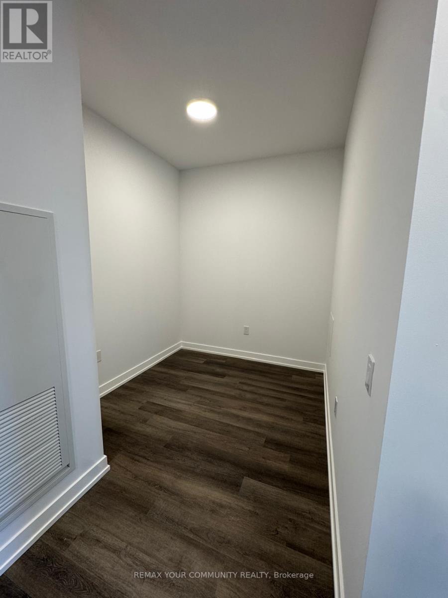
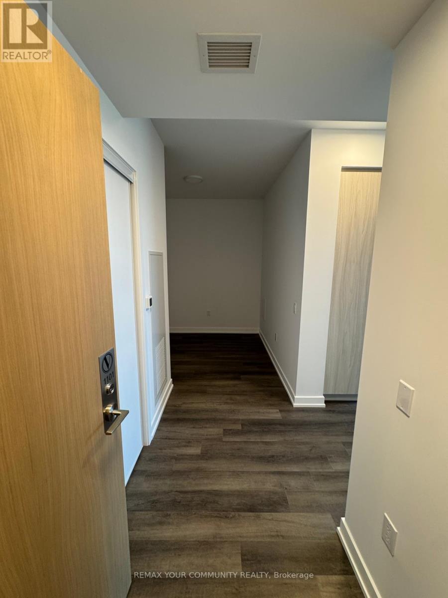
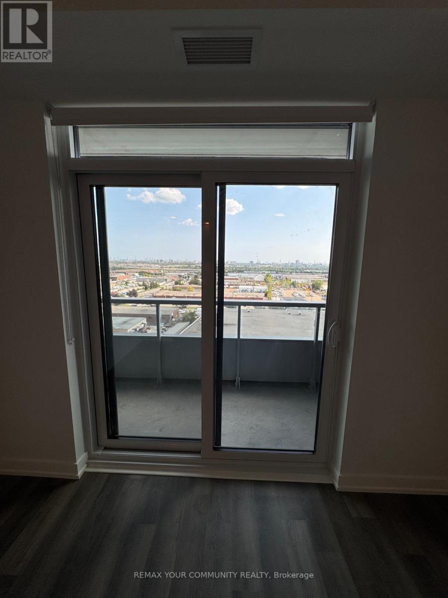
Bright, functional 1 Bedroom + Den at The Vincent Condominiums. The open-concept layout is finished with a modern kitchen and contemporary details, while the versatile den works well asa home office or additional flexible space. Large windows fill the suite with natural light.Building amenities include a fitness centre, party room, rooftop terrace, concierge, and visitor parking. Situated in Vaughan Metropolitan Centre - steps to VMC Subway Station,restaurants, cafés, grocery stores, and the YMCA, with quick access to Highways 400 and 407,York University, Vaughan Mills, and Canada's Wonderland. (id:63203)
Property Details
| MLS® Number | N13721068 |
| Property Type | Single Family |
| Community Name | Vaughan Corporate Centre |
| Amenities Near By | Hospital, Public Transit |
| Community Features | Pets Allowed With Restrictions |
| Features | Carpet Free |
| Structure | Playground |
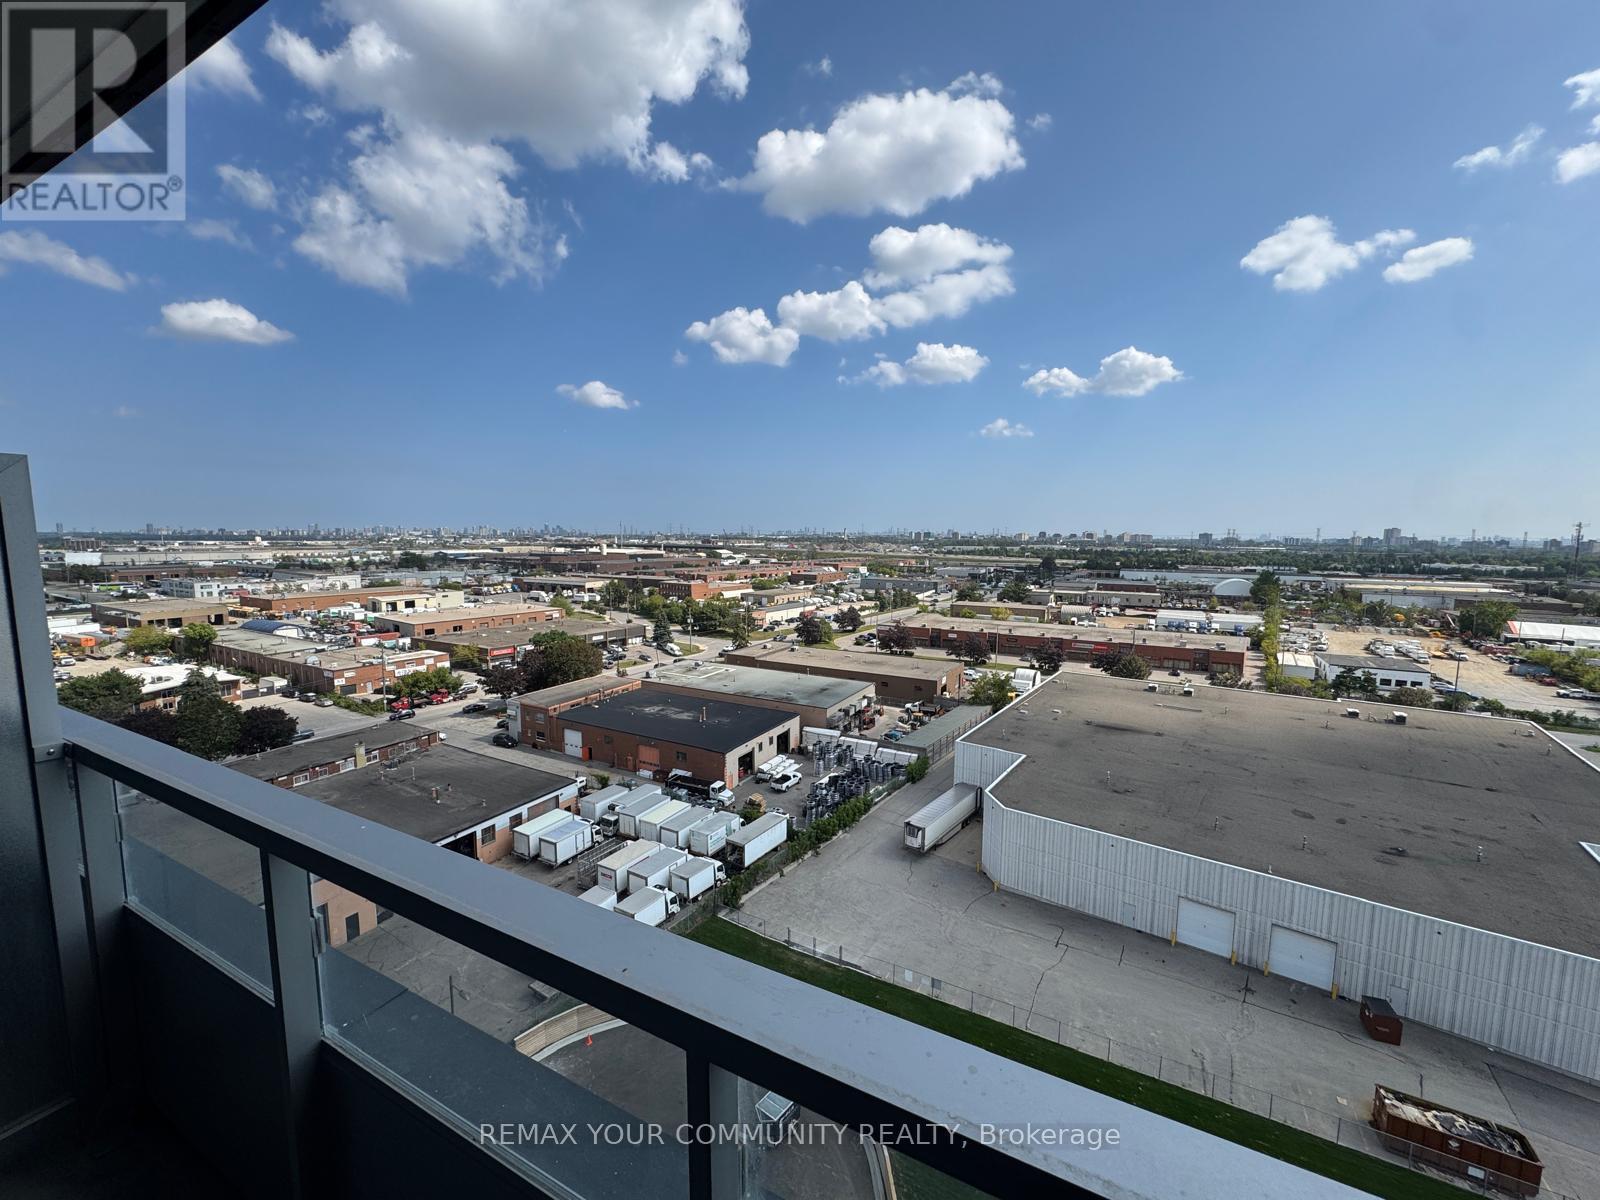
| View Type | View |
Building
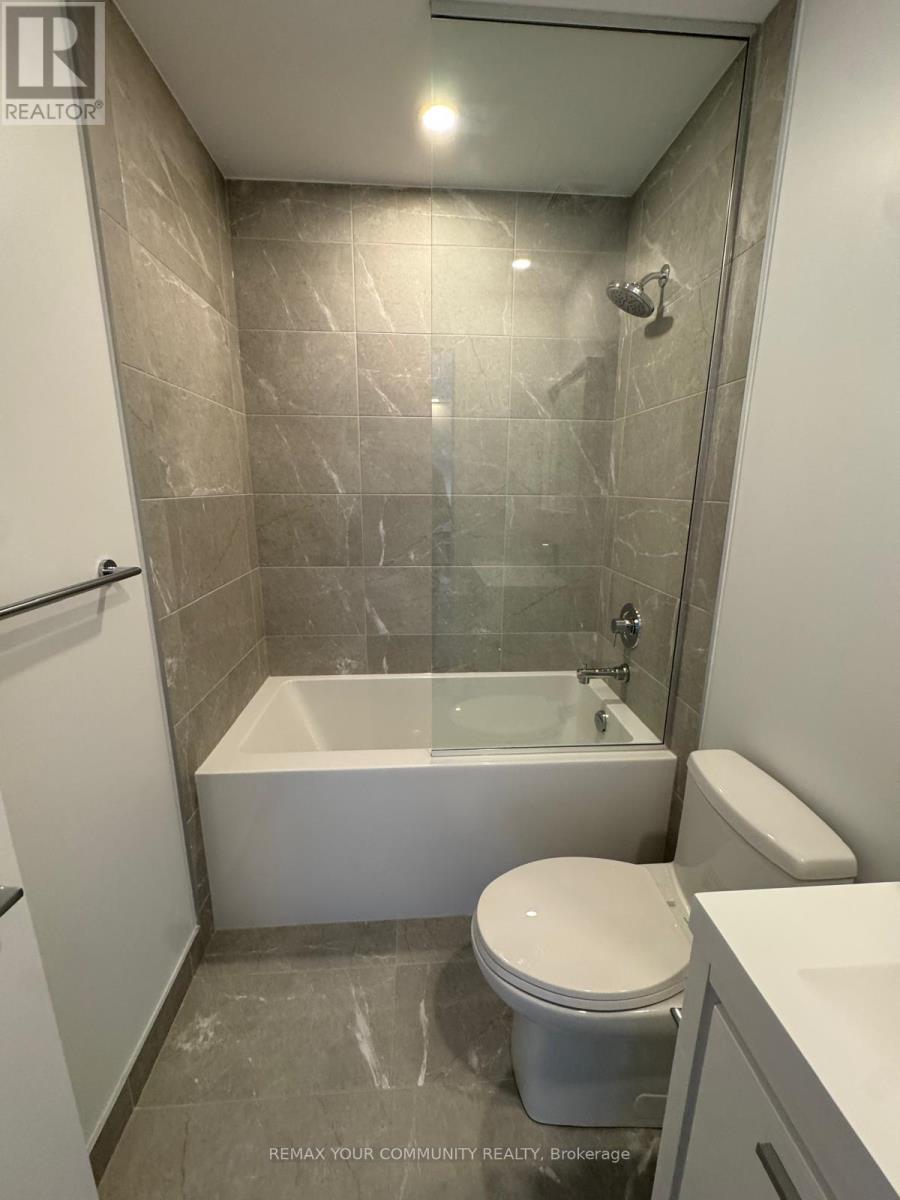
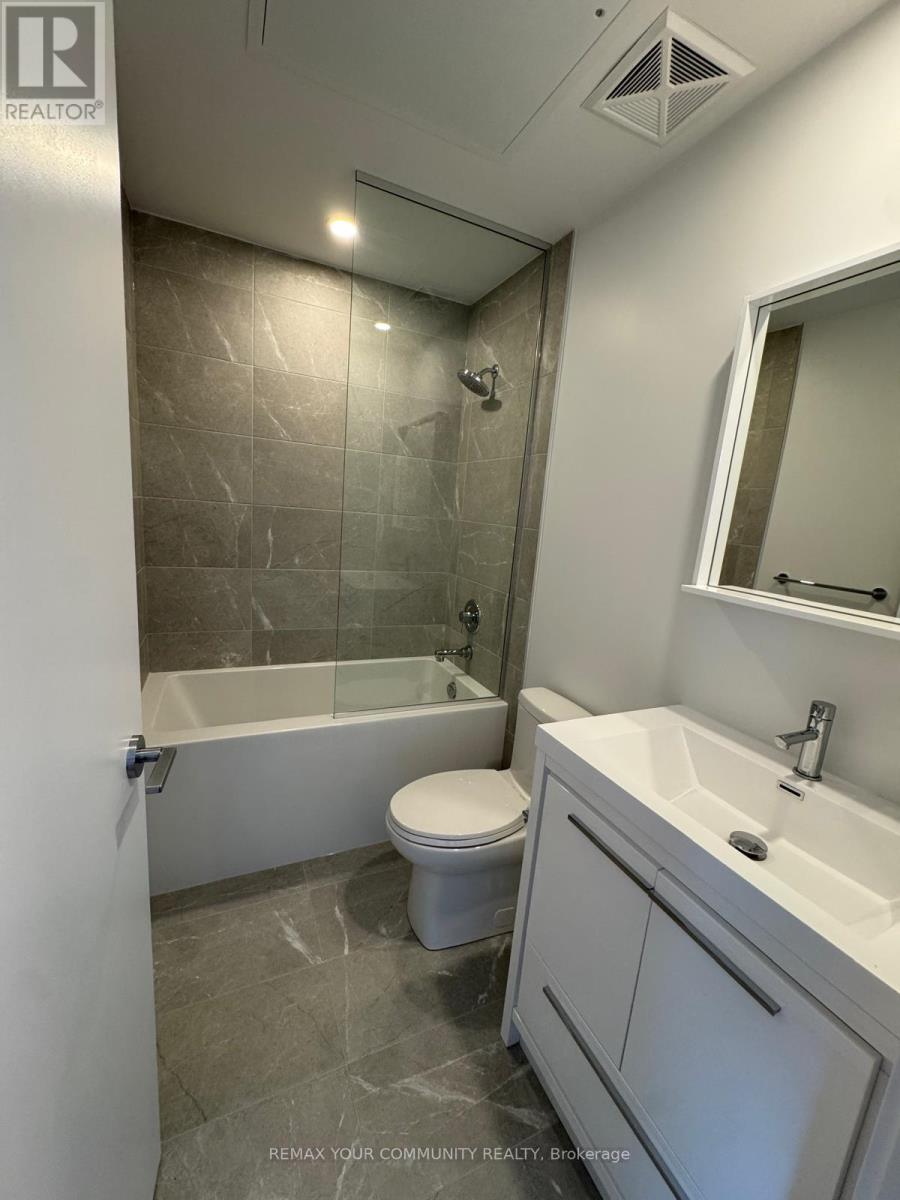
| Bathroom Total | 1 |
| Bedrooms Above Ground | 1 |
| Bedrooms Below Ground | 1 |
| Bedrooms Total | 2 |
| Age | New Building |
| Amenities | Exercise Centre, Recreation Centre, Party Room, Visitor Parking, Separate Electricity Meters, Security/concierge |
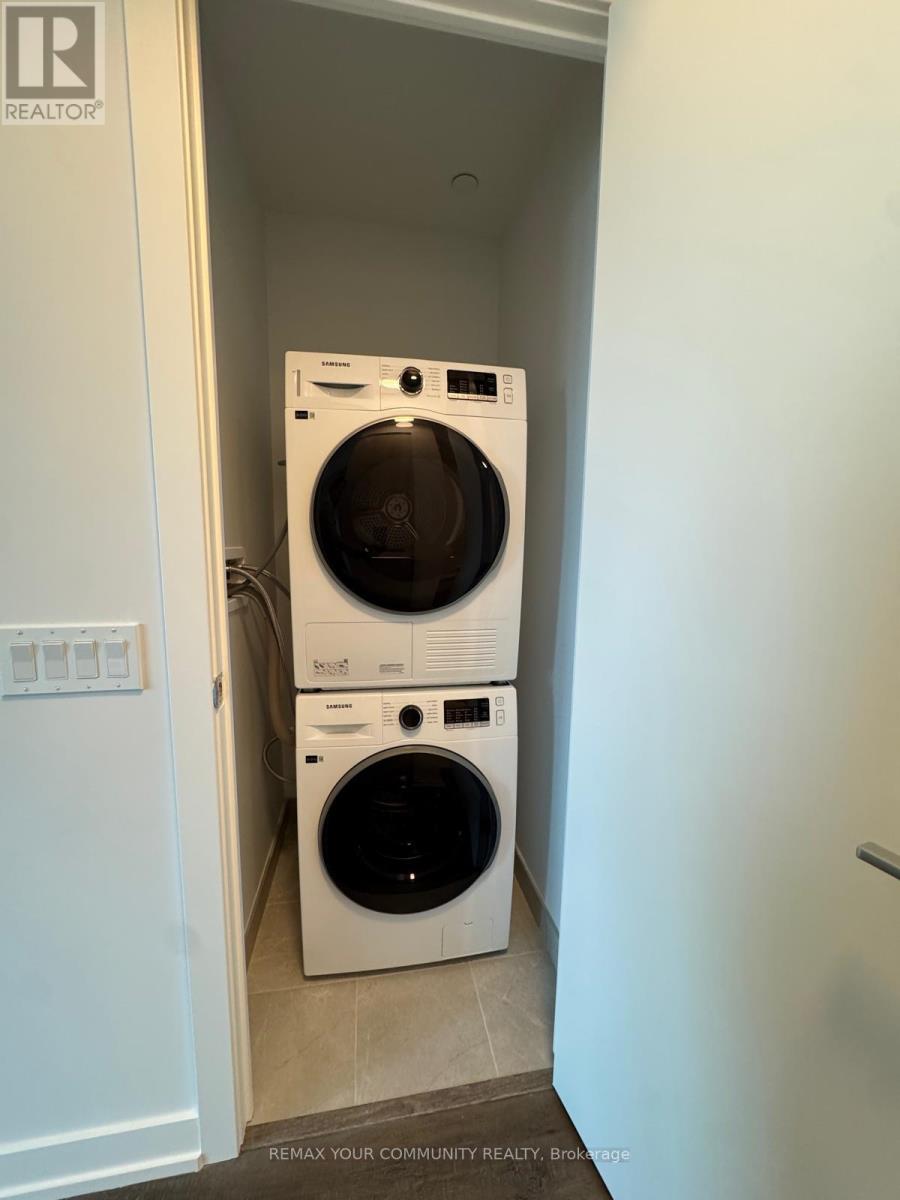
| Appliances | Oven - Built-in, Range |
| Basement Type | None |
| Cooling Type | Central Air Conditioning |
| Exterior Finish | Concrete |
| Fire Protection | Smoke Detectors |
| Flooring Type | Laminate |
| Foundation Type | Poured Concrete |
| Heating Fuel | Natural Gas |
| Heating Type | Forced Air |
| Size Interior | 500 - 599 Ft2 |
| Type | Apartment |
Parking
| Underground | |
| Garage |
Land
| Acreage | No |
| Land Amenities | Hospital, Public Transit |
Rooms
| Level | Type | Length | Width | Dimensions |
|---|---|---|---|---|
| Flat | Kitchen | 3.3 m | 1.75 m | 3.3 m x 1.75 m |
| Flat | Dining Room | 3.3 m | 1.75 m | 3.3 m x 1.75 m |
| Flat | Living Room | 3.3 m | 2.39 m | 3.3 m x 2.39 m |
| Flat | Bedroom | 2.84 m | 2.84 m | 2.84 m x 2.84 m |
| Flat | Den | 2.21 m | 2.18 m | 2.21 m x 2.18 m |
Contact Us
Contact us for more information

The trademarks REALTOR®, REALTORS®, and the REALTOR® logo are controlled by The Canadian Real Estate Association (CREA) and identify real estate professionals who are members of CREA. The trademarks MLS®, Multiple Listing Service® and the associated logos are owned by The Canadian Real Estate Association (CREA) and identify the quality of services provided by real estate professionals who are members of CREA. The trademark DDF® is owned by The Canadian Real Estate Association (CREA) and identifies CREA's Data Distribution Facility (DDF®)
August 28 2026 01:28:54
Toronto Regional Real Estate Board
RE/MAX Your Community Realty