

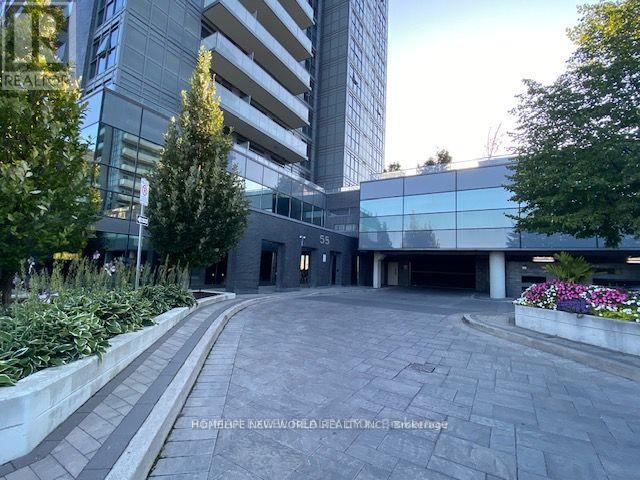
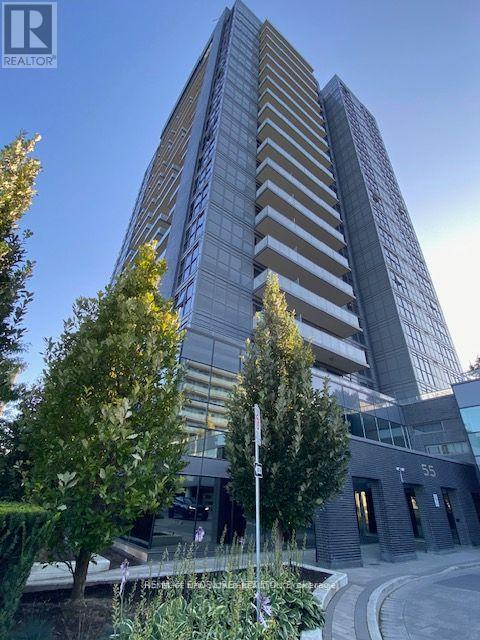
1101 - 55 Oneida Crescent Richmond Hill, Ontario L4B 0E8

$2,400 Monthly
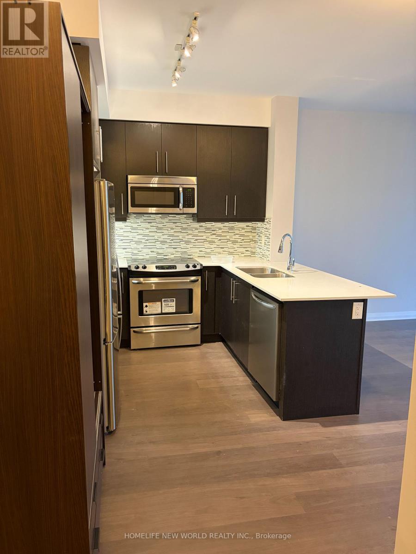
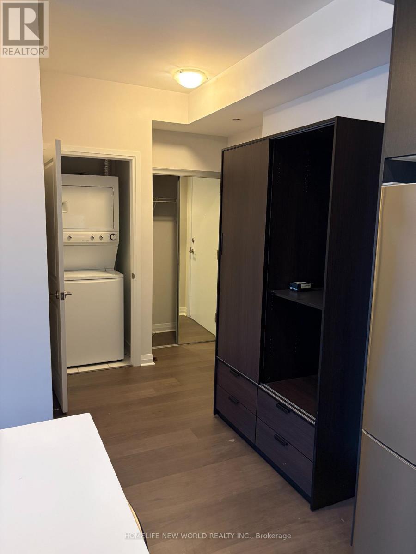
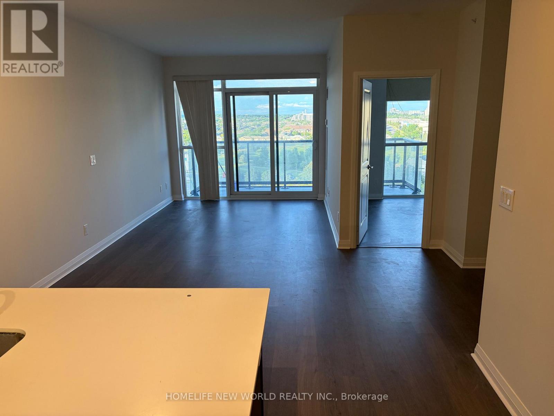
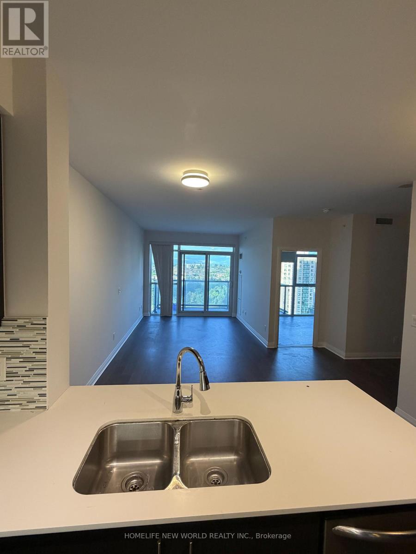
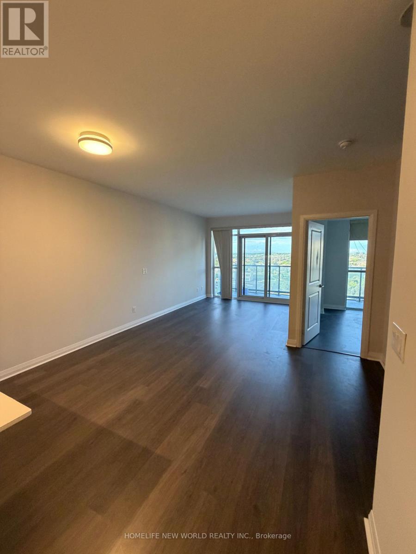
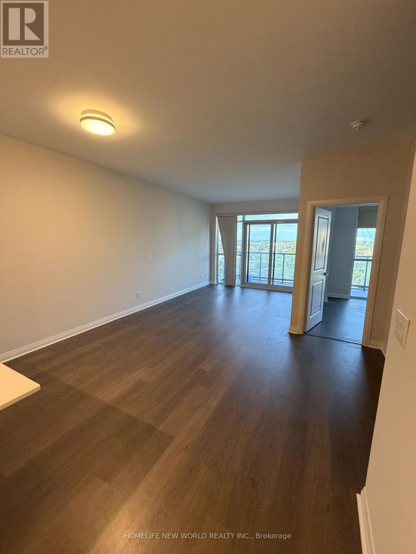
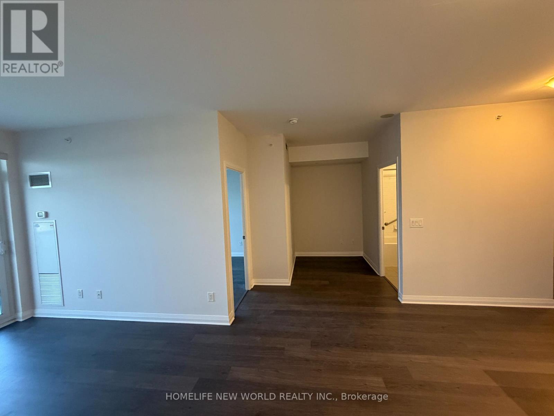
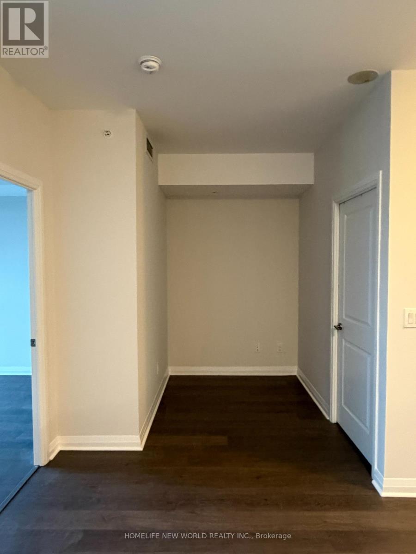
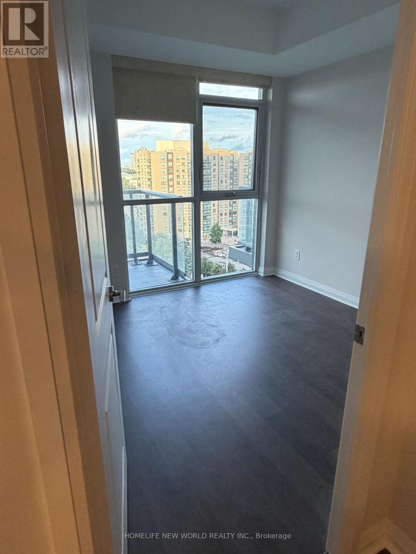
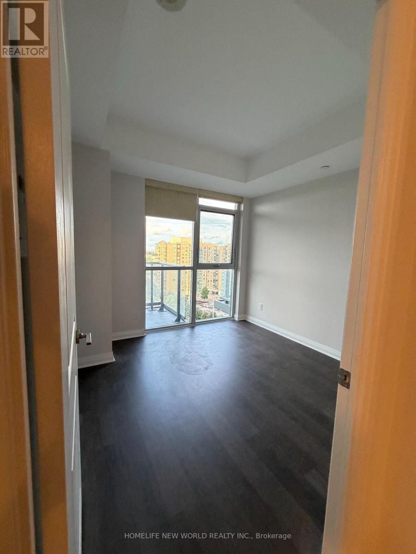
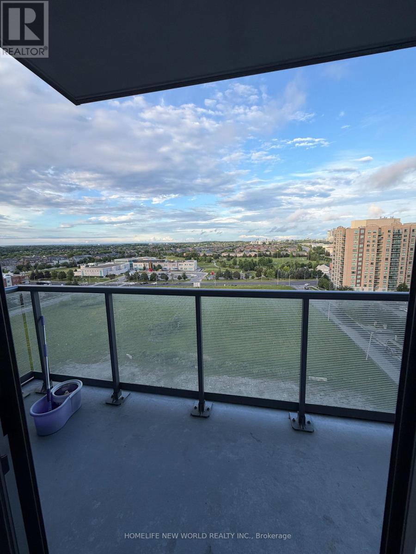
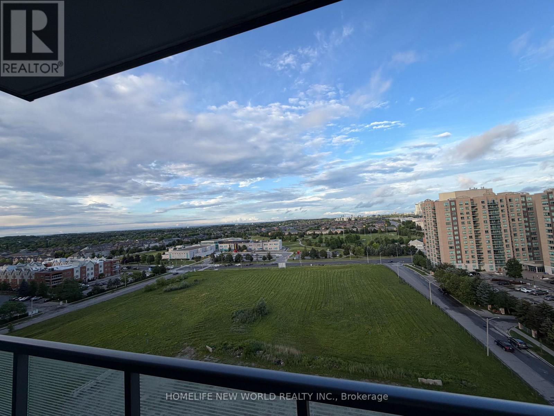
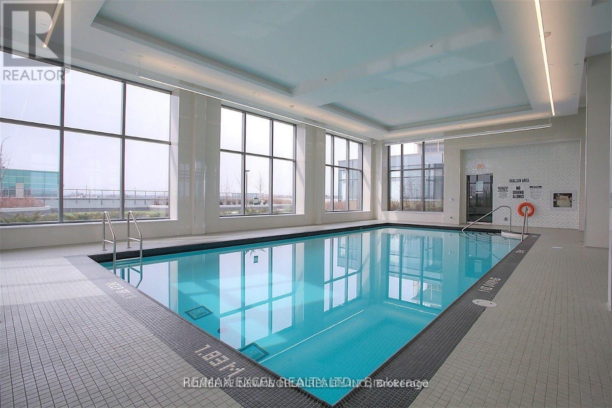
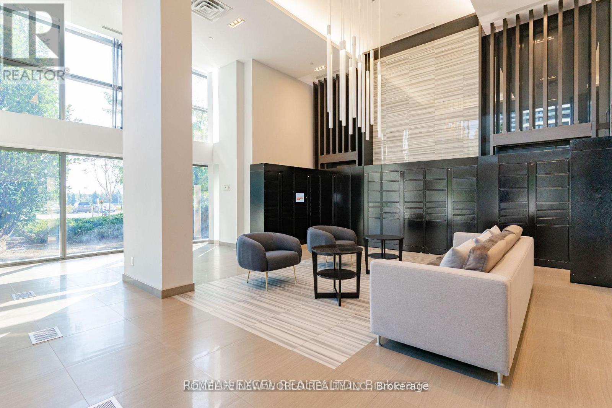
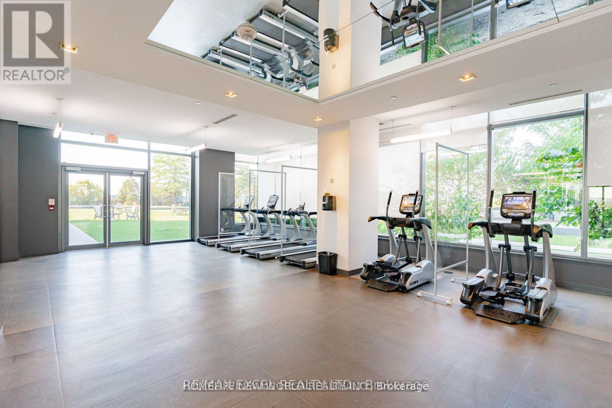
Newly painted bright And Spacious With Spectacular View 1+1 Den Suite At Sky City Condo, Walking Distances To All Amenities - Shopping, Theatre, Viva Transit, Schools And More. Great Layout (690Sqft) As Per Mpac + Balcony. Modern Kitchen, Stainless Steel Appliances, Spacious Living & Dining Room, 24Hr Concierge, Fitness Room, Swimming Pool, Meeting Room, Library, Mins To Public Transportation, Hwy 7, Walking Distance To Richmond Hill City Centre, Viva, Go Train, Entertainment, Shopping, Parks, Restaurants, Big Balcony (A Panoramic East View), Laminated Flooring, Foyer, Mirrored Closet Door. No Pet, No Smoking, No Drug. (id:63203)
Property Details
| MLS® Number | N13553016 |
| Property Type | Single Family |
| Community Name | Langstaff |
| Community Features | Pets Not Allowed |
| Features | Balcony, Carpet Free, In Suite Laundry |
| Parking Space Total | 1 |
Building
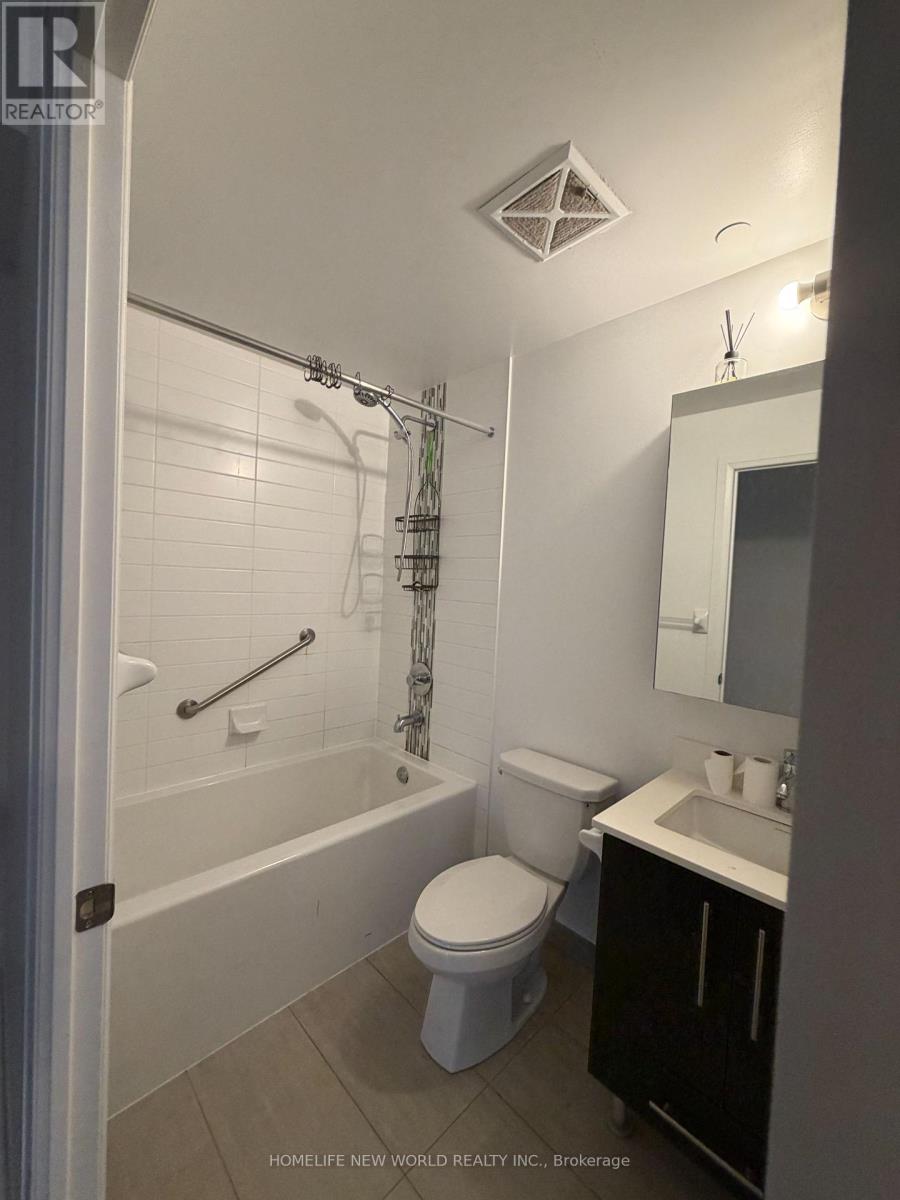
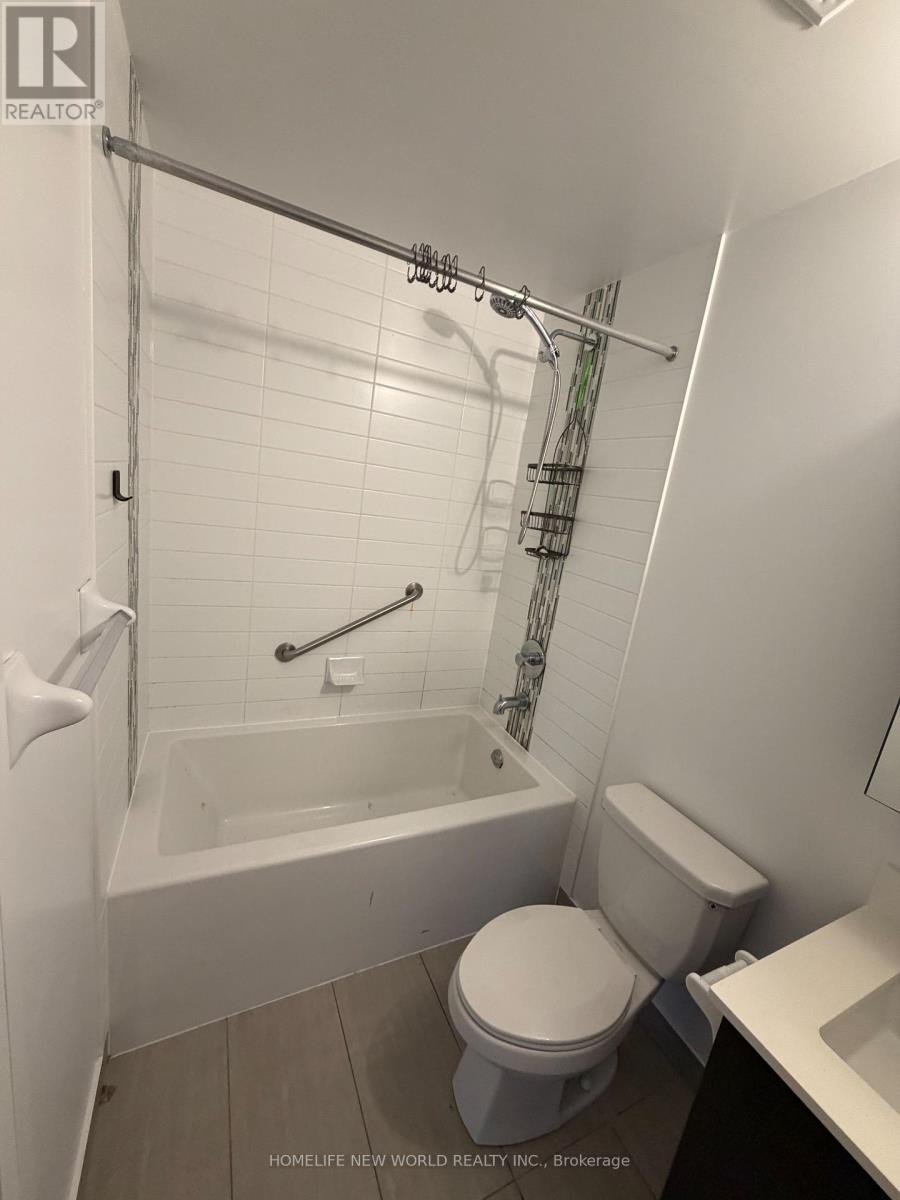
| Bathroom Total | 1 |
| Bedrooms Above Ground | 1 |
| Bedrooms Total | 1 |
| Amenities | Storage - Locker |
| Basement Type | None |
| Cooling Type | Central Air Conditioning |
| Exterior Finish | Concrete |
| Heating Fuel | Natural Gas |
| Heating Type | Coil Fan |
| Size Interior | 600 - 699 Ft2 |
| Type | Apartment |
Parking
| Underground | |
| Garage |
Land
| Acreage | No |
Rooms
| Level | Type | Length | Width | Dimensions |
|---|---|---|---|---|
| Flat | Bedroom | 3.05 m | 3.05 m | 3.05 m x 3.05 m |
| Flat | Dining Room | 6.7 m | 3.05 m | 6.7 m x 3.05 m |
| Flat | Living Room | 6.7 m | 3.05 m | 6.7 m x 3.05 m |
| Flat | Den | 2.45 m | 1.68 m | 2.45 m x 1.68 m |
| Flat | Kitchen | 2.45 m | 2.45 m | 2.45 m x 2.45 m |
Contact Us
Contact us for more information

The trademarks REALTOR®, REALTORS®, and the REALTOR® logo are controlled by The Canadian Real Estate Association (CREA) and identify real estate professionals who are members of CREA. The trademarks MLS®, Multiple Listing Service® and the associated logos are owned by The Canadian Real Estate Association (CREA) and identify the quality of services provided by real estate professionals who are members of CREA. The trademark DDF® is owned by The Canadian Real Estate Association (CREA) and identifies CREA's Data Distribution Facility (DDF®)
July 11 2026 05:03:17
Toronto Regional Real Estate Board
Homelife New World Realty Inc.