

1102 - 9017 Leslie Street Richmond Hill, Ontario L4B 4R8

$2,400 Monthly
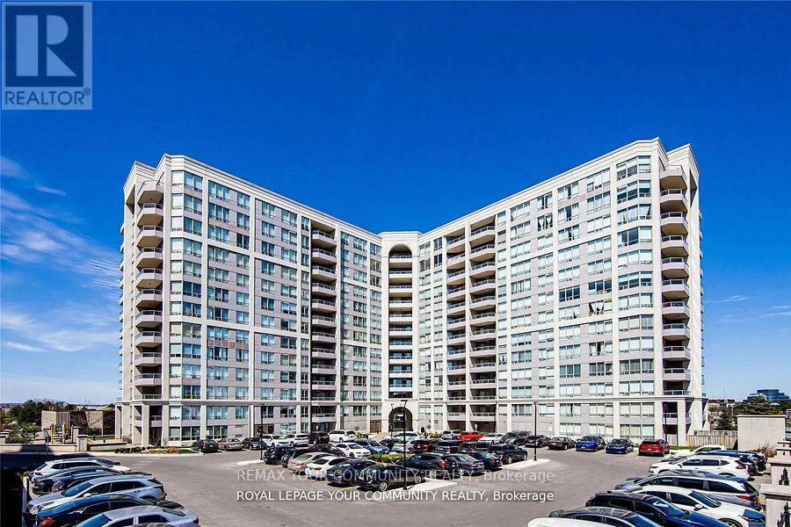
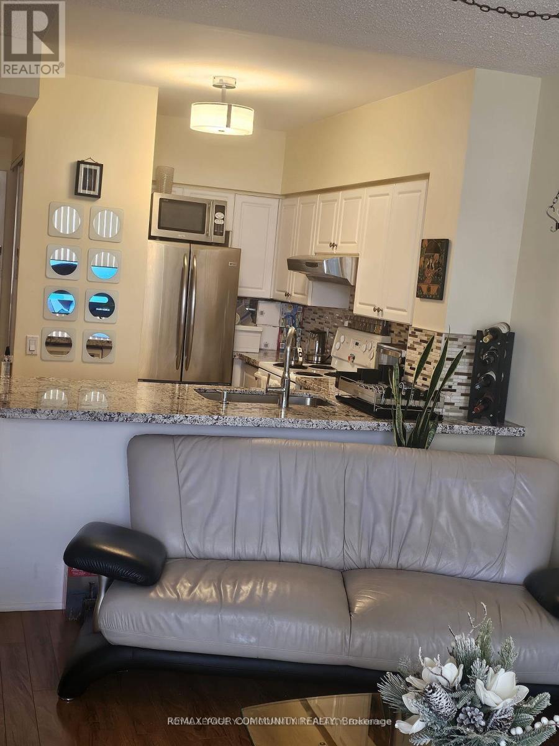
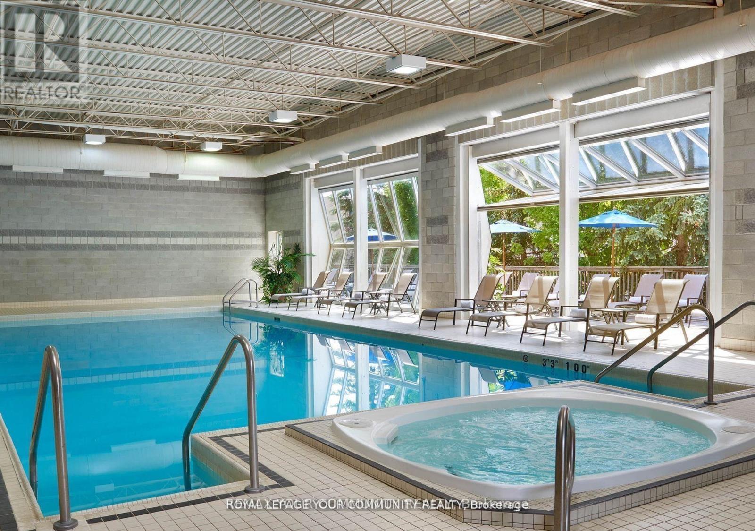
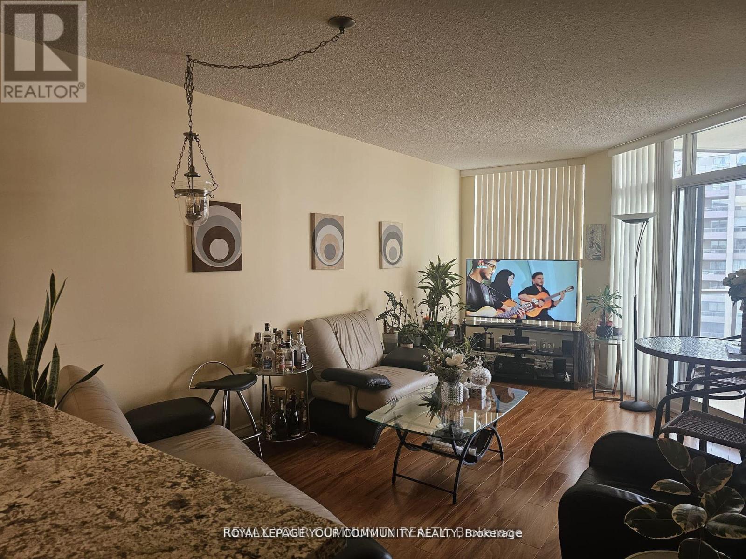
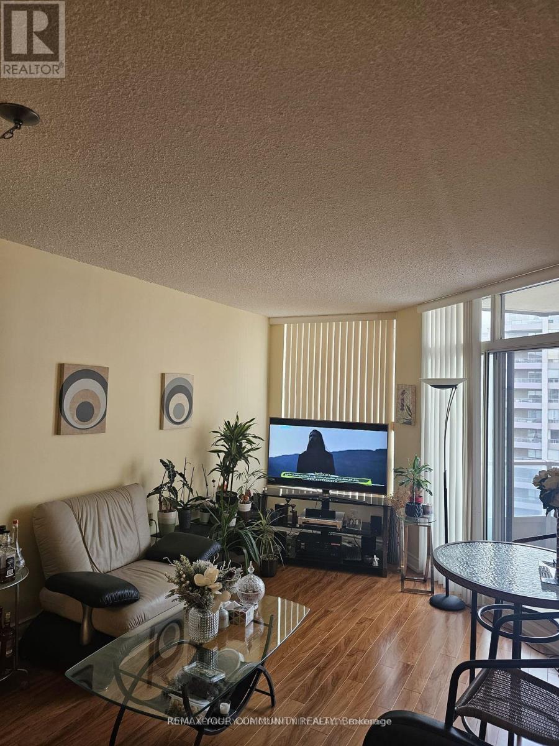
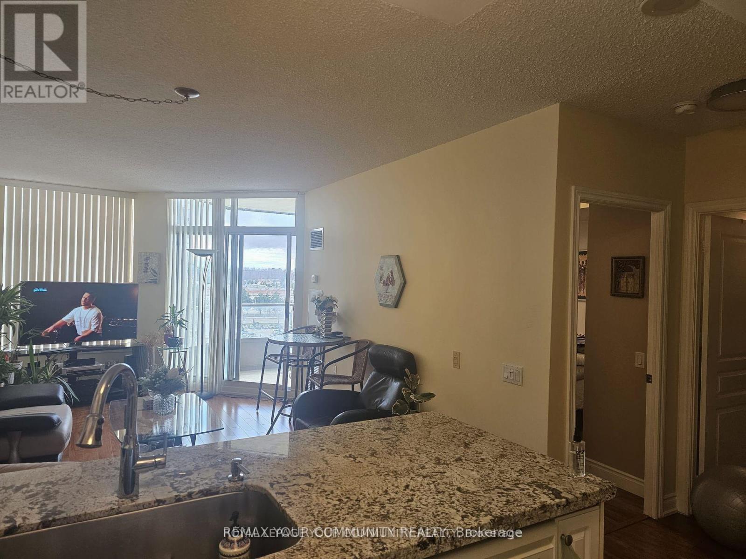
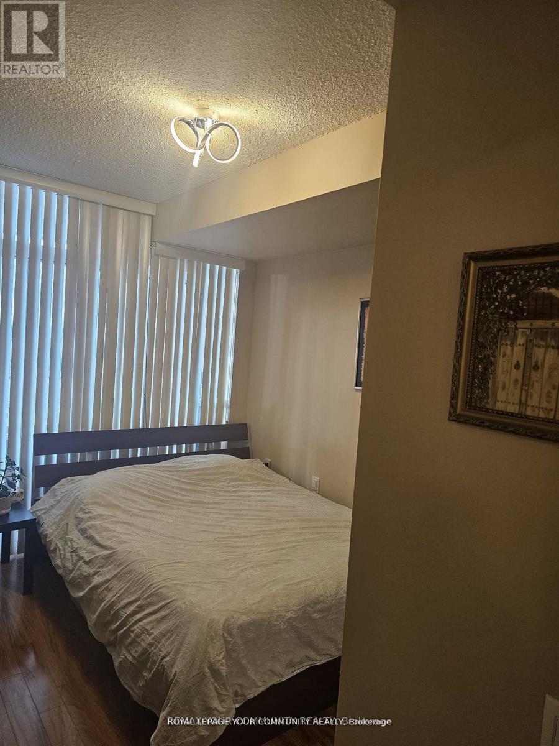
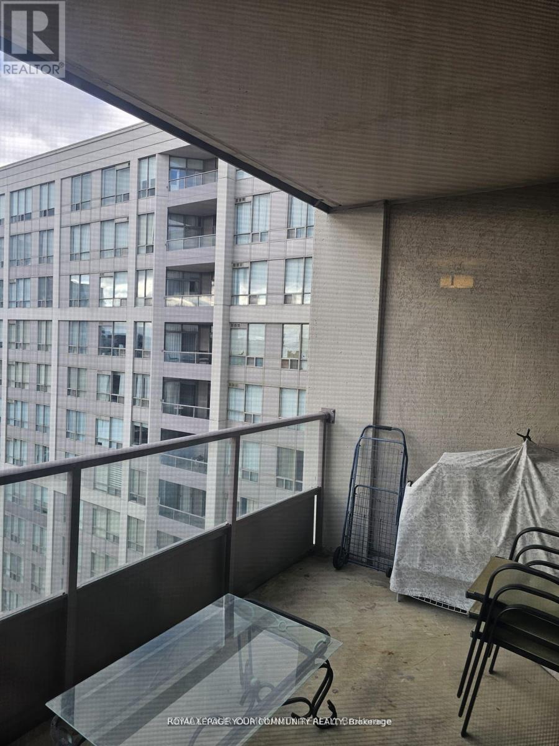
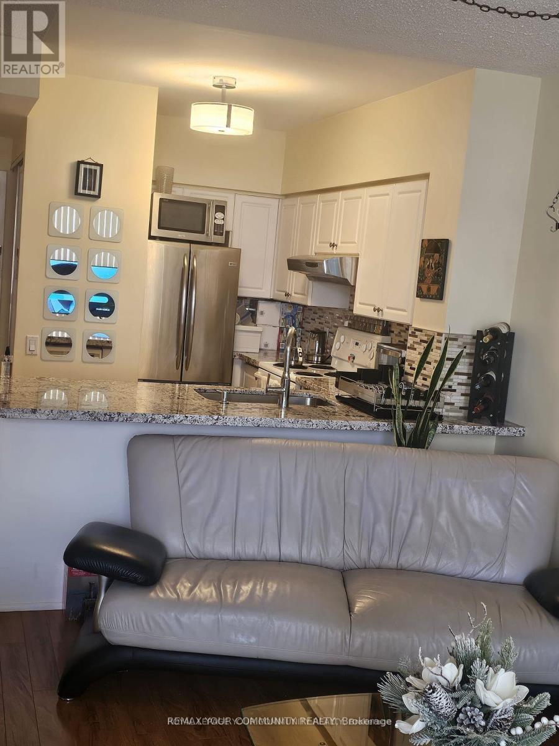
Ideally located at Highway 7, Leslie Street& 404. Grand Parkway Residences, . This charming one-bedroom unit boasts breathtaking south views and a bright, open-concept layout filled with natural light. Enjoy the private balcony, perfect for morning coffee or evening relaxation. Access to the Parkway Fitness & Racquet Club. You'll be just minutes away from shops, restaurants, public transit, and major highways (Hwy 404 & Hwy 407). Building Amenities: squash, pickleball, indoor/outdoor pools, a gym, steam rooms, hot tubs, fitness classes, and more! Visitor Parking! Option to be leased for short term. (id:63203)
Property Details
| MLS® Number | N13598120 |
| Property Type | Single Family |
| Community Name | Beaver Creek Business Park |
| Community Features | Pets Allowed With Restrictions |
| Features | Balcony |
| Parking Space Total | 1 |
Building
| Bathroom Total | 1 |
| Bedrooms Above Ground | 1 |
| Bedrooms Total | 1 |
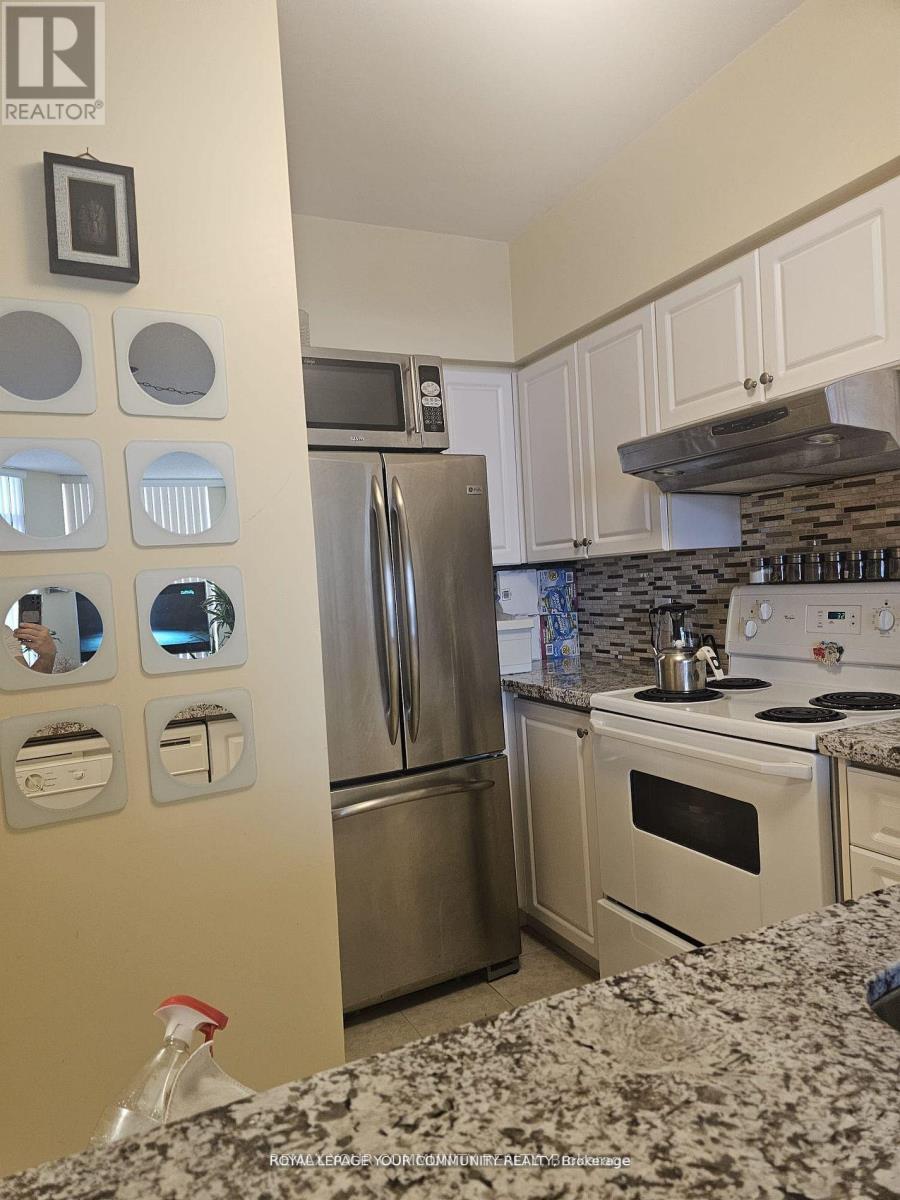
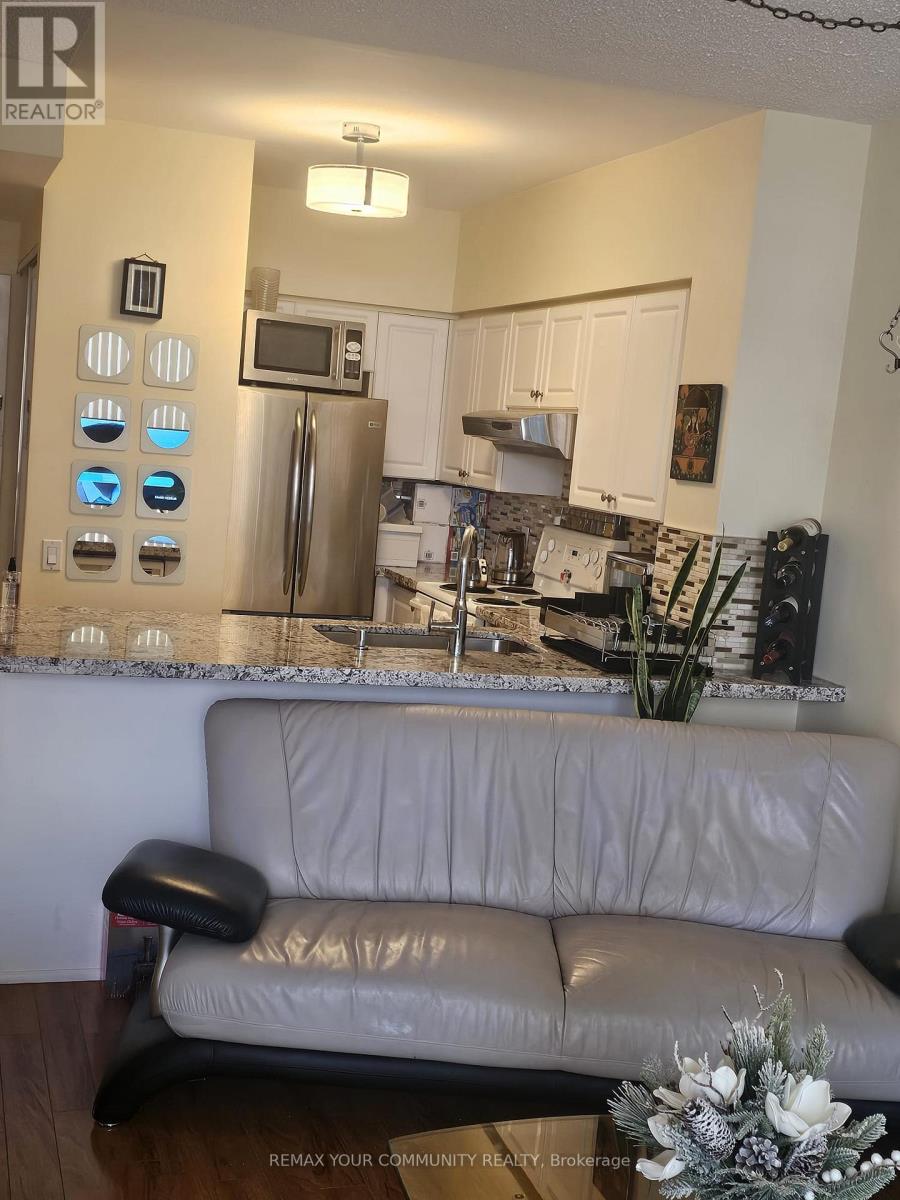
| Appliances | Dishwasher, Dryer, Hood Fan, Microwave, Stove, Washer, Window Coverings, Refrigerator |
| Basement Type | None |
| Cooling Type | Central Air Conditioning |
| Exterior Finish | Concrete |
| Heating Fuel | Natural Gas |
| Heating Type | Forced Air |
| Size Interior | 500 - 599 Ft2 |
| Type | Apartment |
Parking
| Underground | |
| Garage |
Land
| Acreage | No |
Rooms
| Level | Type | Length | Width | Dimensions |
|---|---|---|---|---|
| Flat | Living Room | 5.5 m | 3.4 m | 5.5 m x 3.4 m |
| Flat | Dining Room | 5 m | 3.4 m | 5 m x 3.4 m |
| Flat | Kitchen | 2.5 m | 3.2 m | 2.5 m x 3.2 m |
| Flat | Primary Bedroom | 3.85 m | 3.2 m | 3.85 m x 3.2 m |
Contact Us
Contact us for more information

The trademarks REALTOR®, REALTORS®, and the REALTOR® logo are controlled by The Canadian Real Estate Association (CREA) and identify real estate professionals who are members of CREA. The trademarks MLS®, Multiple Listing Service® and the associated logos are owned by The Canadian Real Estate Association (CREA) and identify the quality of services provided by real estate professionals who are members of CREA. The trademark DDF® is owned by The Canadian Real Estate Association (CREA) and identifies CREA's Data Distribution Facility (DDF®)
July 23 2026 06:03:40
Toronto Regional Real Estate Board
RE/MAX Your Community Realty