

1103 - 260 Malta Avenue Brampton, Ontario L6Y 6H8

$2,400 Monthly
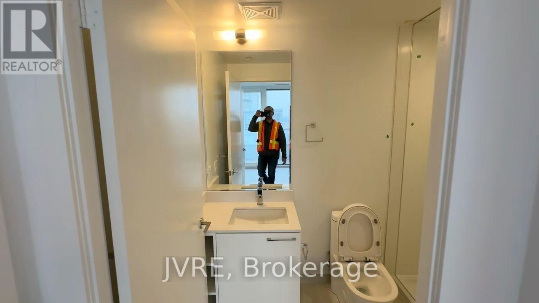
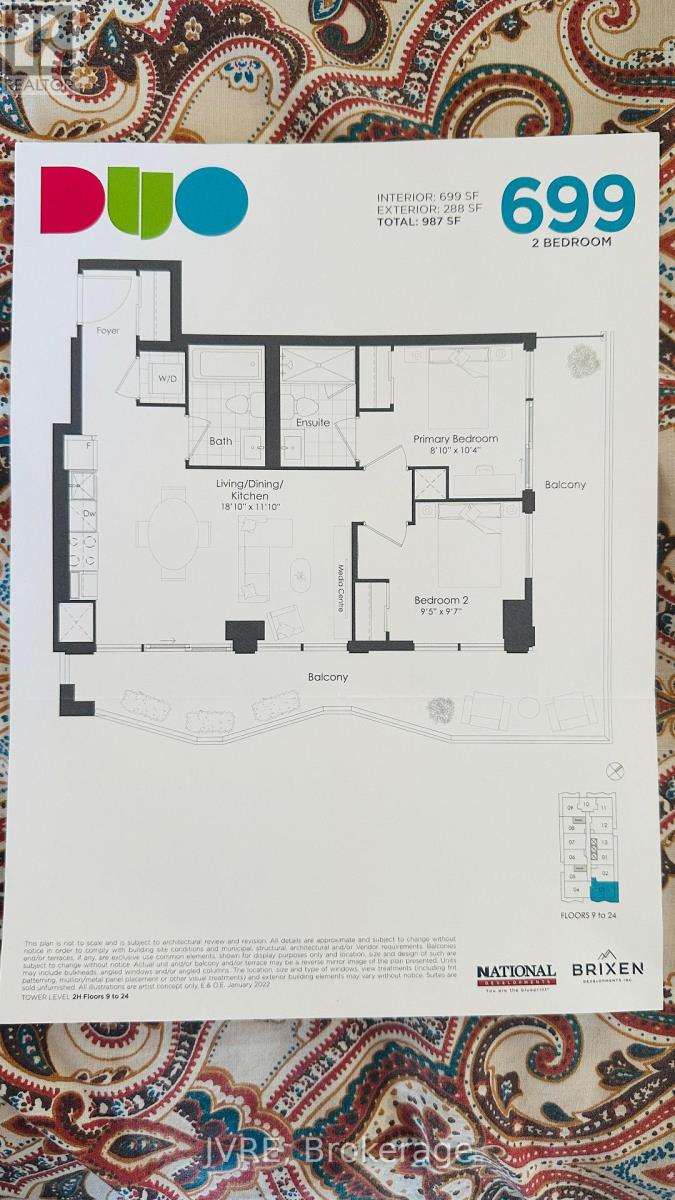
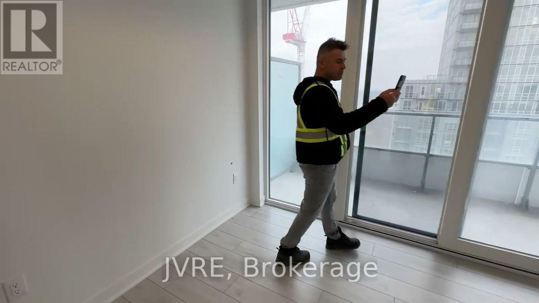
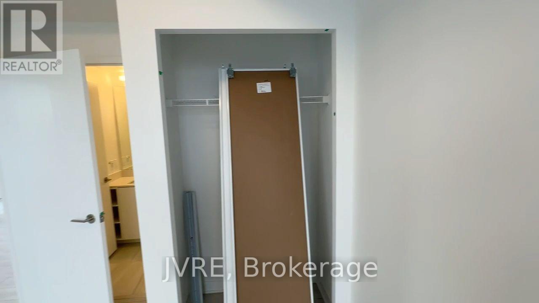
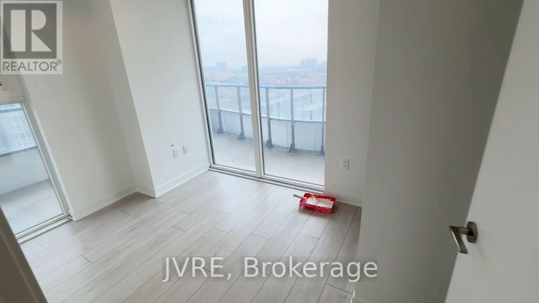
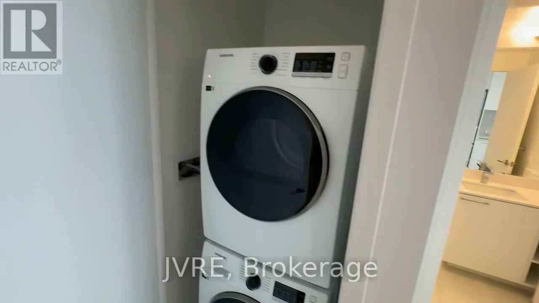
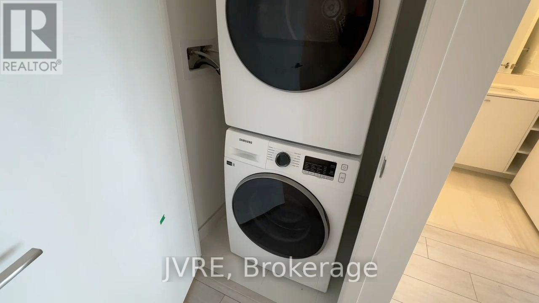
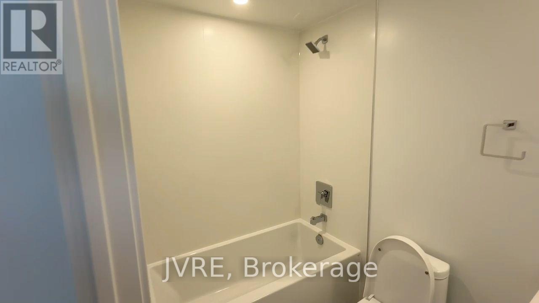
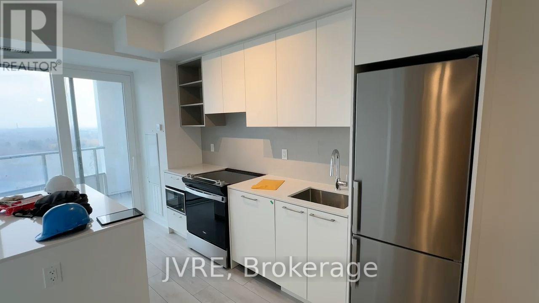
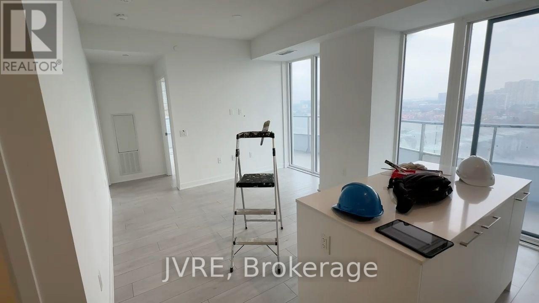
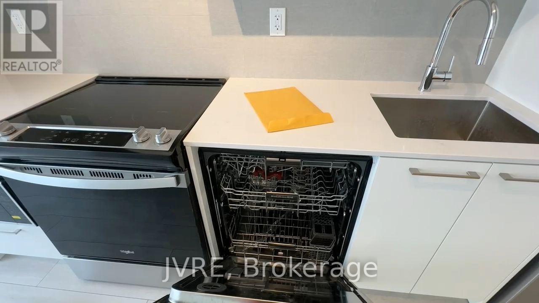
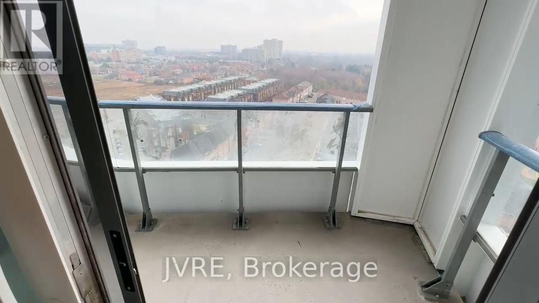
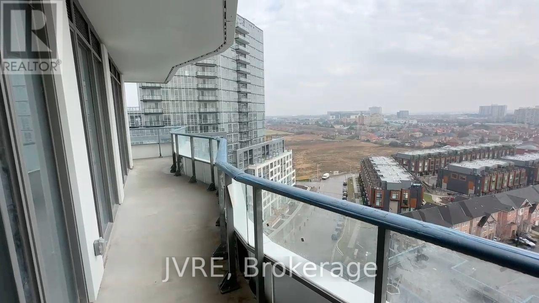
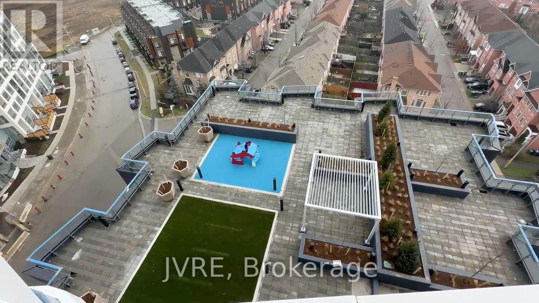
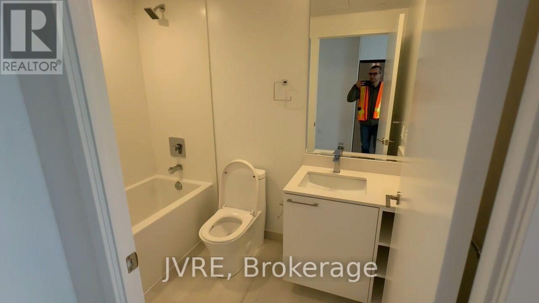
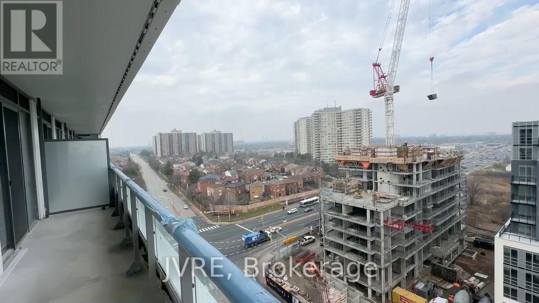
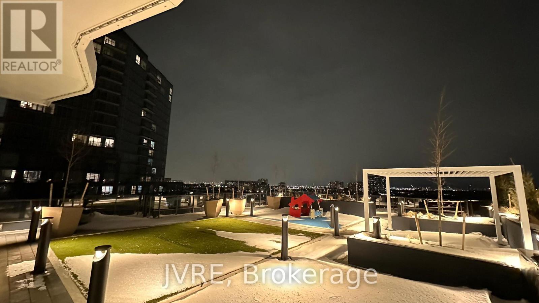
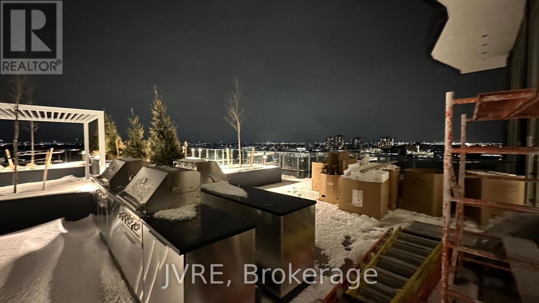
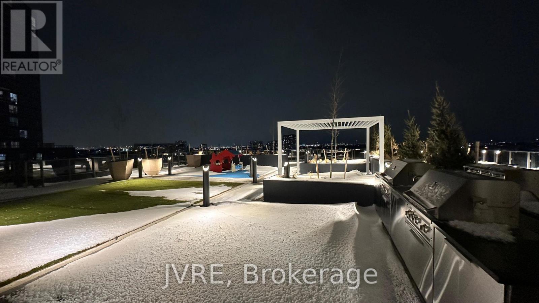
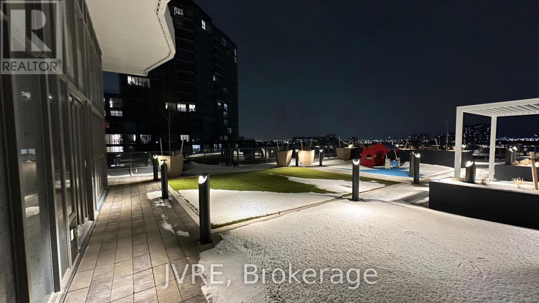
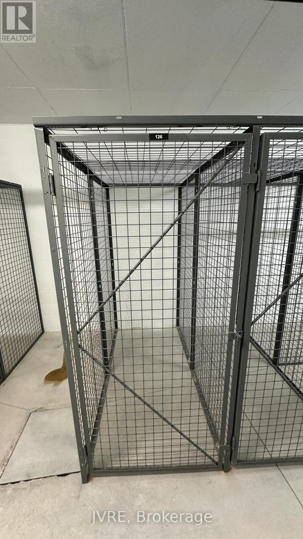
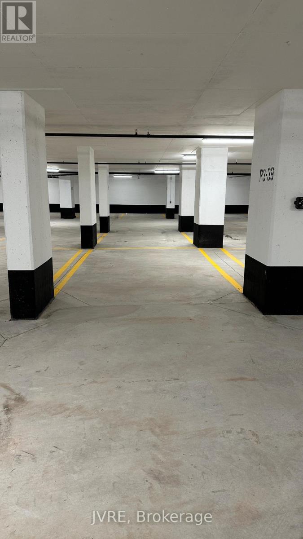
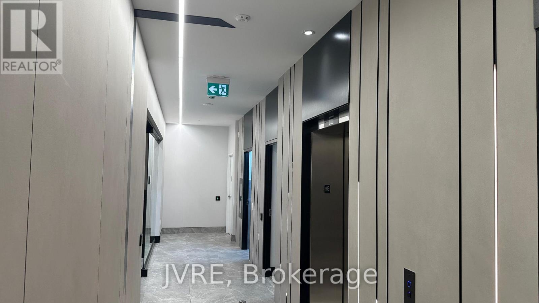
Bright 2-bedroom, 2-bathroom southwest-facing corner suite at DUO Condos featuring the sought-after R layout with a full kitchen island. Enjoy 699 sq. ft. of interior living space plus a 288 sq. ft. wraparound balcony with three walkouts and panoramic views. Open-concept living, dining and kitchen area with 9-ft ceilings, floor-to-ceiling windows, wide-plank flooring, quartz counters, modern cabinetry and stainless steel appliances. Primary bedroom offers a closet, balcony walkout and ensuite bath. Includes one underground parking space and one locker. Building amenities include a fitness centre, yoga and meditation room, rooftop terrace with BBQs and outdoor dining, party room, kids' playroom, cowork hub, meeting room and 24-hour concierge. Steps to Brampton Gateway Terminal, Shoppers World and the future Hurontario LRT. Minutes to Sheridan College, Highways 410 and 407, parks and shopping. (id:63203)
Property Details
| MLS® Number | W13648354 |
| Property Type | Single Family |
| Community Name | Fletcher's Creek South |
| Community Features | Pets Not Allowed |
| Features | Balcony, Carpet Free, In Suite Laundry |
| Parking Space Total | 1 |
Building
| Bathroom Total | 2 |
| Bedrooms Above Ground | 2 |
| Bedrooms Total | 2 |
| Age | 0 To 5 Years |
| Amenities | Storage - Locker |
| Appliances | Dryer, Washer, Whirlpool |
| Basement Type | None |
| Cooling Type | Central Air Conditioning |
| Exterior Finish | Brick |
| Heating Fuel | Natural Gas |
| Heating Type | Forced Air |
| Size Interior | 600 - 699 Ft2 |
| Type | Apartment |
Parking
| Underground | |
| Garage |
Land
| Acreage | No |
Contact Us
Contact us for more information

The trademarks REALTOR®, REALTORS®, and the REALTOR® logo are controlled by The Canadian Real Estate Association (CREA) and identify real estate professionals who are members of CREA. The trademarks MLS®, Multiple Listing Service® and the associated logos are owned by The Canadian Real Estate Association (CREA) and identify the quality of services provided by real estate professionals who are members of CREA. The trademark DDF® is owned by The Canadian Real Estate Association (CREA) and identifies CREA's Data Distribution Facility (DDF®)
August 07 2026 05:04:55
Toronto Regional Real Estate Board
Jvre