

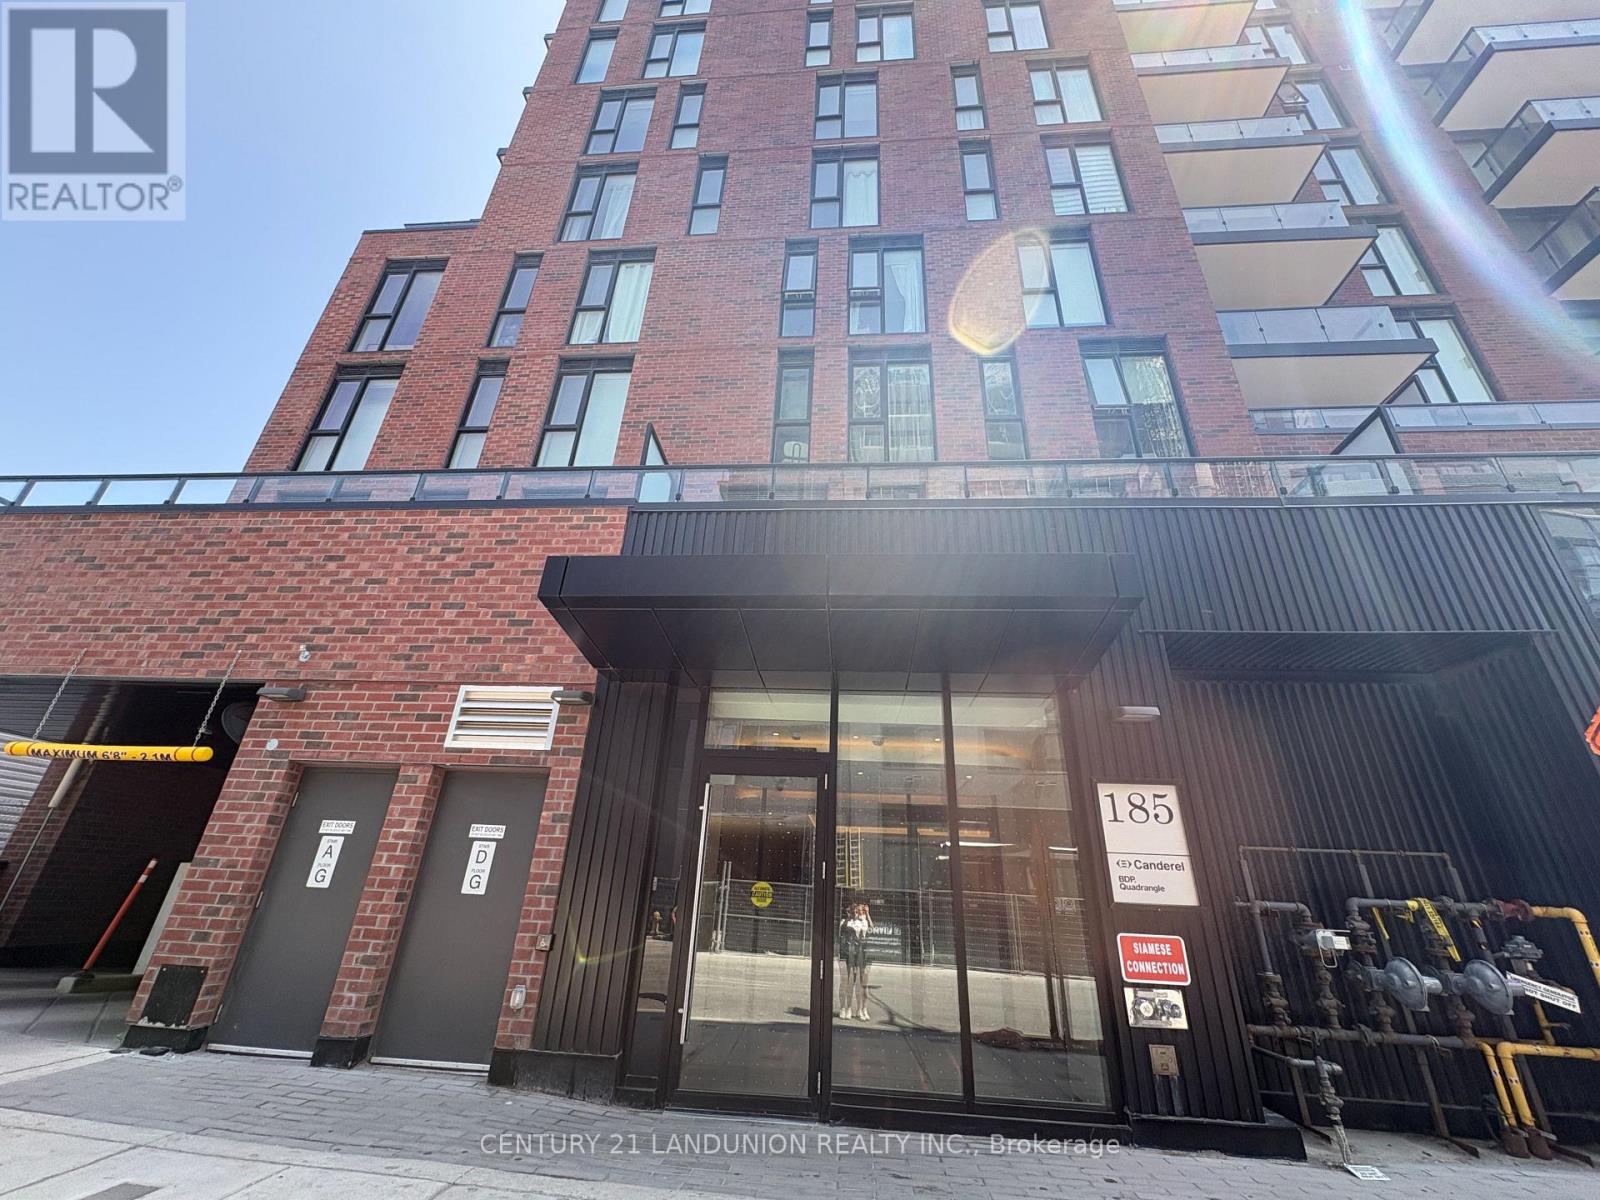
1106 - 185 Alberta Ave E Toronto, Ontario M6C 0A5

$590,000Maintenance, Parking
$596.15 Monthly
Maintenance, Parking
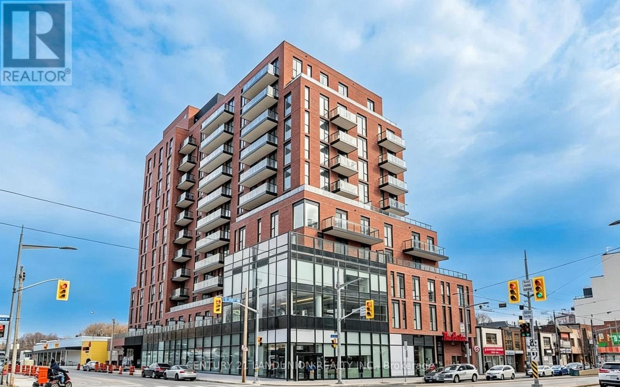
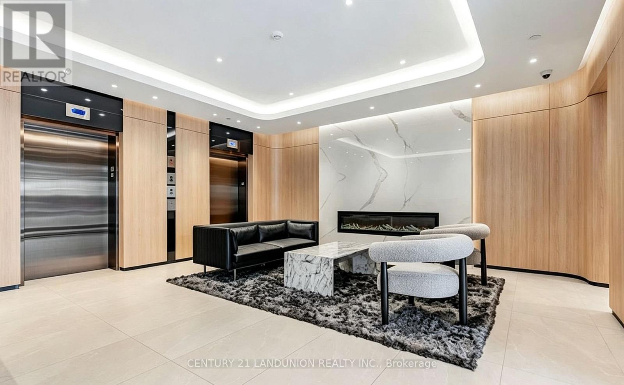
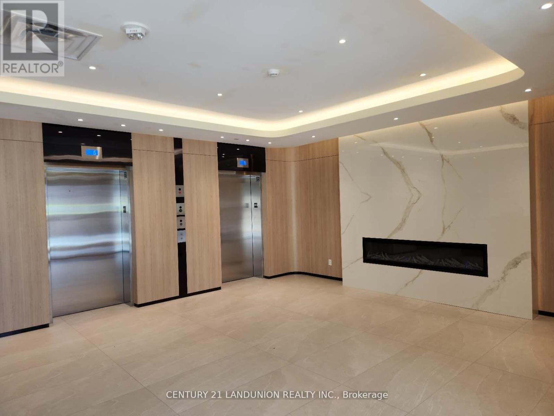
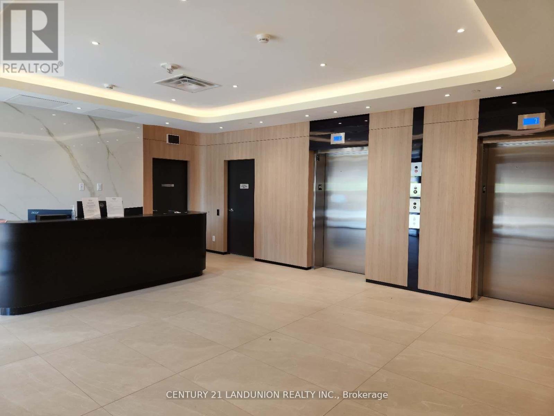
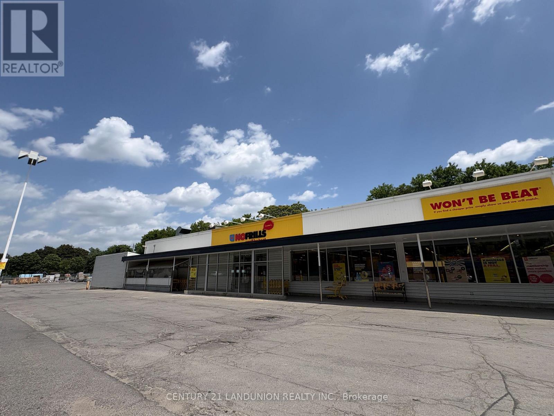
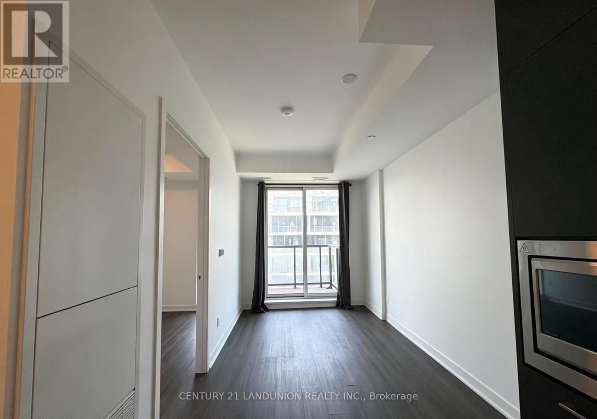
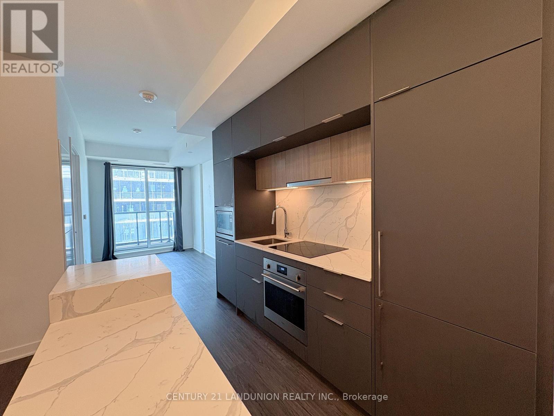
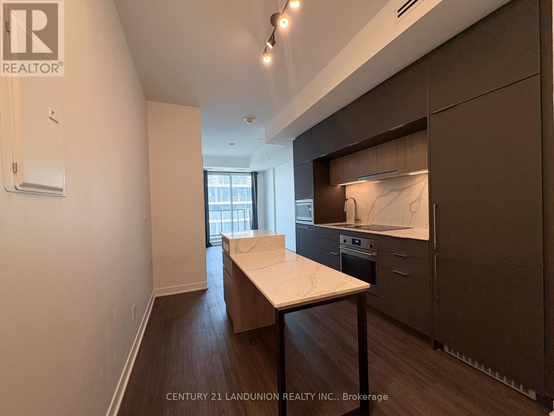
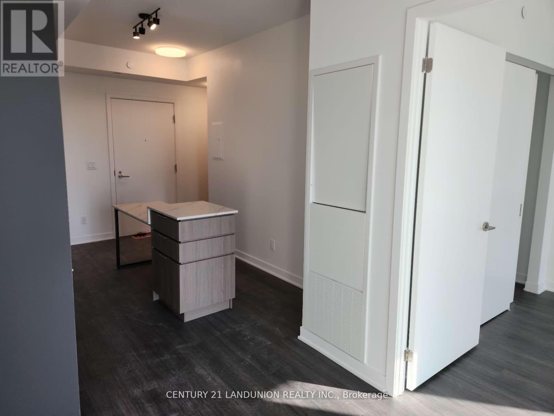
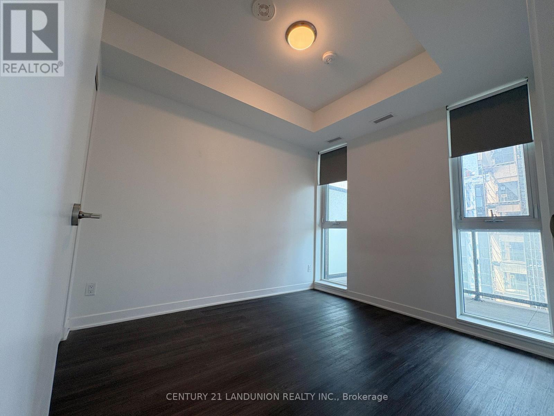
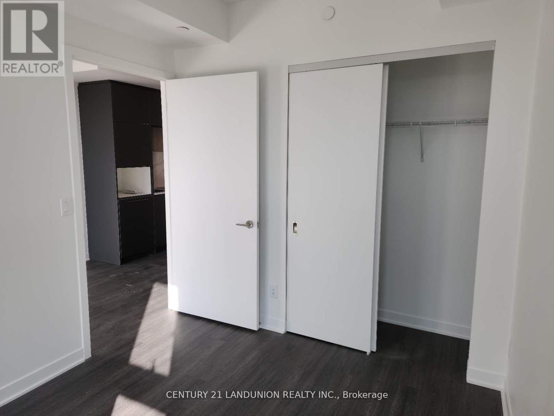
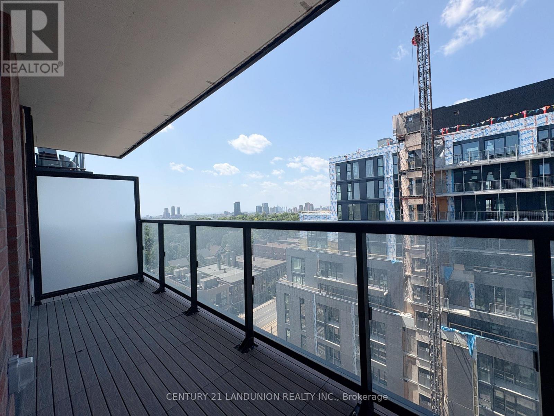
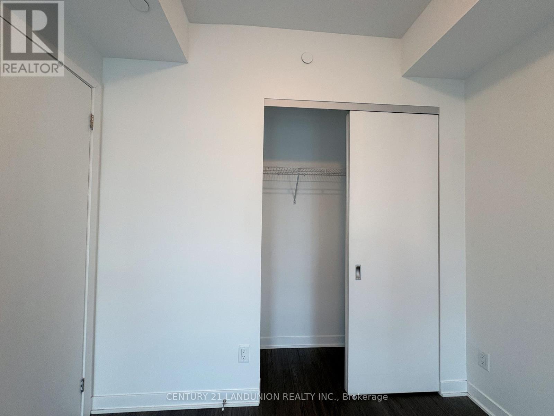
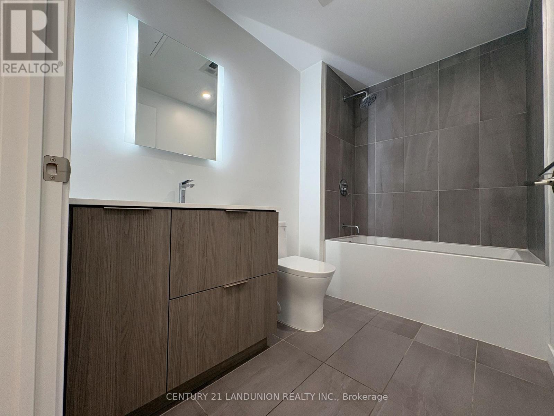
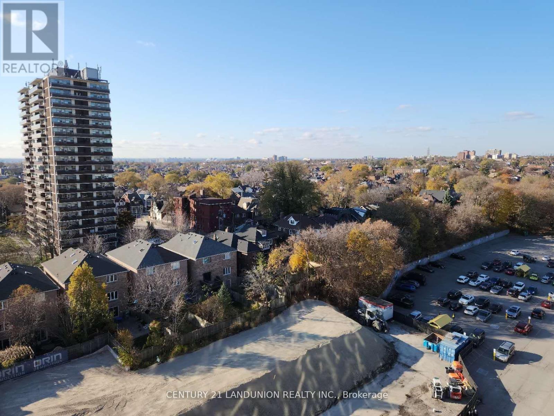
$596.15 MonthlyThis bright, open-concept condo boasts1 bedroom, 1 bathroom with parking and locker. The kitchen, washed in natural light, features stylish integrated appliances and a kitchen island/breakfast bar overlooking the open concept living/dining area and breathtaking unobstructed views. The primary bedroom offers a spacious walk-in closet, an ensuite bathroom, and direct access to the oversized balcony. Located in the vibrant Northcliffe, St Clair West, and Hillcrest Villages, this home provides outstanding amenities including a rooftop terrace, fitness centre, party room, wine and co-working lounge, and attentive concierge services. Enjoy the convenience of being steps away from public transit, renowned St Clair West restaurants, shops, cafes, excellent schools, parks, and Wychwood Barns. (id:63203)
Property Details
| MLS® Number | C13546812 |
| Property Type | Single Family |
| Community Name | Oakwood Village |
| Community Features | Pets Allowed With Restrictions |
| Features | Balcony, Carpet Free |
| Parking Space Total | 1 |
Building
| Bathroom Total | 1 |
| Bedrooms Above Ground | 1 |
| Bedrooms Total | 1 |
| Age | 0 To 5 Years |
| Amenities | Storage - Locker |
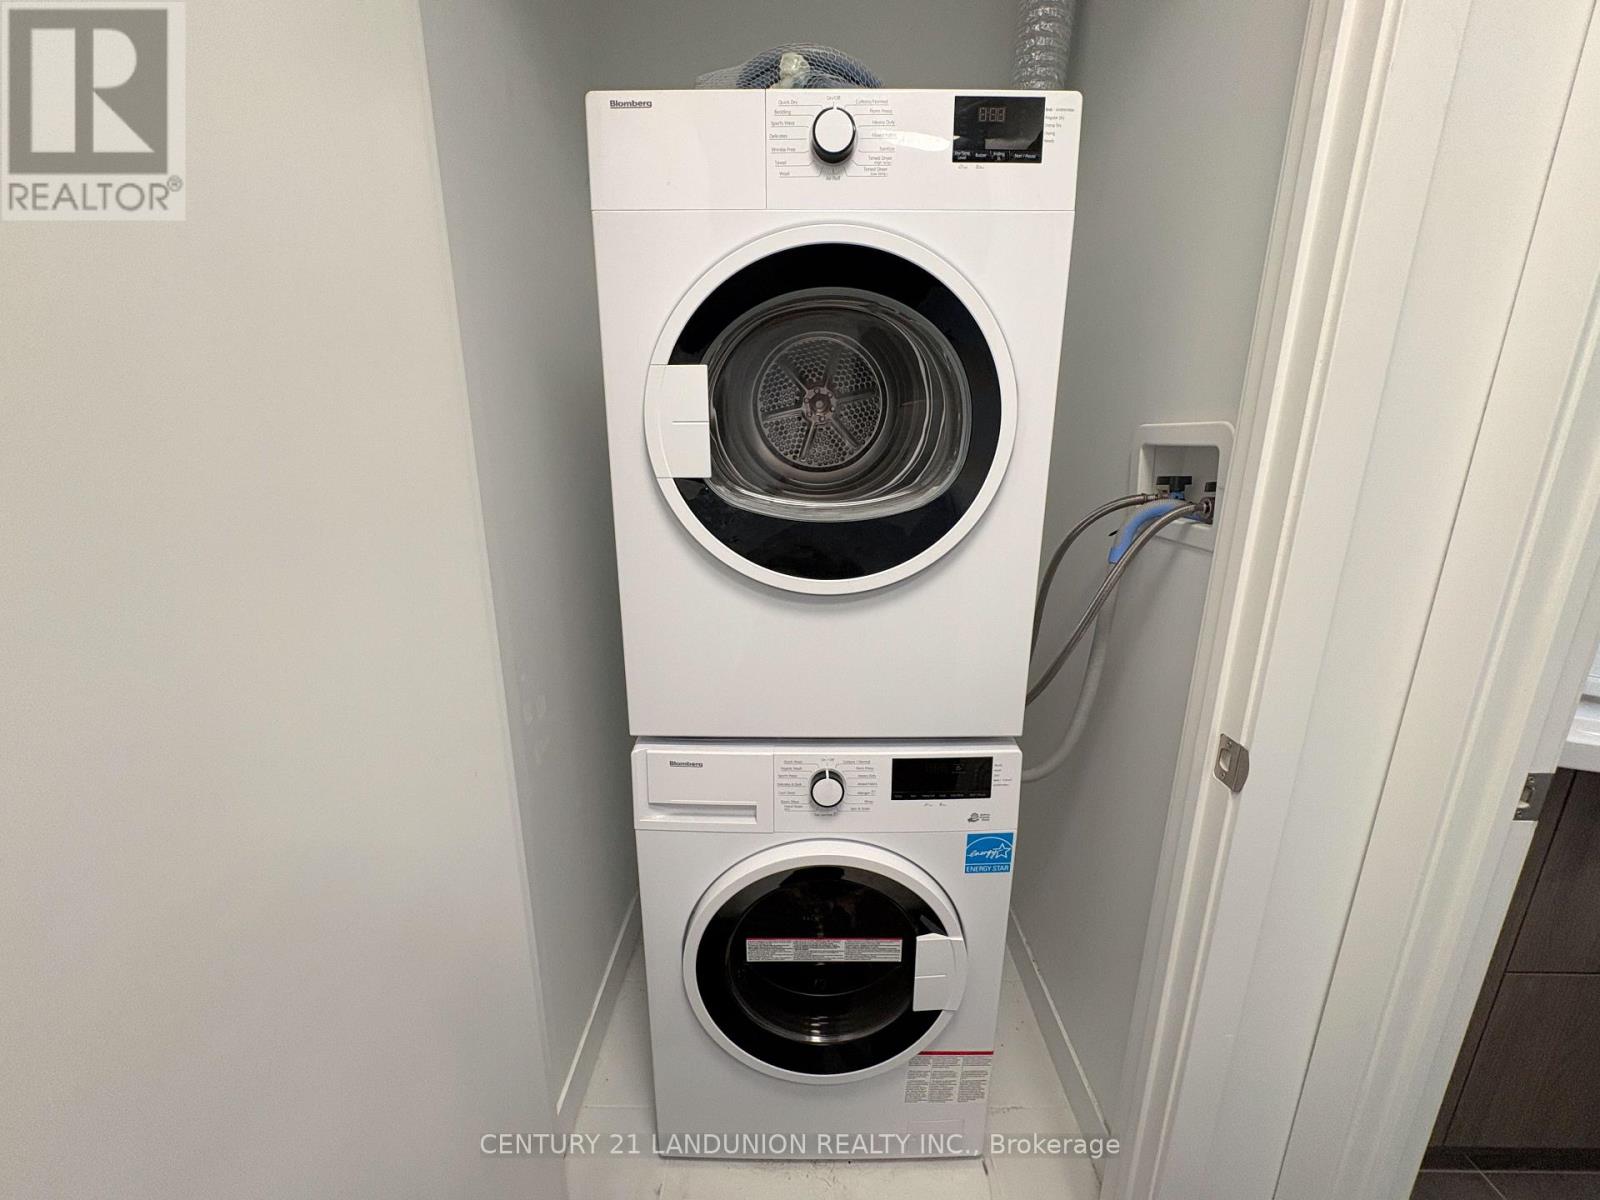
| Appliances | Oven - Built-in, Dishwasher, Dryer, Microwave, Oven, Stove, Washer, Window Coverings, Refrigerator |
| Basement Type | None |
| Cooling Type | Central Air Conditioning |
| Exterior Finish | Concrete |
| Heating Fuel | Natural Gas |
| Heating Type | Forced Air |
| Size Interior | 0 - 499 Ft2 |
| Type | Apartment |
Parking
| Underground | |
| Garage |
Land
| Acreage | No |
Rooms
| Level | Type | Length | Width | Dimensions |
|---|---|---|---|---|
| Main Level | Bedroom | 3.72 m | 2.95 m | 3.72 m x 2.95 m |
| Main Level | Living Room | 3.43 m | 2.18 m | 3.43 m x 2.18 m |
| Main Level | Kitchen | 4.32 m | 2.5 m | 4.32 m x 2.5 m |
| Main Level | Dining Room | 3.43 m | 2.18 m | 3.43 m x 2.18 m |
Contact Us
Contact us for more information

The trademarks REALTOR®, REALTORS®, and the REALTOR® logo are controlled by The Canadian Real Estate Association (CREA) and identify real estate professionals who are members of CREA. The trademarks MLS®, Multiple Listing Service® and the associated logos are owned by The Canadian Real Estate Association (CREA) and identify the quality of services provided by real estate professionals who are members of CREA. The trademark DDF® is owned by The Canadian Real Estate Association (CREA) and identifies CREA's Data Distribution Facility (DDF®)
July 10 2026 03:00:39
Toronto Regional Real Estate Board
Century 21 Landunion Realty Inc.