

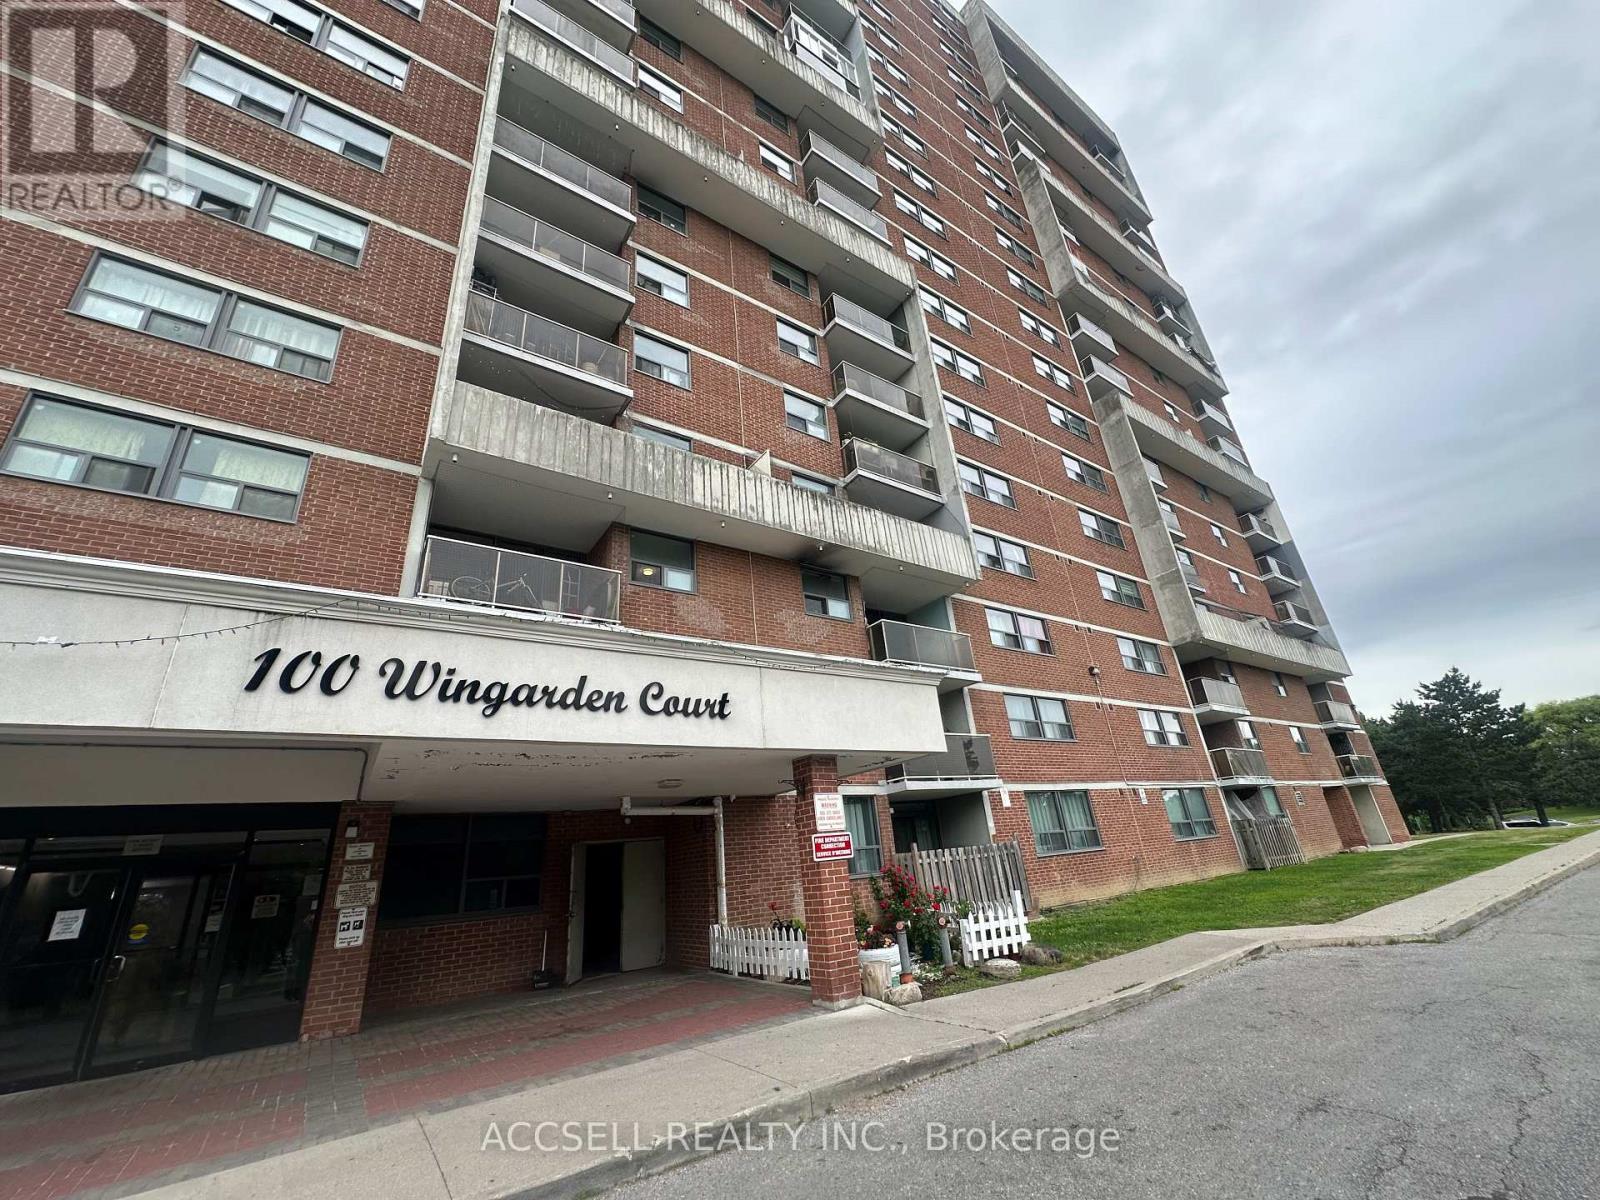
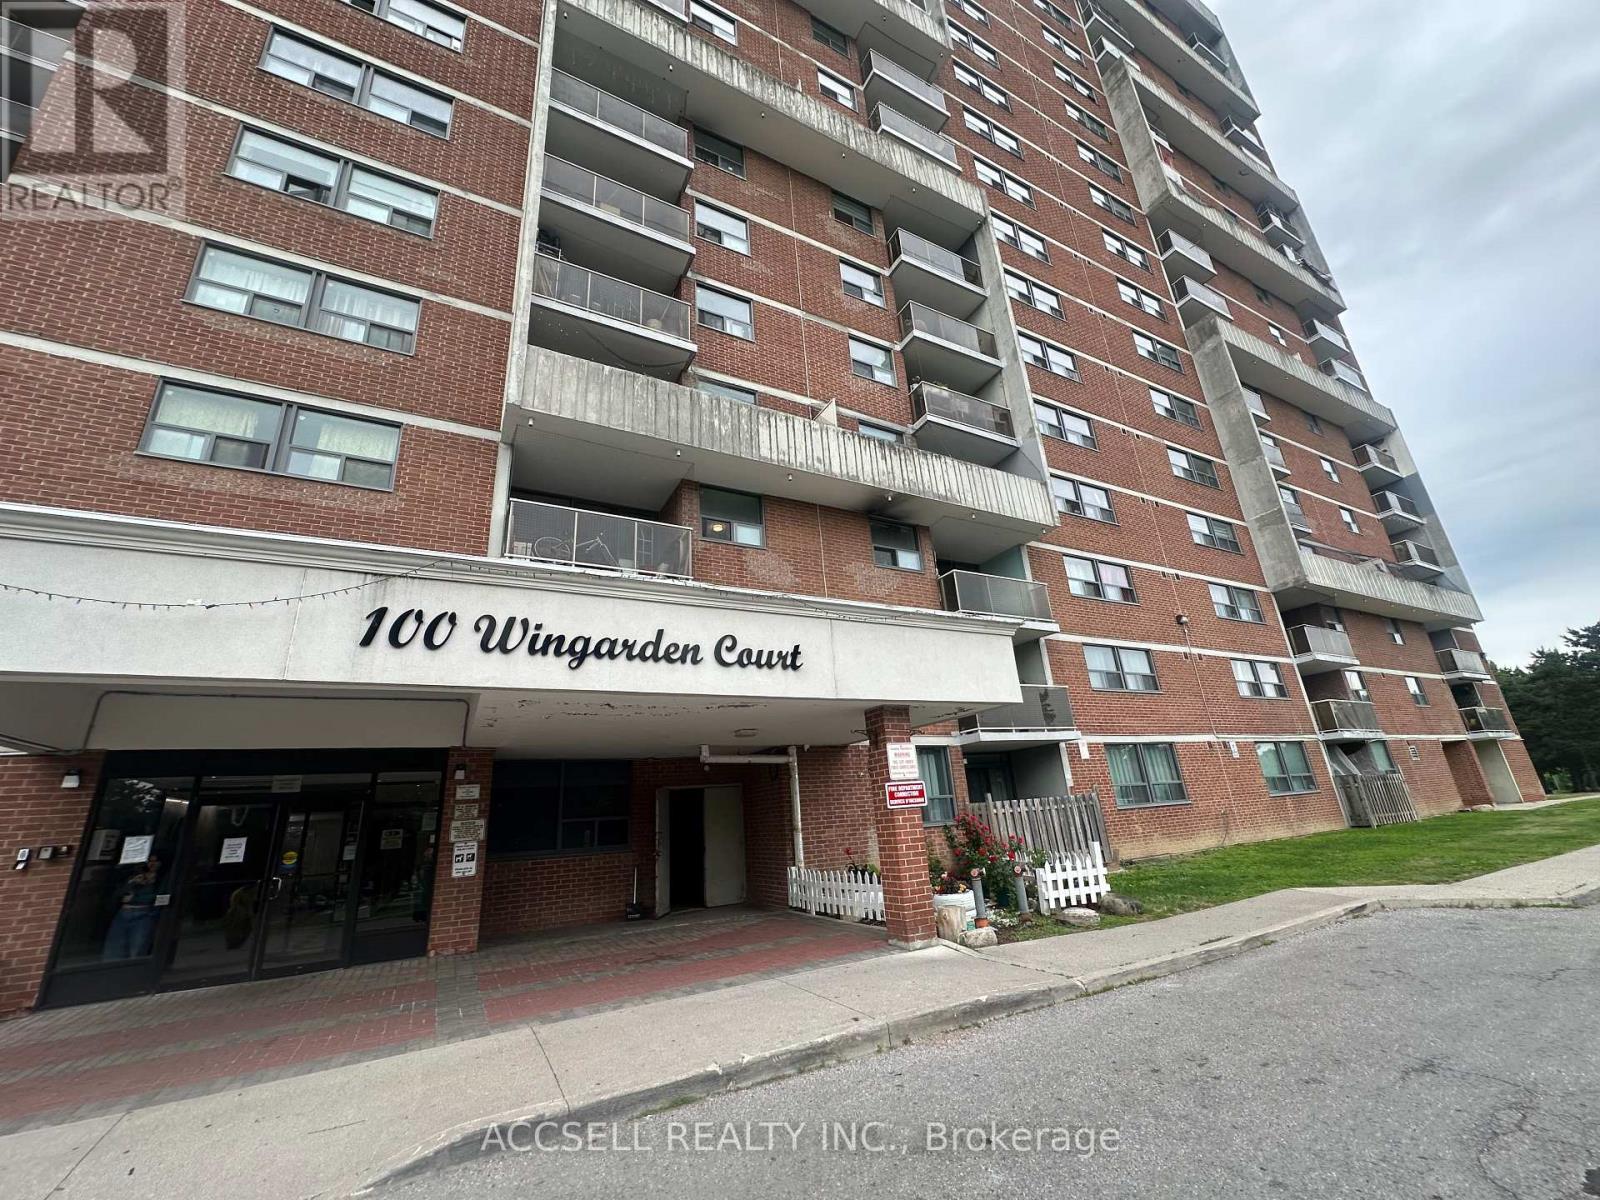
1109 - 100 Wingarden Court Toronto, Ontario M1B 2P4

$430,000Maintenance, Heat, Electricity, Water, Common Area Maintenance, Insurance, Parking
$718.05 Monthly
Maintenance, Heat, Electricity, Water, Common Area Maintenance, Insurance, Parking
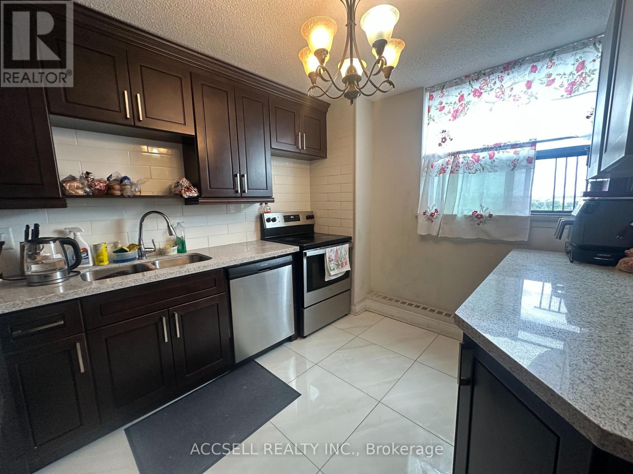
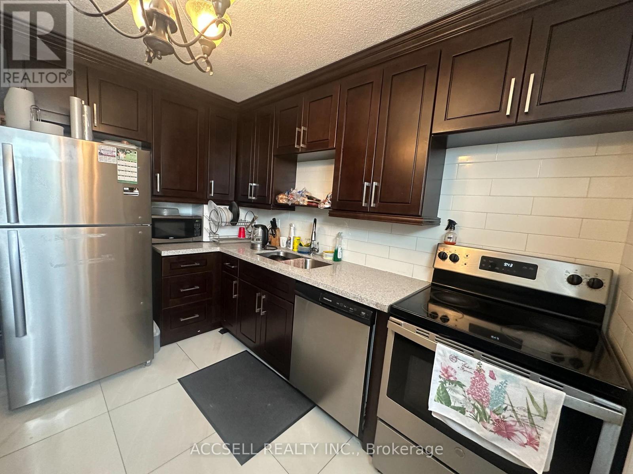
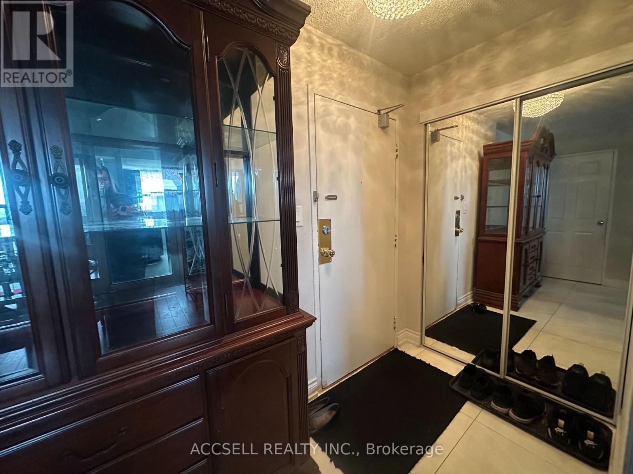
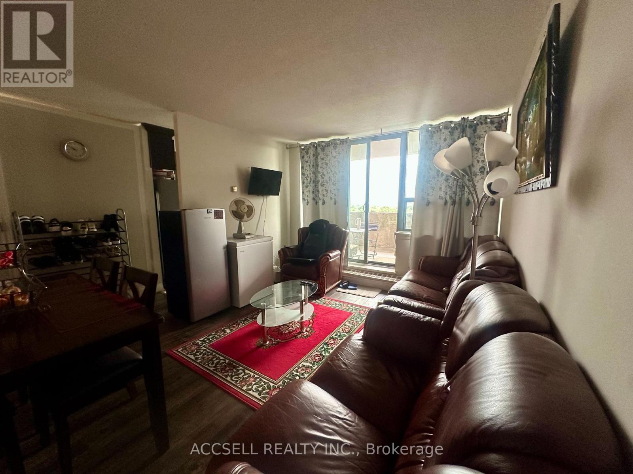
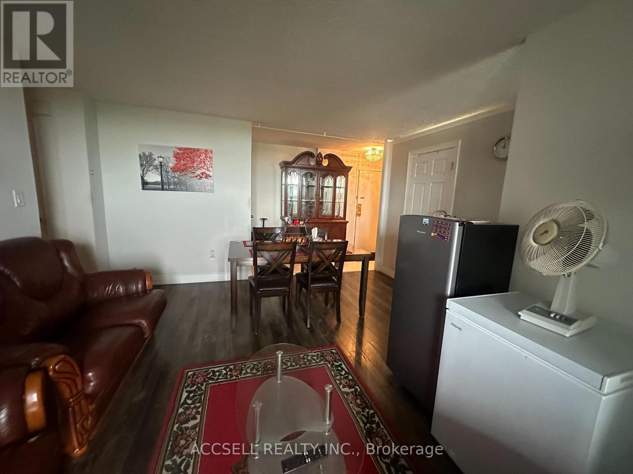
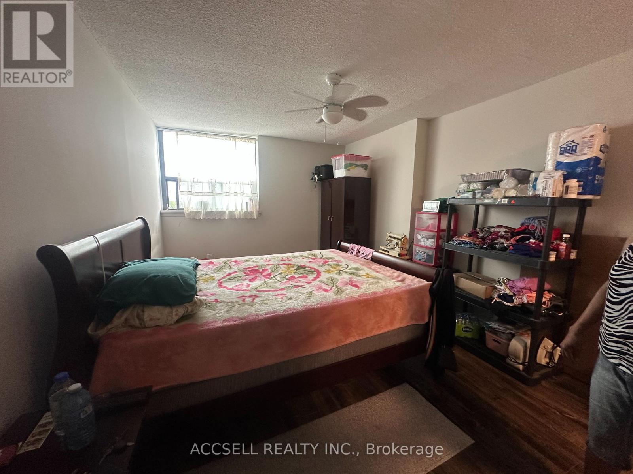
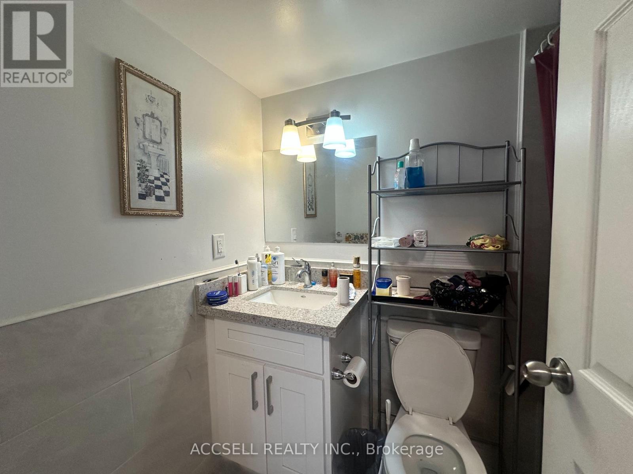
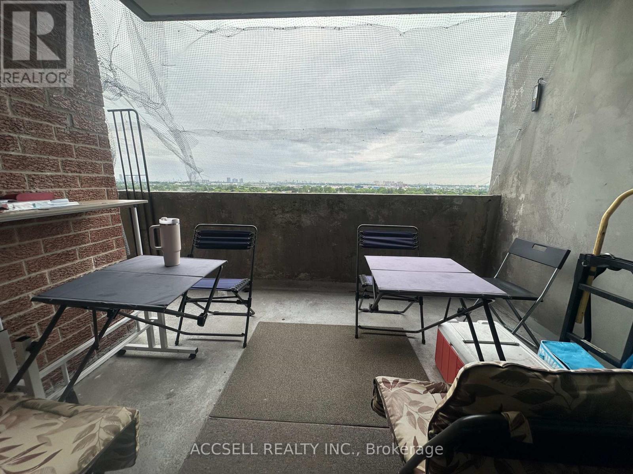
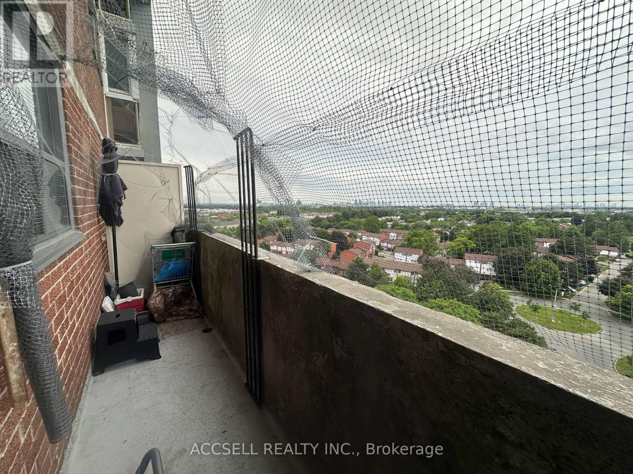
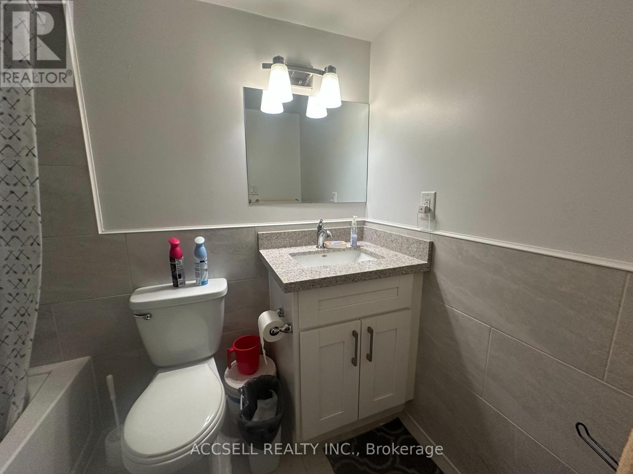
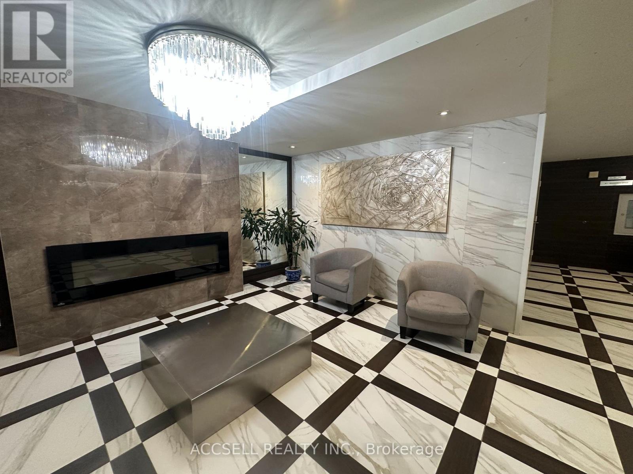
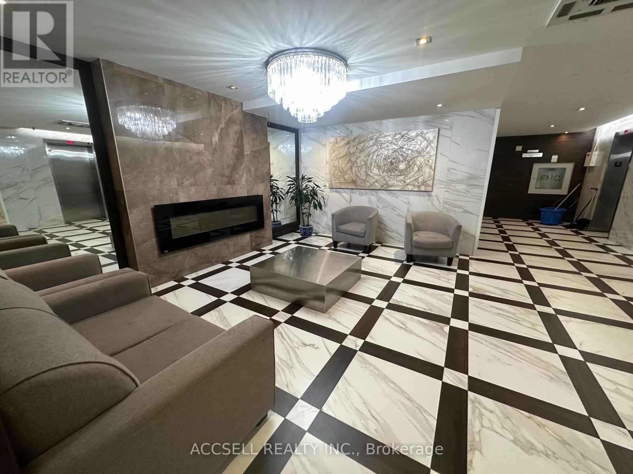
$718.05 MonthlyExceptional value for exceptional living space! This 3 bedroom, 2 bathroom condo boasts 1,119 square feet of living space. Located in an established community, this building has undergone recent renovations and upgrades. Conveniently located near amenities, TTC and major routes. (id:63203)
Property Details
| MLS® Number | E13578530 |
| Property Type | Single Family |
| Community Name | Malvern |
| Community Features | Pets Allowed With Restrictions |
| Features | Balcony |
| Parking Space Total | 1 |
Building
| Bathroom Total | 2 |
| Bedrooms Above Ground | 3 |
| Bedrooms Total | 3 |
| Basement Type | None |
| Cooling Type | None |
| Exterior Finish | Brick |
| Heating Fuel | Electric |
| Heating Type | Baseboard Heaters |
| Size Interior | 1,000 - 1,199 Ft2 |
| Type | Apartment |
Parking
| Underground | |
| Garage |
Land
| Acreage | No |
Rooms
| Level | Type | Length | Width | Dimensions |
|---|---|---|---|---|
| Main Level | Living Room | 3.17 m | 3.98 m | 3.17 m x 3.98 m |
| Main Level | Dining Room | 2.43 m | 3.36 m | 2.43 m x 3.36 m |
| Main Level | Kitchen | 2.71 m | 2.66 m | 2.71 m x 2.66 m |
| Main Level | Primary Bedroom | 4.54 m | 3.3 m | 4.54 m x 3.3 m |
| Main Level | Bedroom 2 | 3.78 m | 2.92 m | 3.78 m x 2.92 m |
| Main Level | Bedroom 3 | 2.74 m | 2.43 m | 2.74 m x 2.43 m |
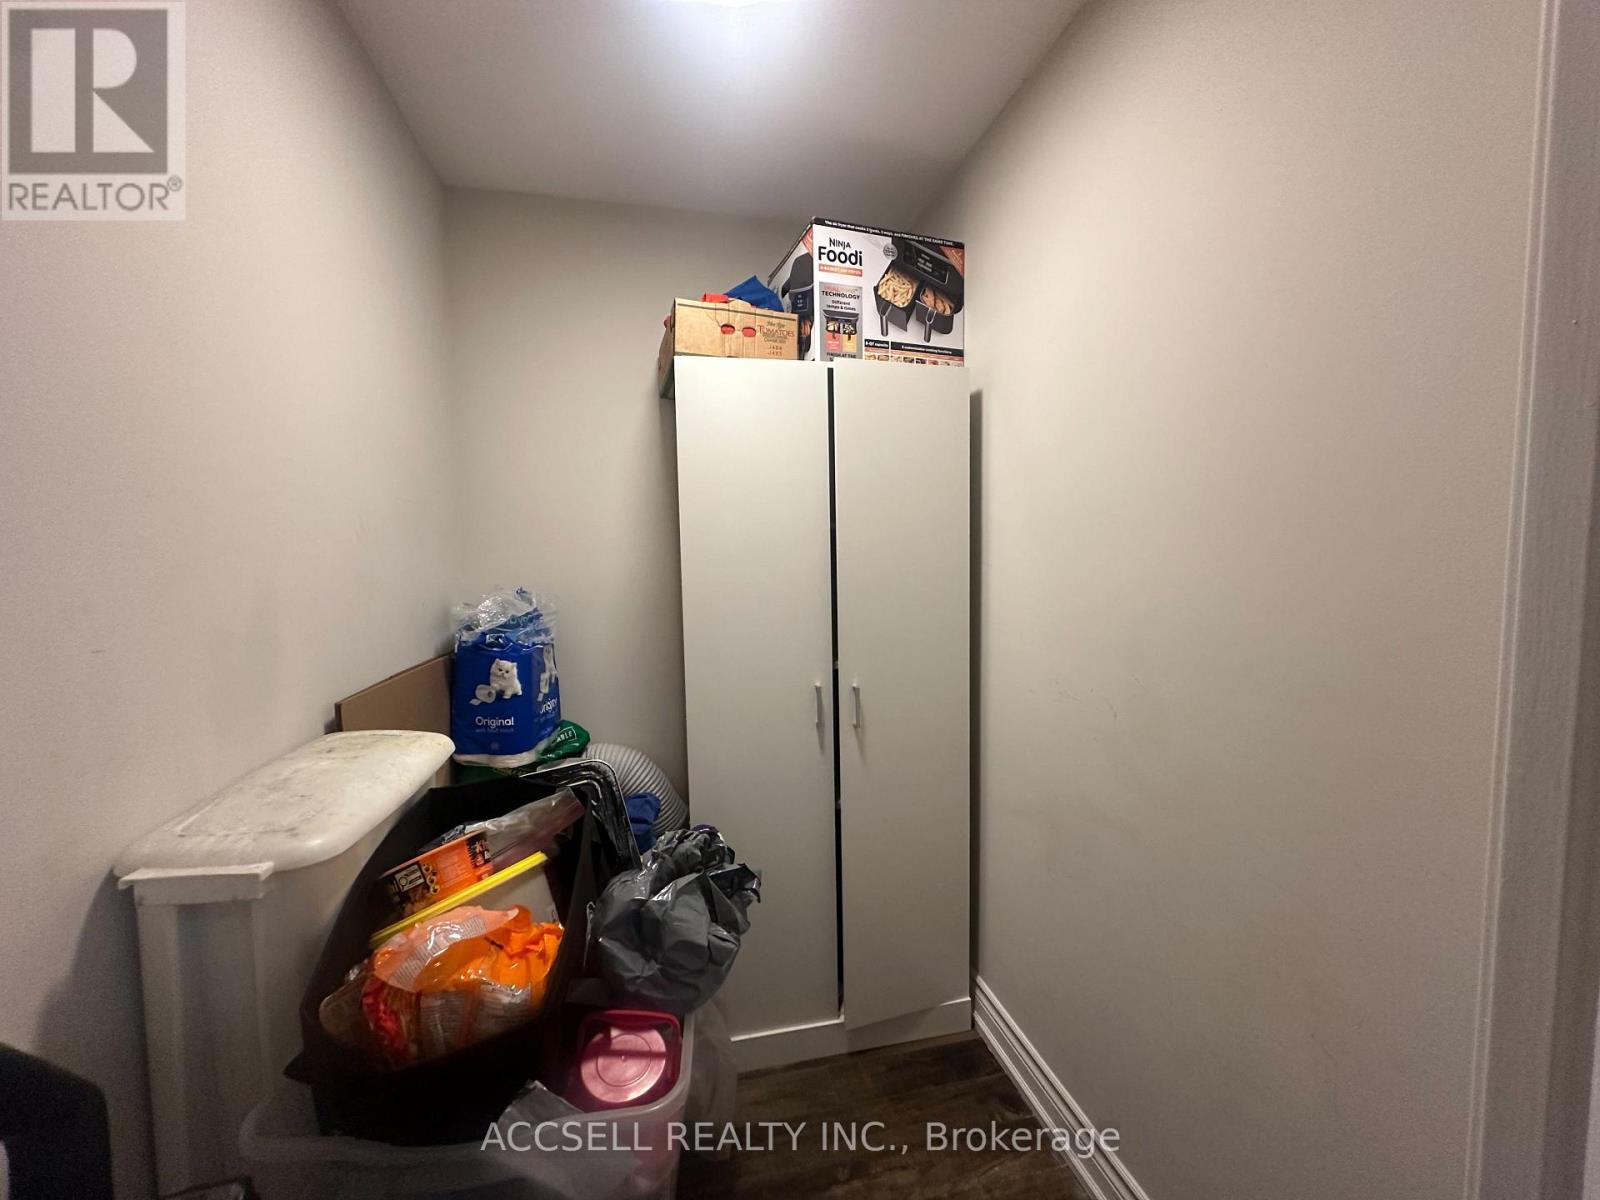
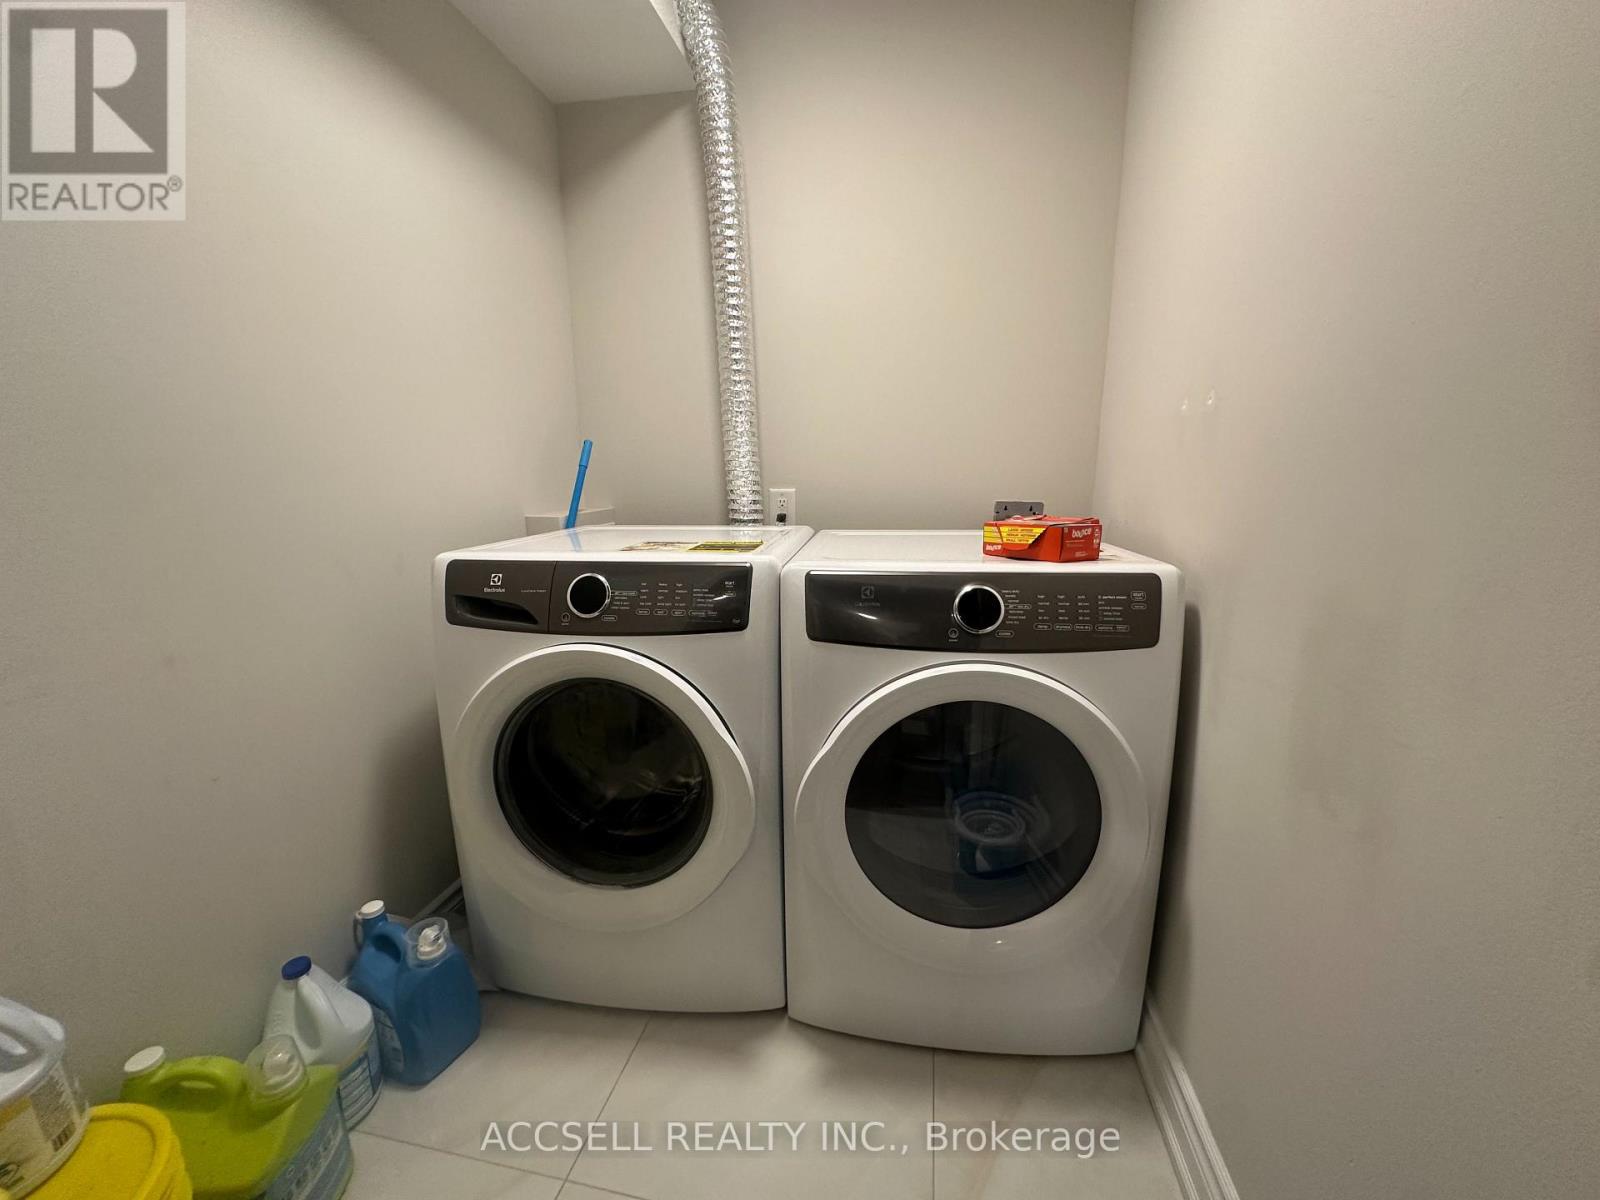
| Main Level | Laundry Room | 3.8 m | 1.84 m | 3.8 m x 1.84 m |
Contact Us
Contact us for more information

The trademarks REALTOR®, REALTORS®, and the REALTOR® logo are controlled by The Canadian Real Estate Association (CREA) and identify real estate professionals who are members of CREA. The trademarks MLS®, Multiple Listing Service® and the associated logos are owned by The Canadian Real Estate Association (CREA) and identify the quality of services provided by real estate professionals who are members of CREA. The trademark DDF® is owned by The Canadian Real Estate Association (CREA) and identifies CREA's Data Distribution Facility (DDF®)
August 26 2026 02:25:51
Toronto Regional Real Estate Board
Accsell Realty Inc.