

1109 - 1890 Valley Farm Road Pickering, Ontario L1V 6B4

$629,000Maintenance, Heat, Electricity, Water, Cable TV, Common Area Maintenance, Insurance, Parking
$1,005.34 Monthly
Maintenance, Heat, Electricity, Water, Cable TV, Common Area Maintenance, Insurance, Parking
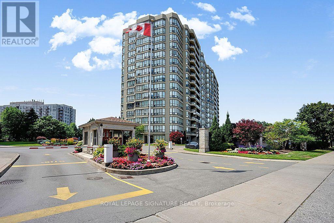
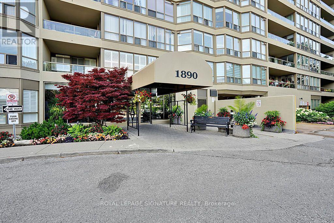
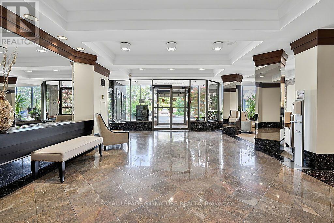
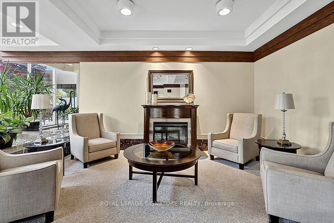
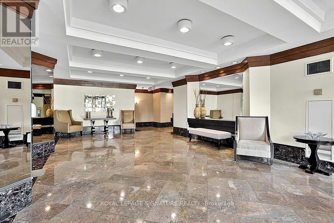
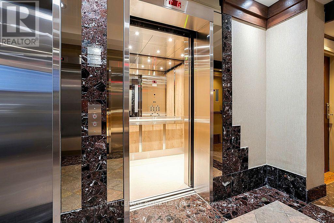
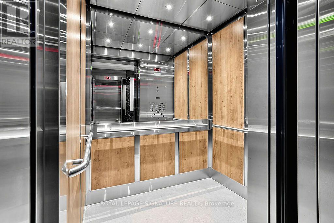
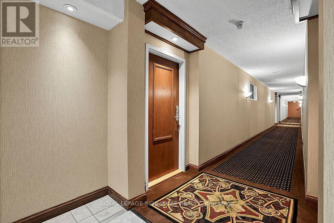
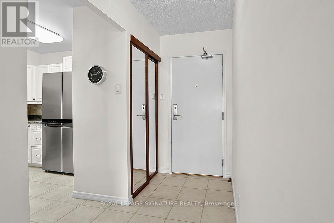
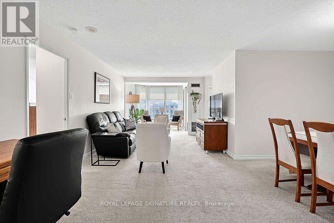
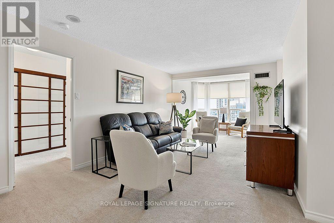
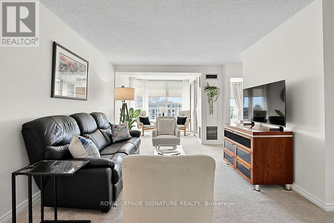
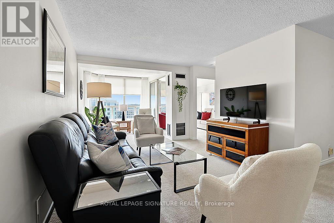
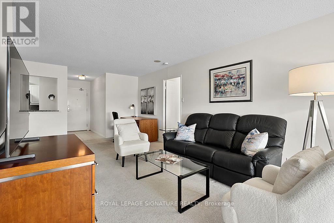
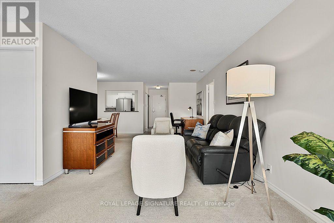
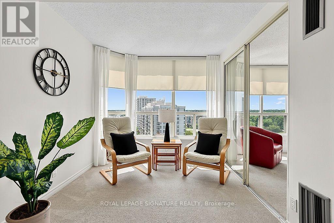
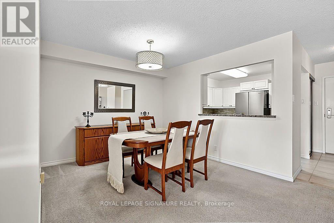
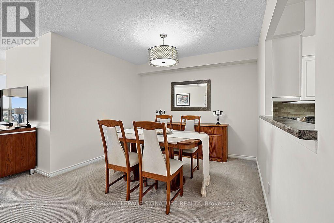
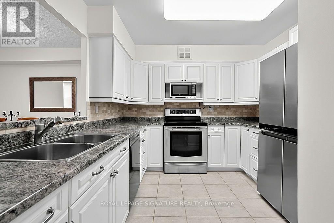
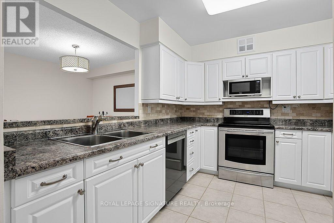
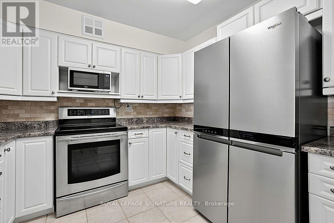
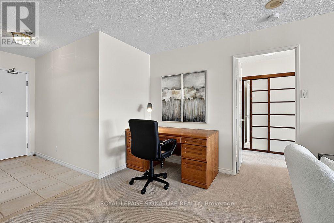
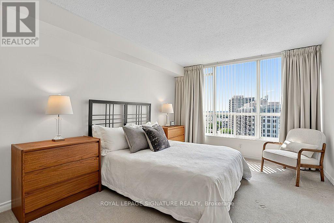
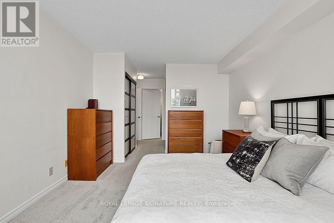
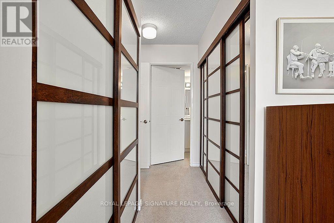
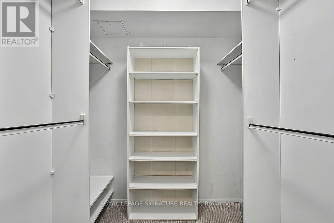
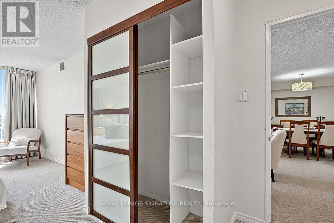
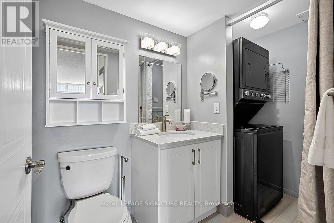
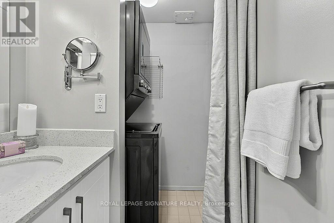
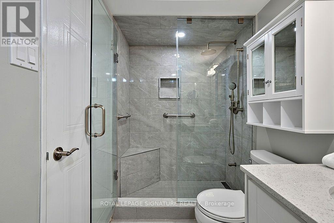
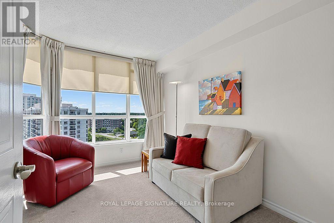
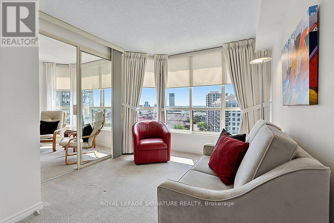
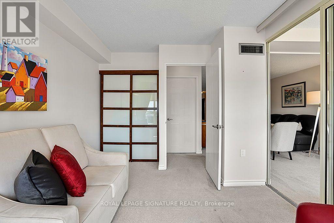
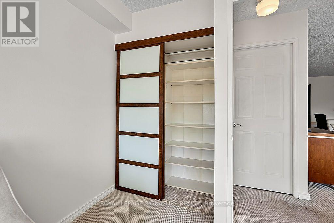
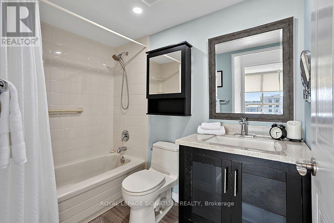
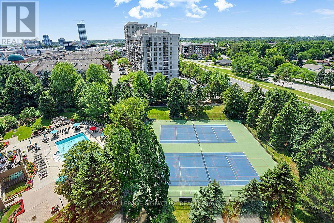
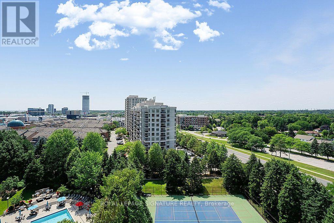
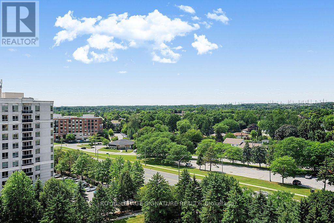
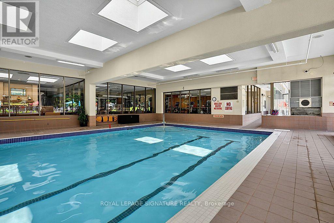
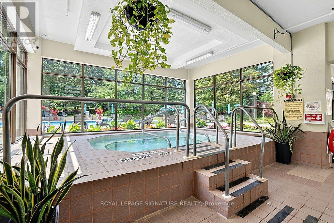
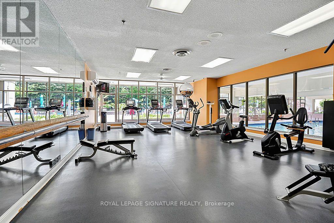
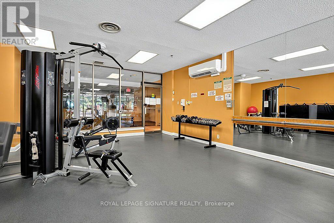
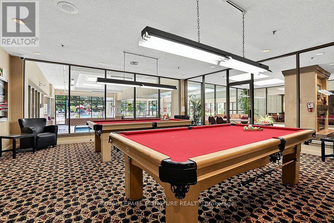
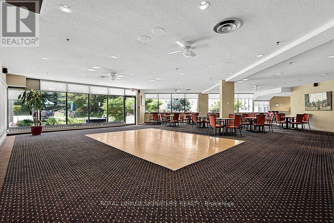
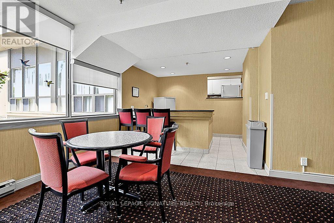
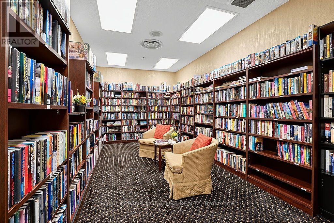
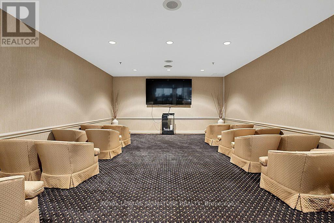
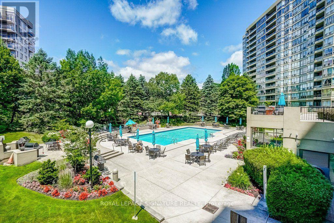
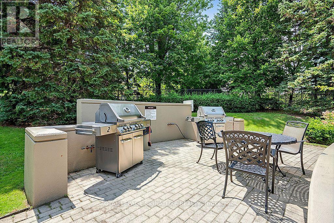
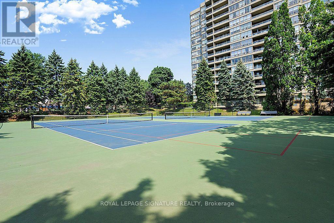
$1,005.34 MonthlyWelcome to resort-style living at Discovery Place-Pickering's premier condo community! This lovingly maintained 2-bedroom, 2-bathroom "Champlain" model offers 1,100 sq. ft. of tastefully decorated, light-filled space. Features include a renovated kitchen and primary ensuite, an updated main bath, stylish Euro-style closet doors, and modern fixtures throughout. Unwind in your solarium or bedrooms while taking in stunning views of the lush grounds, colorful evening sunsets, and seasonal fireworks. World-class amenities await: indoor & outdoor pools, tennis/pickleball courts, a full gym, squash, basketball, hot tub, sauna, library, media room, and guest suites for out-of-town visitors. Join a vibrant, friendly community with active social programs! Unbeatable location-walk to shops, dining, medical offices, Pickering Library, Esplanade Park, and GO/Durham Transit. Quick access to Highways 401, 407, and 7. (id:63203)
Property Details
| MLS® Number | E13624968 |
| Property Type | Single Family |
| Community Name | Town Centre |
| Amenities Near By | Park, Public Transit |
| Community Features | Pets Allowed With Restrictions, School Bus, Community Centre |
| Parking Space Total | 2 |
| Pool Type | Outdoor Pool, Indoor Pool |
| Structure | Tennis Court |
Building
| Bathroom Total | 2 |
| Bedrooms Above Ground | 2 |
| Bedrooms Below Ground | 1 |
| Bedrooms Total | 3 |
| Age | 31 To 50 Years |
| Amenities | Exercise Centre |
| Appliances | Dishwasher, Dryer, Microwave, Stove, Washer, Window Coverings, Refrigerator |
| Basement Type | None |
| Cooling Type | Central Air Conditioning |
| Exterior Finish | Concrete |
| Fire Protection | Security Guard |
| Flooring Type | Tile, Carpeted |
| Heating Fuel | Natural Gas |
| Heating Type | Coil Fan |
| Size Interior | 1,000 - 1,199 Ft2 |
| Type | Apartment |
Parking
| Underground | |
| Garage |
Land
| Acreage | No |
| Land Amenities | Park, Public Transit |
| Zoning Description | Rh-11 |
Rooms
| Level | Type | Length | Width | Dimensions |
|---|---|---|---|---|
| Flat | Kitchen | 2.9464 m | 2.5908 m | 2.9464 m x 2.5908 m |
| Flat | Dining Room | 3.05 m | 2.49 m | 3.05 m x 2.49 m |
| Flat | Living Room | 6.35 m | 3.353 m | 6.35 m x 3.353 m |
| Flat | Solarium | 2.5654 m | 2.6924 m | 2.5654 m x 2.6924 m |
| Flat | Primary Bedroom | 4.6736 m | 3.3 m | 4.6736 m x 3.3 m |
| Flat | Bedroom 2 | 3.2004 m | 3.0734 m | 3.2004 m x 3.0734 m |
Contact Us
Contact us for more information

The trademarks REALTOR®, REALTORS®, and the REALTOR® logo are controlled by The Canadian Real Estate Association (CREA) and identify real estate professionals who are members of CREA. The trademarks MLS®, Multiple Listing Service® and the associated logos are owned by The Canadian Real Estate Association (CREA) and identify the quality of services provided by real estate professionals who are members of CREA. The trademark DDF® is owned by The Canadian Real Estate Association (CREA) and identifies CREA's Data Distribution Facility (DDF®)
July 31 2026 06:29:55
Toronto Regional Real Estate Board
Royal LePage Signature Realty