

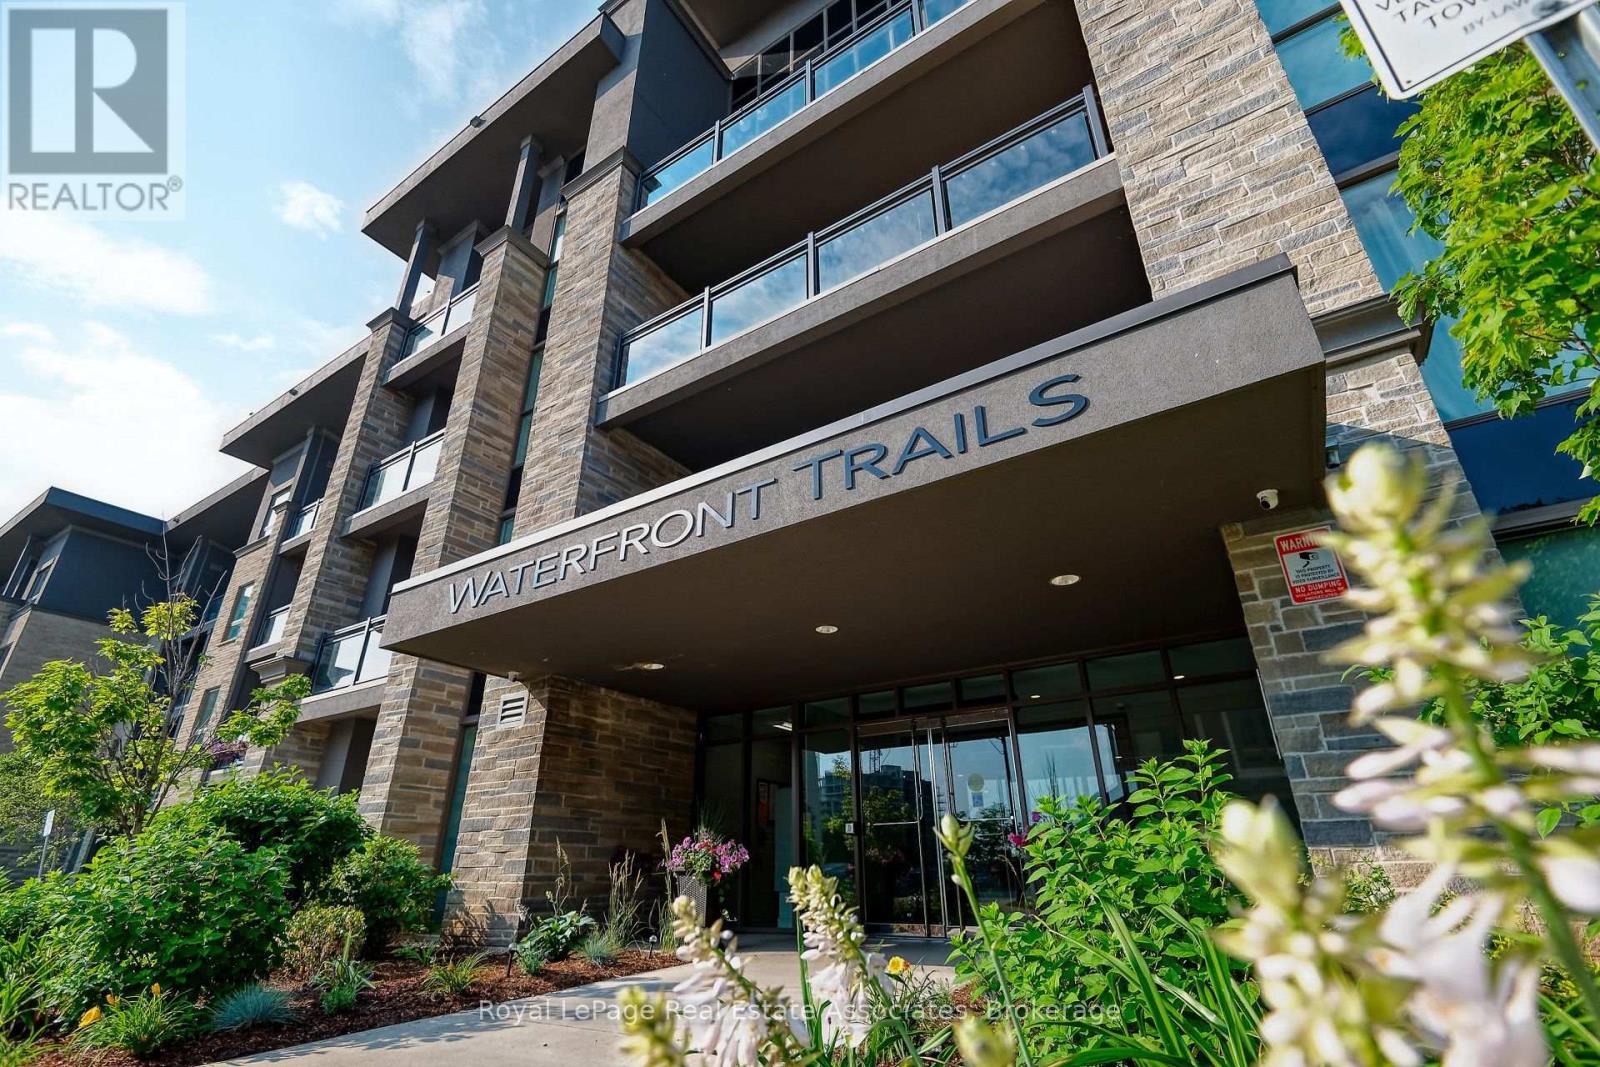
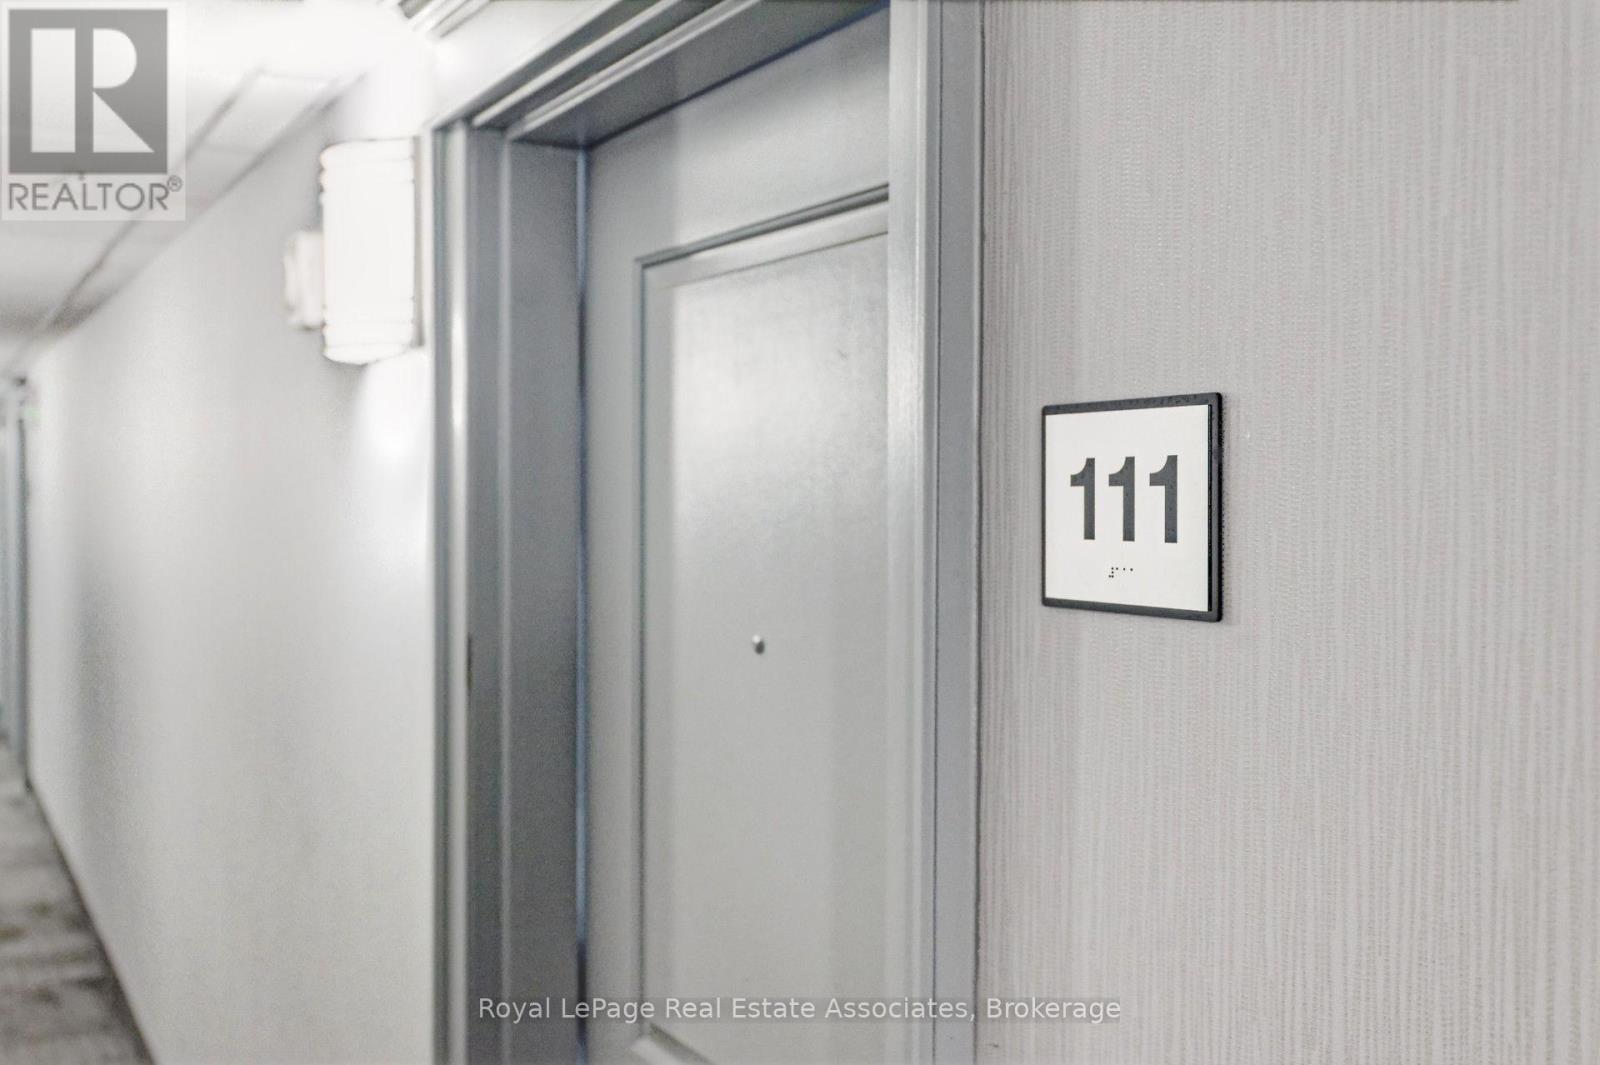
111 - 35 Southshore Crescent Hamilton, Ontario L8E 0J2

$2,000 Monthly
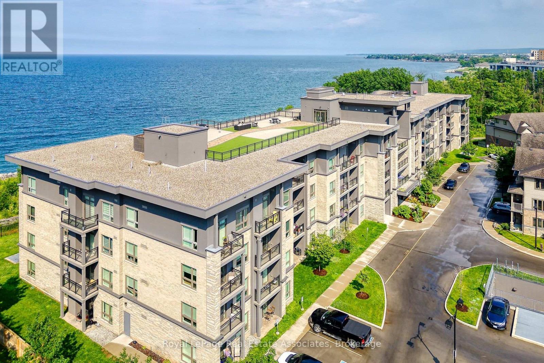
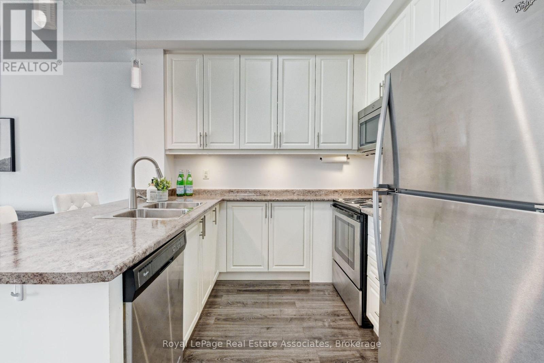
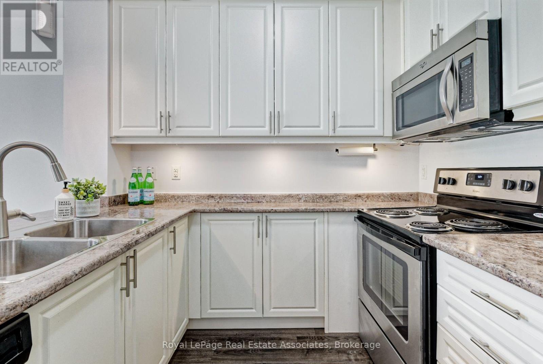
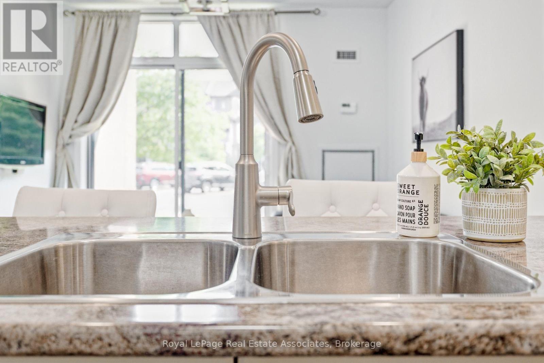
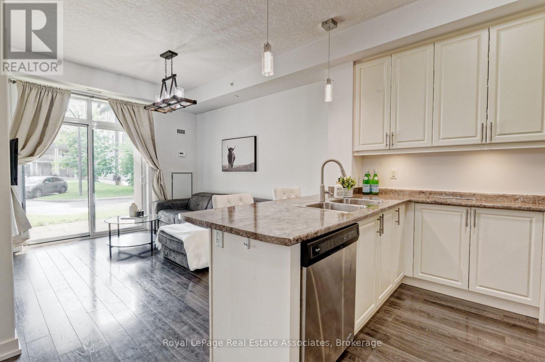
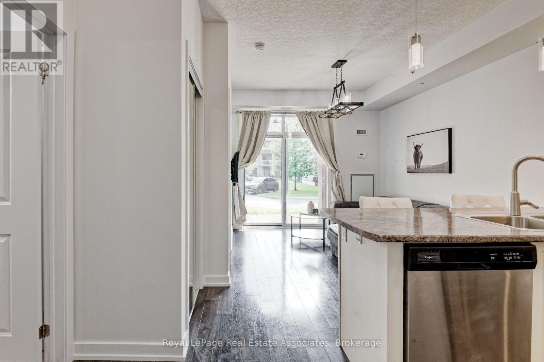
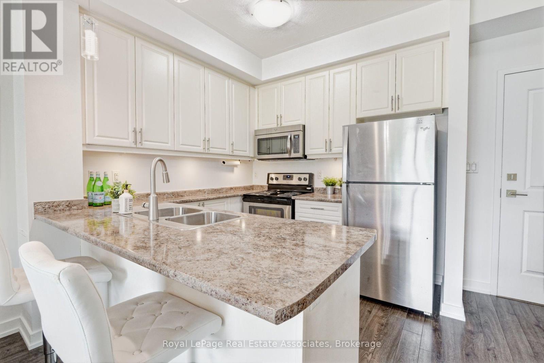
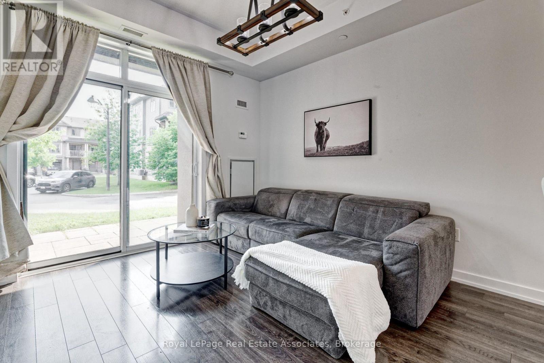
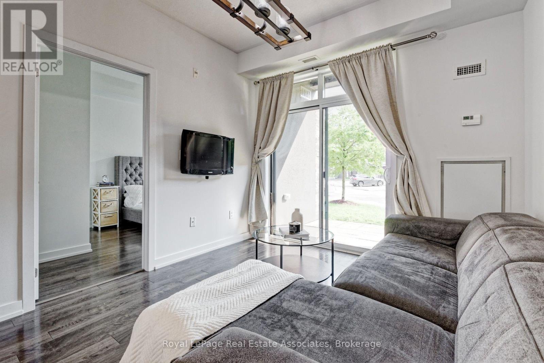
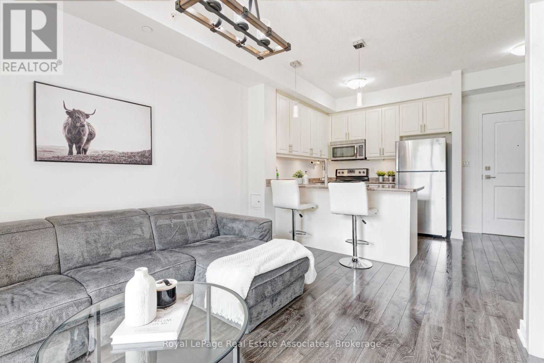
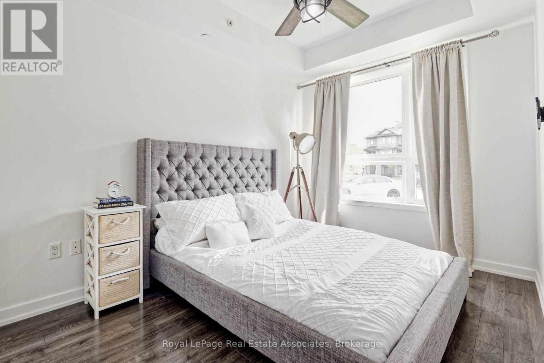
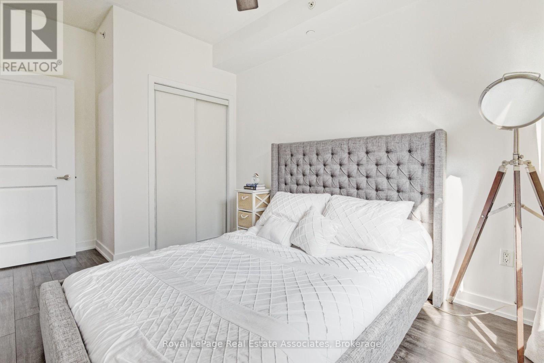
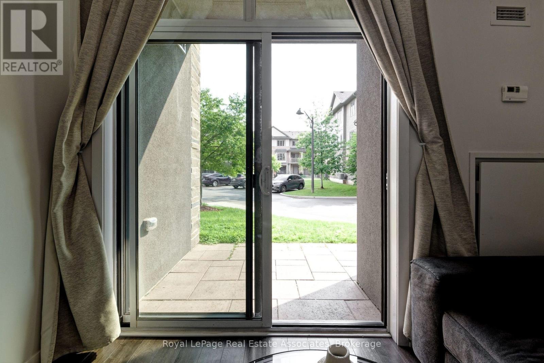
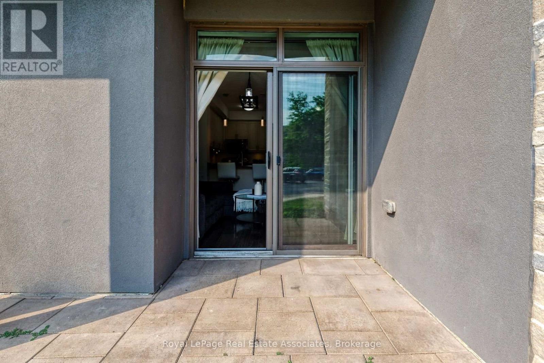
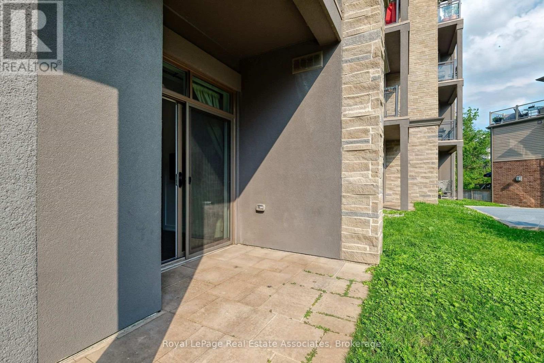
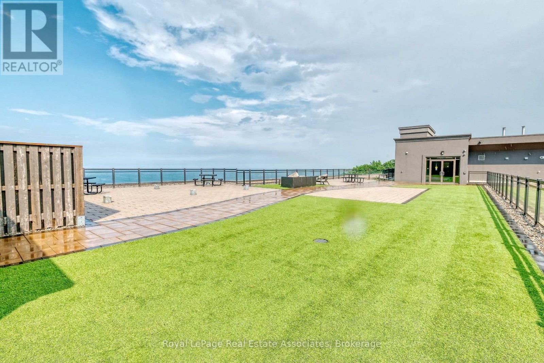
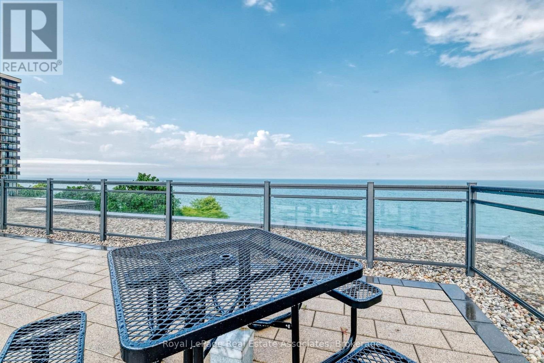
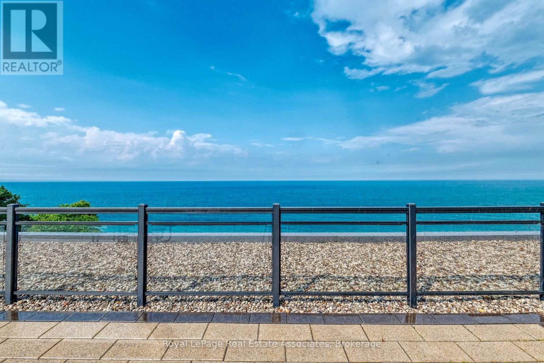
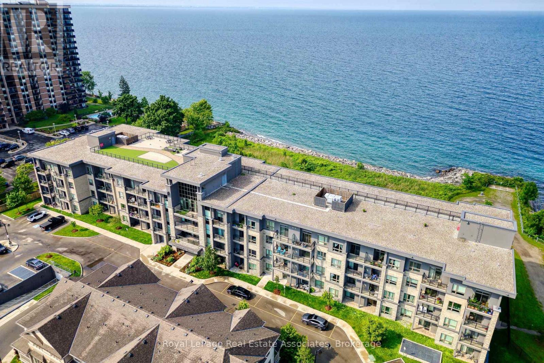
Very Clean & Great Layout 1 Bedroom Home, Featuring 9'California Knockdown Ceilings Throughout, Laminate & Ceramic Flooring; Extra Kitchen Cupboards, Counter Space And Breakfast Bar (Rarely Found In Other Units)! This Main Floor Unit Offers A Main Level Walk Out Patio Giving You Easy Access To Unload Groceries! Enjoy Walking To The Nearby Trails, Beach And Hosting A Bbq On The Roof Top Patio With Views Of the Water, Close Proximity To QEW. (id:63203)
Property Details
| MLS® Number | X13551240 |
| Property Type | Single Family |
| Community Name | Stoney Creek |
| Amenities Near By | Beach |
| Community Features | Pets Not Allowed |
| Parking Space Total | 1 |
Building
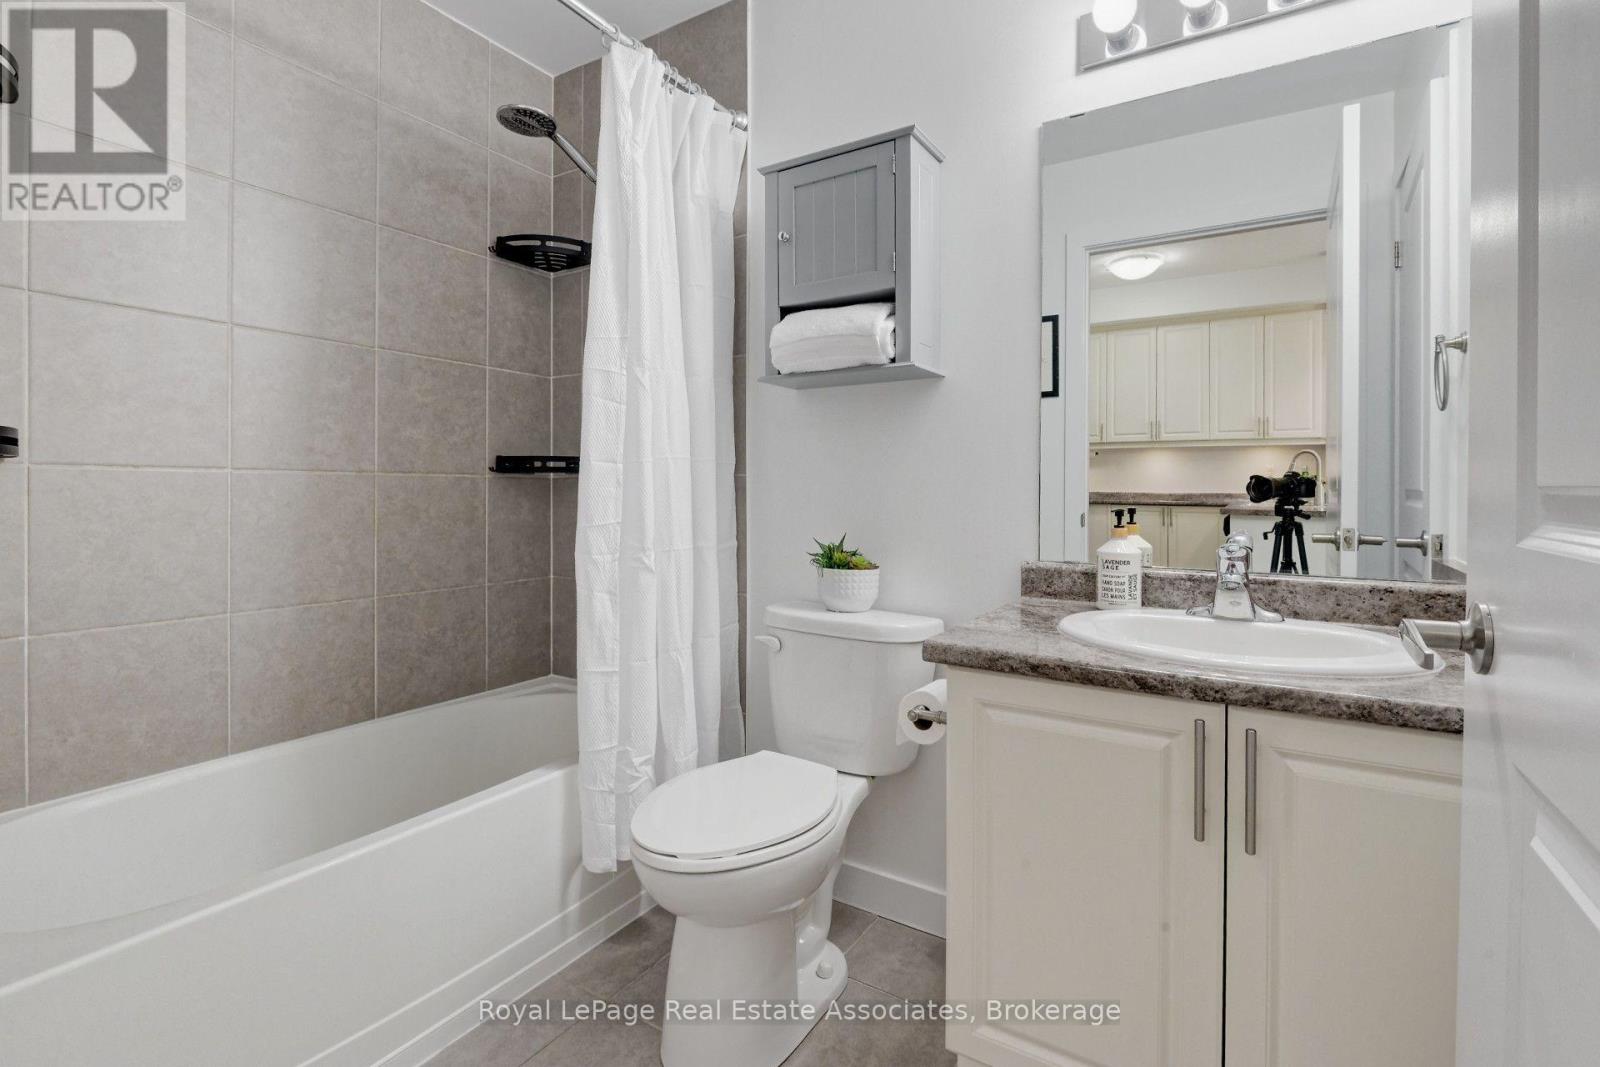
| Bathroom Total | 1 |
| Bedrooms Above Ground | 1 |
| Bedrooms Total | 1 |
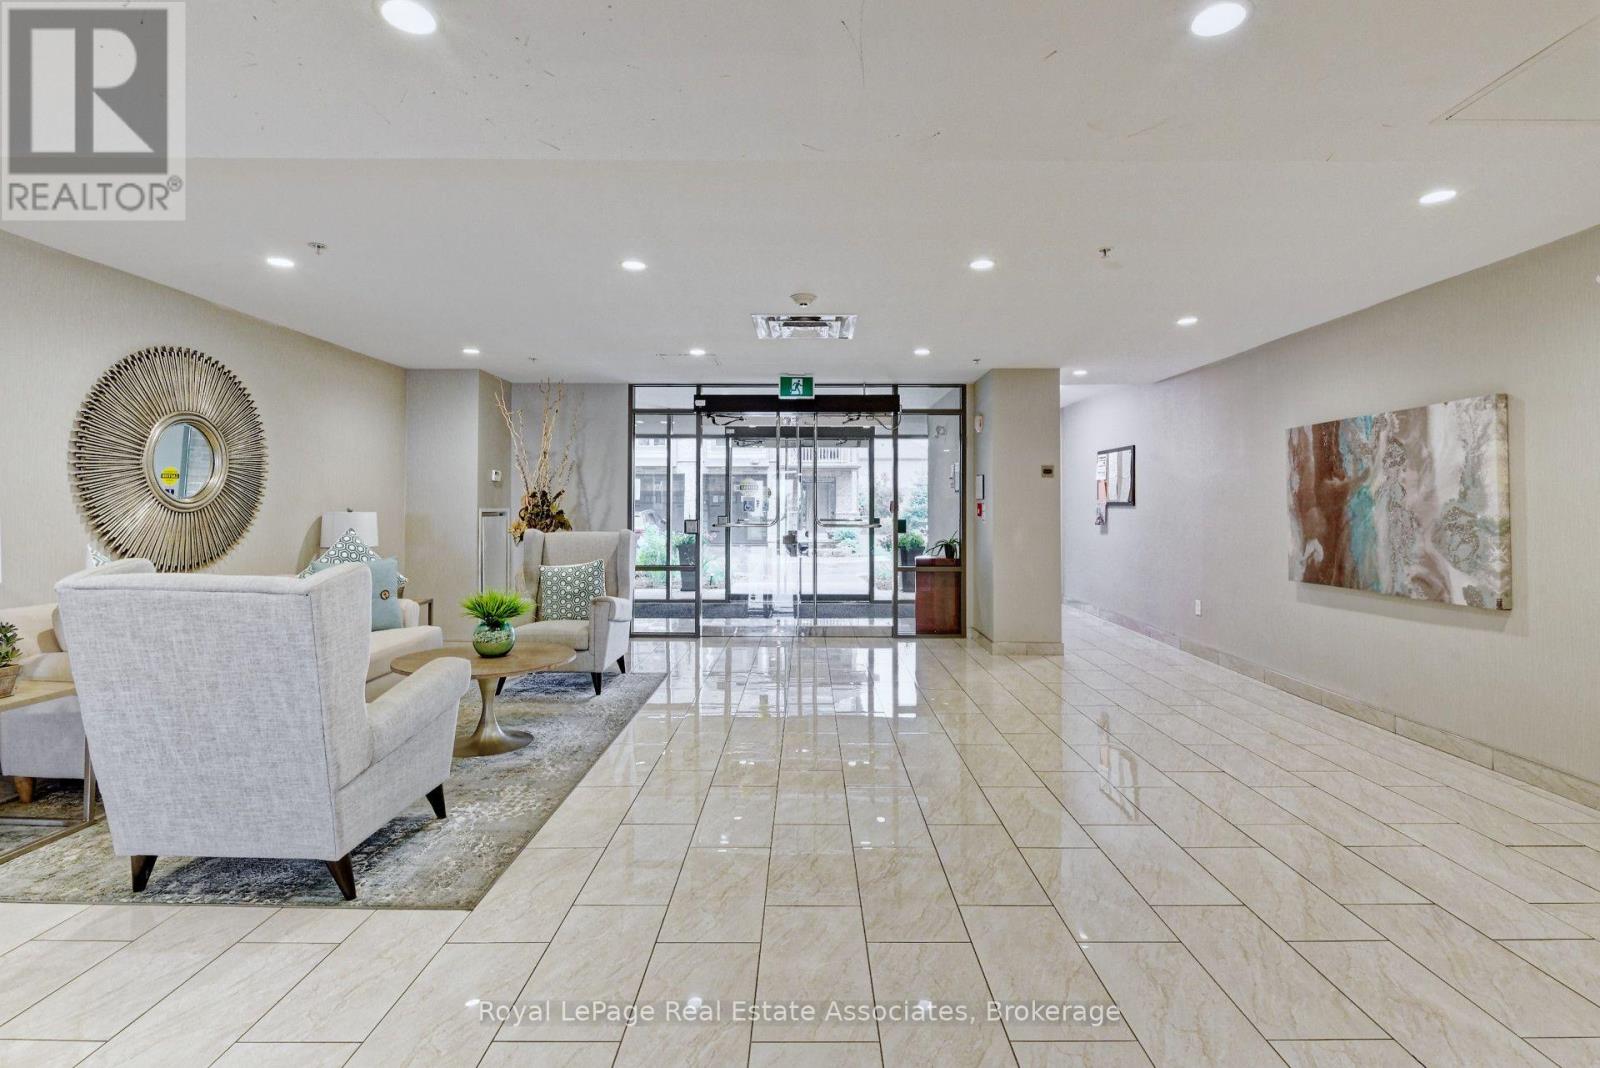
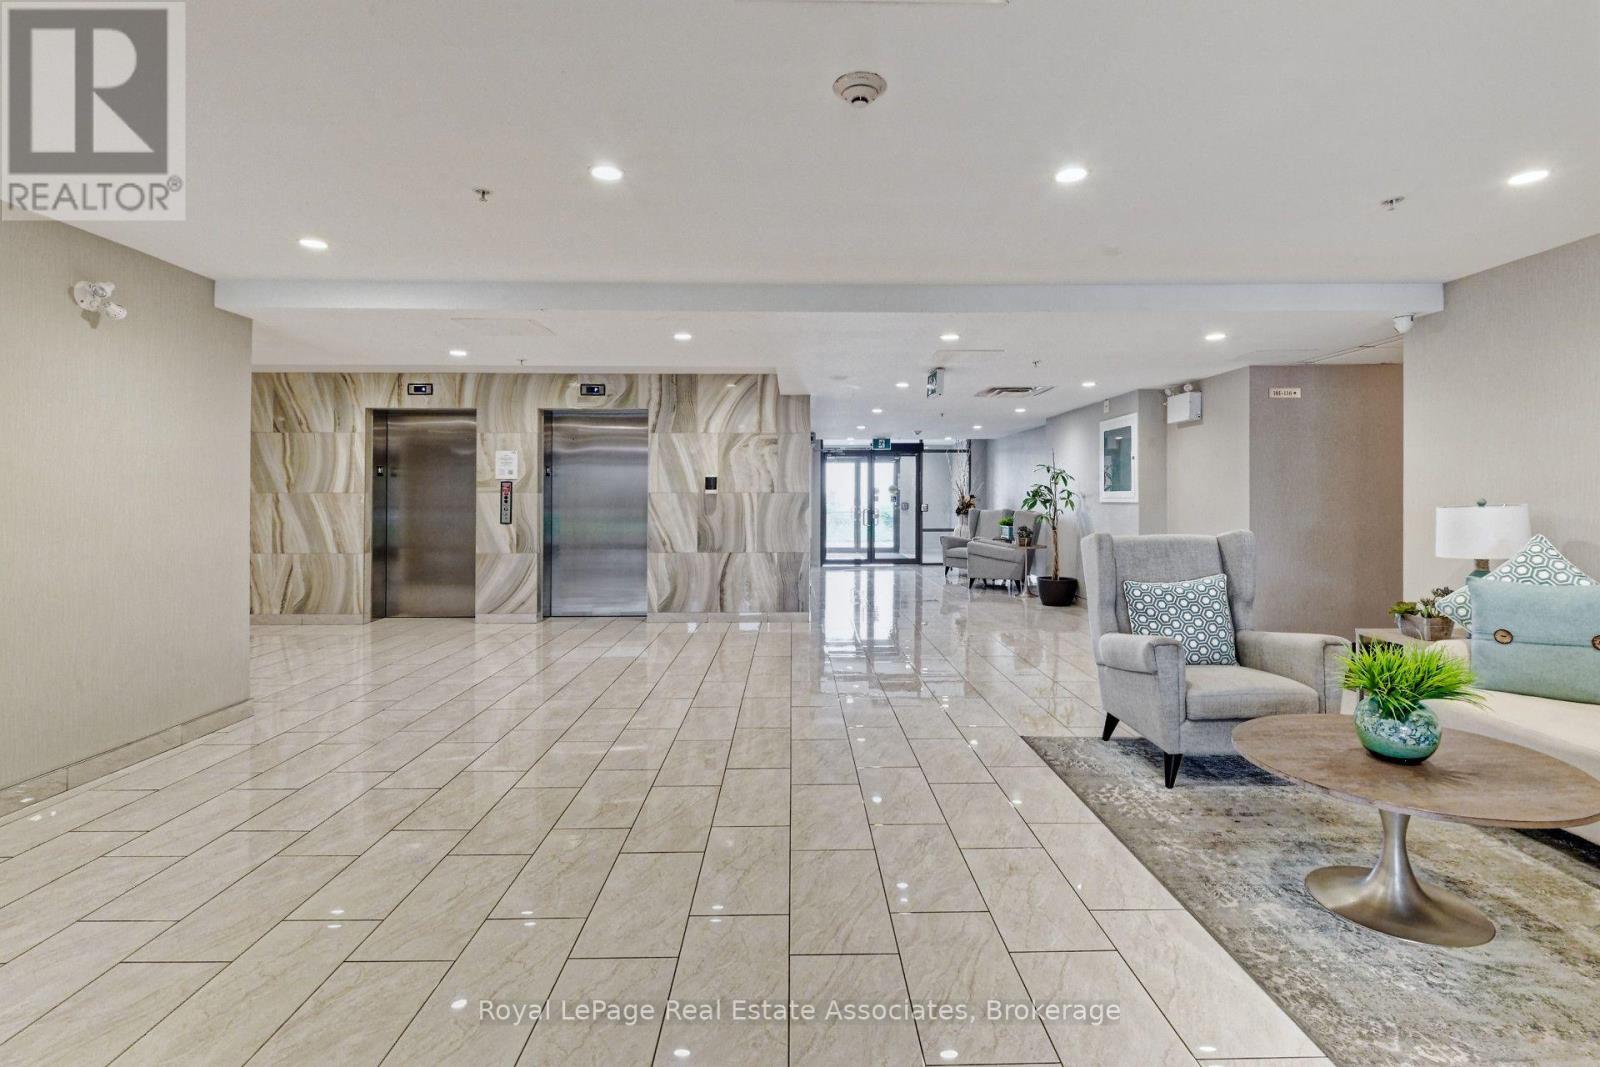
| Amenities | Exercise Centre, Party Room, Visitor Parking, Storage - Locker |
| Basement Type | None |
| Cooling Type | Central Air Conditioning |
| Exterior Finish | Stone |
| Flooring Type | Laminate |
| Heating Fuel | Geo Thermal |
| Heating Type | Forced Air |
| Size Interior | 500 - 599 Ft2 |
| Type | Apartment |
Parking
| Underground | |
| Garage |
Land
| Access Type | Highway Access |
| Acreage | No |
| Land Amenities | Beach |
Rooms
| Level | Type | Length | Width | Dimensions |
|---|---|---|---|---|
| Main Level | Laundry Room | Measurements not available | ||
| Main Level | Bedroom | 14.27 m | 8.99 m | 14.27 m x 8.99 m |
| Main Level | Kitchen | 9.09 m | 8.99 m | 9.09 m x 8.99 m |
| Main Level | Living Room | 11.97 m | 10.99 m | 11.97 m x 10.99 m |
| Main Level | Bathroom | Measurements not available |
Contact Us
Contact us for more information

The trademarks REALTOR®, REALTORS®, and the REALTOR® logo are controlled by The Canadian Real Estate Association (CREA) and identify real estate professionals who are members of CREA. The trademarks MLS®, Multiple Listing Service® and the associated logos are owned by The Canadian Real Estate Association (CREA) and identify the quality of services provided by real estate professionals who are members of CREA. The trademark DDF® is owned by The Canadian Real Estate Association (CREA) and identifies CREA's Data Distribution Facility (DDF®)
July 12 2026 05:08:36
Toronto Regional Real Estate Board
Royal LePage Real Estate Associates