

111 Glenburnie Drive Guelph, Ontario N1E 4C9

$759,900
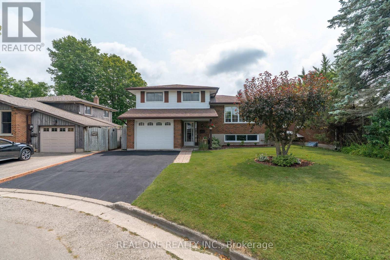
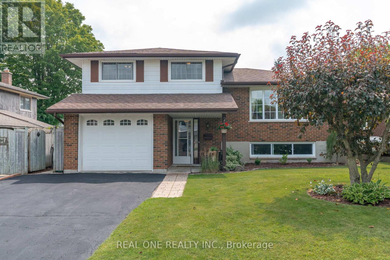
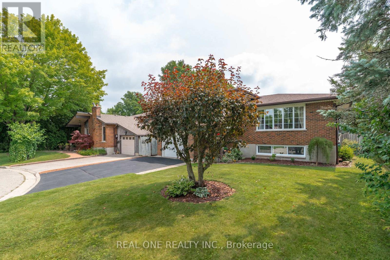
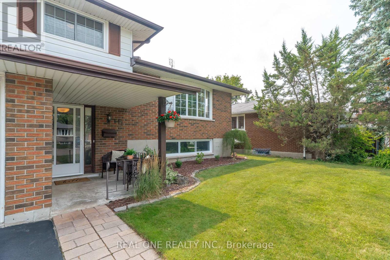
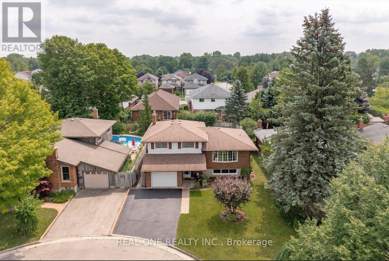
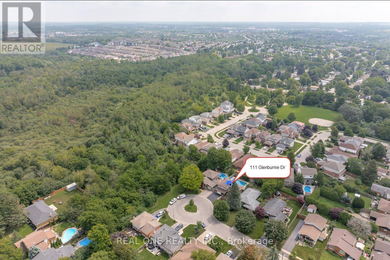
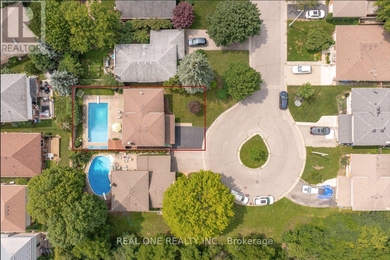
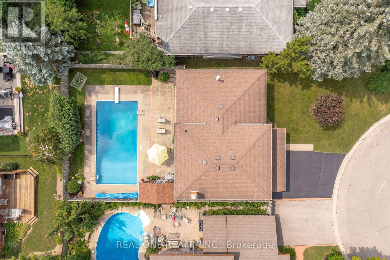
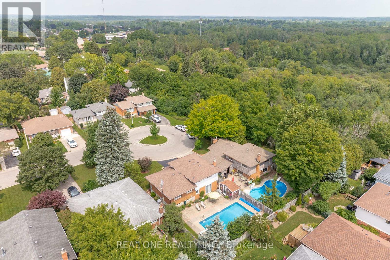
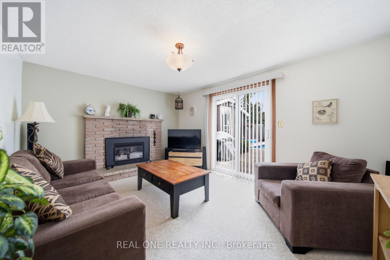
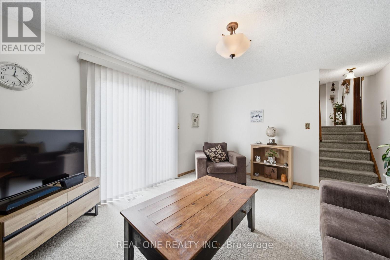
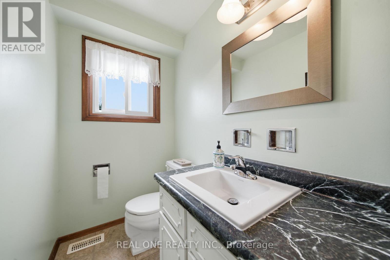
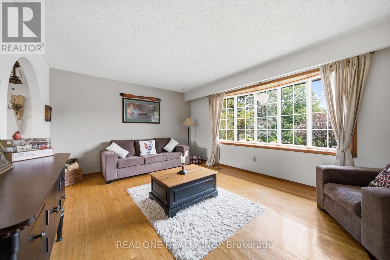
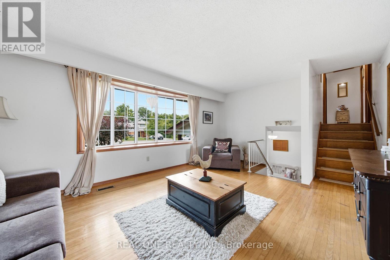
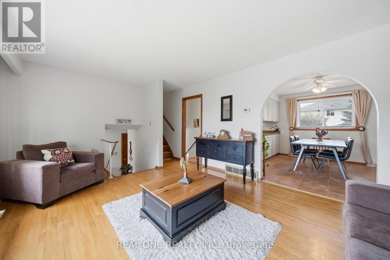
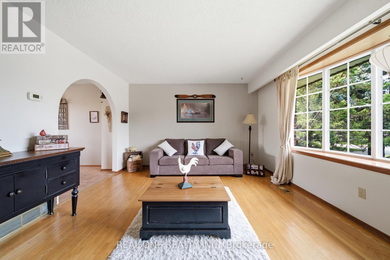
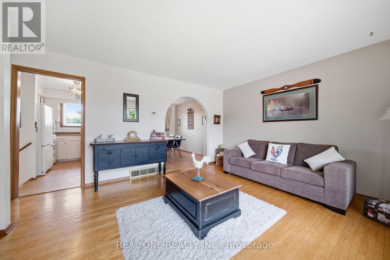
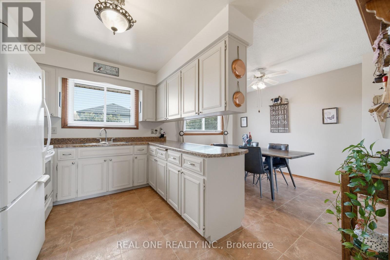
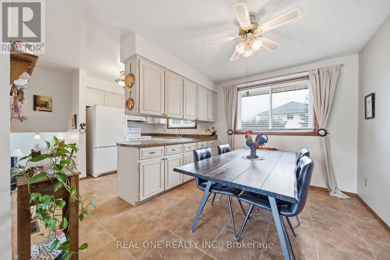
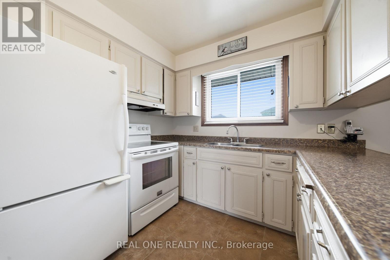
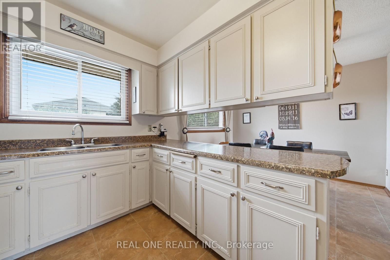
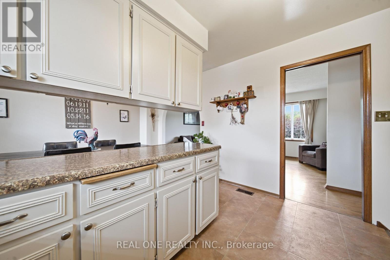
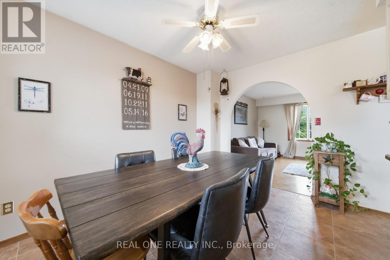
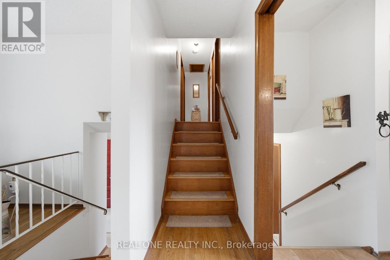
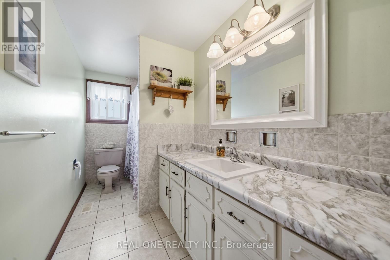
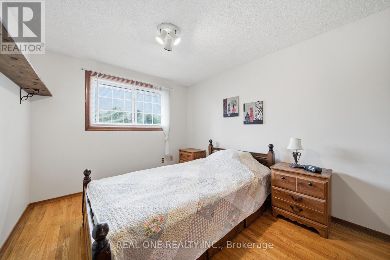
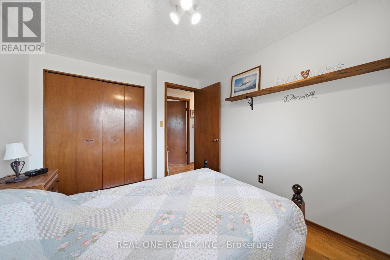
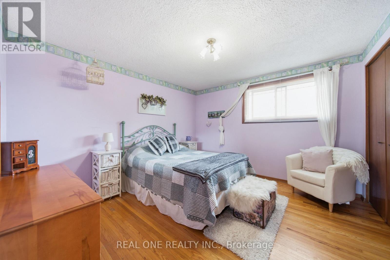
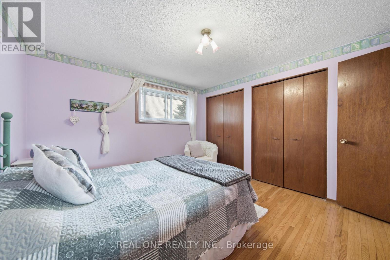
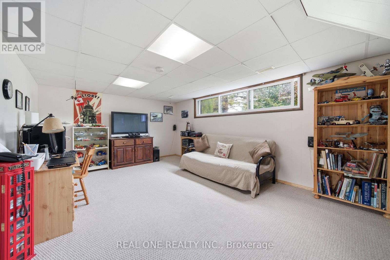
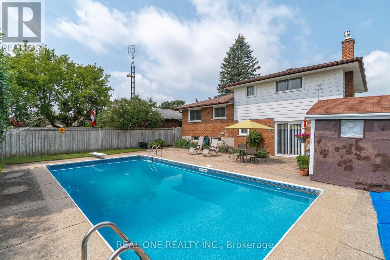
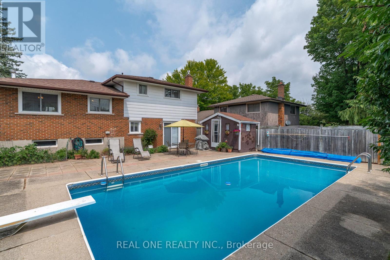
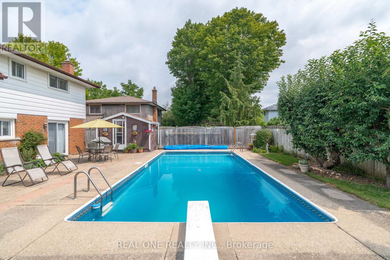
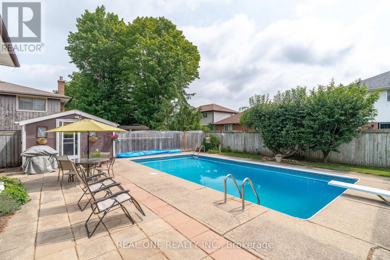
Welcome to 111 Glenburnie Drive! Nestled at the quiet end of a desirable, family-friendly cul-de-sac with minimal through-traffic, this beautifully maintained, move-in-ready sidesplit offers the perfect blend of comfort, privacy, and outdoor living. Step inside to a bright, functional multi-level layout featuring 3 spacious bedrooms and 1.5 bathrooms. The primary bedroom offers the convenience of a double closet. The inviting family room is the perfect place to relax, complete with a cozy gas fireplace and convenient inside access to the attached single-car garage. Sliding glass doors lead to your private backyard oasis, complete with an in-ground pool, fully fenced yard, expansive green space, and plenty of room for summer entertaining. Additional highlights include a brand-new washer and dryer, a double-wide driveway, an owned hot water tank (no rental fees!), and exceptional pride of ownership throughout. Ideally located close to parks, top-rated schools, shopping, recreation, and major commuter routes in one of Guelph's most sought-after neighbourhoods. Option to include select furniture items. (id:63203)
Property Details
| MLS® Number | X13660684 |
| Property Type | Single Family |
| Neigbourhood | Skov Park Neighbourhood Group |
| Community Name | Grange Road |
| Parking Space Total | 3 |
| Pool Type | Inground Pool |
Building
| Bathroom Total | 2 |
| Bedrooms Above Ground | 3 |
| Bedrooms Total | 3 |
| Amenities | Fireplace(s) |
| Appliances | Dryer, Water Heater, Stove, Washer, Window Coverings, Refrigerator |
| Basement Development | Partially Finished |
| Basement Type | N/a (partially Finished) |
| Construction Style Attachment | Detached |
| Cooling Type | Central Air Conditioning |
| Exterior Finish | Aluminum Siding, Brick |
| Fireplace Present | Yes |
| Foundation Type | Poured Concrete |
| Half Bath Total | 1 |
| Heating Fuel | Natural Gas |
| Heating Type | Forced Air |
| Stories Total | 2 |
| Size Interior | 1,100 - 1,500 Ft2 |
| Type | House |
| Utility Water | Municipal Water |
Parking
| Attached Garage | |
| Garage |
Land
| Acreage | No |
| Sewer | Sanitary Sewer |
| Size Depth | 112 Ft |
| Size Frontage | 56 Ft ,7 In |
| Size Irregular | 56.6 X 112 Ft |
| Size Total Text | 56.6 X 112 Ft |
| Zoning Description | R1b |
Rooms
| Level | Type | Length | Width | Dimensions |
|---|---|---|---|---|
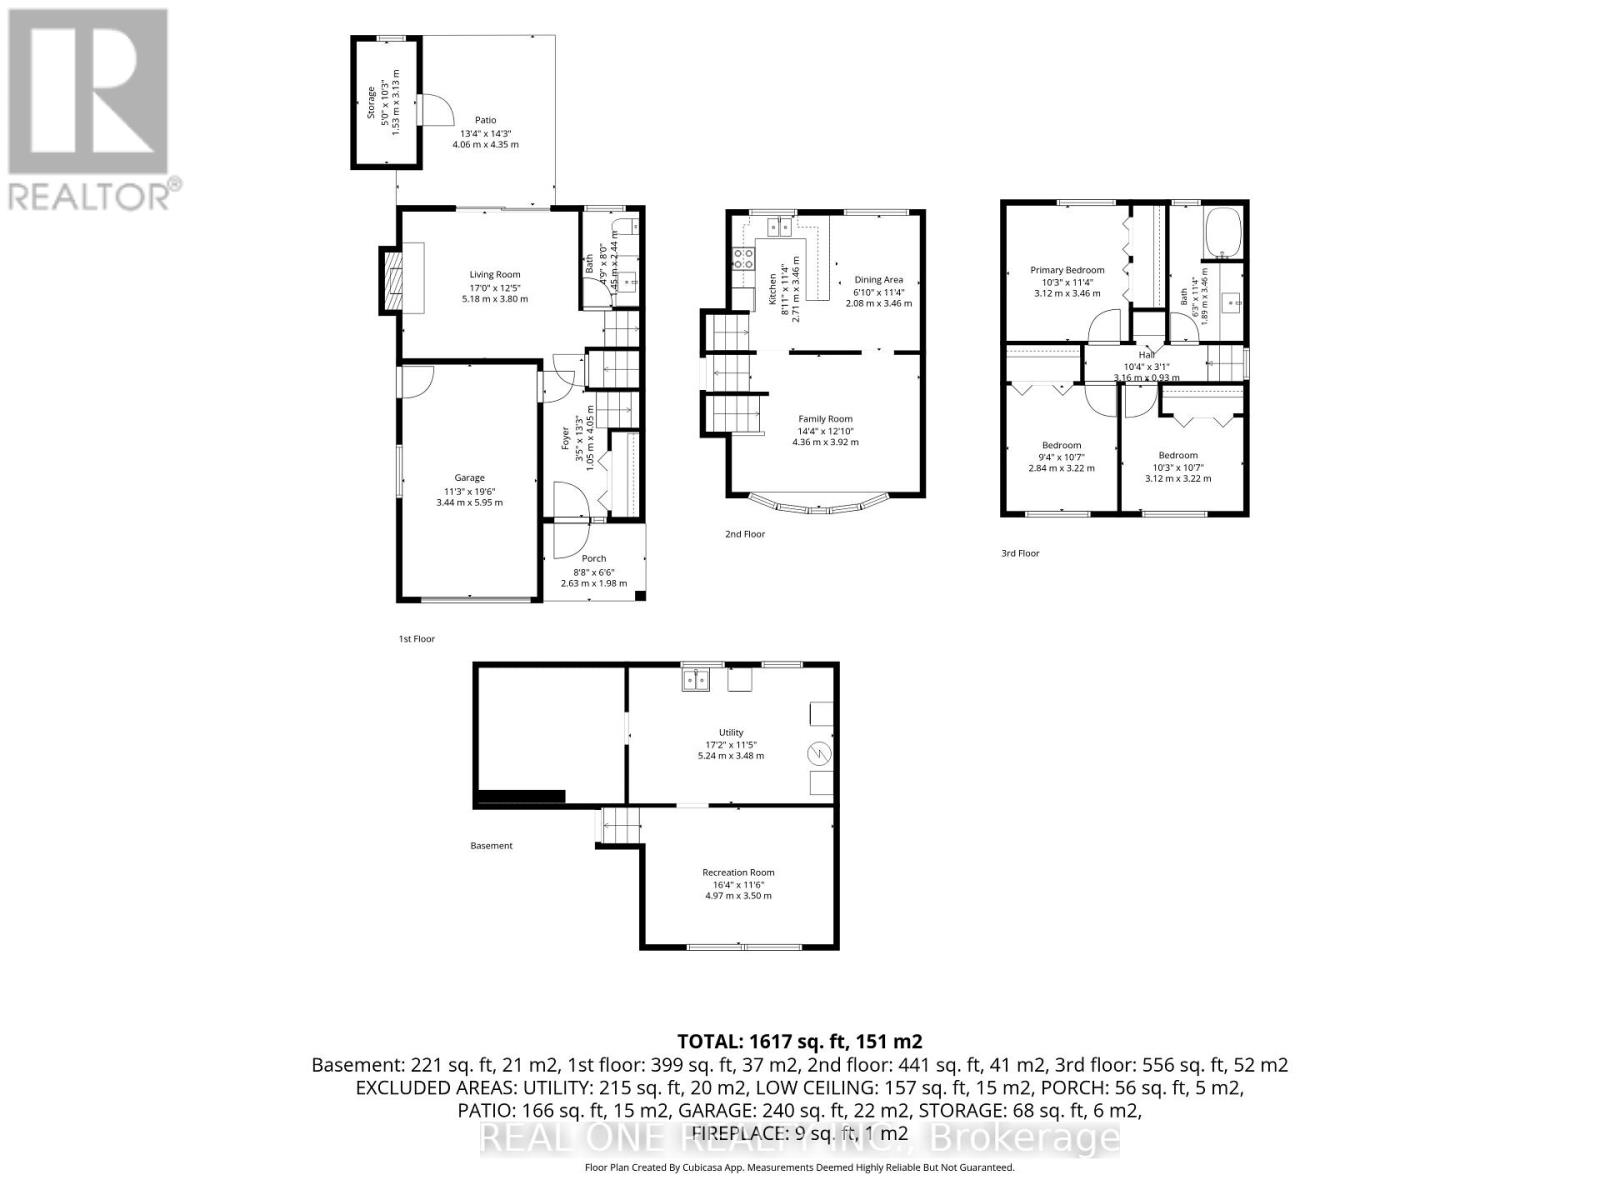
| Second Level | Kitchen | 2.71 m | 3.46 m | 2.71 m x 3.46 m |
| Second Level | Dining Room | 2.08 m | 3.46 m | 2.08 m x 3.46 m |
| Second Level | Family Room | 4.36 m | 3.92 m | 4.36 m x 3.92 m |
| Third Level | Bedroom | 3.12 m | 3.46 m | 3.12 m x 3.46 m |
| Third Level | Bedroom 2 | 3.12 m | 3.22 m | 3.12 m x 3.22 m |
| Third Level | Bedroom 3 | 2.84 m | 3.22 m | 2.84 m x 3.22 m |
| Basement | Recreational, Games Room | 4.97 m | 3.5 m | 4.97 m x 3.5 m |
| Basement | Utility Room | 5.24 m | 3.48 m | 5.24 m x 3.48 m |
| Main Level | Living Room | 5.18 m | 3.8 m | 5.18 m x 3.8 m |
Contact Us
Contact us for more information

The trademarks REALTOR®, REALTORS®, and the REALTOR® logo are controlled by The Canadian Real Estate Association (CREA) and identify real estate professionals who are members of CREA. The trademarks MLS®, Multiple Listing Service® and the associated logos are owned by The Canadian Real Estate Association (CREA) and identify the quality of services provided by real estate professionals who are members of CREA. The trademark DDF® is owned by The Canadian Real Estate Association (CREA) and identifies CREA's Data Distribution Facility (DDF®)
August 12 2026 06:05:24
Toronto Regional Real Estate Board
Real One Realty Inc.