

1110 - 100 Dalhousie Street Toronto, Ontario M5B 0C7

$3,100 Monthly
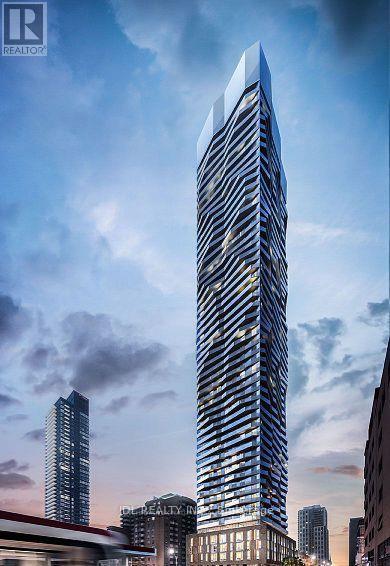
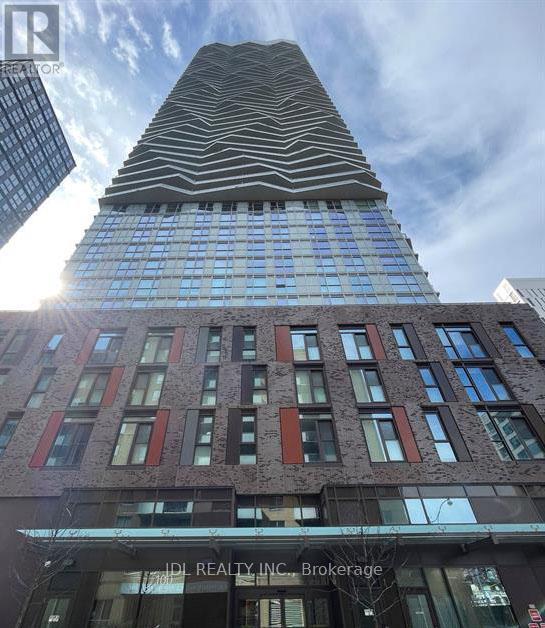
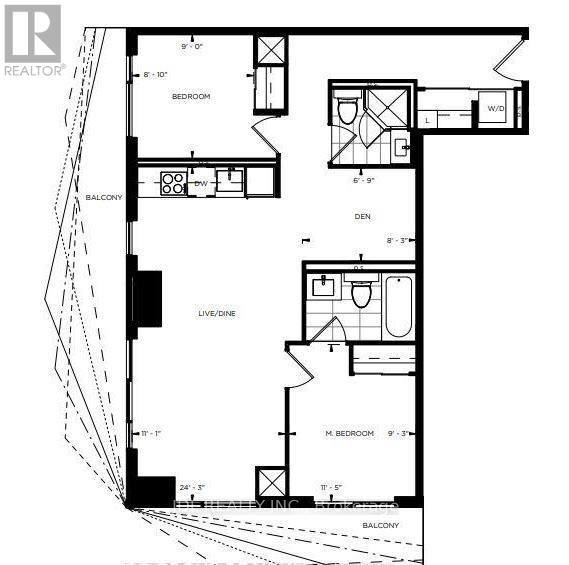
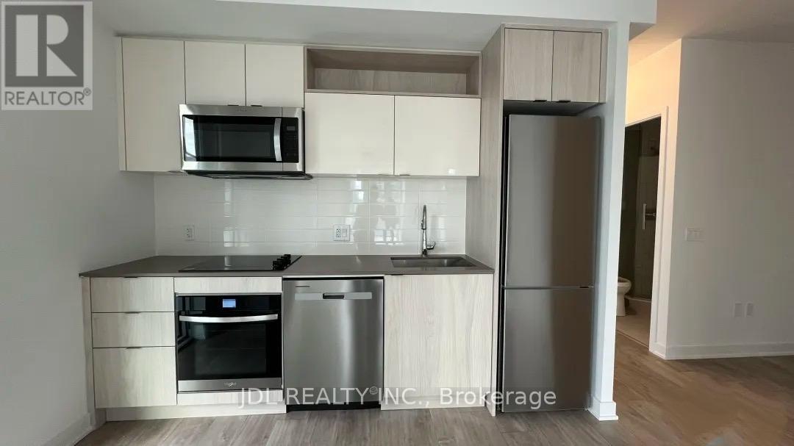
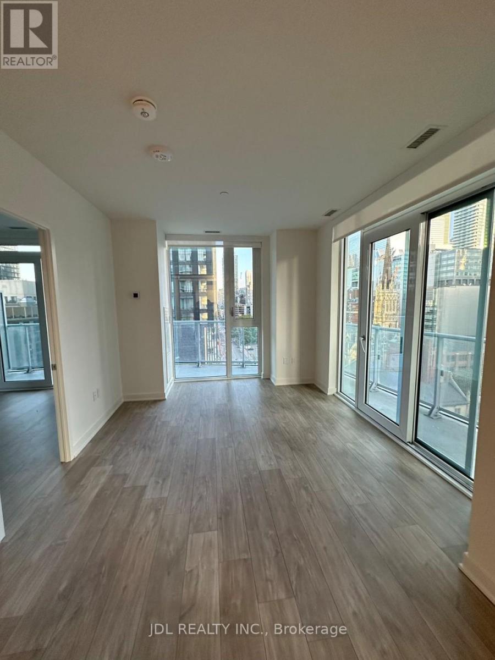
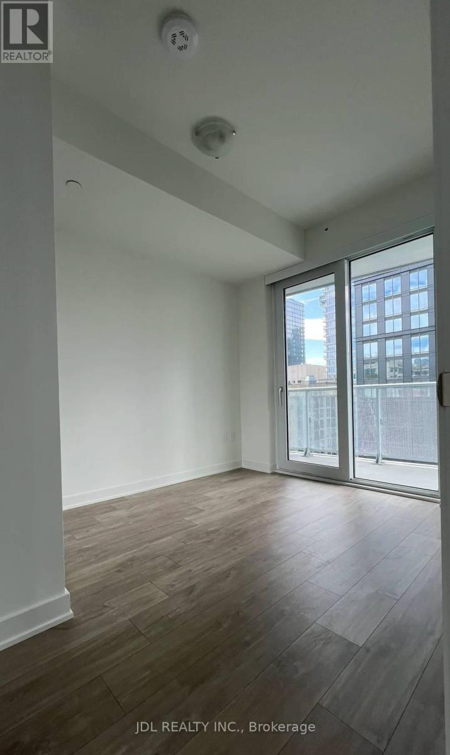
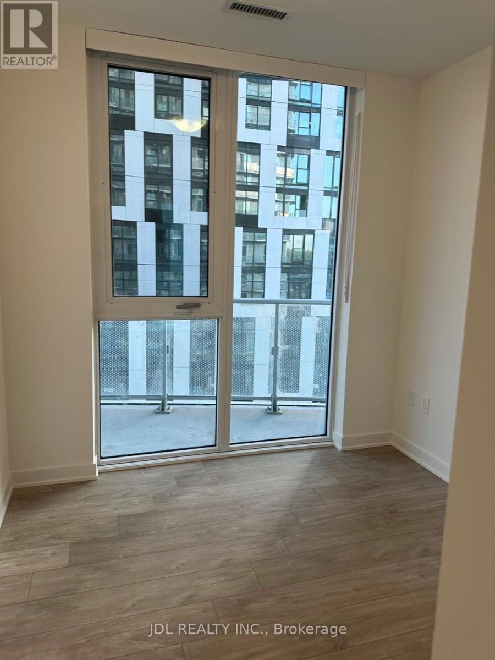
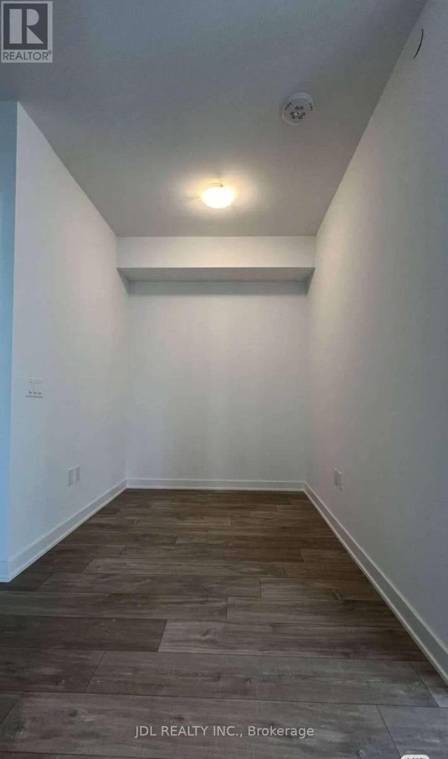
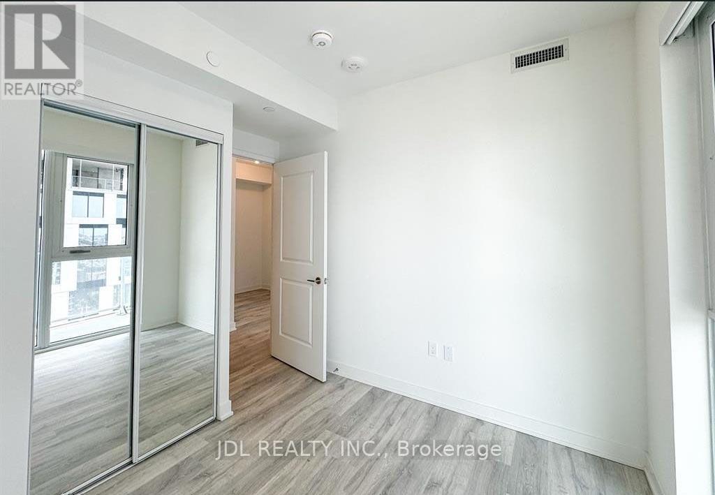
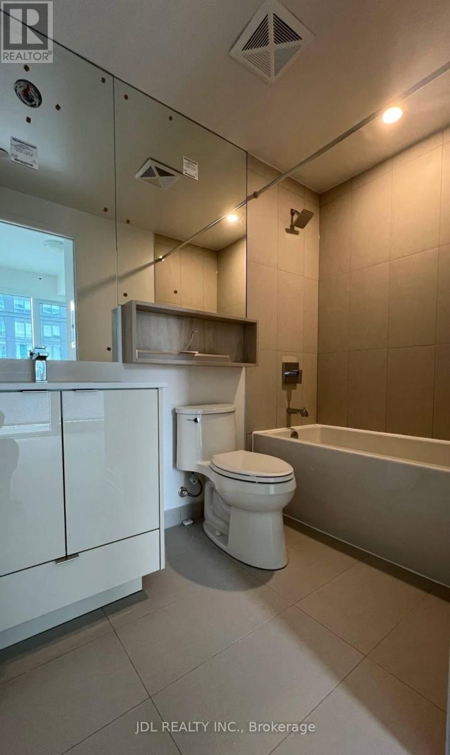
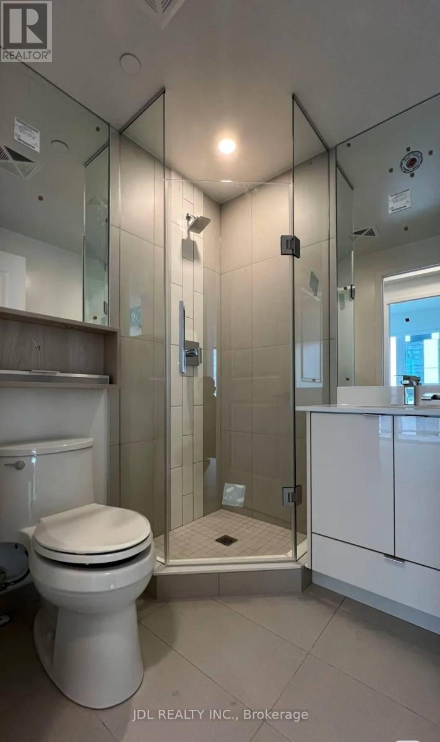
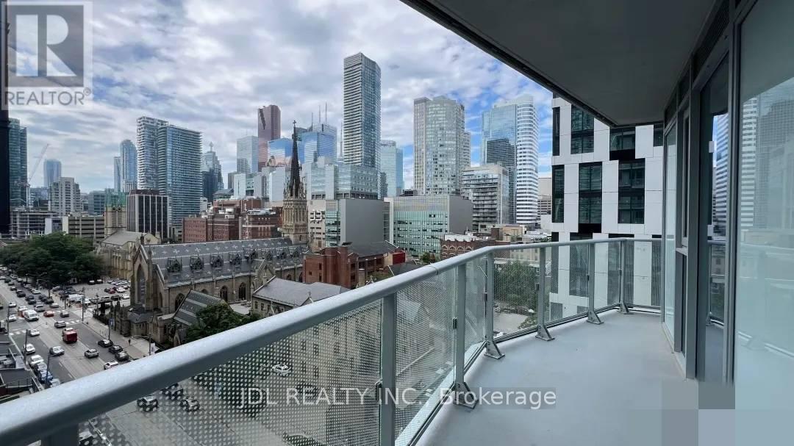
Welcome Home To This Rare Spacious 2-Bedroom + Den, 2-Bathroom Corner Suite Offering 820 Sq. Ft. Internal Living Space On A High Floor, With A Spectacular Southwest View And Abundant Natural Light. Features Include An Open-Concept Layout, Quartz Countertops, Stainless Steel Appliances, Professionally Installed Roller Blinds, Dual-Zone Climate Control, And Laminate Flooring Throughout. Located In A 2024-Built Residence In The Heart Of Downtown Toronto With A Walk Score Of 99 And Transit Score Of 100. Enjoy Over 14,000 Sq. Ft. Of Luxury Amenities, Including A Fitness Centre, Yoga & Pilates Studio, Steam Room, Sauna, Rooftop Terrace With BBQs, Media Room, Co-Working Spaces, Ping Pong Lounge, Guest Suites, And Quiet Lounges For Work Or Relaxation. Steps From TMU, Eaton Centre, Subway And Streetcar Lines, Hospitals, Cafes, Groceries, And More. (id:63203)
Property Details
| MLS® Number | C13546164 |
| Property Type | Single Family |
| Community Name | Church-Yonge Corridor |
| Amenities Near By | Hospital, Park, Place Of Worship, Public Transit, Schools |
| Communication Type | High Speed Internet |
| Community Features | Pets Allowed With Restrictions |
| Features | Balcony, In Suite Laundry |
Building
| Bathroom Total | 2 |
| Bedrooms Above Ground | 2 |
| Bedrooms Below Ground | 1 |
| Bedrooms Total | 3 |
| Age | New Building |
| Amenities | Security/concierge, Exercise Centre, Party Room, Sauna, Storage - Locker |
| Appliances | Dishwasher, Dryer, Stove, Washer, Window Coverings, Refrigerator |
| Basement Type | None |
| Cooling Type | Central Air Conditioning |
| Exterior Finish | Concrete |
| Heating Fuel | Natural Gas |
| Heating Type | Forced Air |
| Size Interior | 800 - 899 Ft2 |
| Type | Apartment |
Parking
| Underground | |
| No Garage |
Land
| Acreage | No |
| Land Amenities | Hospital, Park, Place Of Worship, Public Transit, Schools |
Contact Us
Contact us for more information

The trademarks REALTOR®, REALTORS®, and the REALTOR® logo are controlled by The Canadian Real Estate Association (CREA) and identify real estate professionals who are members of CREA. The trademarks MLS®, Multiple Listing Service® and the associated logos are owned by The Canadian Real Estate Association (CREA) and identify the quality of services provided by real estate professionals who are members of CREA. The trademark DDF® is owned by The Canadian Real Estate Association (CREA) and identifies CREA's Data Distribution Facility (DDF®)
July 10 2026 01:29:43
Toronto Regional Real Estate Board
Jdl Realty Inc.