

1111 - 1 Rowntree Road Toronto, Ontario M9V 5G7

$2,850 Monthly
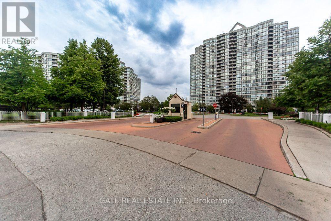
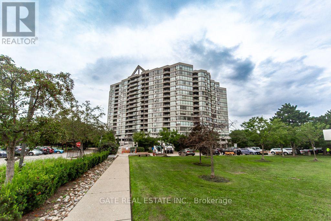
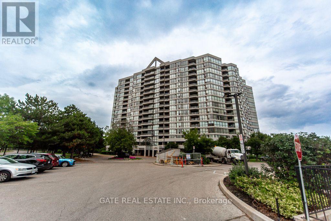
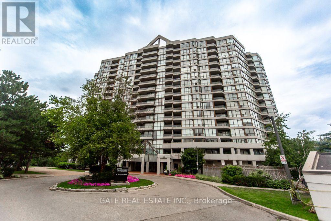
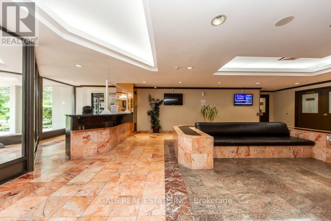
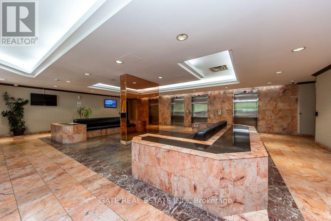
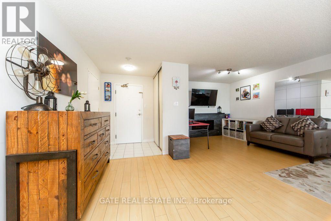
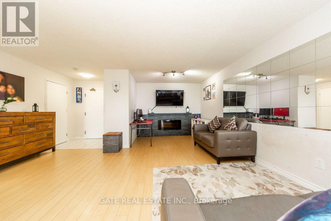
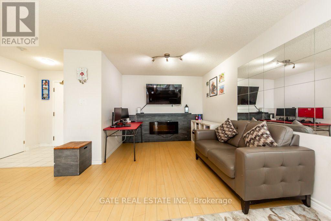
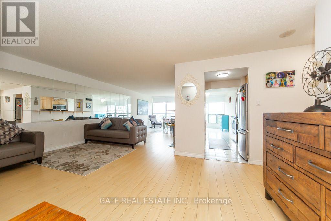
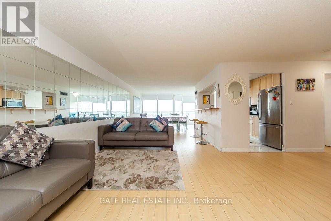
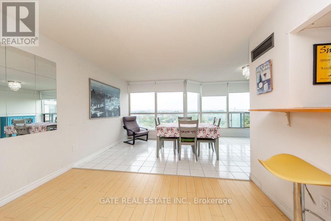
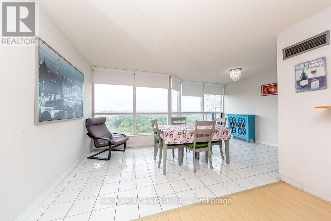
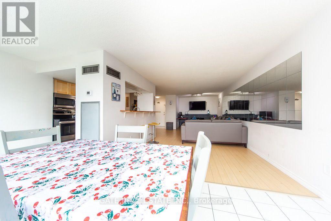
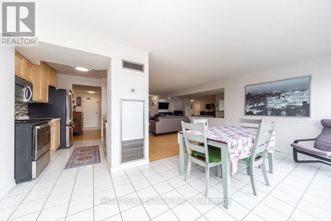
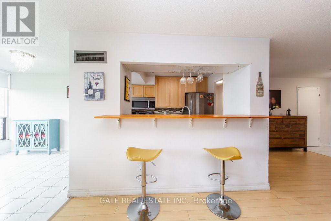
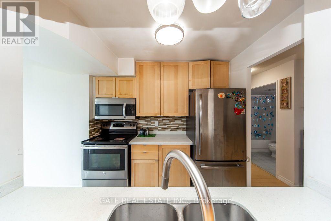
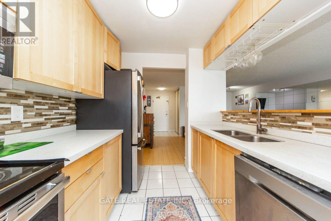
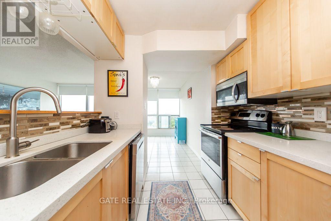
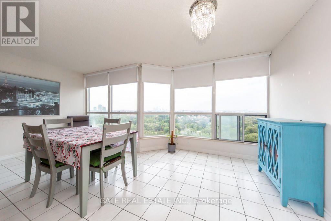
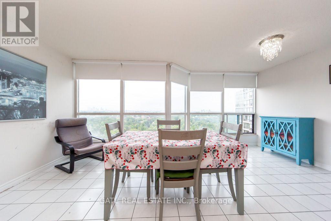
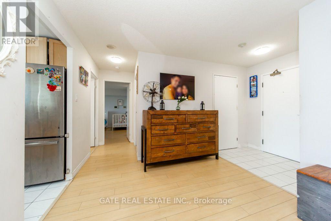
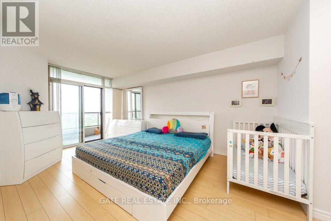
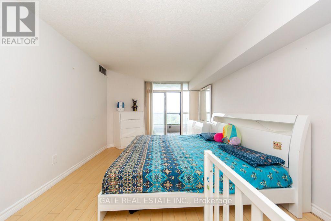
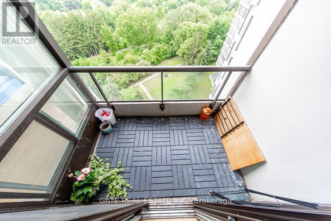
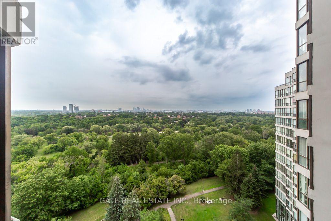
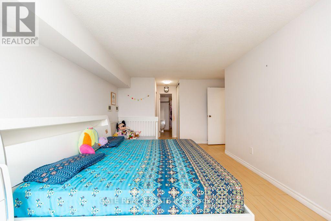
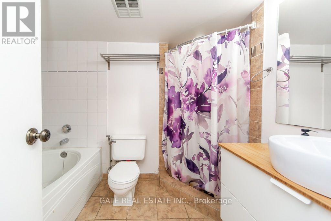
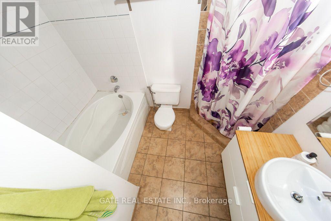
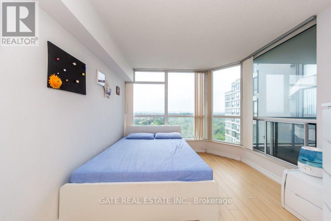
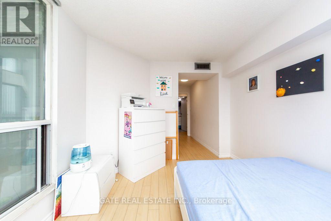
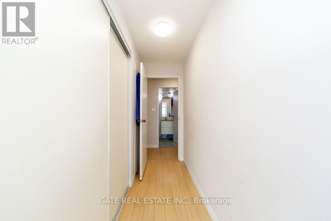
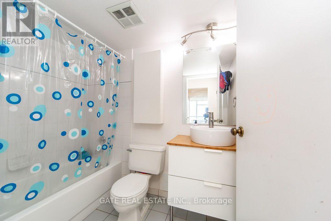
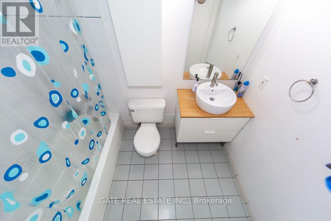
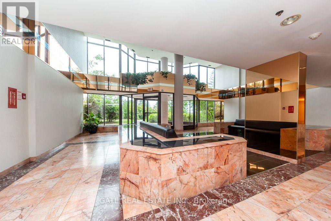
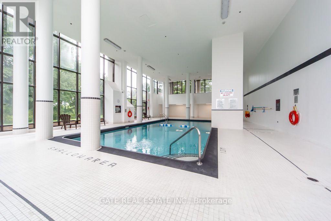
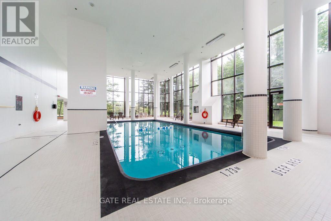
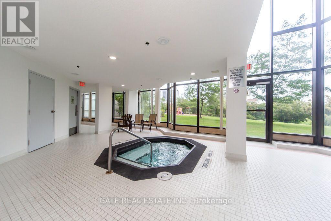
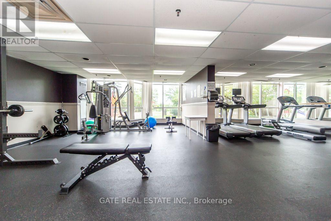
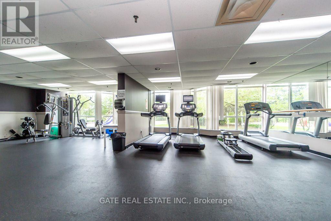
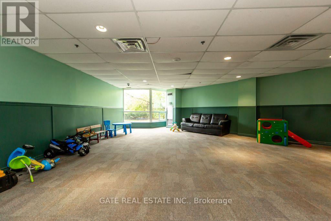
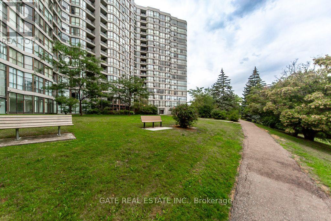
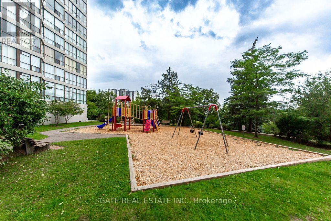
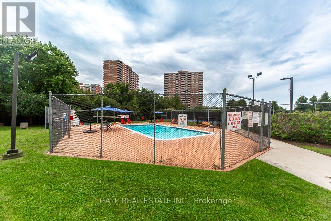
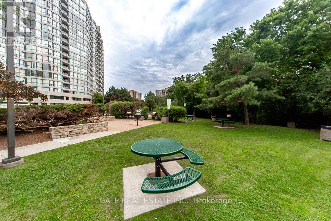
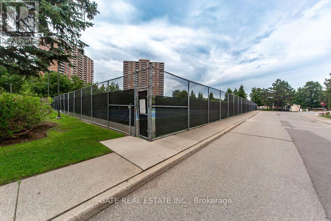
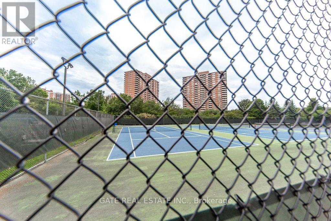
Must See! Enjoy beautiful views overlooking the Humber River from this spacious approx. 1,287 sq. ft. 2-bedroom, 2-full-bathroom condo, featuring a bright solarium and a comfortable, functional layout. Features include quartz countertops and backsplash, an electric fireplace, and generous living and dining space. The building offers a great selection of amenities, including a gym, indoor and outdoor pools, sauna, tennis and squash courts, library, party/meeting room, games room, and playroom. Enjoy spacious living, beautiful river views, and the convenience of numerous on-site amenities. Unit will be freshly painted and cleaned before closing. (id:63203)
Property Details
| MLS® Number | W13666372 |
| Property Type | Single Family |
| Community Name | Mount Olive-Silverstone-Jamestown |
| Amenities Near By | Park, Public Transit, Schools |
| Communication Type | High Speed Internet |
| Community Features | Pets Allowed With Restrictions |
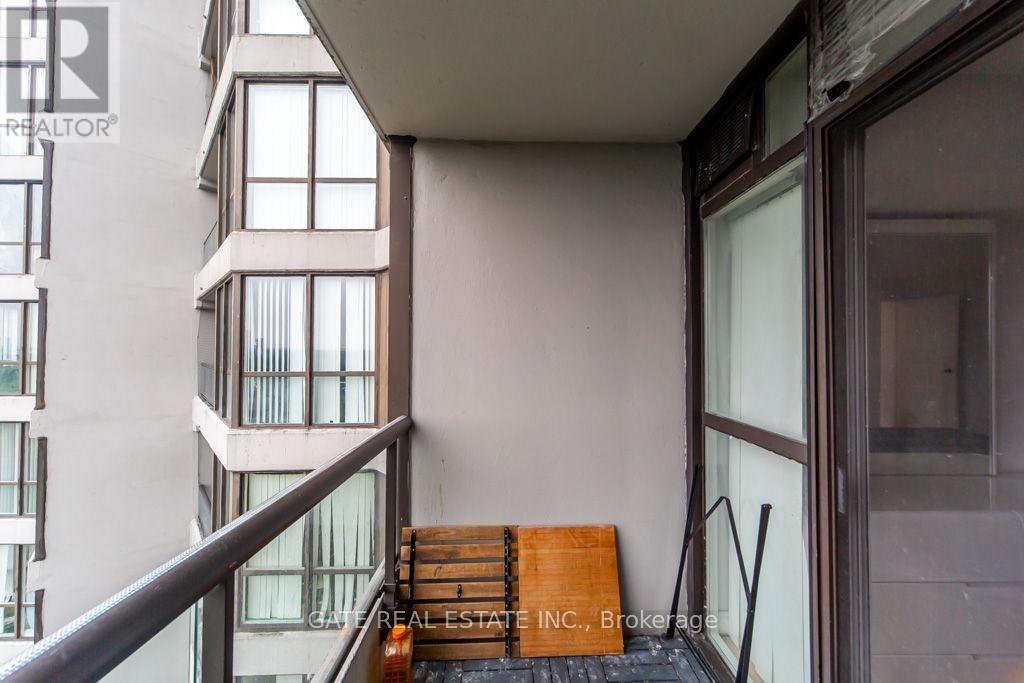
| Features | Cul-de-sac, Balcony, Carpet Free |
| Parking Space Total | 1 |
| Pool Type | Indoor Pool |
| Structure | Squash & Raquet Court |
| View Type | View |
Building
| Bathroom Total | 2 |
| Bedrooms Above Ground | 2 |
| Bedrooms Below Ground | 1 |
| Bedrooms Total | 3 |
| Amenities | Exercise Centre, Recreation Centre, Party Room, Sauna, Storage - Locker |
| Appliances | Blinds, Dishwasher, Dryer, Microwave, Stove, Washer, Refrigerator |
| Basement Type | None |
| Cooling Type | Central Air Conditioning |
| Exterior Finish | Brick |
| Flooring Type | Laminate, Ceramic |
| Heating Fuel | Natural Gas |
| Heating Type | Forced Air |
| Size Interior | 1,200 - 1,399 Ft2 |
| Type | Apartment |
Parking
| Underground | |
| Garage |
Land
| Acreage | No |
| Land Amenities | Park, Public Transit, Schools |
| Surface Water | River/stream |
Rooms
| Level | Type | Length | Width | Dimensions |
|---|---|---|---|---|
| Main Level | Living Room | 4 m | 3.45 m | 4 m x 3.45 m |
| Main Level | Dining Room | 3.45 m | 3 m | 3.45 m x 3 m |
| Main Level | Kitchen | 3 m | 5.6 m | 3 m x 5.6 m |
| Main Level | Primary Bedroom | 4.75 m | 3.6 m | 4.75 m x 3.6 m |
| Main Level | Bedroom | 3.1 m | 2.9 m | 3.1 m x 2.9 m |
| Main Level | Solarium | 3.3 m | 2.5 m | 3.3 m x 2.5 m |
Contact Us
Contact us for more information

The trademarks REALTOR®, REALTORS®, and the REALTOR® logo are controlled by The Canadian Real Estate Association (CREA) and identify real estate professionals who are members of CREA. The trademarks MLS®, Multiple Listing Service® and the associated logos are owned by The Canadian Real Estate Association (CREA) and identify the quality of services provided by real estate professionals who are members of CREA. The trademark DDF® is owned by The Canadian Real Estate Association (CREA) and identifies CREA's Data Distribution Facility (DDF®)
August 12 2026 03:36:19
Toronto Regional Real Estate Board
Gate Real Estate Inc.