

1112 - 5162 Yonge Street Toronto, Ontario M2N 0E9

$3,100 Monthly
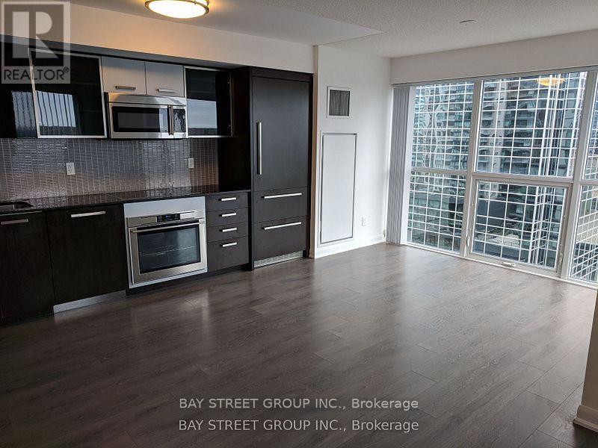
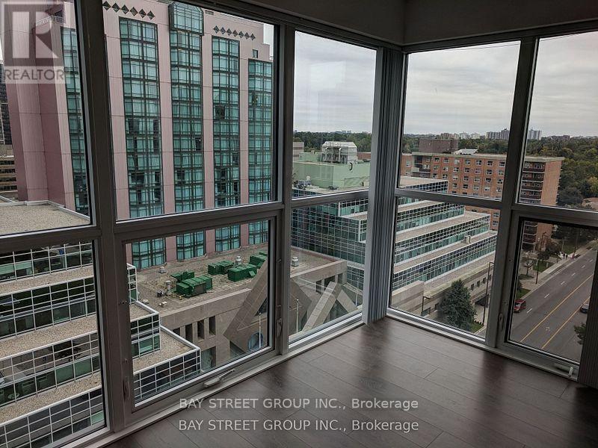
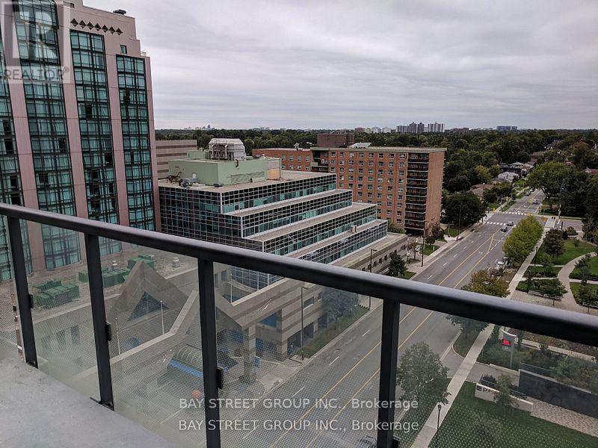
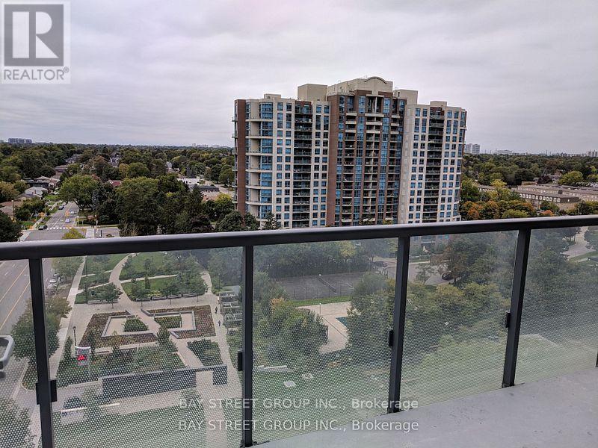
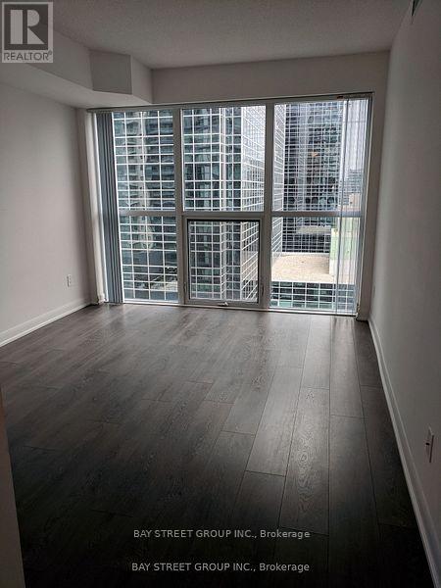
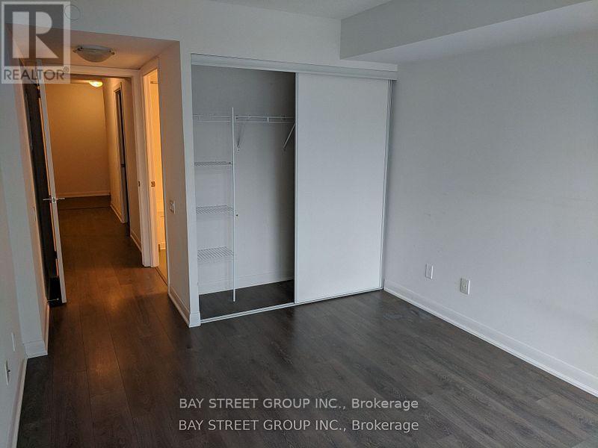
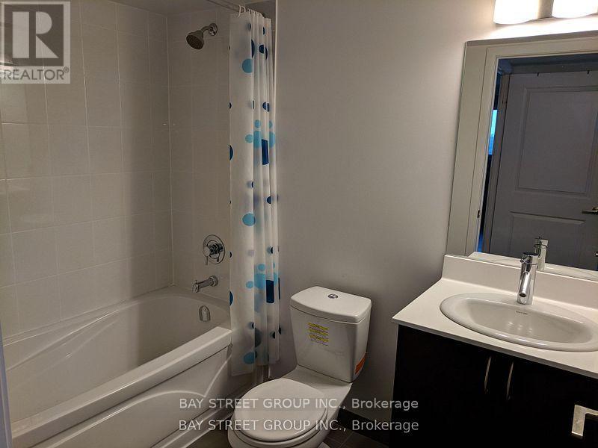
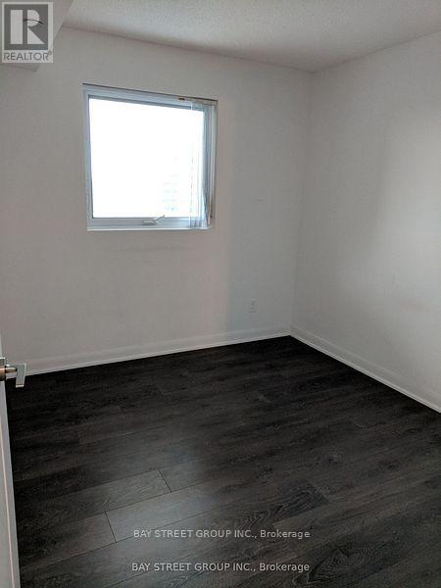
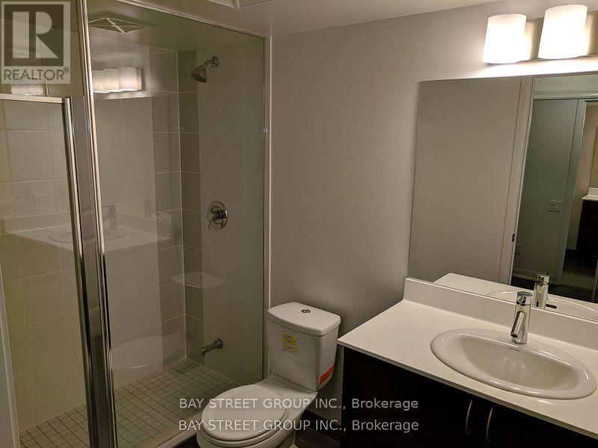
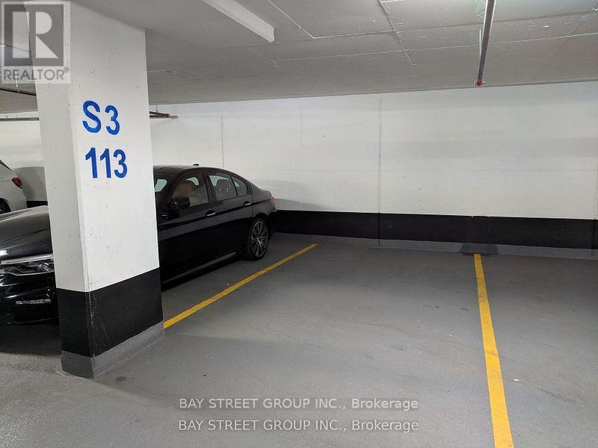
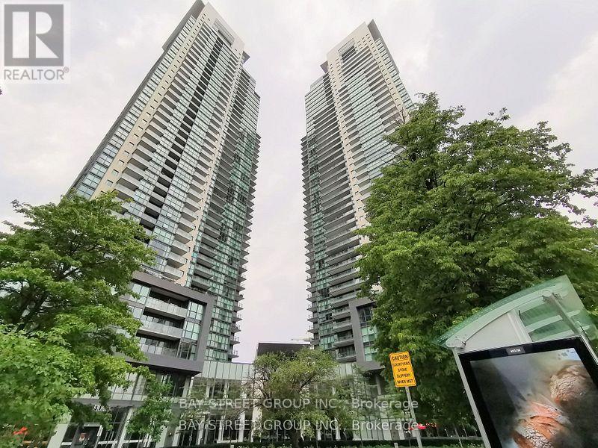
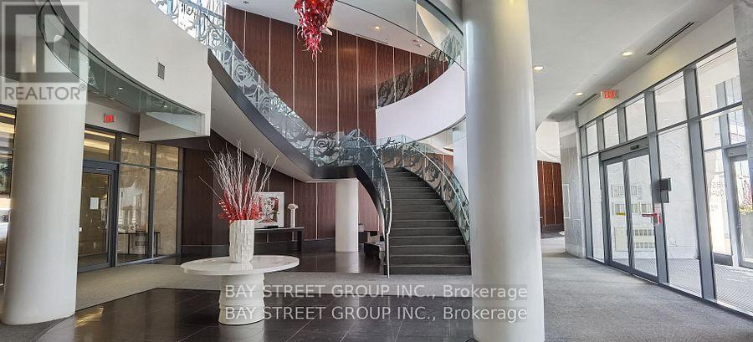
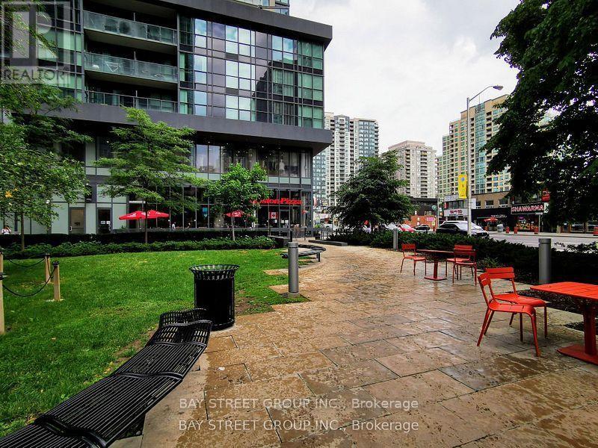
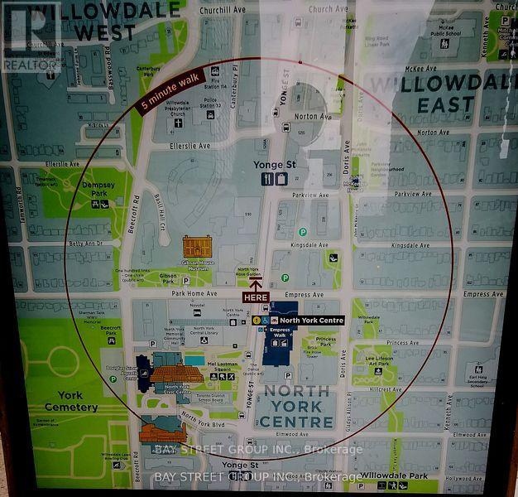
Large Two Bedroom Two Bathroom Corner Unit Available In Luxurious Menkes-Built Gibson Square! Spacious Open Concept And Modern Layout With Combined Kitchen, Living, & Dining Rooms, Have Extra Large Windows For Amazing Views! Direct Underground Access To North York Centre, North York Subway Station. Building Amenities Include: Concierge/Security, Pool, Gym, Media/Party Room. Steps To Major Shopping Centres,Restaurants, Civic Centre, Library, Parks, Schools, & Many More!Fridge, Stove, Microwave, Clothes Washer, Clothes Dryer, One Parking. No Smoking, No Pets. Tenant To Pay Hydro, Internet. $300 Key Deposit. Tenant To Obtain Content And Liability Insurance. Interrior photos were taken in May 2024 before current tenant took possession. (id:63203)
Property Details
| MLS® Number | C13705152 |
| Property Type | Single Family |
| Community Name | Willowdale West |
| Amenities Near By | Public Transit, Park |
| Community Features | Pets Not Allowed |
| Features | Balcony, In Suite Laundry |
| Parking Space Total | 1 |
| Pool Type | Indoor Pool |
Building
| Bathroom Total | 2 |
| Bedrooms Above Ground | 2 |
| Bedrooms Total | 2 |
| Age | 11 To 15 Years |
| Amenities | Security/concierge, Exercise Centre, Party Room |
| Appliances | Range, Oven - Built-in |
| Basement Type | None |
| Cooling Type | Central Air Conditioning |
| Exterior Finish | Concrete, Stucco |
| Fire Protection | Smoke Detectors |
| Flooring Type | Laminate, Ceramic |
| Heating Fuel | Natural Gas |
| Heating Type | Forced Air |
| Size Interior | 800 - 899 Ft2 |
| Type | Apartment |
Parking
| Underground | |
| Garage |
Land
| Acreage | No |
| Land Amenities | Public Transit, Park |
Rooms
| Level | Type | Length | Width | Dimensions |
|---|---|---|---|---|
| Flat | Living Room | 5.03 m | 4.33 m | 5.03 m x 4.33 m |
| Flat | Dining Room | 5.03 m | 4.33 m | 5.03 m x 4.33 m |
| Flat | Kitchen | 5 m | 1 m | 5 m x 1 m |
| Flat | Primary Bedroom | 3.48 m | 2.69 m | 3.48 m x 2.69 m |
| Flat | Bedroom 2 | 2.63 m | 2.53 m | 2.63 m x 2.53 m |
| Flat | Foyer | 1.8 m | 1.6 m | 1.8 m x 1.6 m |
Contact Us
Contact us for more information

The trademarks REALTOR®, REALTORS®, and the REALTOR® logo are controlled by The Canadian Real Estate Association (CREA) and identify real estate professionals who are members of CREA. The trademarks MLS®, Multiple Listing Service® and the associated logos are owned by The Canadian Real Estate Association (CREA) and identify the quality of services provided by real estate professionals who are members of CREA. The trademark DDF® is owned by The Canadian Real Estate Association (CREA) and identifies CREA's Data Distribution Facility (DDF®)
August 24 2026 04:30:31
Toronto Regional Real Estate Board
Bay Street Group Inc.