

1113 - 188 Cumberland Street Toronto, Ontario M5R 0B6

$2,400 Monthly
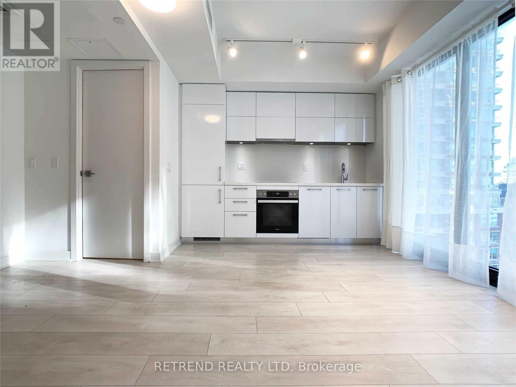
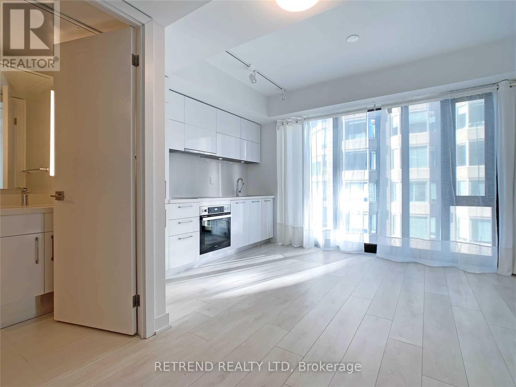
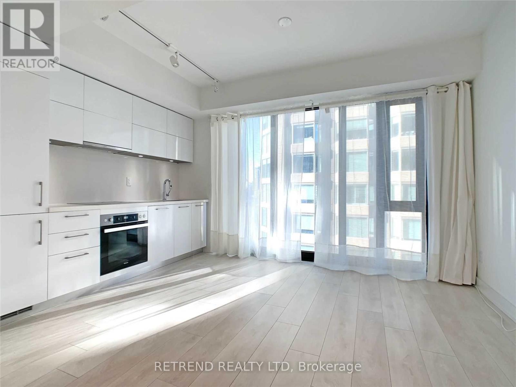
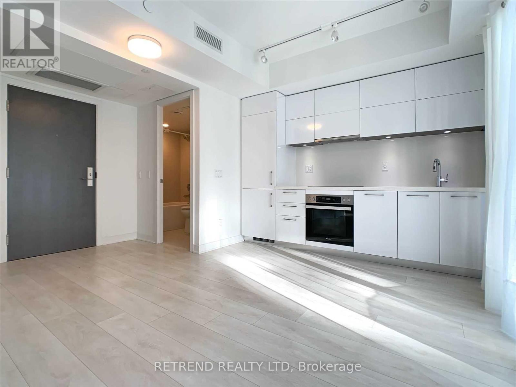
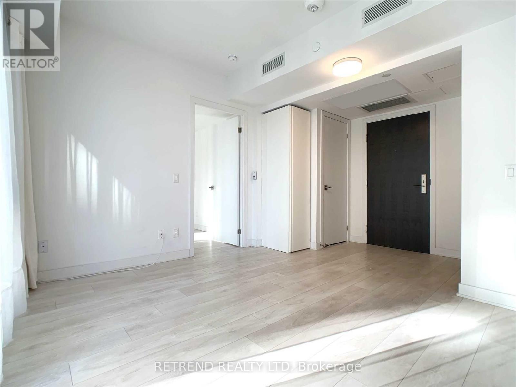
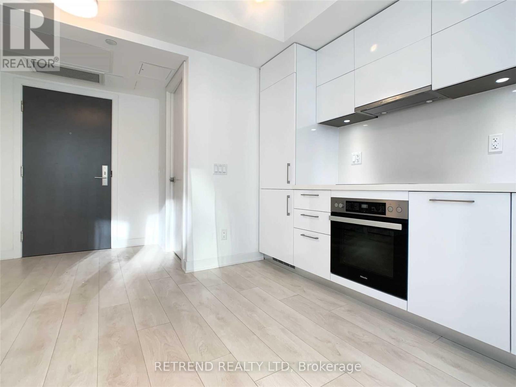
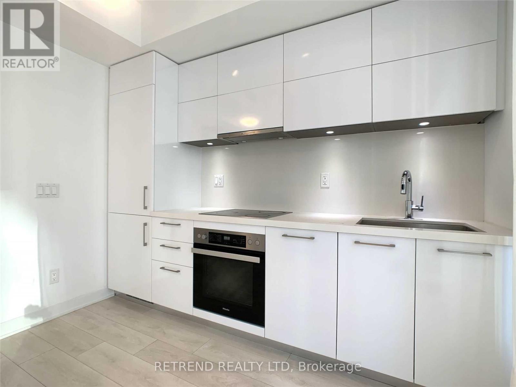
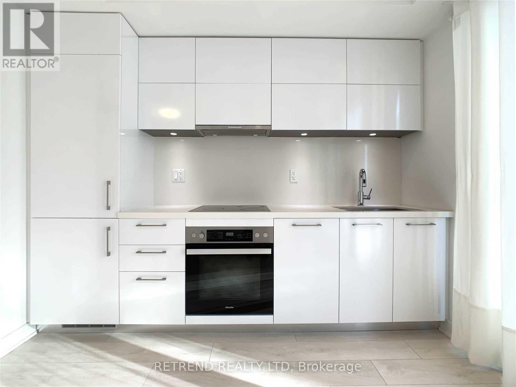
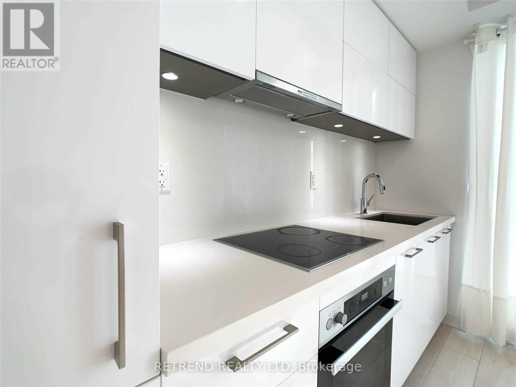
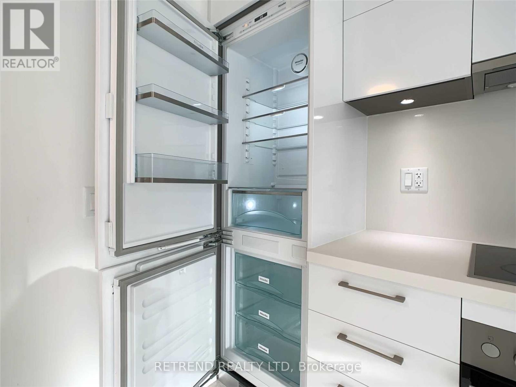
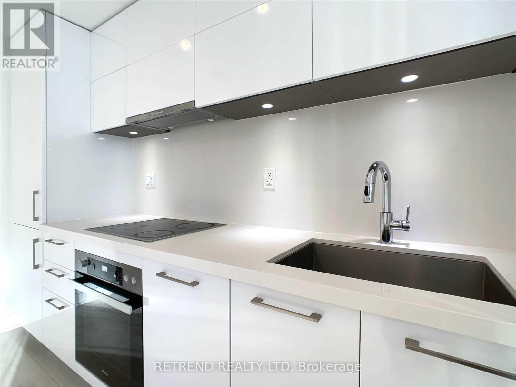
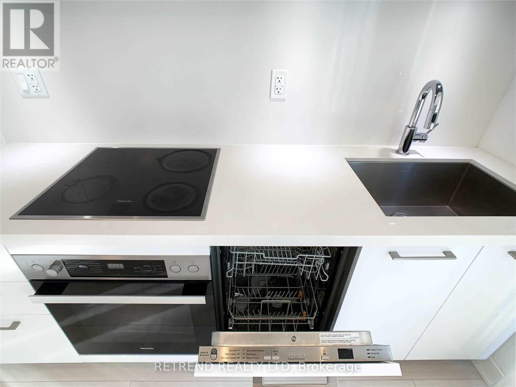
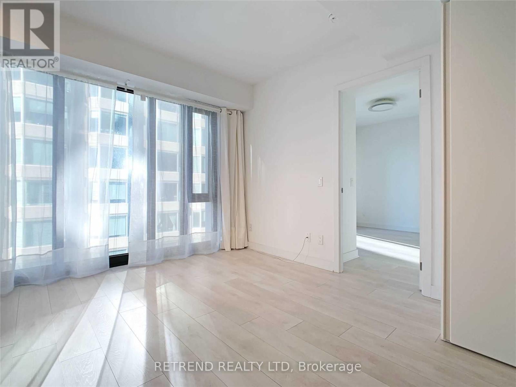
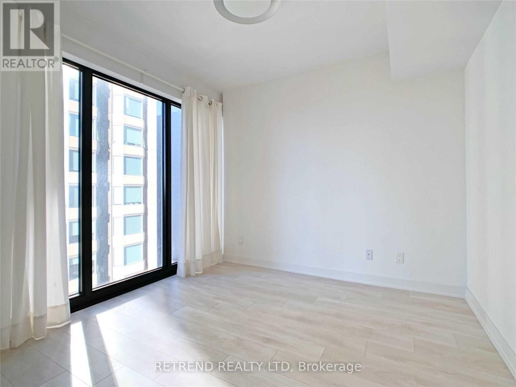
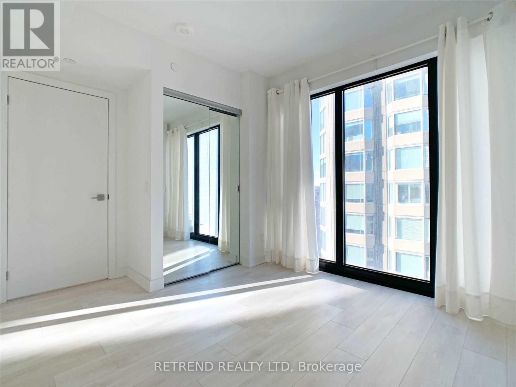
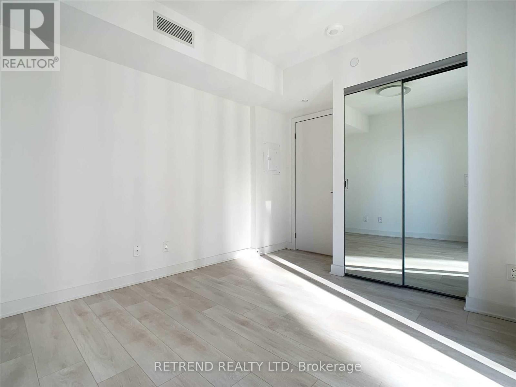
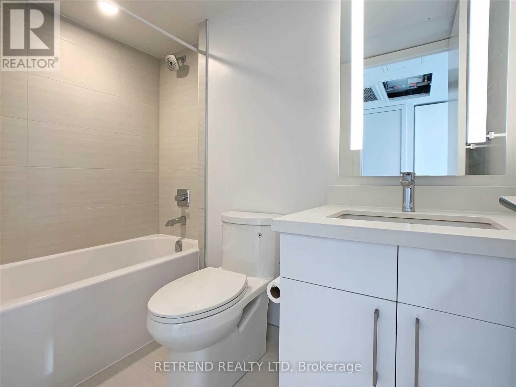
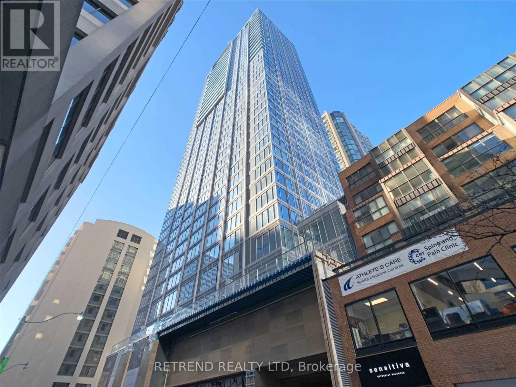
Welcome to Yorkville Plaza by Camrost Felcorp, a prestigious luxury residence in the heart of Toronto's iconic Yorkville neighbourhood. This elegant 1-bedroom, 1-bathroom suite offers a sophisticated urban living experience, featuring an expansive open-concept layout, floor-to-ceiling windows, and an abundance of natural light throughout. The refined interior showcases high-quality laminate plank flooring, smooth painted ceilings, and a custom-designed kitchen complete with contemporary cabinetry, stone countertops, and fully integrated stainless steel Miele appliances. A luxurious 4-piece bathroom completes the space. Ideally situated just steps from Bay Subway Station, with an exceptional 97 Walk Score, this prime Yorkville address places world-class shopping, fine dining, upscale boutiques, cafés, groceries, the ROM, U of T, Bloor Street, and Toronto's finest cultural and lifestyle destinations right at your doorstep. An exceptional opportunity to experience refined city living in one of Toronto's most coveted neighbourhoods. (id:63203)
Property Details
| MLS® Number | C13724820 |
| Property Type | Single Family |
| Community Name | Annex |
| Amenities Near By | Hospital, Park, Public Transit, Schools |
| Community Features | Pets Not Allowed |
| Features | Carpet Free |
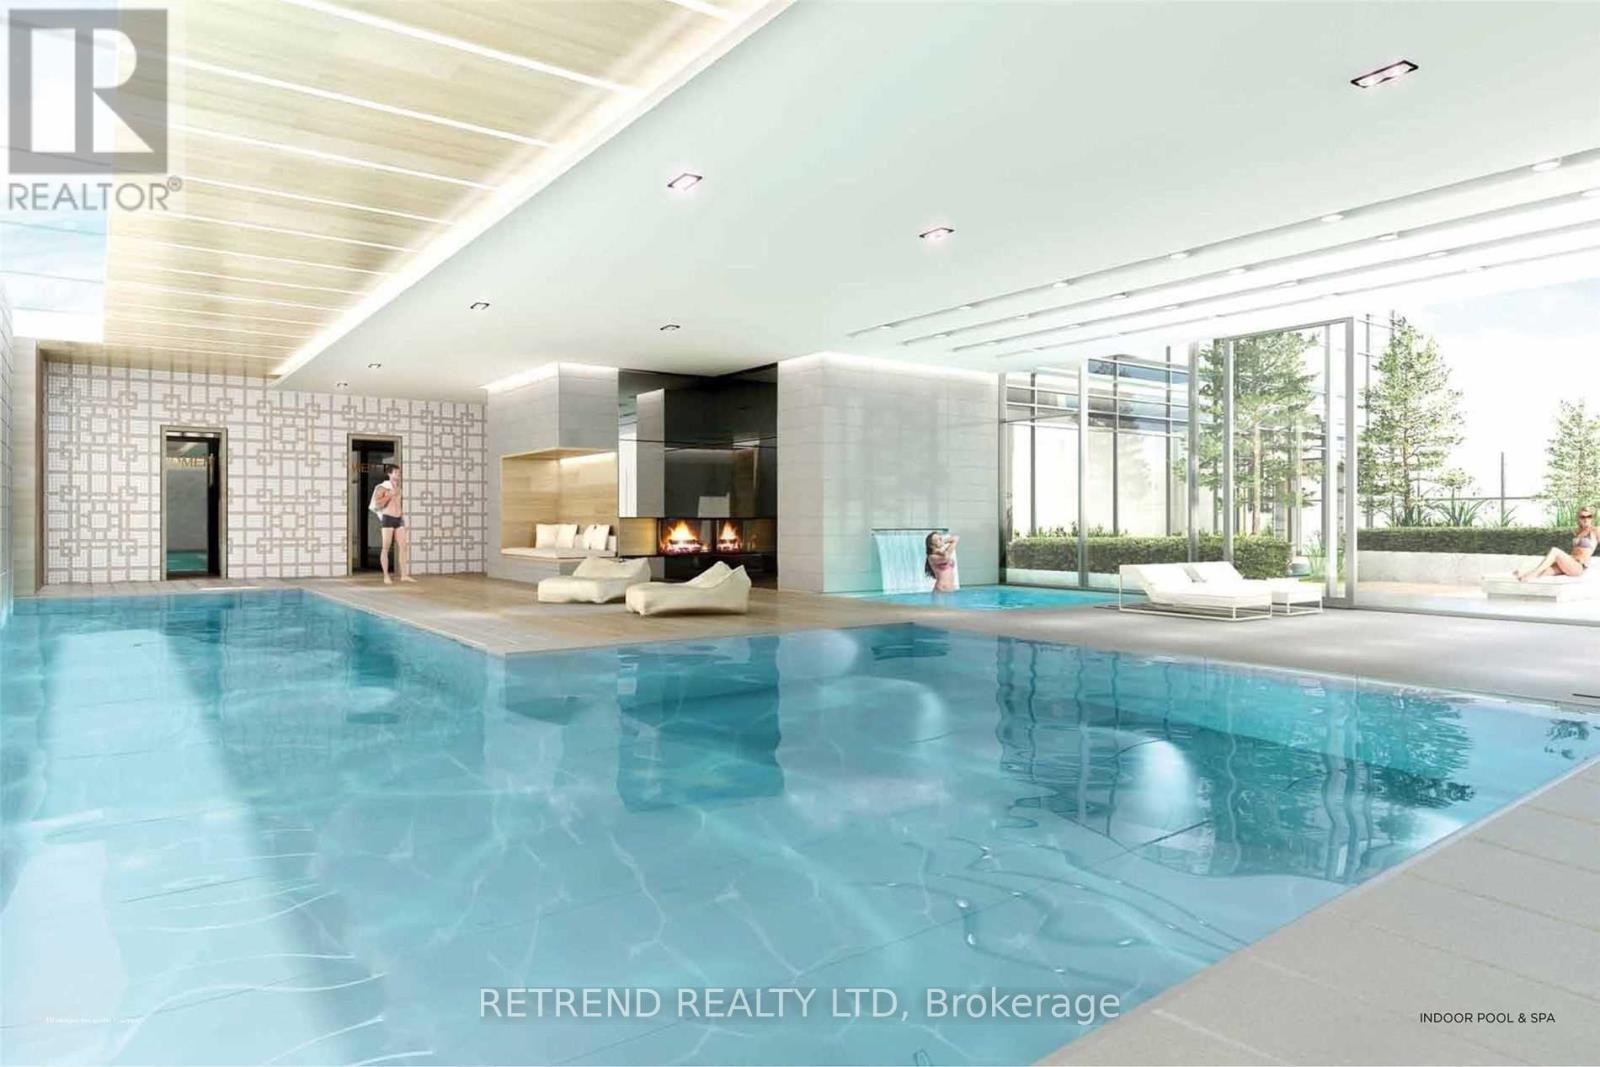
| Pool Type | Indoor Pool |
Building
| Bathroom Total | 1 |
| Bedrooms Above Ground | 1 |
| Bedrooms Total | 1 |
| Age | 0 To 5 Years |
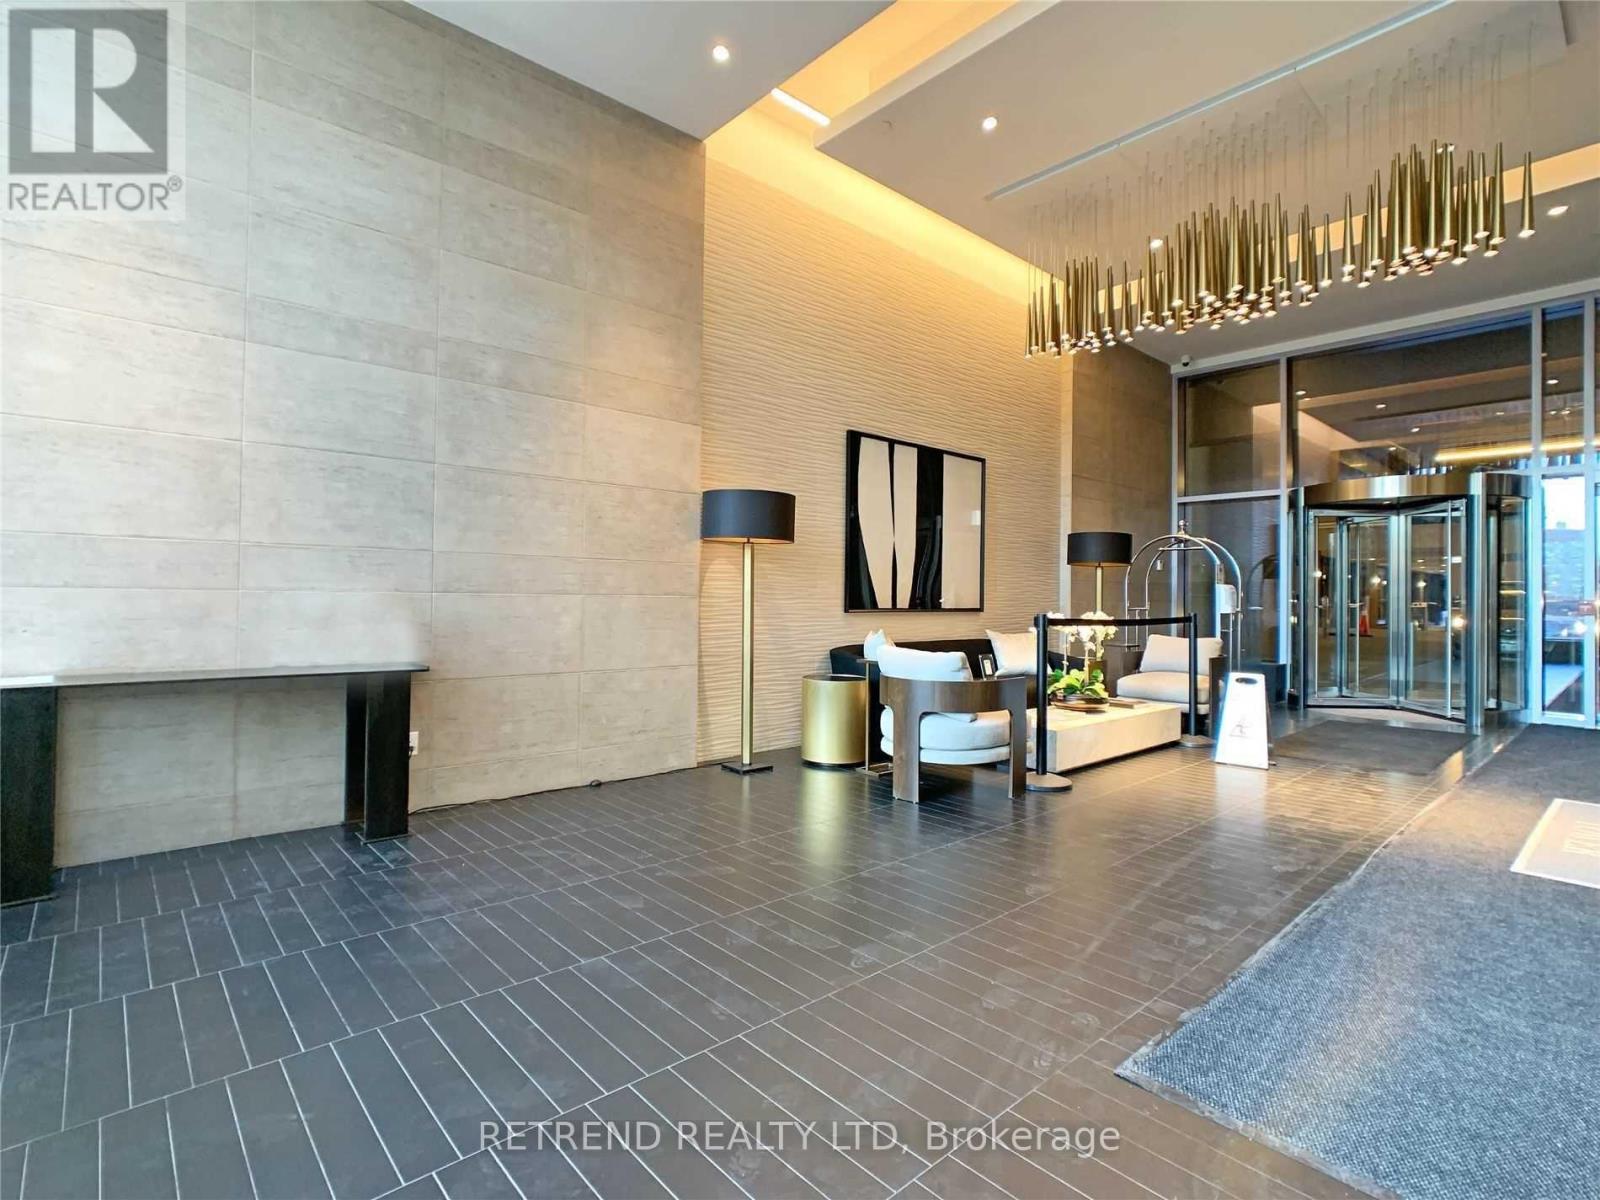
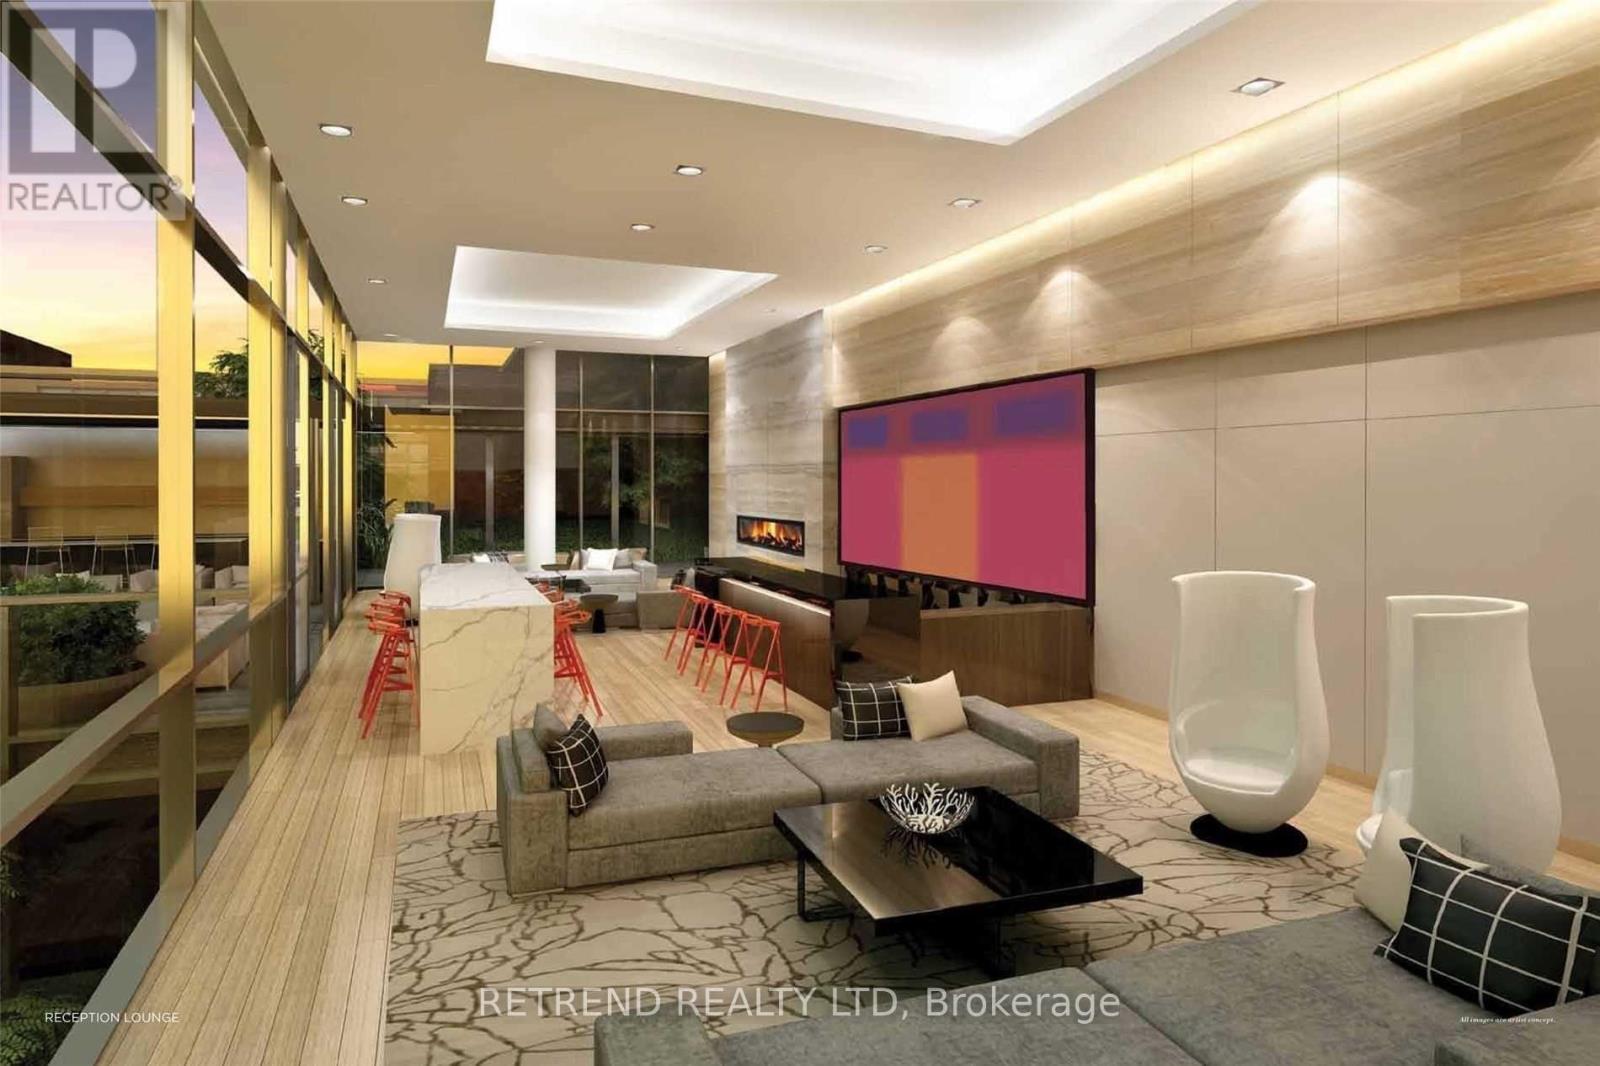
| Amenities | Security/concierge, Exercise Centre, Party Room, Separate Heating Controls |
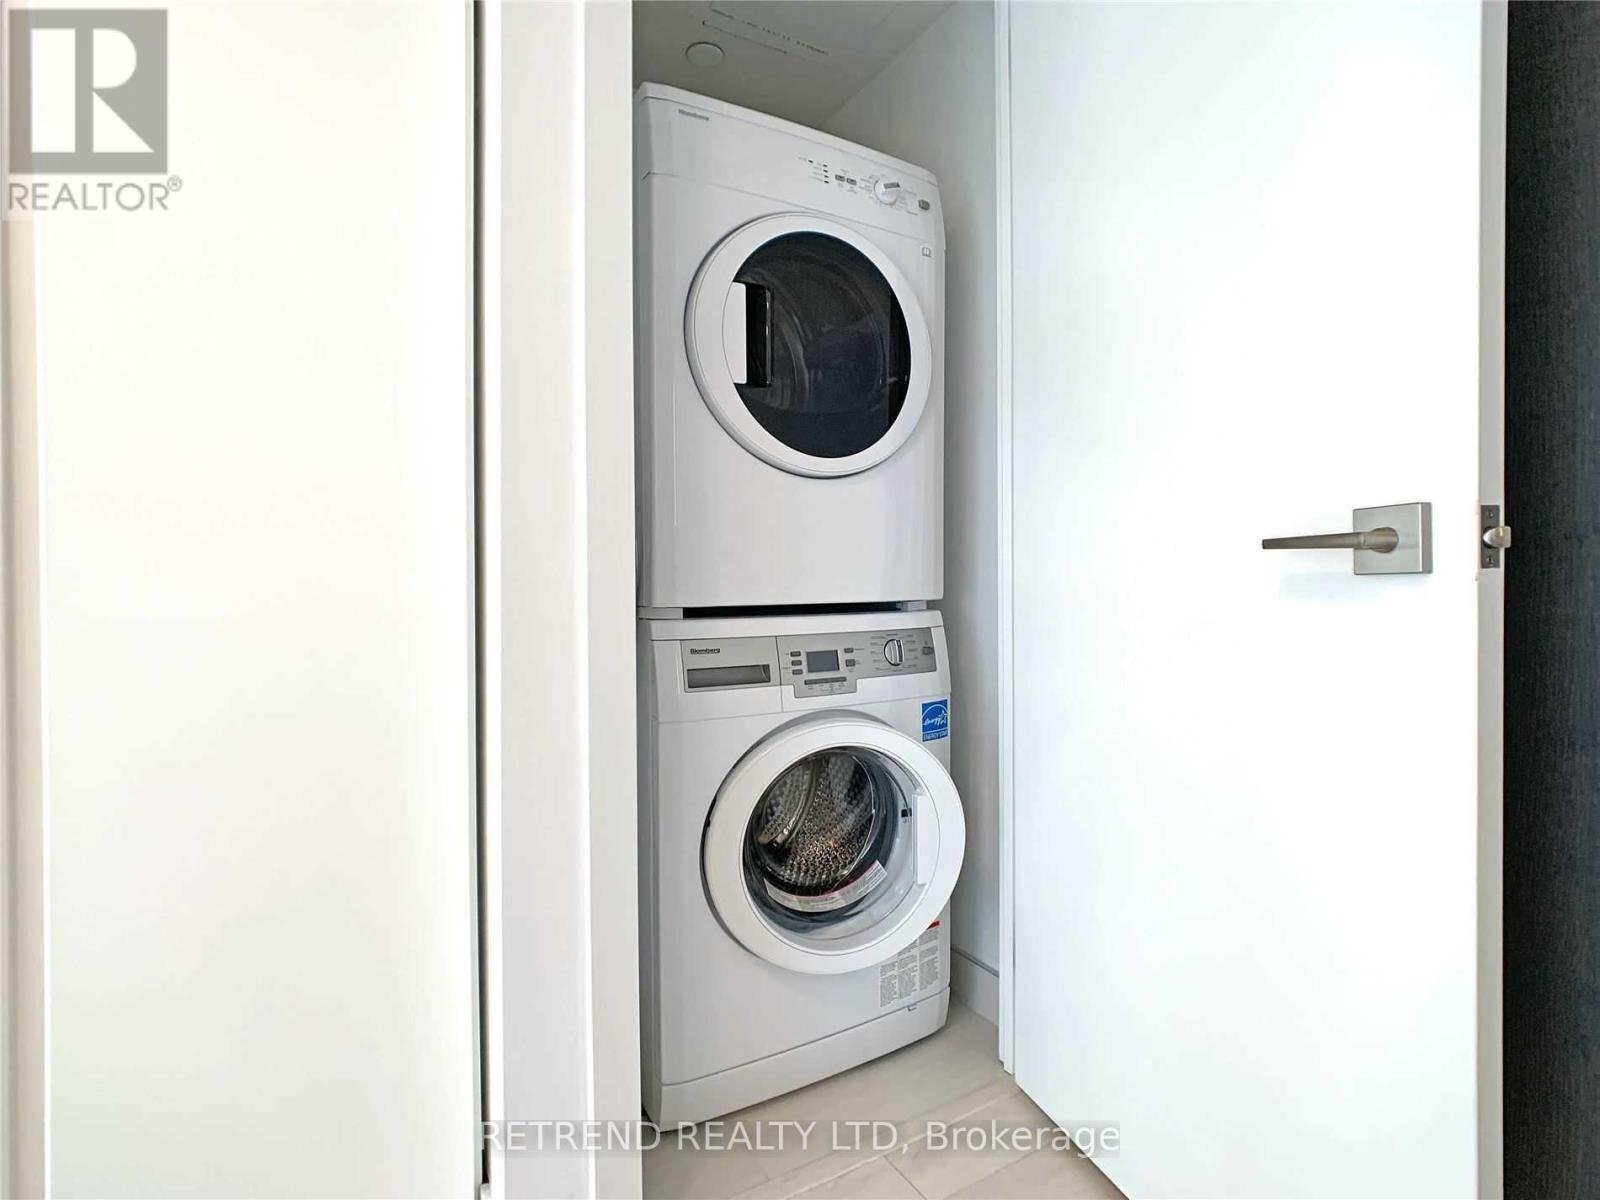
| Appliances | Oven - Built-in, Range, Cooktop, Dishwasher, Dryer, Oven, Washer, Window Coverings, Refrigerator |
| Basement Type | None |
| Cooling Type | Central Air Conditioning, Ventilation System |
| Exterior Finish | Concrete |
| Flooring Type | Laminate |
| Heating Fuel | Natural Gas |
| Heating Type | Forced Air |
| Size Interior | 0 - 499 Ft2 |
| Type | Apartment |
Parking
| Underground | |
| Garage |
Land
| Acreage | No |
| Land Amenities | Hospital, Park, Public Transit, Schools |
Rooms
| Level | Type | Length | Width | Dimensions |
|---|---|---|---|---|
| Flat | Living Room | 4.02 m | 2.77 m | 4.02 m x 2.77 m |
| Flat | Dining Room | 4.02 m | 2.77 m | 4.02 m x 2.77 m |
| Flat | Kitchen | 4.02 m | 2.77 m | 4.02 m x 2.77 m |
| Flat | Primary Bedroom | 3.23 m | 2.77 m | 3.23 m x 2.77 m |
Contact Us
Contact us for more information

The trademarks REALTOR®, REALTORS®, and the REALTOR® logo are controlled by The Canadian Real Estate Association (CREA) and identify real estate professionals who are members of CREA. The trademarks MLS®, Multiple Listing Service® and the associated logos are owned by The Canadian Real Estate Association (CREA) and identify the quality of services provided by real estate professionals who are members of CREA. The trademark DDF® is owned by The Canadian Real Estate Association (CREA) and identifies CREA's Data Distribution Facility (DDF®)
August 29 2026 02:59:55
Toronto Regional Real Estate Board
Retrend Realty Ltd