

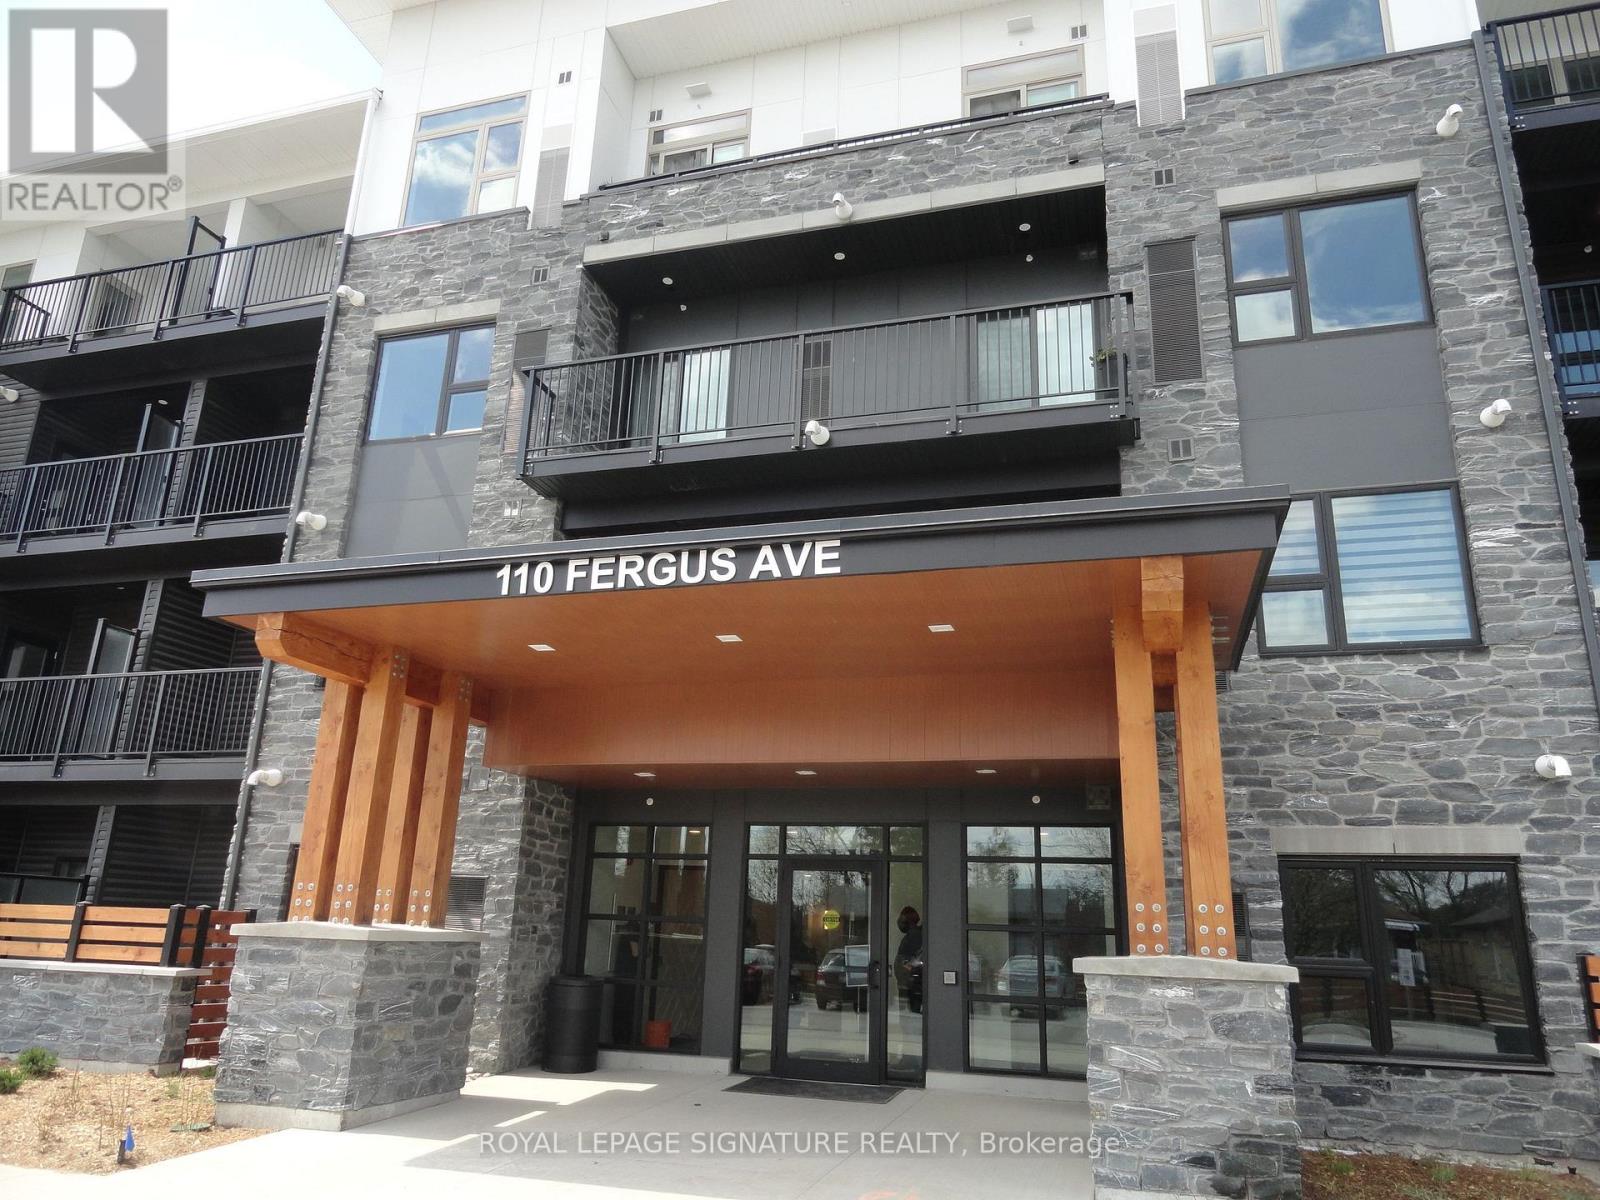
112 - 110 Fergus Avenue Kitchener, Ontario N2A 2H2

$2,250 Monthly
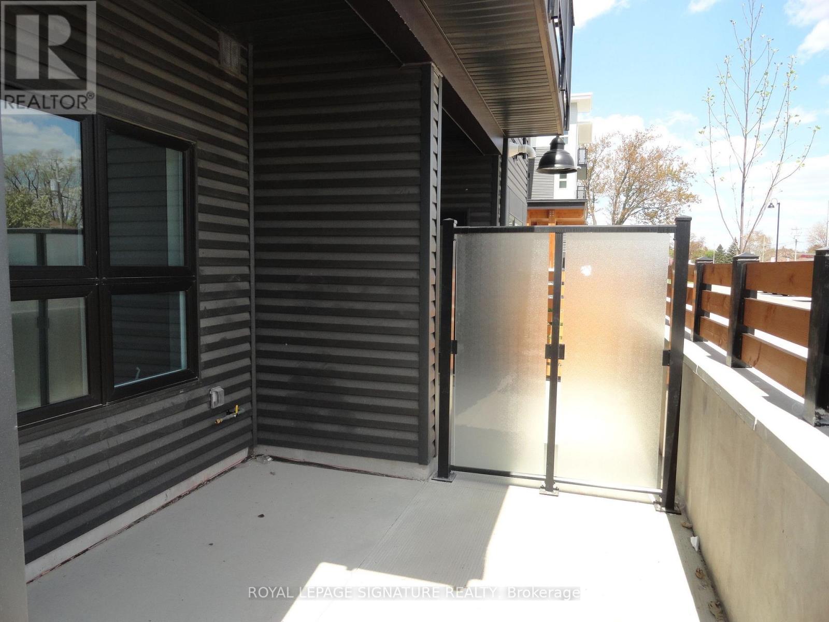
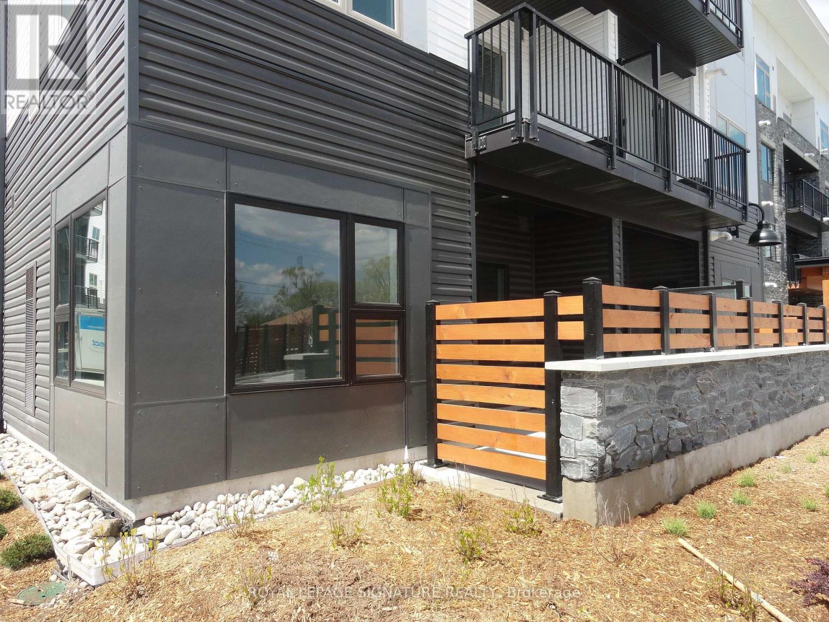
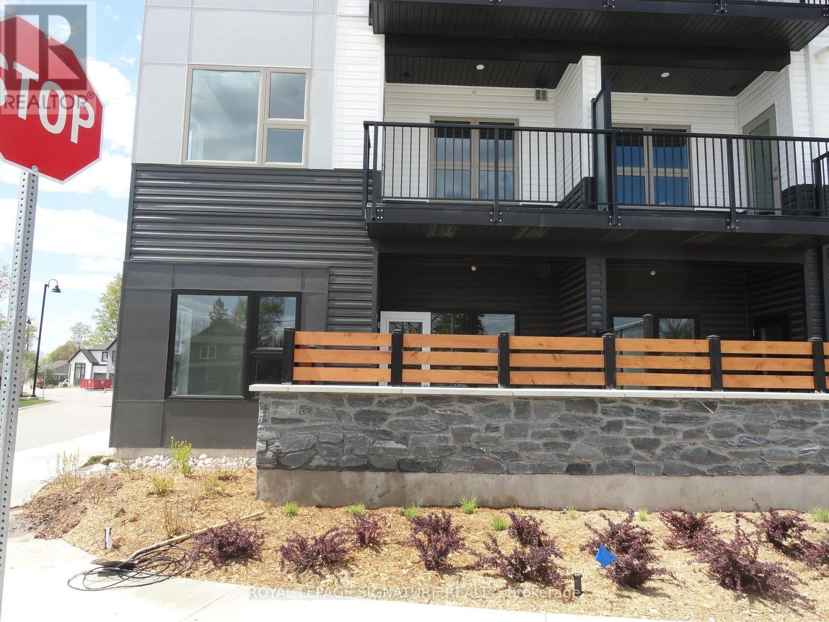
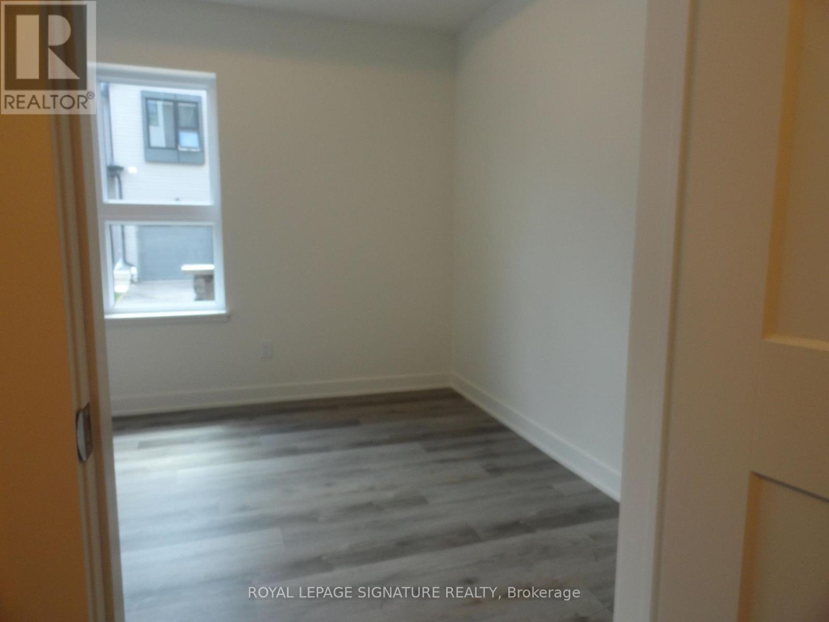
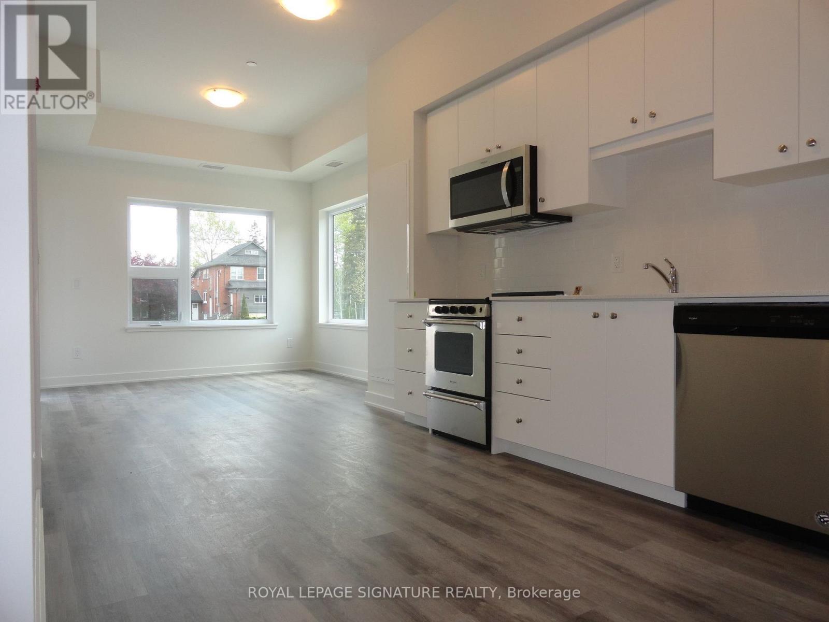
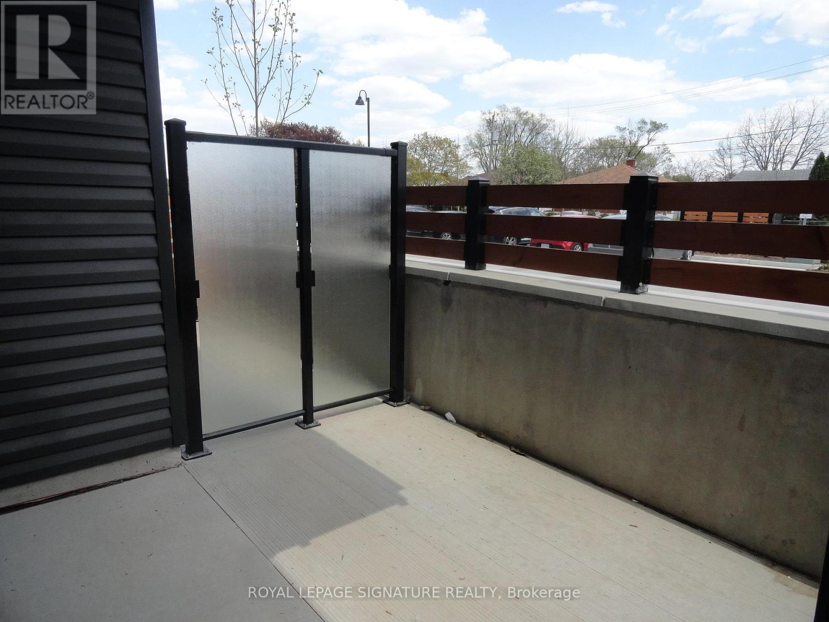
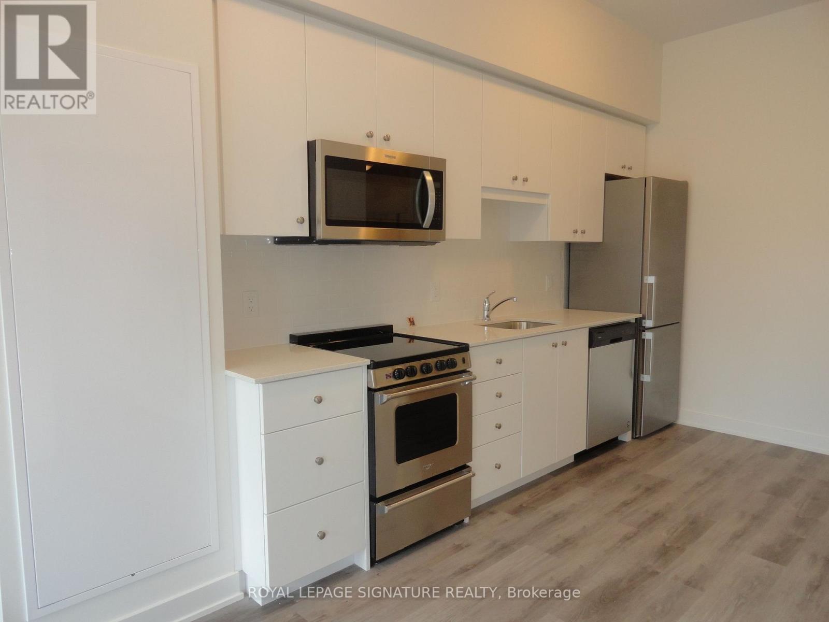
Corner unit with bright and spacious featuring 2 bedrooms and 2 washrooms, with approximately 974 sq. ft. of total living space including the terrace. Enjoy 9-foot ceilings, custom-crafted white kitchen cabinetry, quartz countertops, and stainless steel appliances. Laminate flooring all throughout. Step outside to your 118 sq. ft. private terrace, complete with a gas BBQ line-perfect for outdoor dining, entertaining, or simply relaxing. The unit includes one underground parking space. Conveniently located close to Highways 7 and 8, with easy access to downtown and Highway 401, making commuting and everyday convenience a breeze. (id:63203)
Property Details
| MLS® Number | X13748652 |
| Property Type | Single Family |
| Communication Type | High Speed Internet |
| Community Features | Pets Allowed With Restrictions |
| Features | Carpet Free |
| Parking Space Total | 1 |
Building
| Bathroom Total | 2 |
| Bedrooms Above Ground | 2 |
| Bedrooms Total | 2 |
| Age | New Building |
| Appliances | Dishwasher, Dryer, Microwave, Hood Fan, Stove, Washer, Refrigerator |
| Basement Type | None |
| Cooling Type | Central Air Conditioning |
| Exterior Finish | Vinyl Siding, Stone |
| Flooring Type | Laminate |
| Heating Fuel | Natural Gas |
| Heating Type | Forced Air |
| Size Interior | 900 - 999 Ft2 |
| Type | Apartment |
Parking
| Underground | |
| Garage |
Land
| Acreage | No |
Rooms
| Level | Type | Length | Width | Dimensions |
|---|---|---|---|---|
| Main Level | Living Room | 3.07 m | 3.66 m | 3.07 m x 3.66 m |
| Main Level | Kitchen | 3.01 m | 3.62 m | 3.01 m x 3.62 m |
| Main Level | Bedroom | 3.11 m | 3.17 m | 3.11 m x 3.17 m |
| Main Level | Bedroom 2 | 3.07 m | 3.07 m | 3.07 m x 3.07 m |
Contact Us
Contact us for more information

The trademarks REALTOR®, REALTORS®, and the REALTOR® logo are controlled by The Canadian Real Estate Association (CREA) and identify real estate professionals who are members of CREA. The trademarks MLS®, Multiple Listing Service® and the associated logos are owned by The Canadian Real Estate Association (CREA) and identify the quality of services provided by real estate professionals who are members of CREA. The trademark DDF® is owned by The Canadian Real Estate Association (CREA) and identifies CREA's Data Distribution Facility (DDF®)
September 05 2026 05:02:26
Toronto Regional Real Estate Board
Royal LePage Signature Realty