

112 Bruce Street S Blue Mountains, Ontario N0H 2P0

$3,100 Monthly
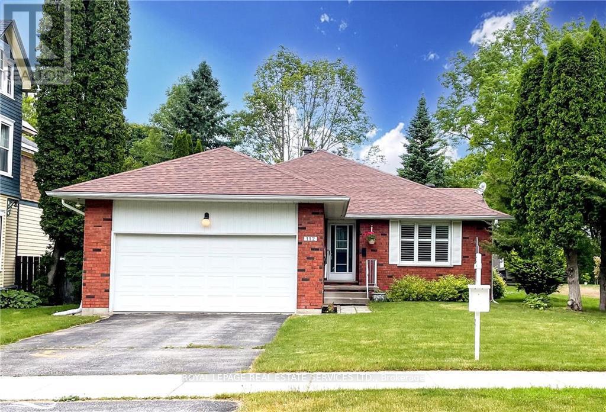
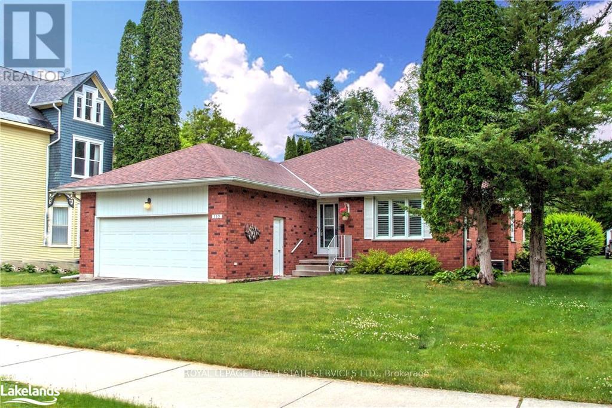
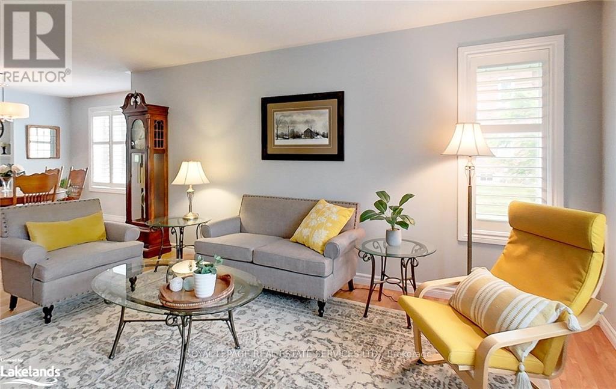
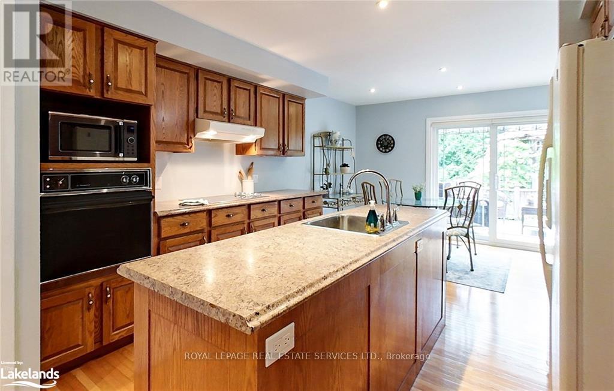
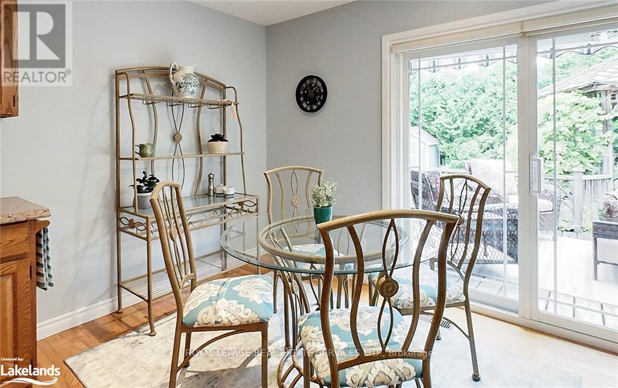
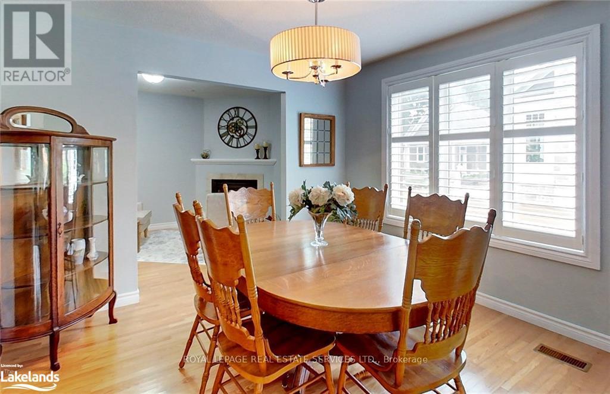
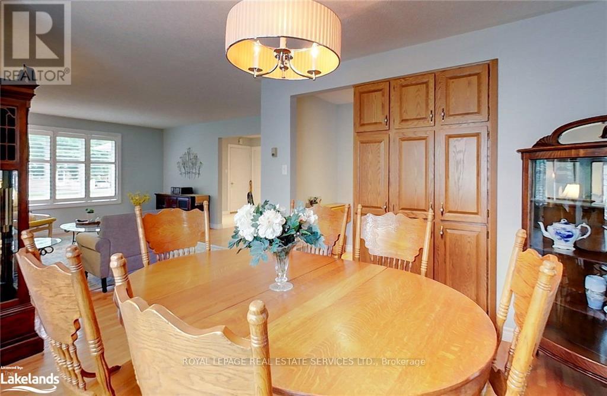
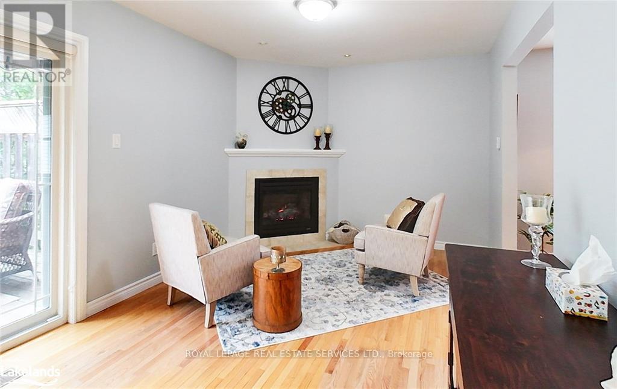
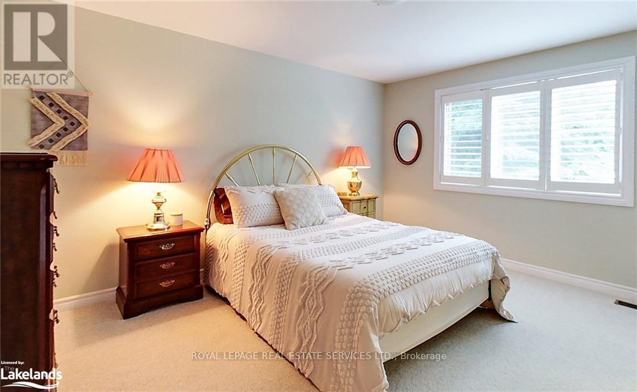
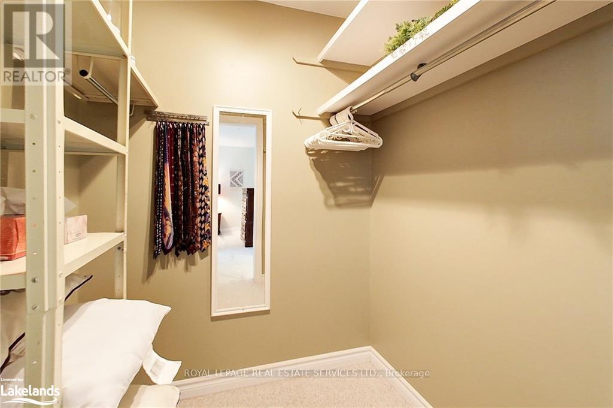
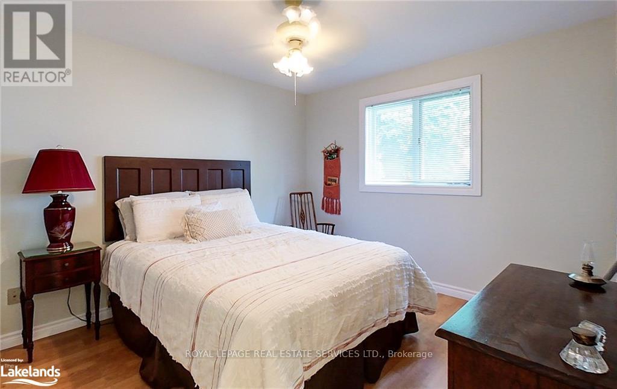
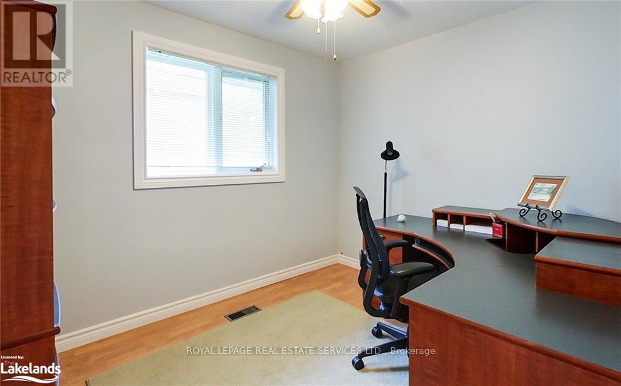
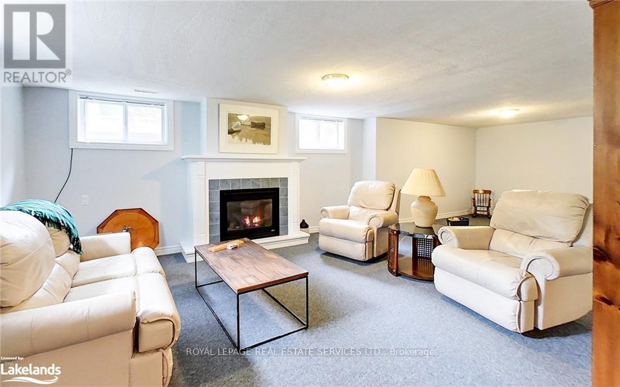
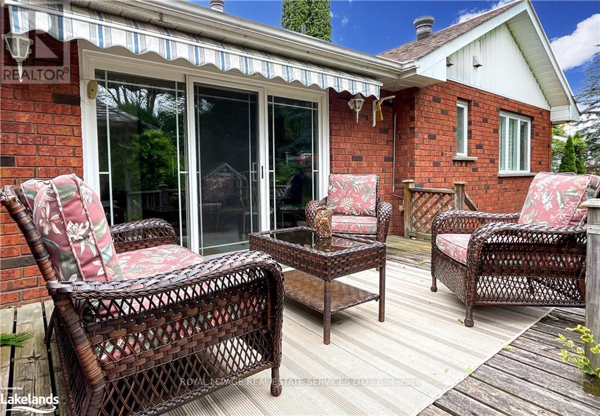
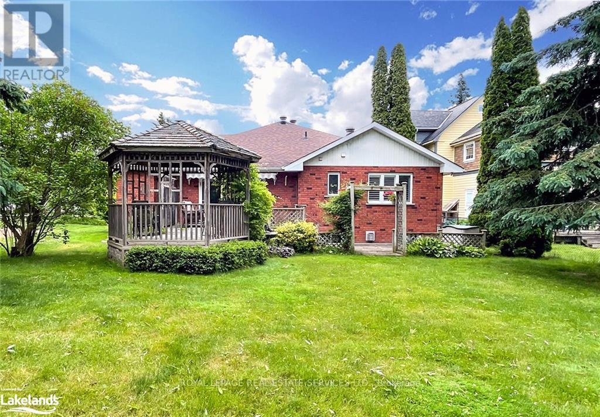
5 minute walk to the Beaver Valley School, gourmet shops, fabulous dining and cool coffee spots in downtown Thornbury! A short drive to the four season playground offered by Georgian Bay and The Blue Mountains. Home has been well cared for, is bright and cheery with loads of space and a wonderful west yard for sunsets. (id:63203)
Property Details
| MLS® Number | X13658084 |
| Property Type | Single Family |
| Community Name | Blue Mountains |
| Parking Space Total | 5 |
| Structure | Shed |
Building
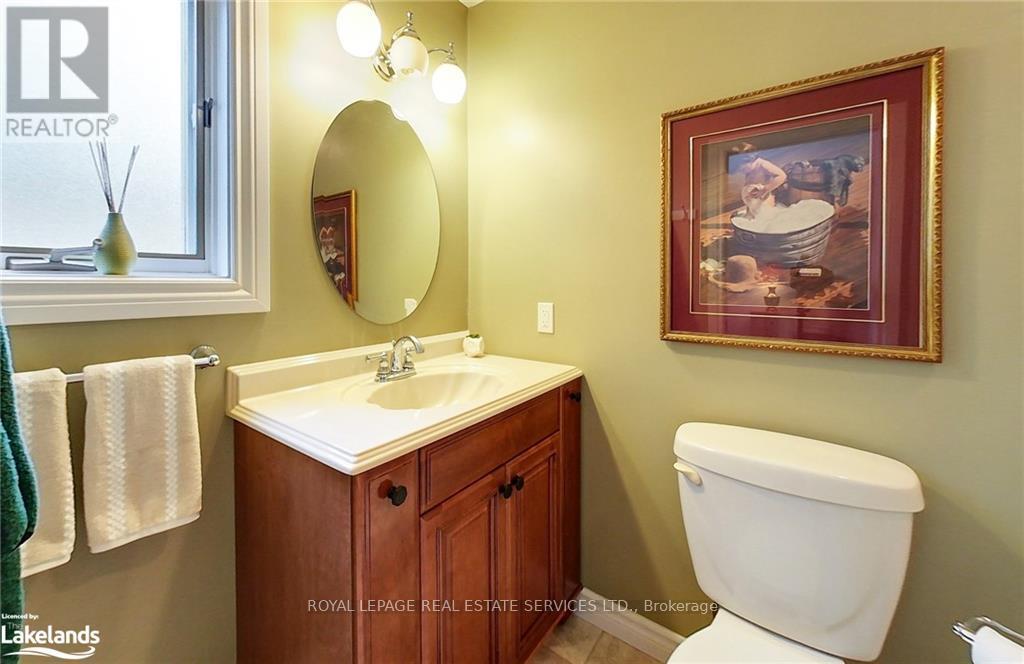
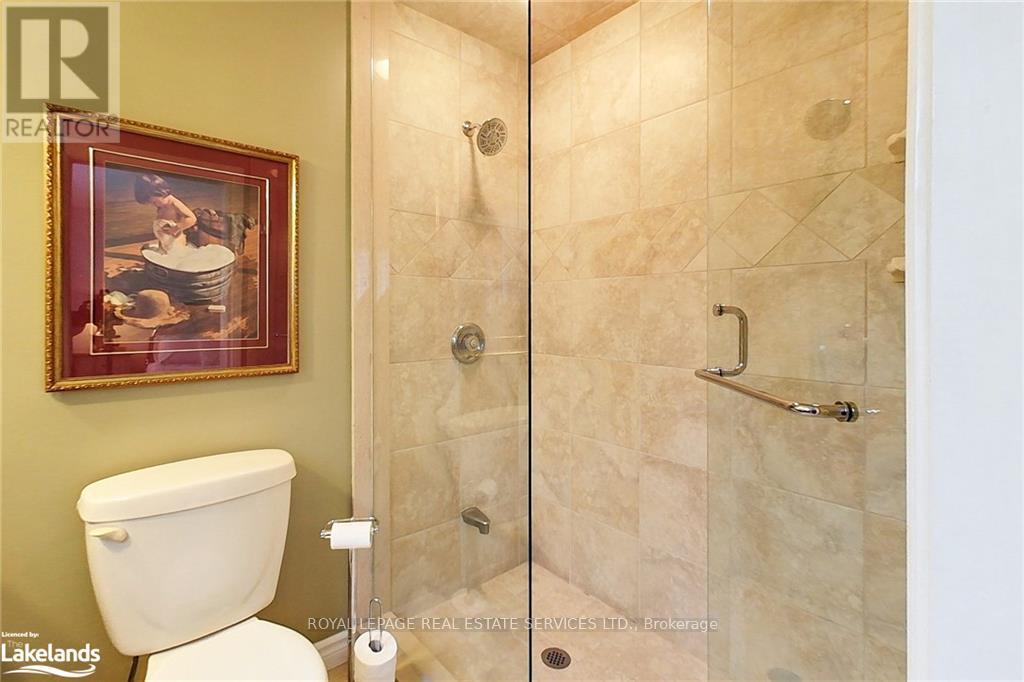
| Bathroom Total | 2 |
| Bedrooms Above Ground | 3 |
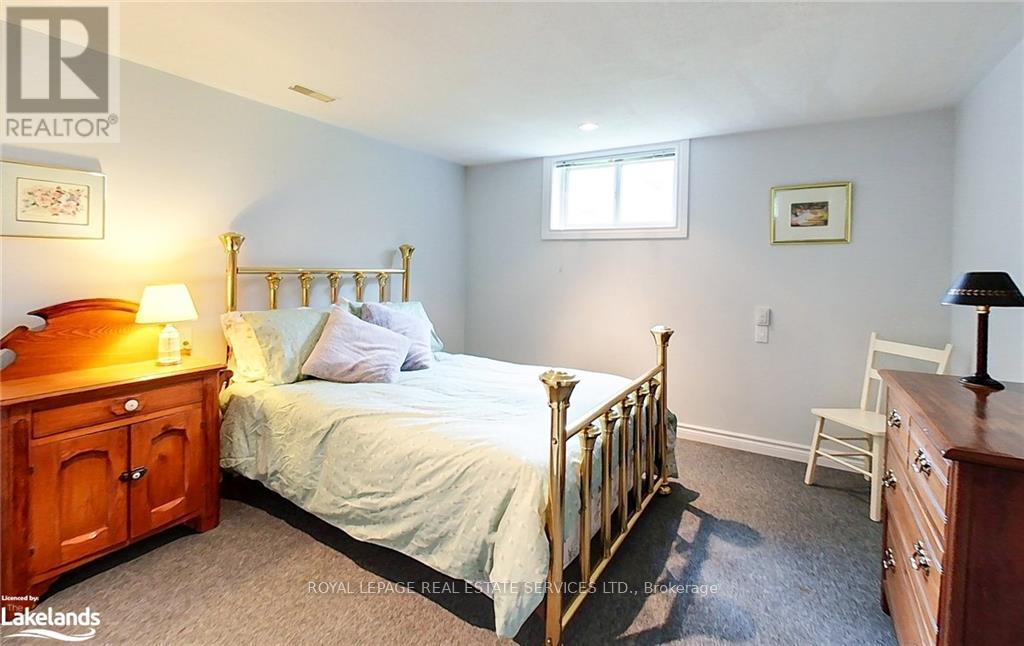
| Bedrooms Below Ground | 1 |
| Bedrooms Total | 4 |
| Age | 16 To 30 Years |
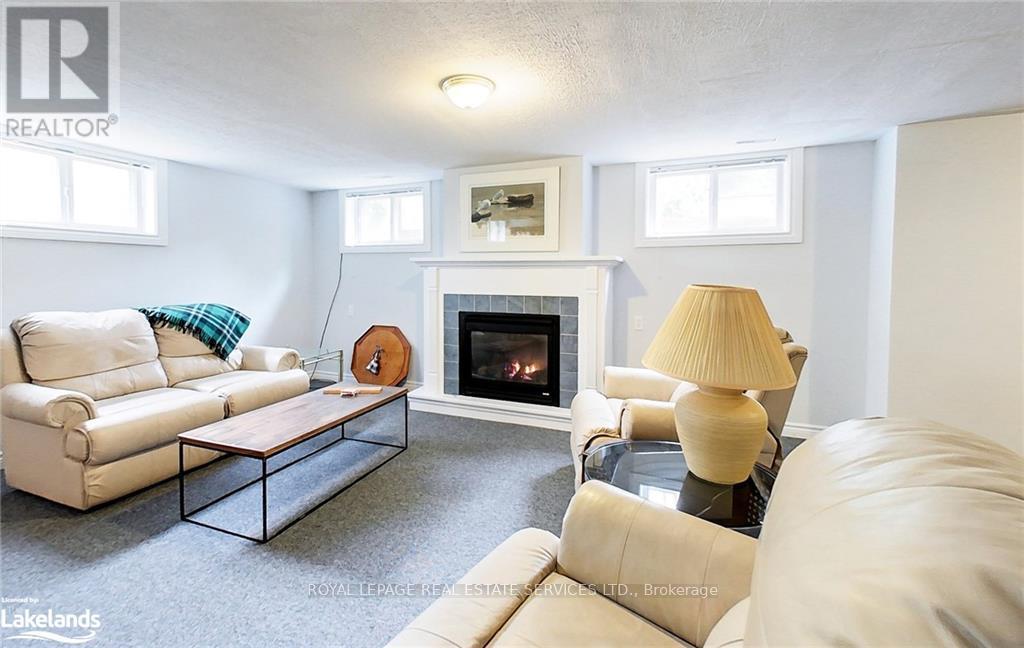
| Amenities | Fireplace(s) |
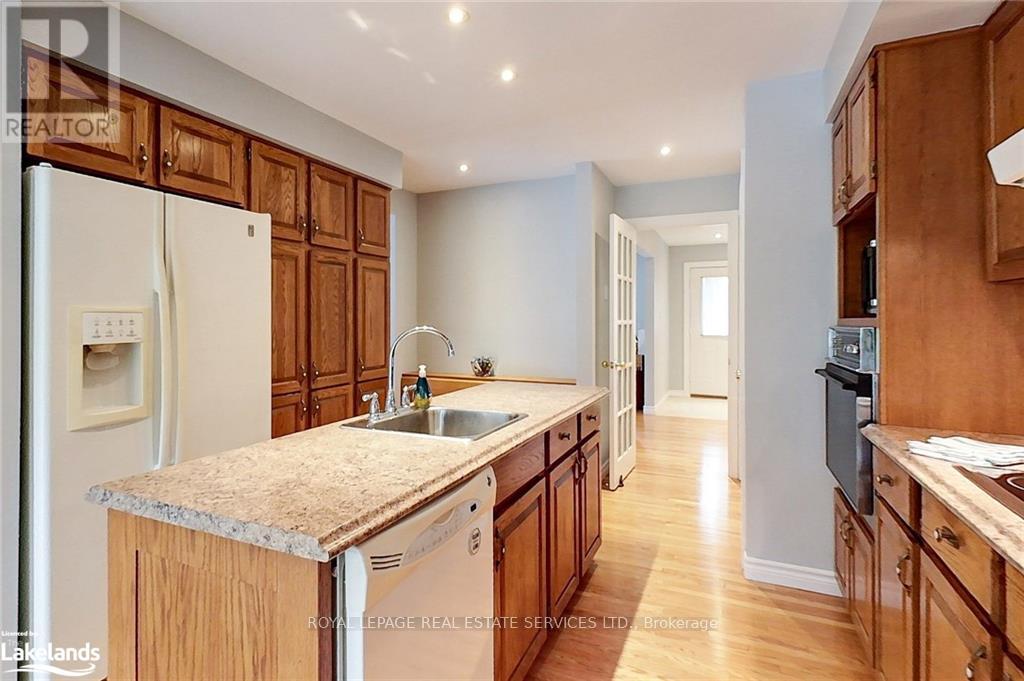
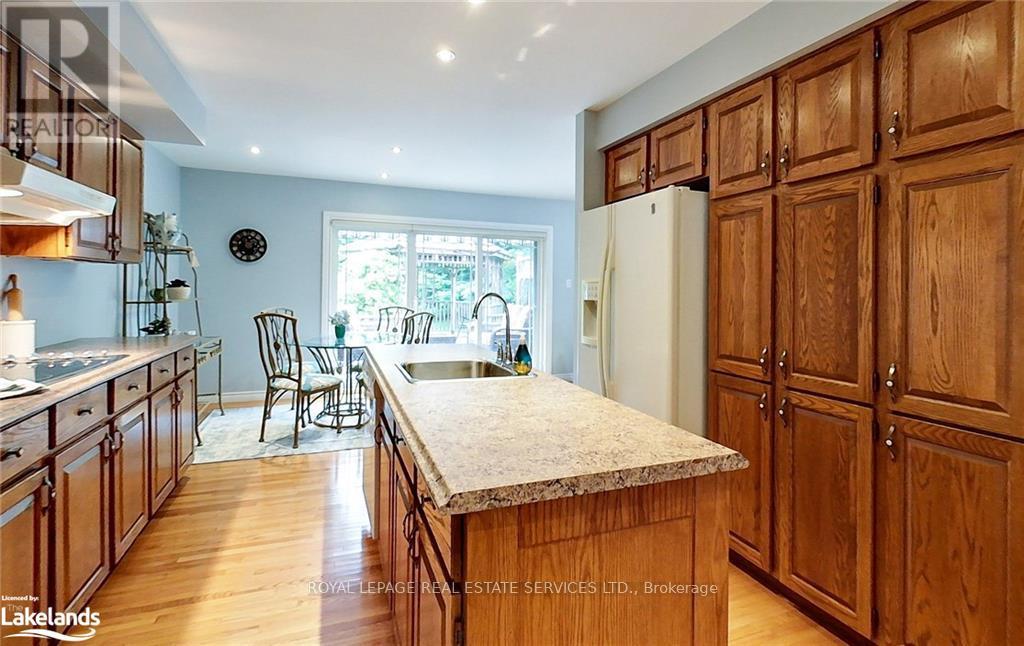
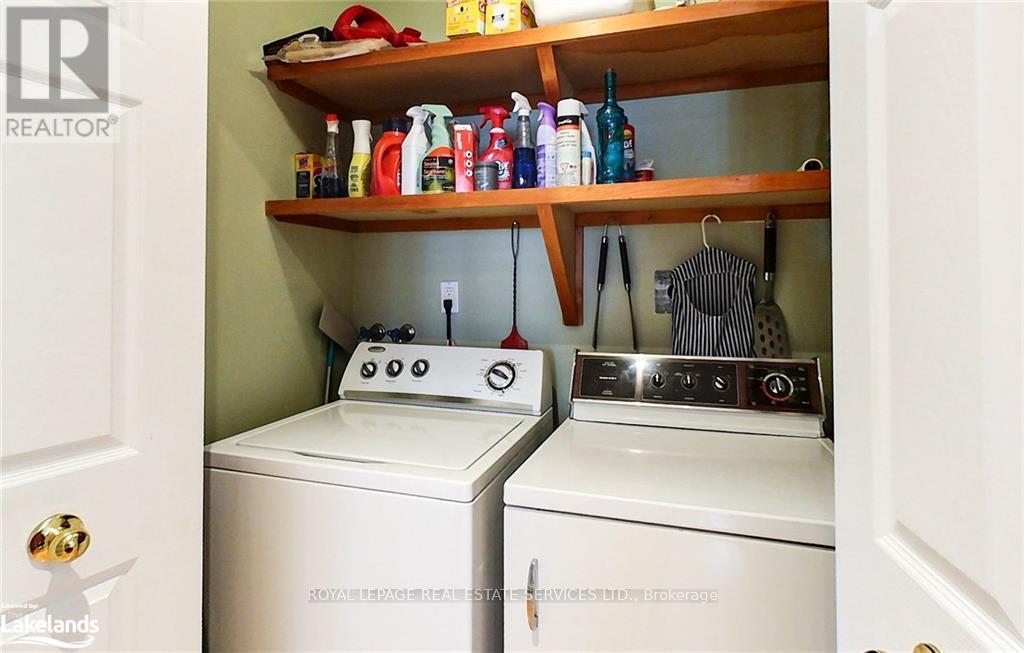
| Appliances | Water Heater, Garage Door Opener Remote(s), Cooktop, Dishwasher, Dryer, Garage Door Opener, Washer, Window Coverings, Refrigerator |
| Architectural Style | Bungalow |
| Basement Development | Partially Finished |
| Basement Type | N/a (partially Finished) |
| Construction Style Attachment | Detached |
| Cooling Type | Central Air Conditioning |
| Exterior Finish | Brick |
| Fireplace Present | Yes |
| Fireplace Total | 2 |
| Foundation Type | Block |
| Heating Fuel | Natural Gas |
| Heating Type | Forced Air |
| Stories Total | 1 |
| Size Interior | 1,500 - 2,000 Ft2 |
| Type | House |
| Utility Water | Municipal Water |
Parking
| Attached Garage | |
| Garage |
Land
| Acreage | No |
| Sewer | Sanitary Sewer |
| Size Depth | 166 Ft |
| Size Frontage | 57 Ft |
| Size Irregular | 57 X 166 Ft |
| Size Total Text | 57 X 166 Ft |
Rooms
| Level | Type | Length | Width | Dimensions |
|---|---|---|---|---|
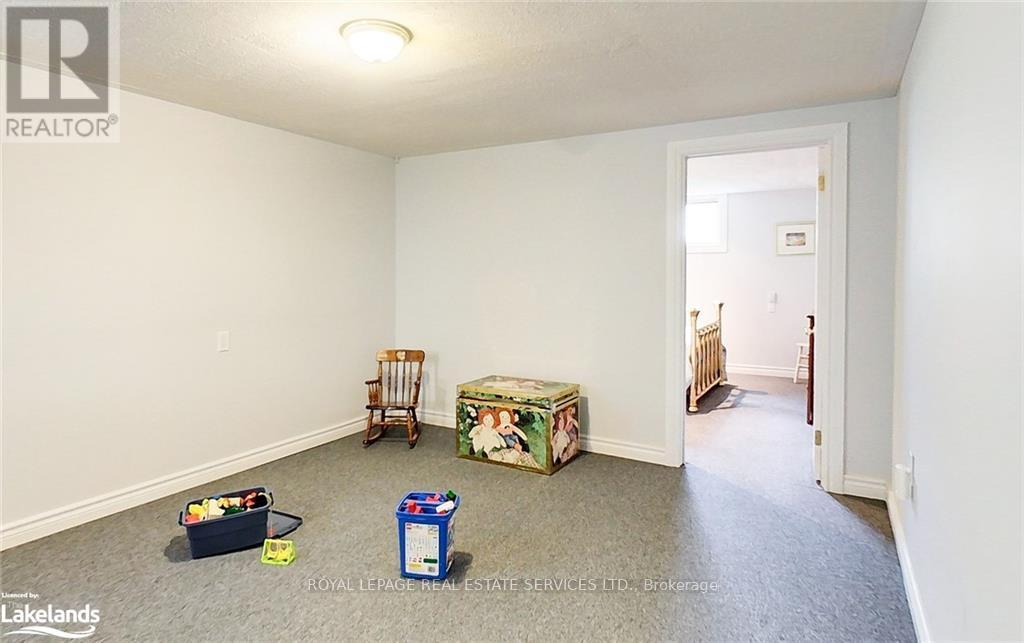
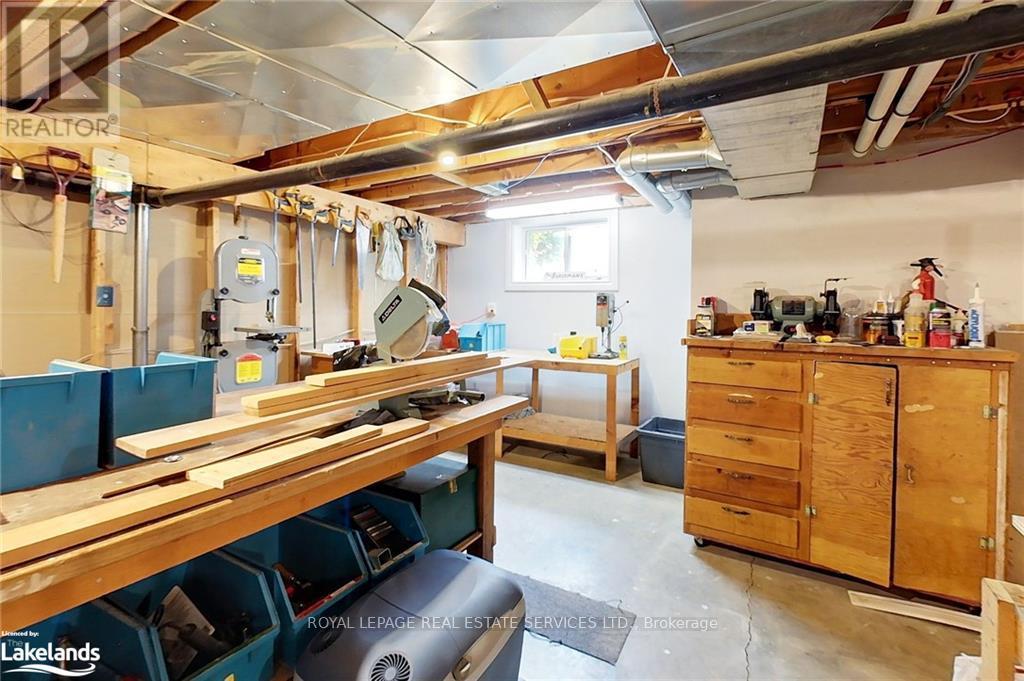
| Lower Level | Workshop | 8.53 m | 8.08 m | 8.53 m x 8.08 m |
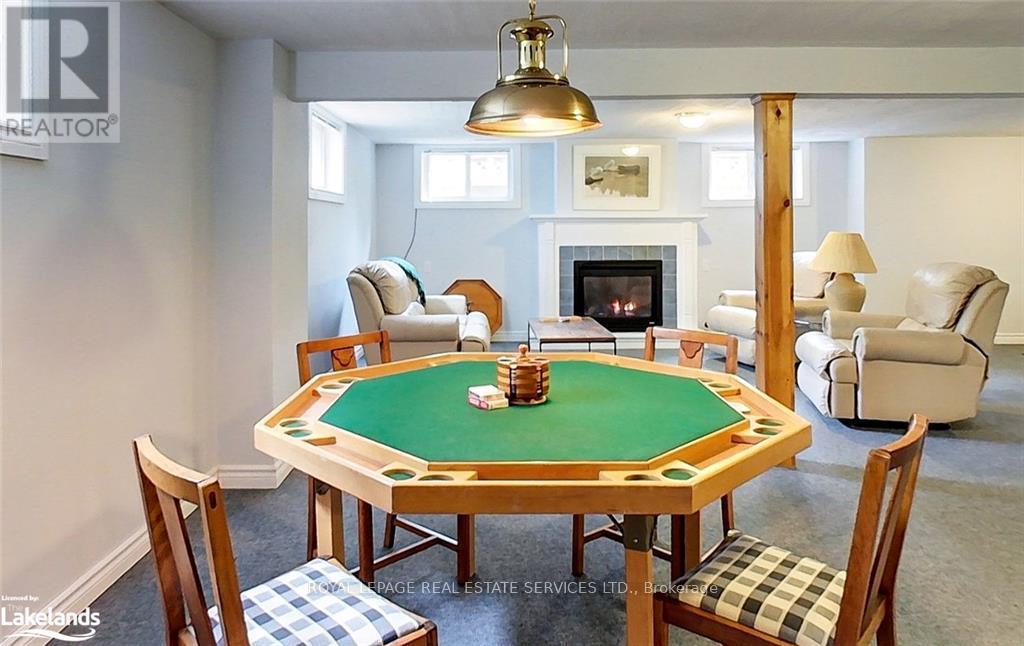
| Lower Level | Recreational, Games Room | 8.59 m | 11.35 m | 8.59 m x 11.35 m |
| Lower Level | Bedroom 4 | 3.66 m | 3.33 m | 3.66 m x 3.33 m |
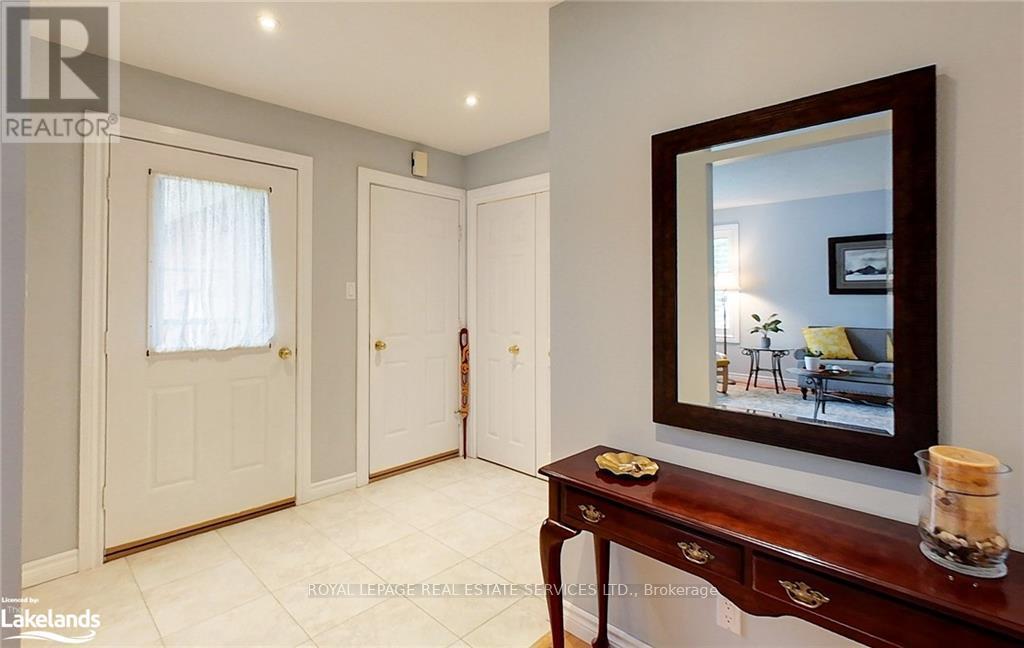
| Main Level | Foyer | 2.62 m | 1.75 m | 2.62 m x 1.75 m |
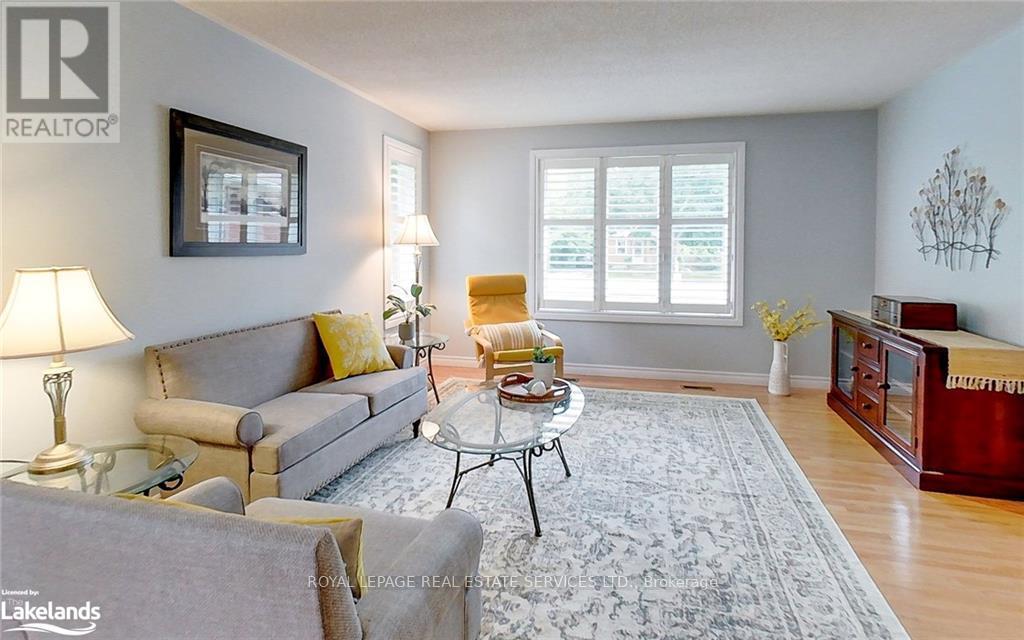
| Main Level | Living Room | 4.09 m | 5.23 m | 4.09 m x 5.23 m |
| Main Level | Dining Room | 3.3 m | 3.45 m | 3.3 m x 3.45 m |
| Main Level | Kitchen | 6.6 m | 5.9 m | 6.6 m x 5.9 m |
| Main Level | Family Room | 4.11 m | 2.97 m | 4.11 m x 2.97 m |
| Main Level | Primary Bedroom | 3.71 m | 4.47 m | 3.71 m x 4.47 m |
| Main Level | Bedroom 2 | 3.66 m | 3.2 m | 3.66 m x 3.2 m |
| Main Level | Bedroom 3 | 2.67 m | 3 m | 2.67 m x 3 m |
Utilities
| Electricity | Installed |
| Sewer | Installed |
Contact Us
Contact us for more information

The trademarks REALTOR®, REALTORS®, and the REALTOR® logo are controlled by The Canadian Real Estate Association (CREA) and identify real estate professionals who are members of CREA. The trademarks MLS®, Multiple Listing Service® and the associated logos are owned by The Canadian Real Estate Association (CREA) and identify the quality of services provided by real estate professionals who are members of CREA. The trademark DDF® is owned by The Canadian Real Estate Association (CREA) and identifies CREA's Data Distribution Facility (DDF®)
August 11 2026 04:10:03
Toronto Regional Real Estate Board
Royal LePage Real Estate Services Ltd.