

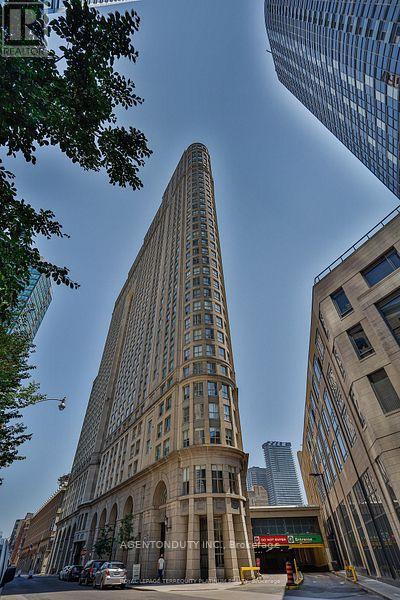
1122 - 25 The Esplanade Toronto, Ontario M5E 1W5


$2,795 Monthly
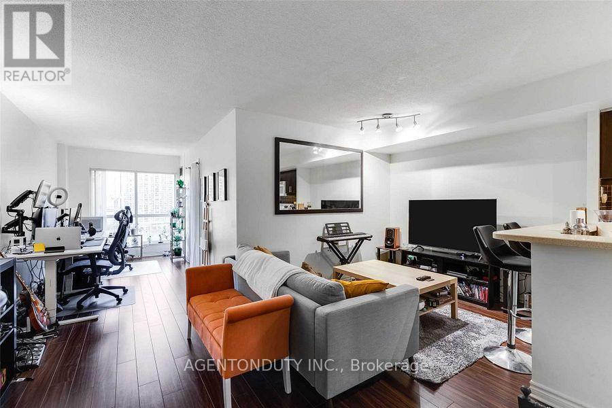
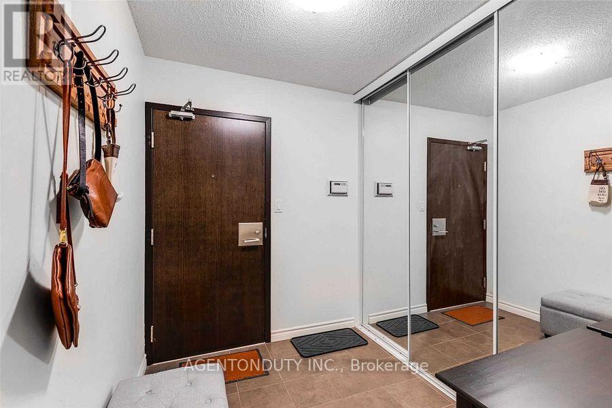
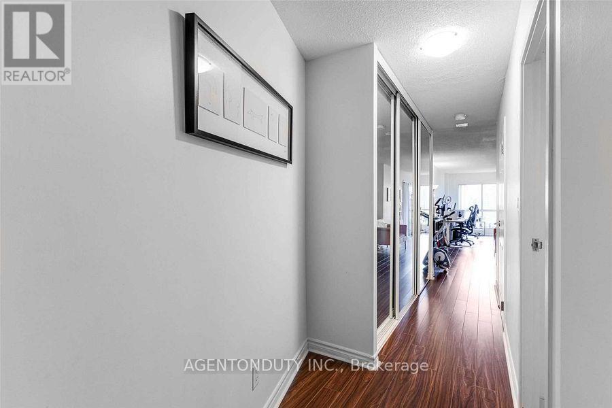
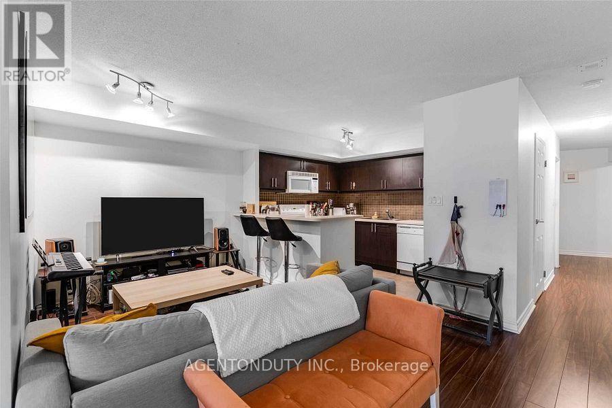
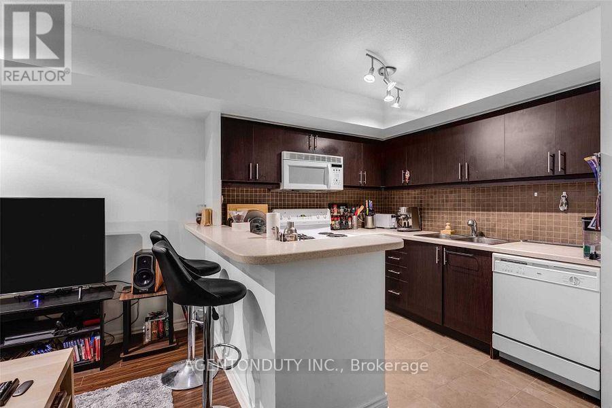
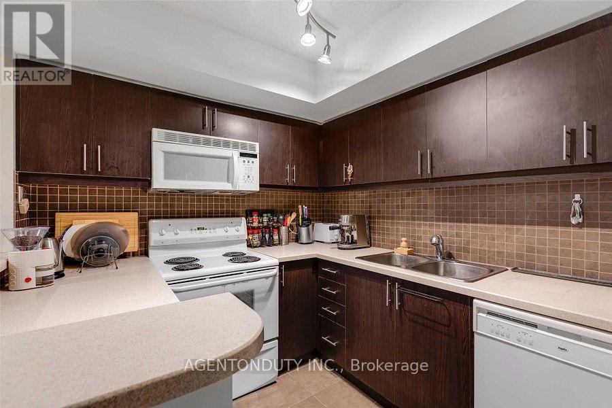
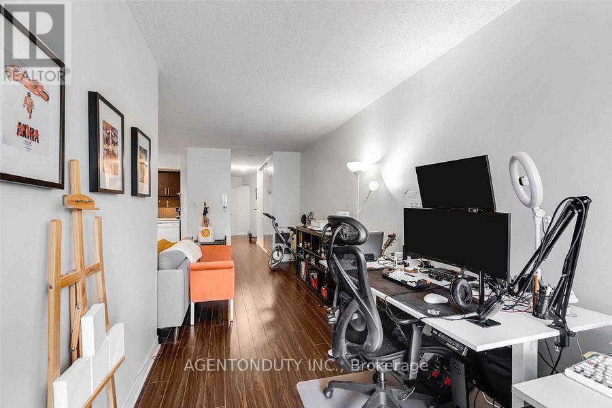
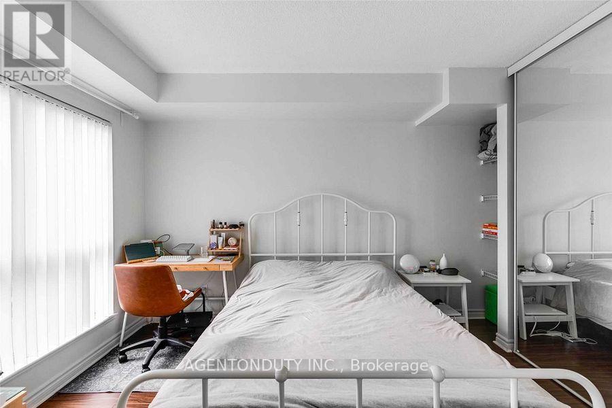
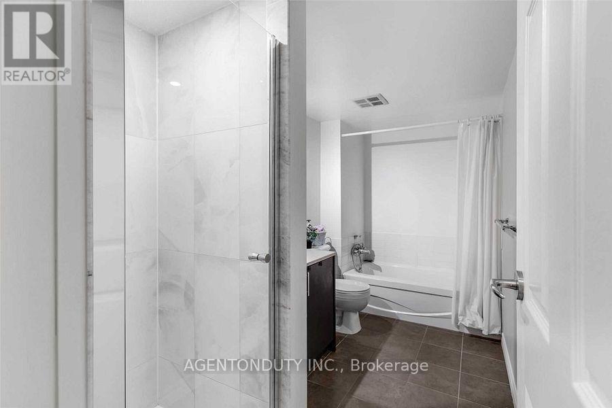
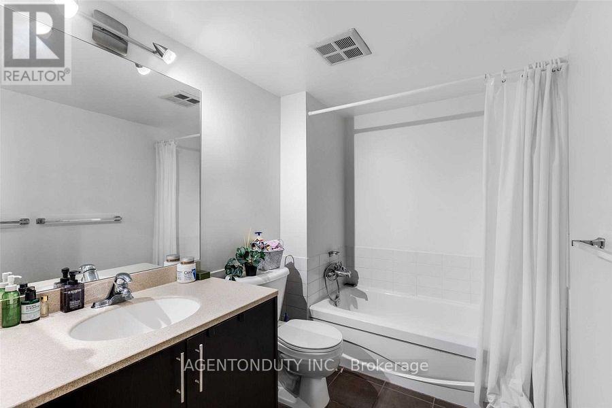
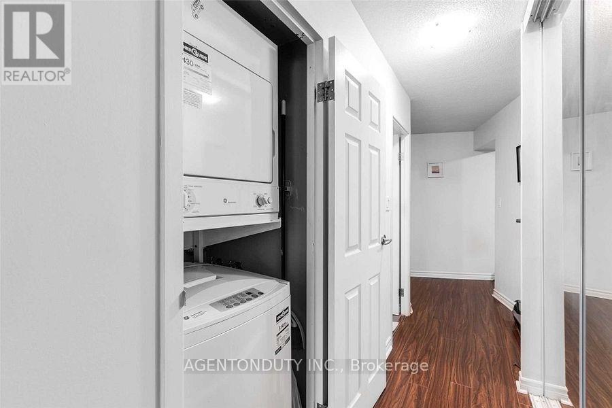
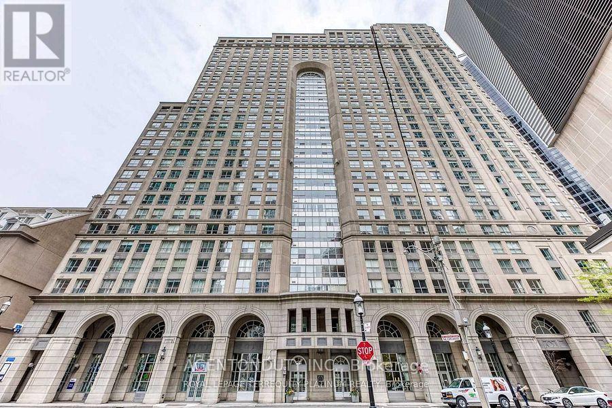
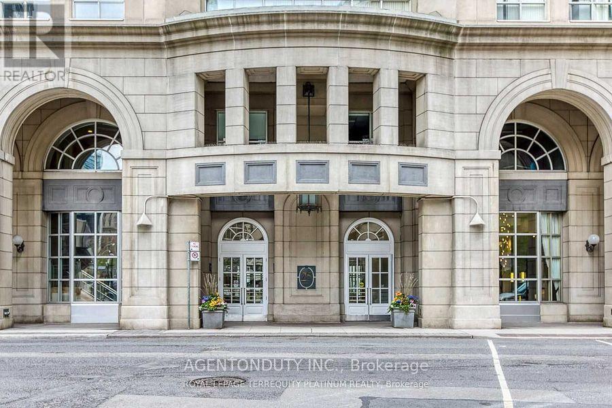
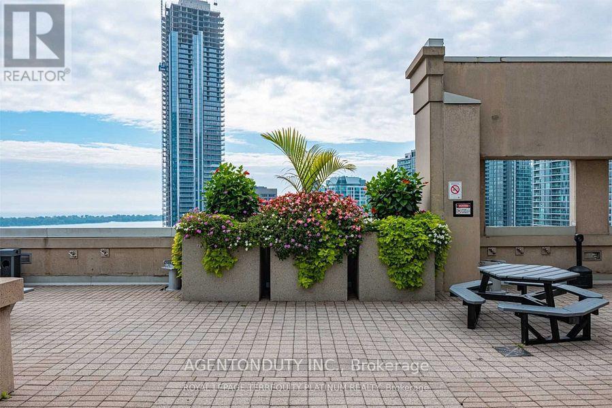
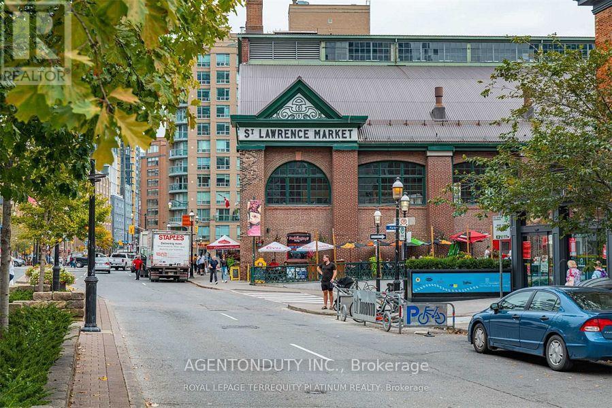
Large 851 Sq Ft. - Yonge & Front, Recently Renovated & Redesigned, Large 1 Bed + Huge Open Den, Bright South Facing W/Open Private Views, 5-PC Bath W/ Shower Stall and Separate Bathtub, Closets, Closets & More Closets! Lots Of Storage W/ Additional Ensuite Locker. Next to P A T H, Steps to Union Station, Financial District, Harbourfront, St. Lawrence Mkt. Electricity & Heat & Air conditioning -All Included! (id:63203)
Property Details
| MLS® Number | C13752032 |
| Property Type | Single Family |
| Community Name | Waterfront Communities C8 |
| Amenities Near By | Hospital, Public Transit, Schools, Park, Place Of Worship |
| Community Features | Pets Not Allowed |
| Features | Carpet Free |
| View Type | View, City View |
Building
| Bathroom Total | 1 |
| Bedrooms Above Ground | 1 |
| Bedrooms Below Ground | 1 |
| Bedrooms Total | 2 |
| Age | 31 To 50 Years |
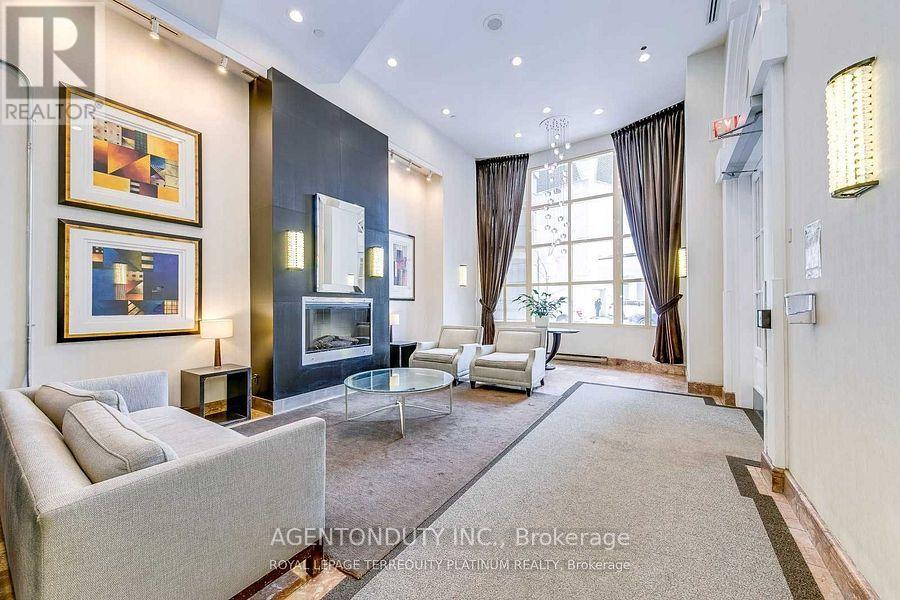
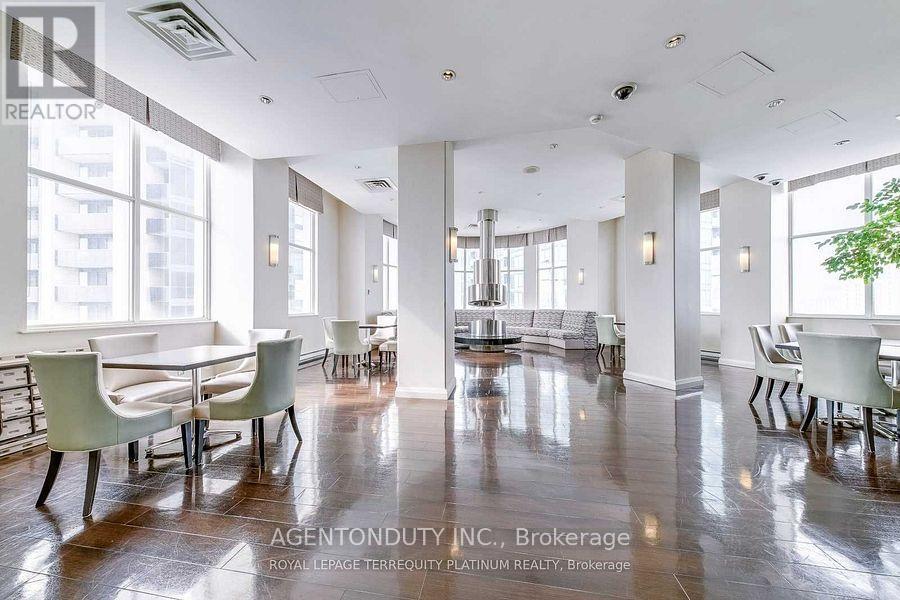
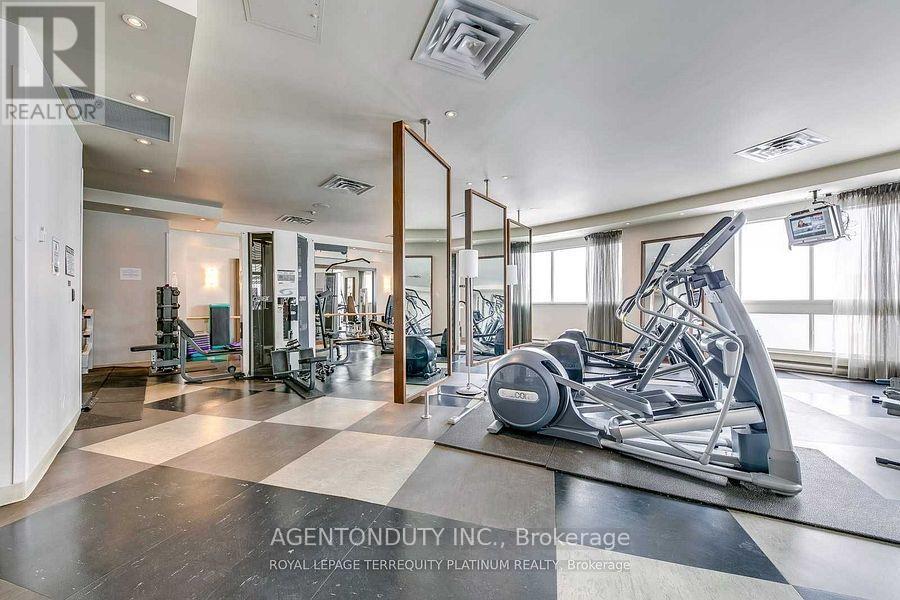
| Amenities | Security/concierge, Exercise Centre |
| Appliances | Blinds, Dryer, Microwave, Stove, Washer, Refrigerator |
| Basement Type | None |
| Cooling Type | Central Air Conditioning |
| Exterior Finish | Brick |
| Flooring Type | Laminate |
| Heating Fuel | Natural Gas |
| Heating Type | Forced Air |
| Size Interior | 800 - 899 Ft2 |
| Type | Apartment |
Parking
| Underground | |
| Garage |
Land
| Acreage | No |
| Land Amenities | Hospital, Public Transit, Schools, Park, Place Of Worship |
Rooms
| Level | Type | Length | Width | Dimensions |
|---|---|---|---|---|
| Main Level | Living Room | 5.18 m | 4.88 m | 5.18 m x 4.88 m |
| Main Level | Dining Room | 5.18 m | 4.88 m | 5.18 m x 4.88 m |
| Main Level | Kitchen | 5.18 m | 4.88 m | 5.18 m x 4.88 m |
| Main Level | Bedroom | 3.7 m | 2.6 m | 3.7 m x 2.6 m |
| Main Level | Den | 3.7 m | 2.6 m | 3.7 m x 2.6 m |
Contact Us
Contact us for more information

The trademarks REALTOR®, REALTORS®, and the REALTOR® logo are controlled by The Canadian Real Estate Association (CREA) and identify real estate professionals who are members of CREA. The trademarks MLS®, Multiple Listing Service® and the associated logos are owned by The Canadian Real Estate Association (CREA) and identify the quality of services provided by real estate professionals who are members of CREA. The trademark DDF® is owned by The Canadian Real Estate Association (CREA) and identifies CREA's Data Distribution Facility (DDF®)
September 09 2026 04:28:34
Toronto Regional Real Estate Board
Agentonduty Inc.