

1124 Baltic Lane Pickering, Ontario L1X 0G9

$2,950 Monthly
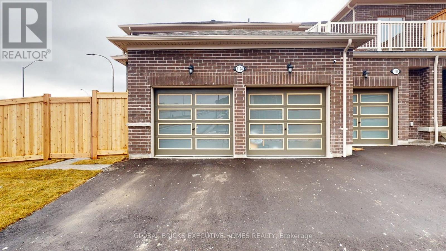
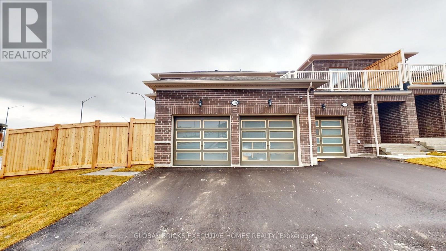
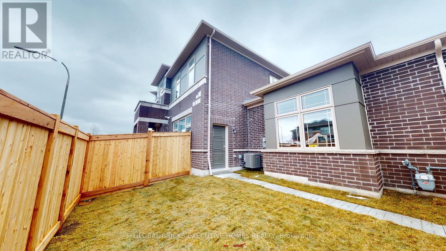
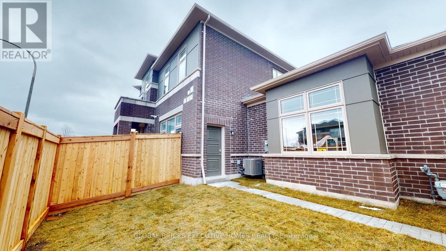
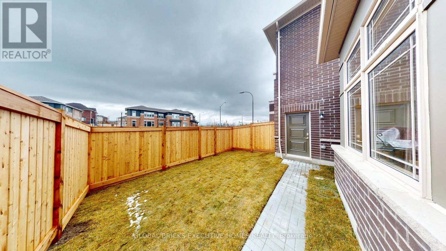
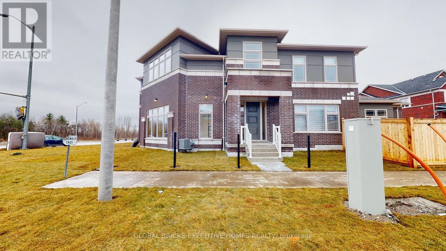
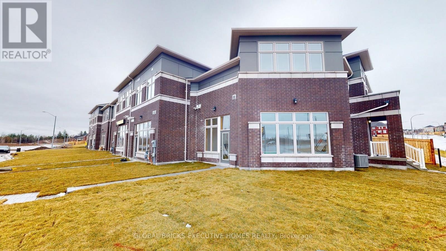
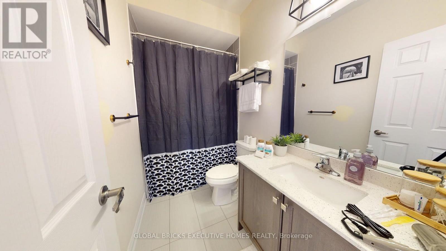
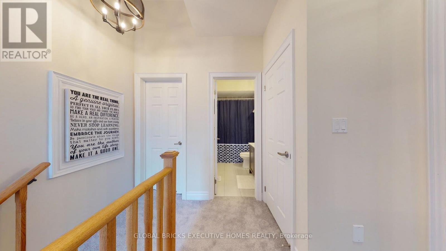
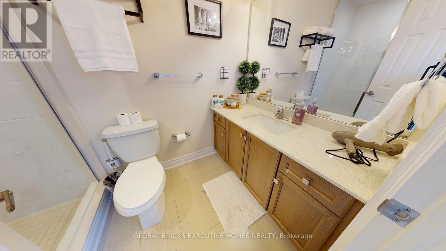
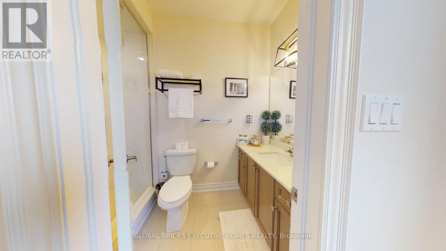
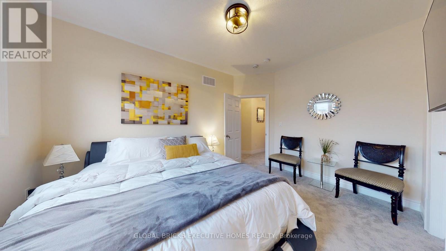
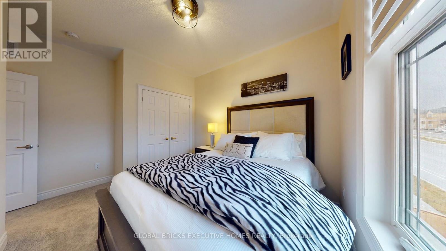
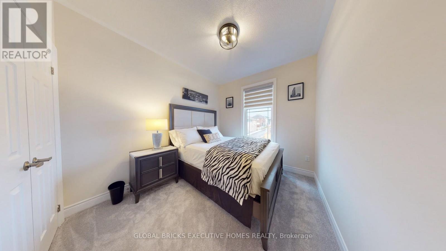
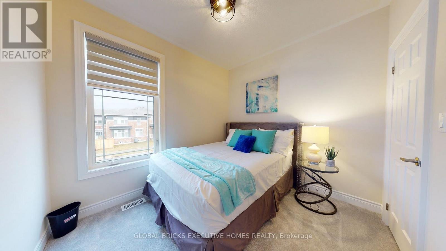
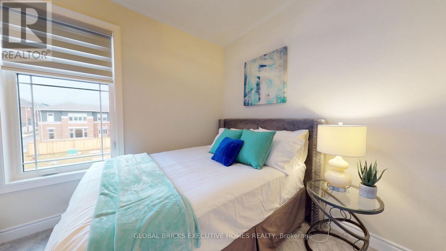
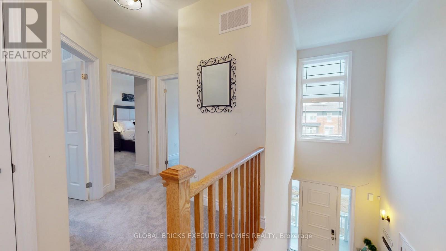
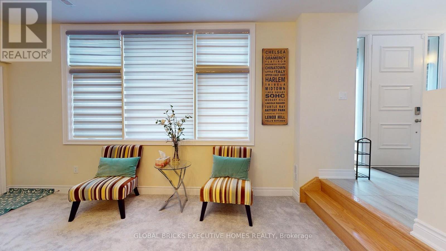
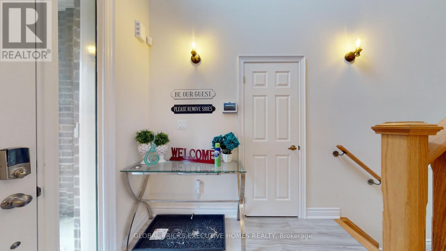
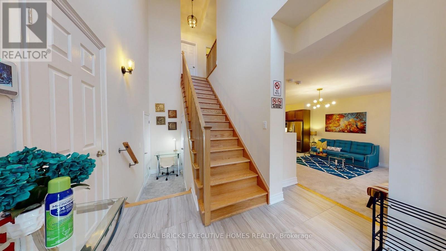
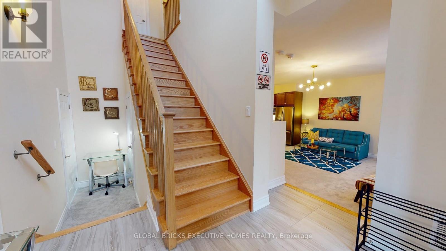
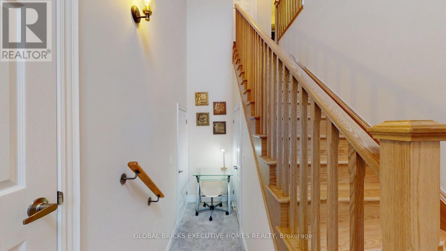
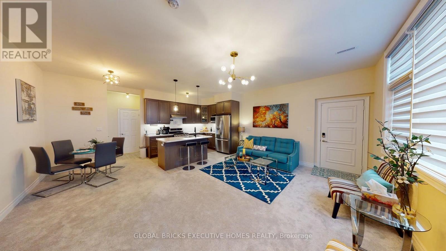
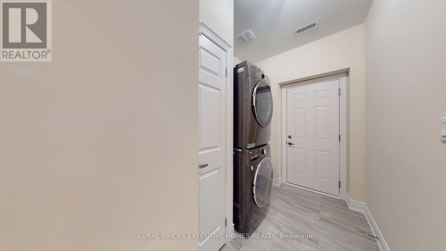
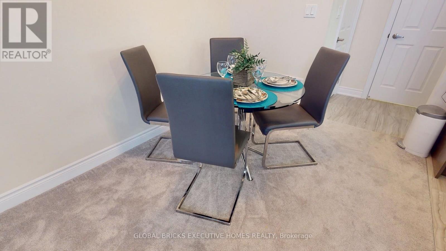
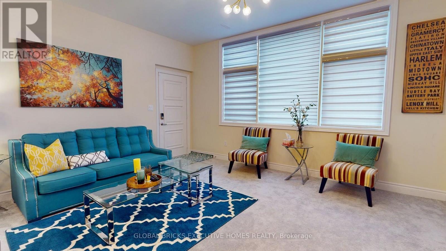
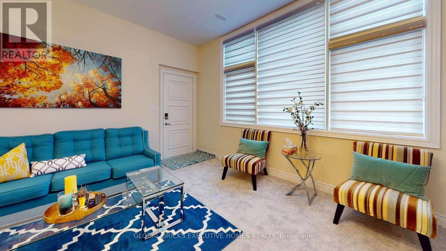
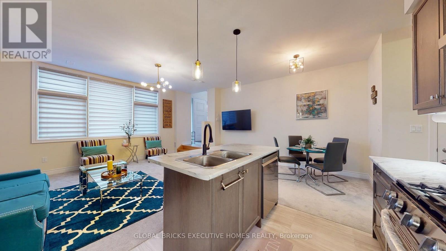
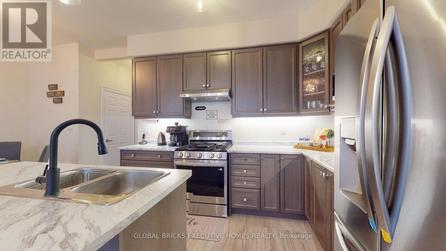
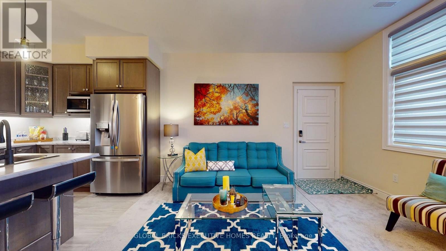
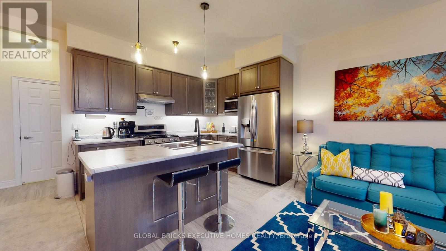
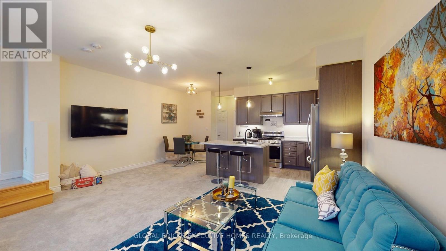
Welcome to this stylish, newly built two-storey townhouse, ideally situated near the intersection of Peter Matthews Drive and Burkholder Drive. Thoughtfully designed with modern finishes and a bright, contemporary layout, this elegant home offers the perfect blend of comfort, convenience, and refined living. Ideal for a small family, the property is available for a one-year lease, with the possibility of extending for additional years. Furnished accommodation may also be available. Located in a desirable and rapidly growing neighbourhood, the home offers convenient access to public transportation, the GO Station, public and Catholic schools, shopping malls, Pickering Town Centre, strip plazas, banks, convenience stores, tutoring centres, computer services, restaurants, pizza shops, and a wide range of other everyday amenities. Commuters will appreciate the excellent connectivity to Highway 407, Highway 401, Taunton Road, and Highway 7. This is an exceptional opportunity to enjoy upscale, low-maintenance living in a well-connected and family-friendly community. (id:63203)
Property Details
| MLS® Number | E13586130 |
| Property Type | Single Family |
| Community Name | Rural Pickering |
| Equipment Type | Water Heater |
| Parking Space Total | 4 |
| Rental Equipment Type | Water Heater |
Building
| Bathroom Total | 3 |
| Bedrooms Above Ground | 3 |
| Bedrooms Total | 3 |
| Amenities | Separate Heating Controls |
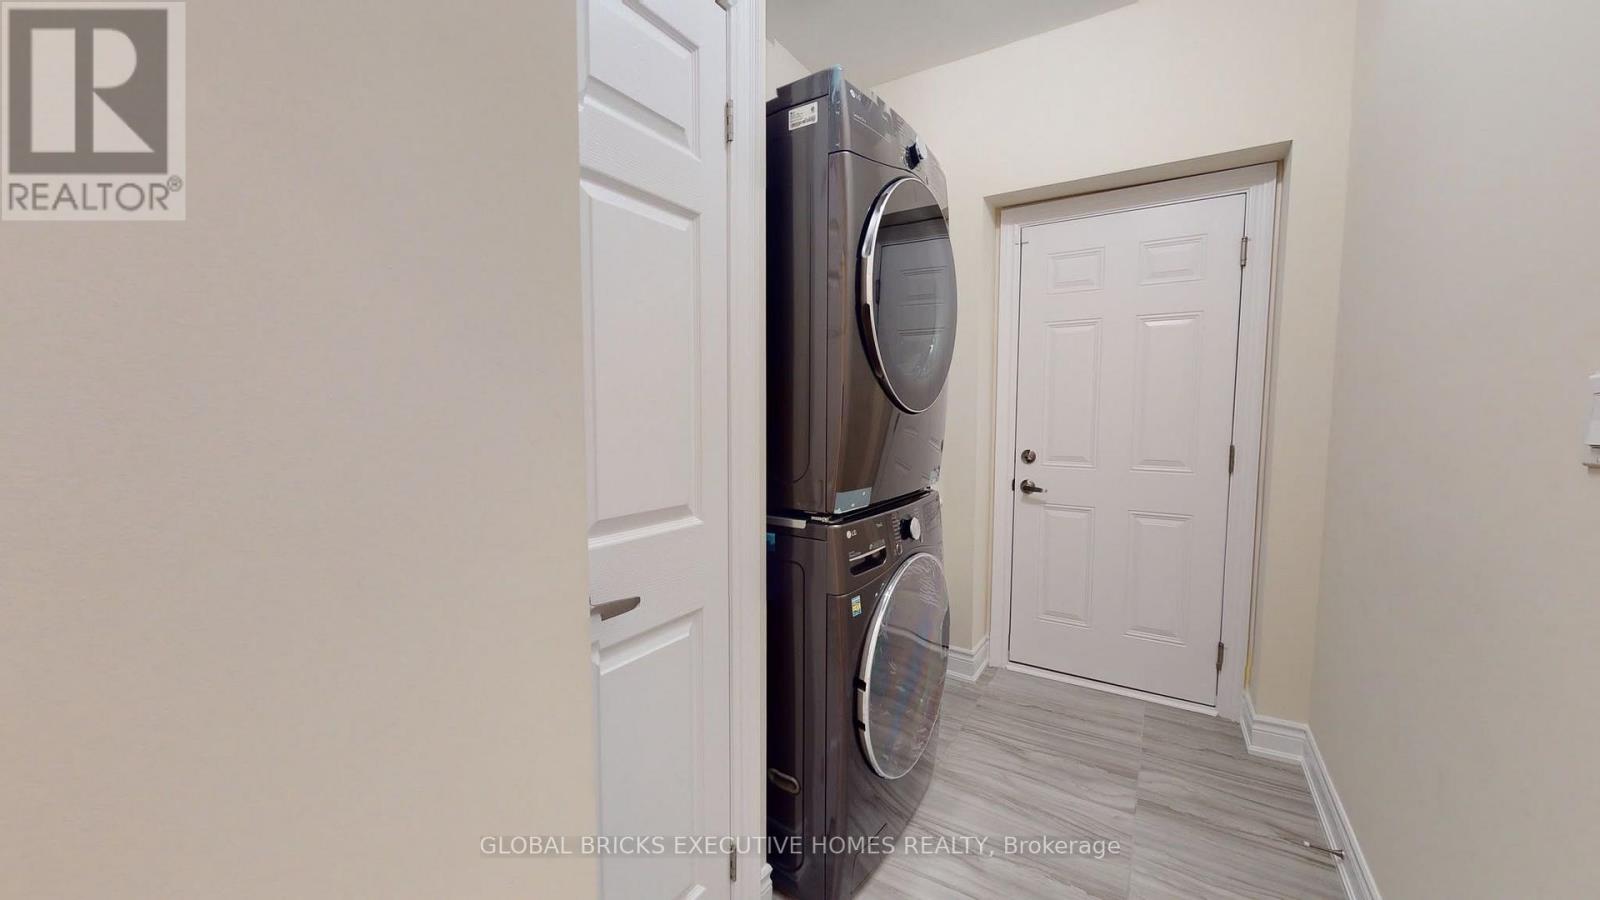
| Appliances | Water Meter, Water Heater, Blinds, Stove, Washer, Refrigerator |
| Basement Type | None |
| Construction Style Attachment | Attached |
| Cooling Type | Central Air Conditioning |
| Exterior Finish | Brick |
| Foundation Type | Block, Brick, Concrete |
| Half Bath Total | 1 |
| Heating Fuel | Natural Gas |
| Heating Type | Forced Air |
| Stories Total | 2 |
| Size Interior | 1,500 - 2,000 Ft2 |
| Type | Row / Townhouse |
| Utility Water | Municipal Water |
Parking
| Attached Garage | |
| Garage |
Land
| Acreage | No |
| Sewer | Sanitary Sewer |
Rooms
| Level | Type | Length | Width | Dimensions |
|---|---|---|---|---|
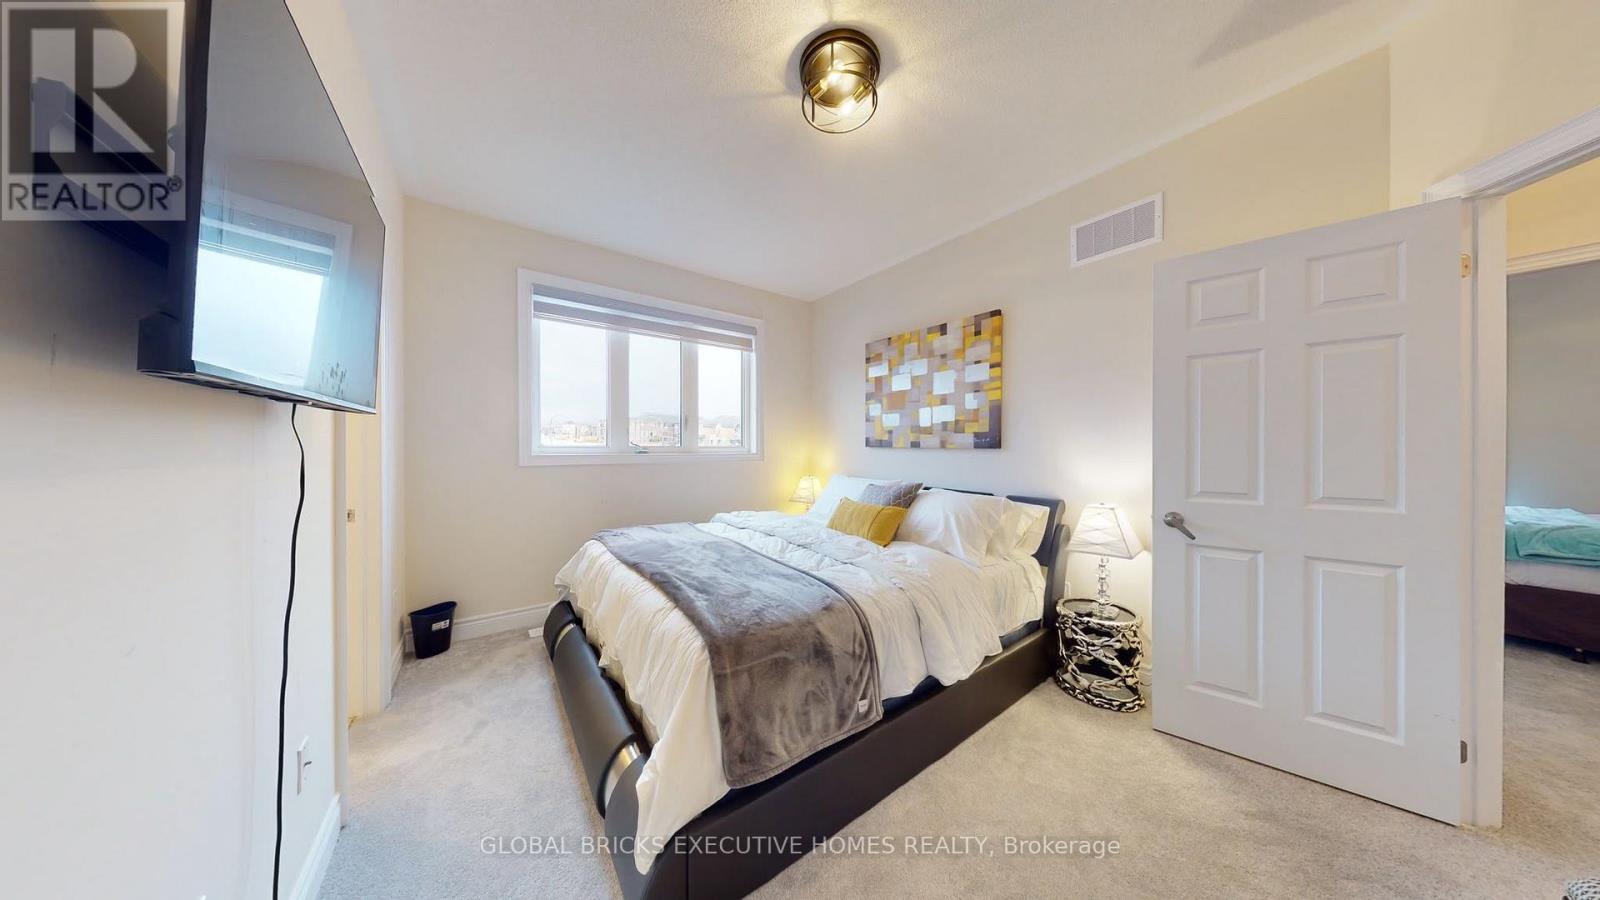
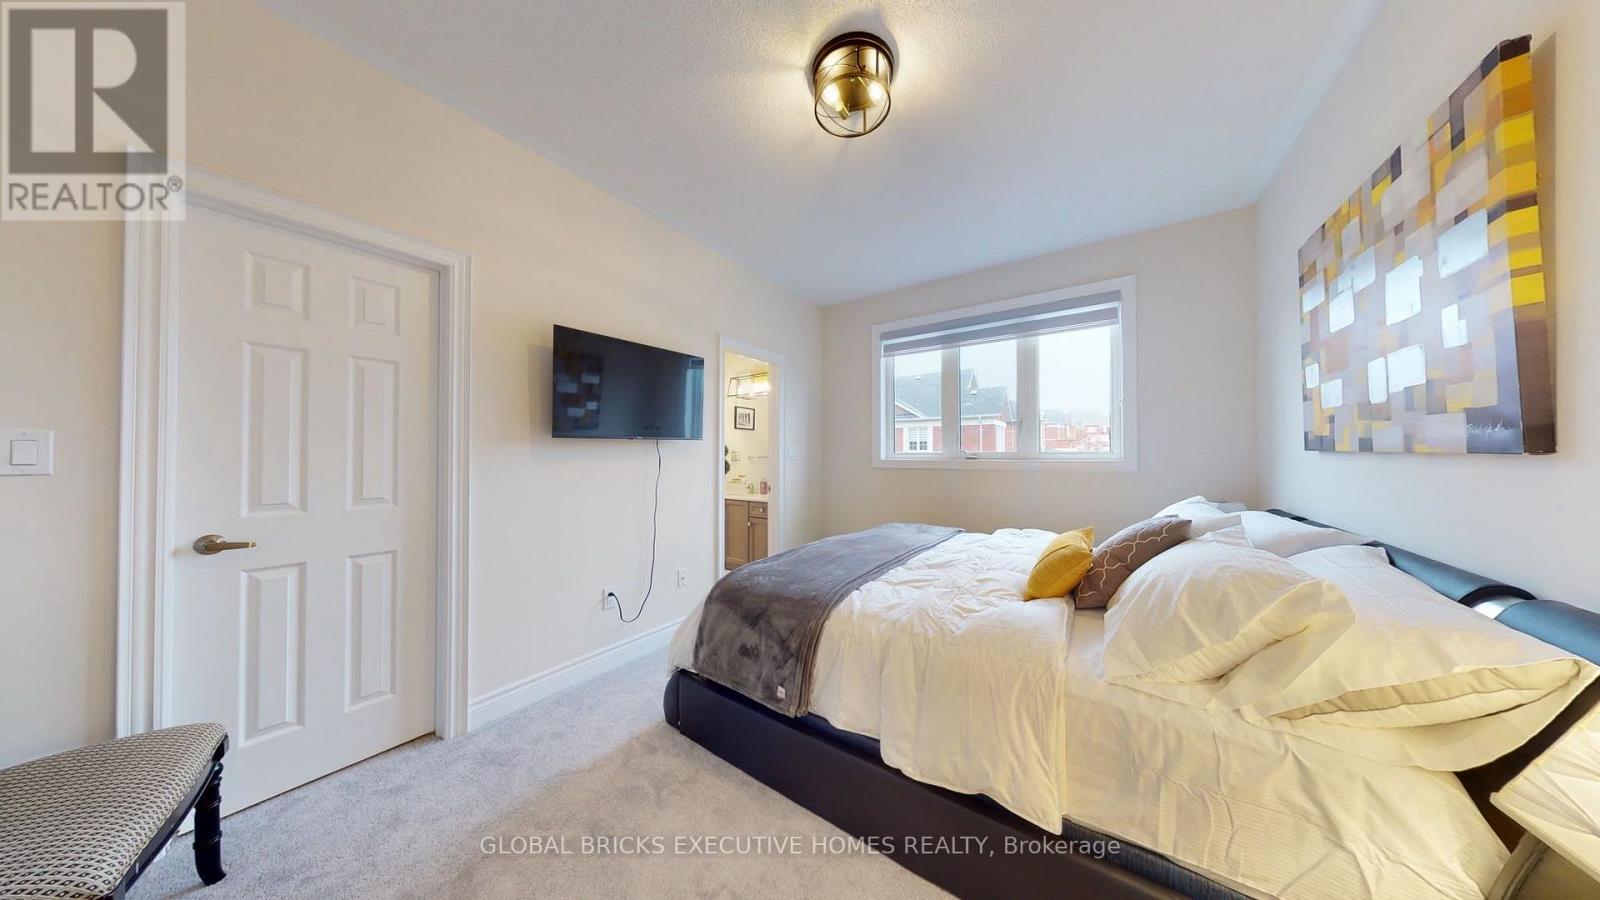
| Second Level | Primary Bedroom | 3.05 m | 4.33 m | 3.05 m x 4.33 m |
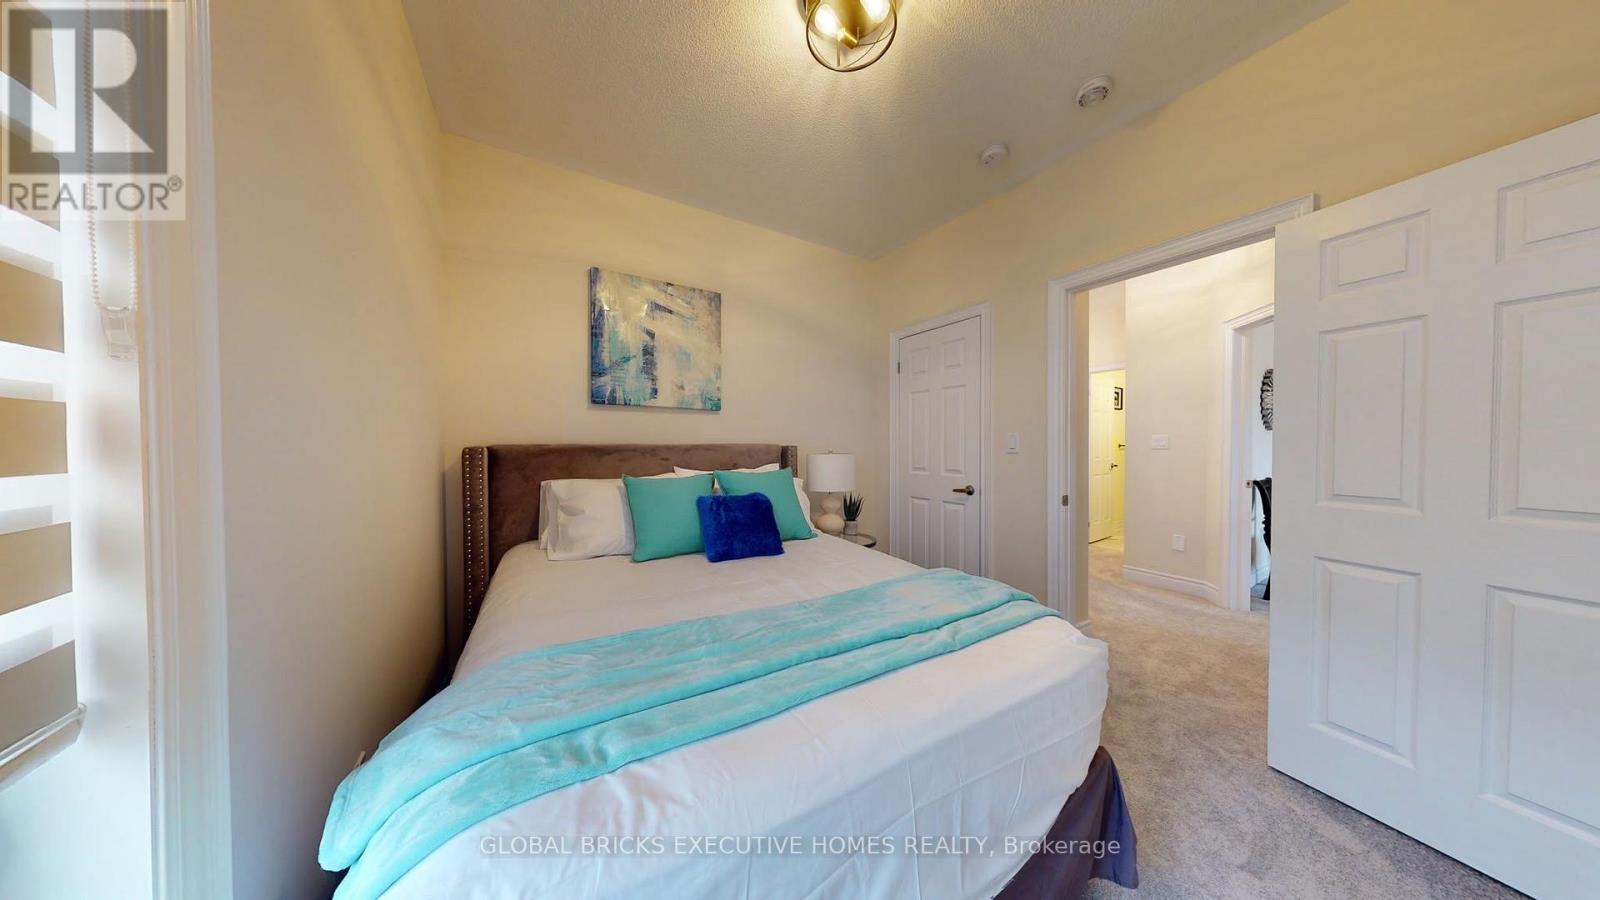
| Second Level | Bedroom 2 | 3.29 m | 2.8 m | 3.29 m x 2.8 m |
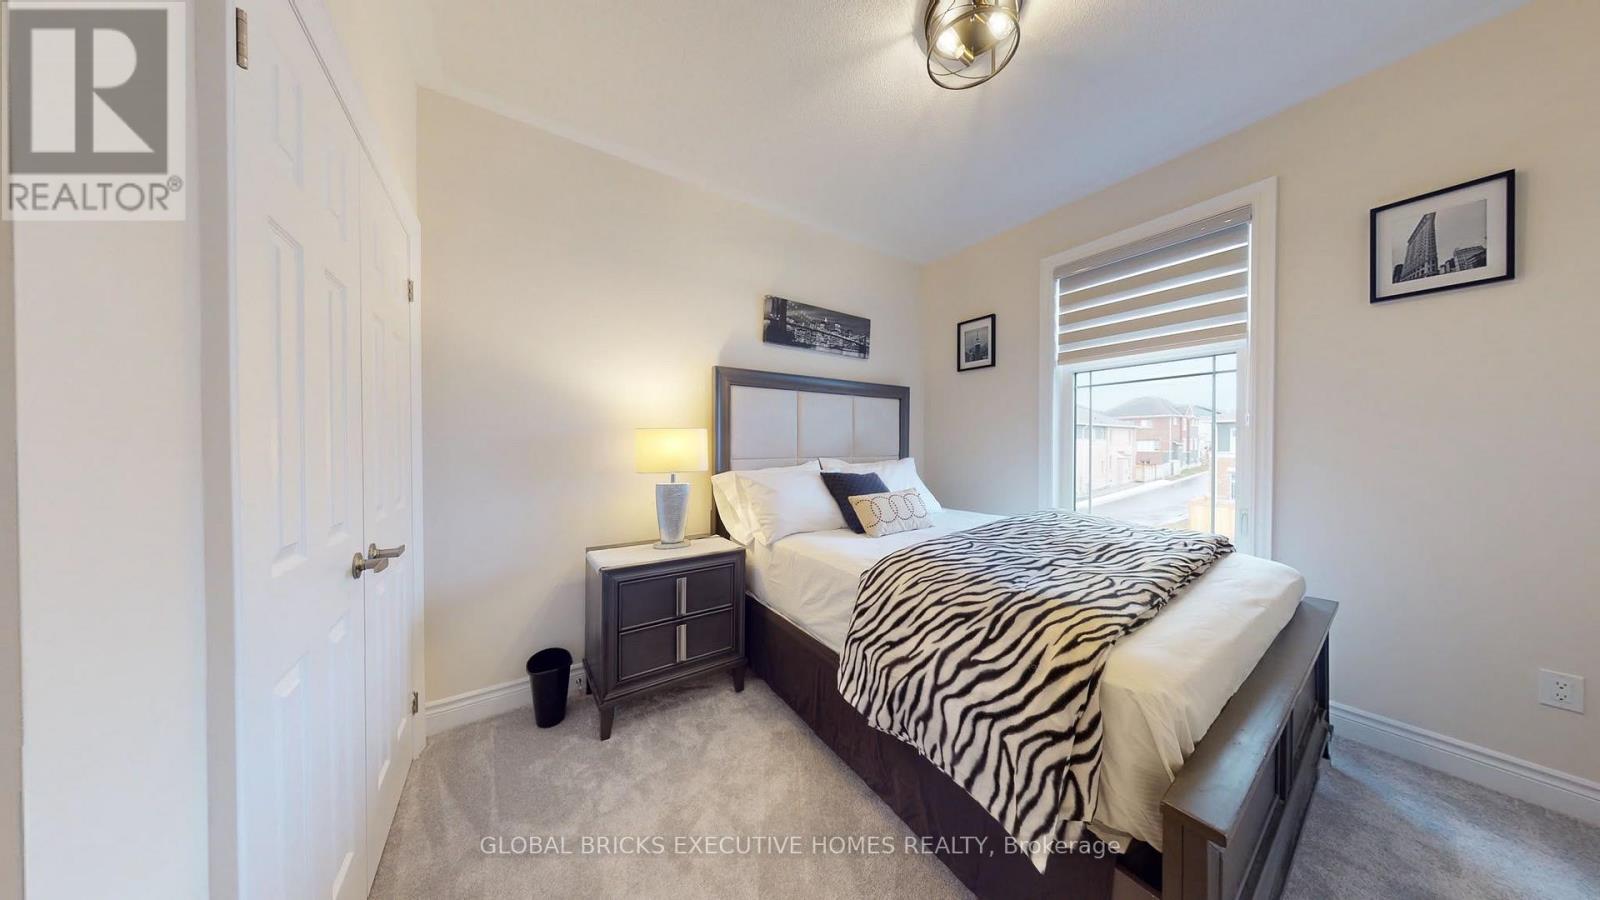
| Second Level | Bedroom 3 | 2.8 m | 3.05 m | 2.8 m x 3.05 m |
| Second Level | Bathroom | Measurements not available | ||
| Second Level | Bathroom | Measurements not available | ||
| Ground Level | Kitchen | 2.62 m | 3.35 m | 2.62 m x 3.35 m |
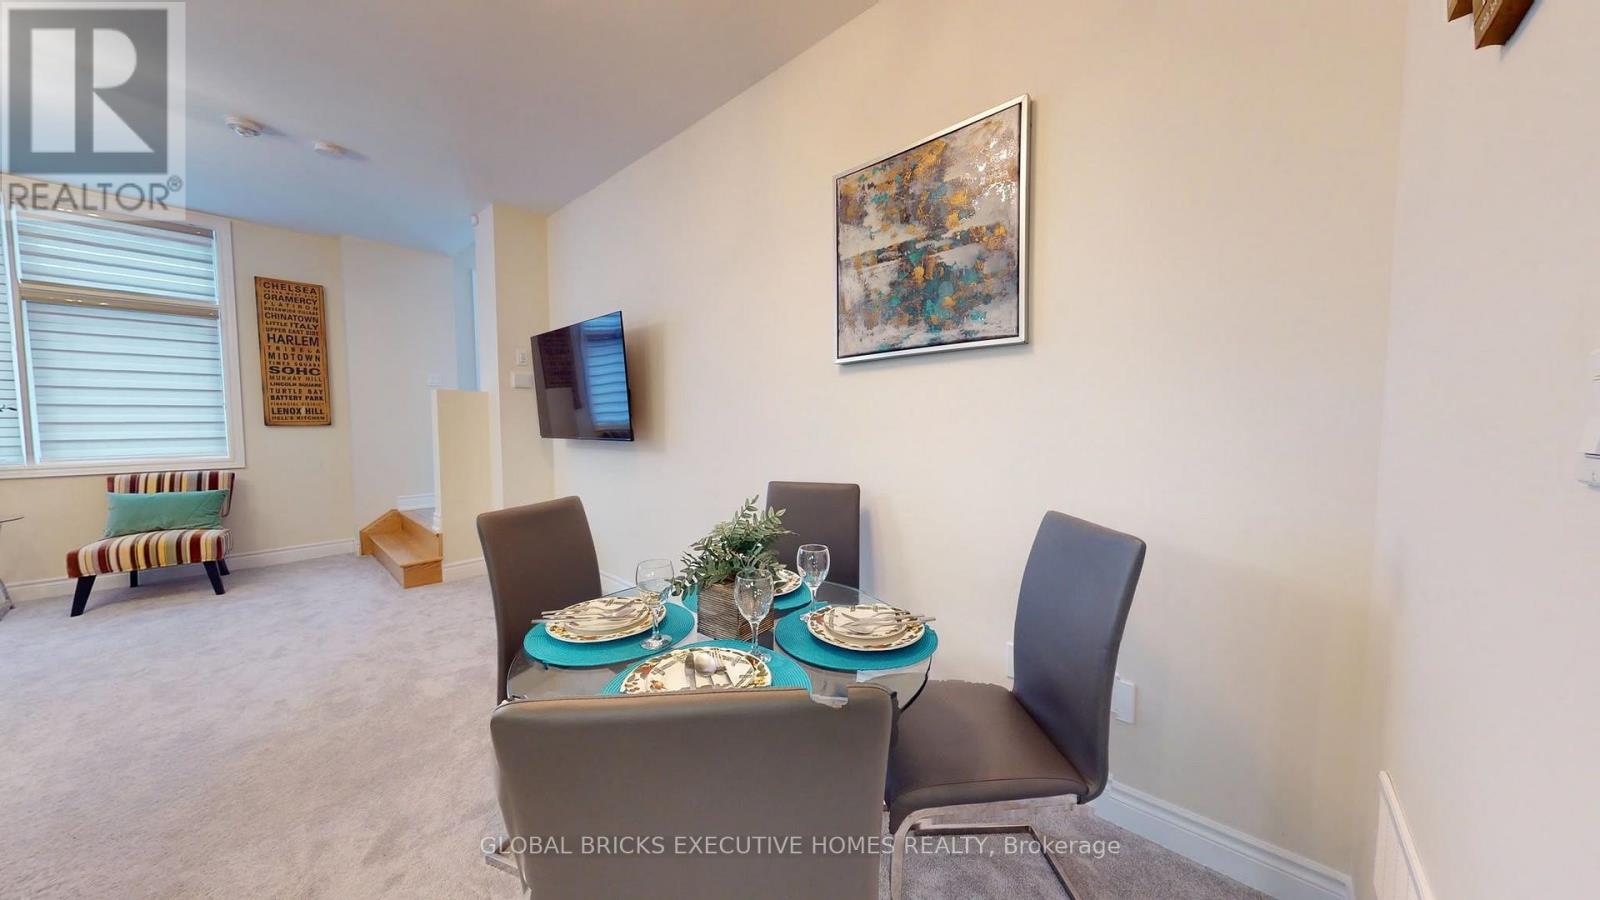
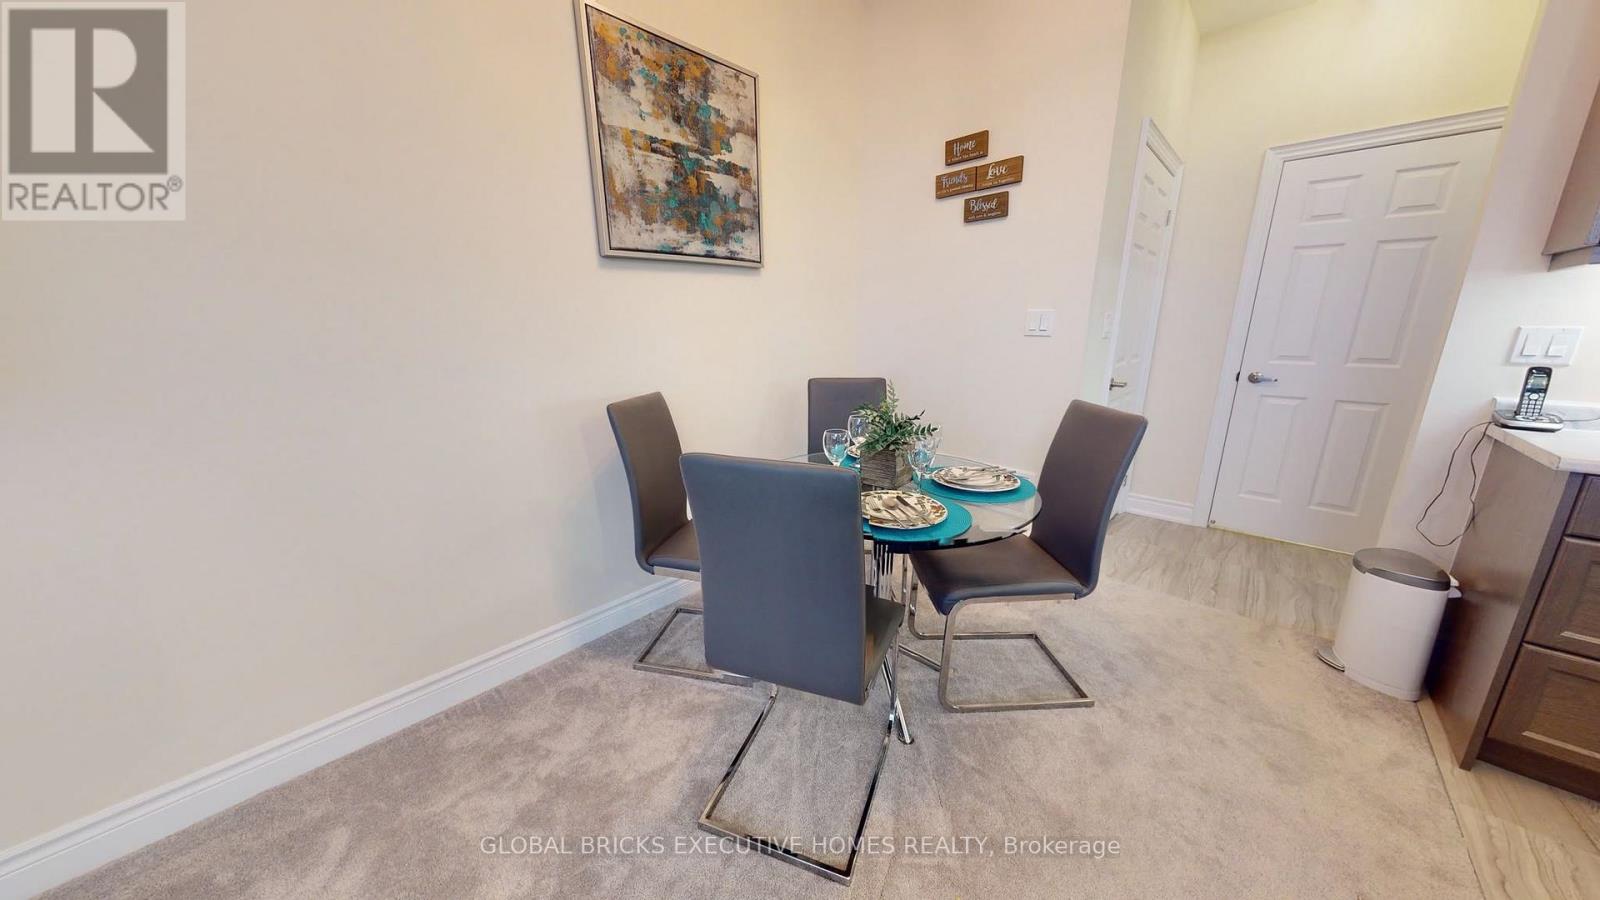
| Ground Level | Eating Area | 2.62 m | 2.62 m | 2.62 m x 2.62 m |
| Ground Level | Great Room | 4.15 m | 5.97 m | 4.15 m x 5.97 m |
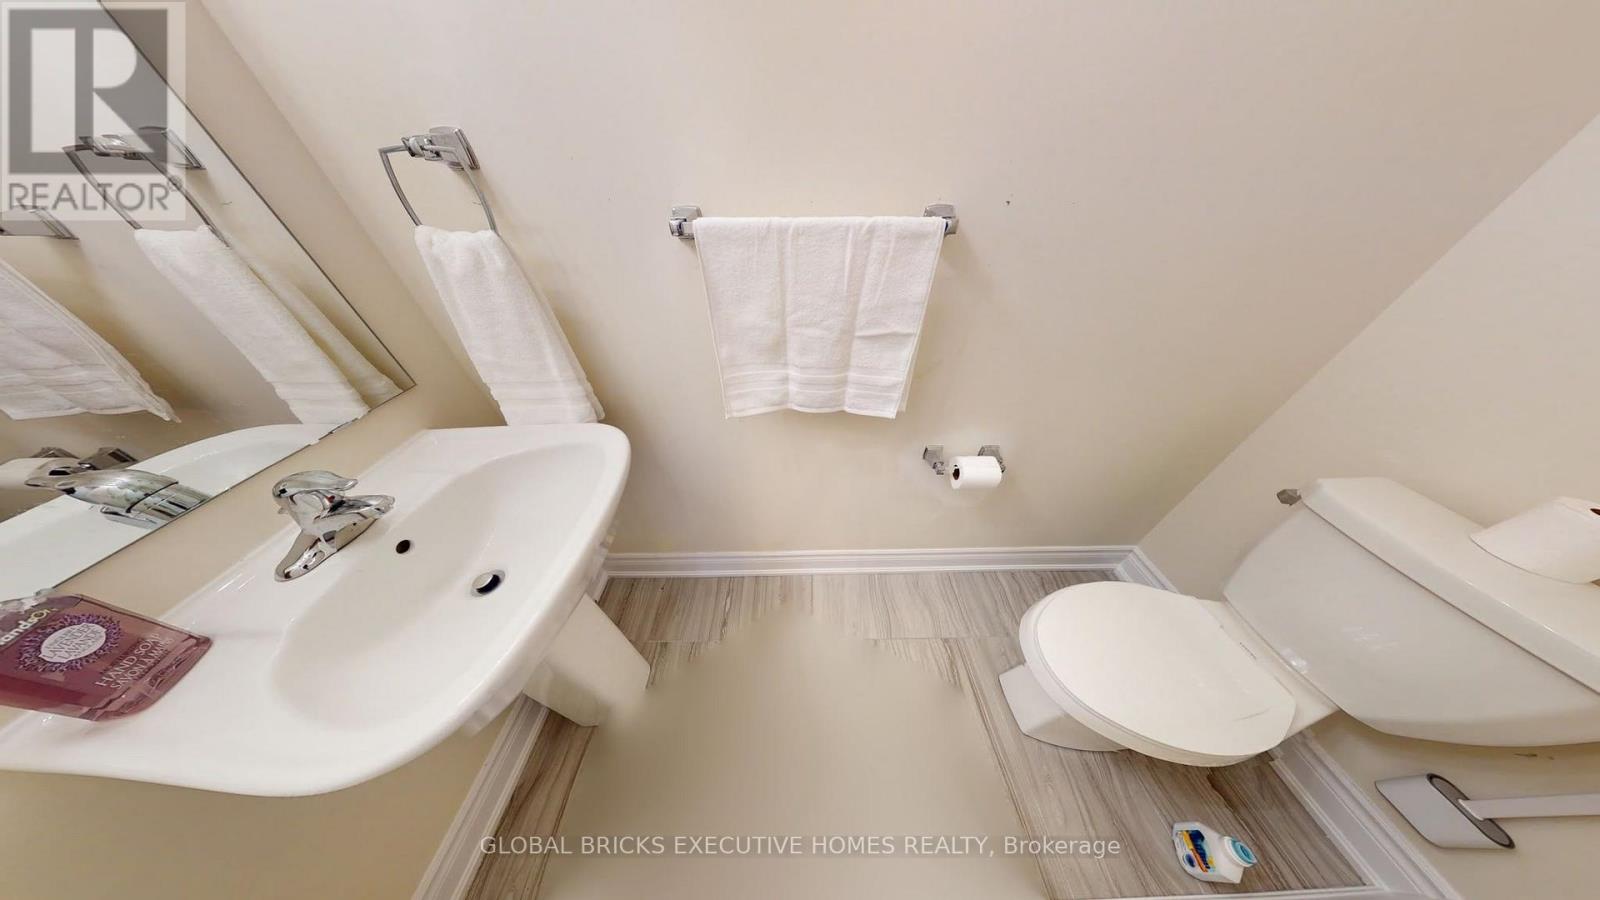
| Ground Level | Bathroom | Measurements not available |
Utilities
| Cable | Available |
| Electricity | Available |
| Sewer | Available |
Contact Us
Contact us for more information

The trademarks REALTOR®, REALTORS®, and the REALTOR® logo are controlled by The Canadian Real Estate Association (CREA) and identify real estate professionals who are members of CREA. The trademarks MLS®, Multiple Listing Service® and the associated logos are owned by The Canadian Real Estate Association (CREA) and identify the quality of services provided by real estate professionals who are members of CREA. The trademark DDF® is owned by The Canadian Real Estate Association (CREA) and identifies CREA's Data Distribution Facility (DDF®)
July 20 2026 10:31:50
Toronto Regional Real Estate Board
Global Bricks Executive Homes Realty