

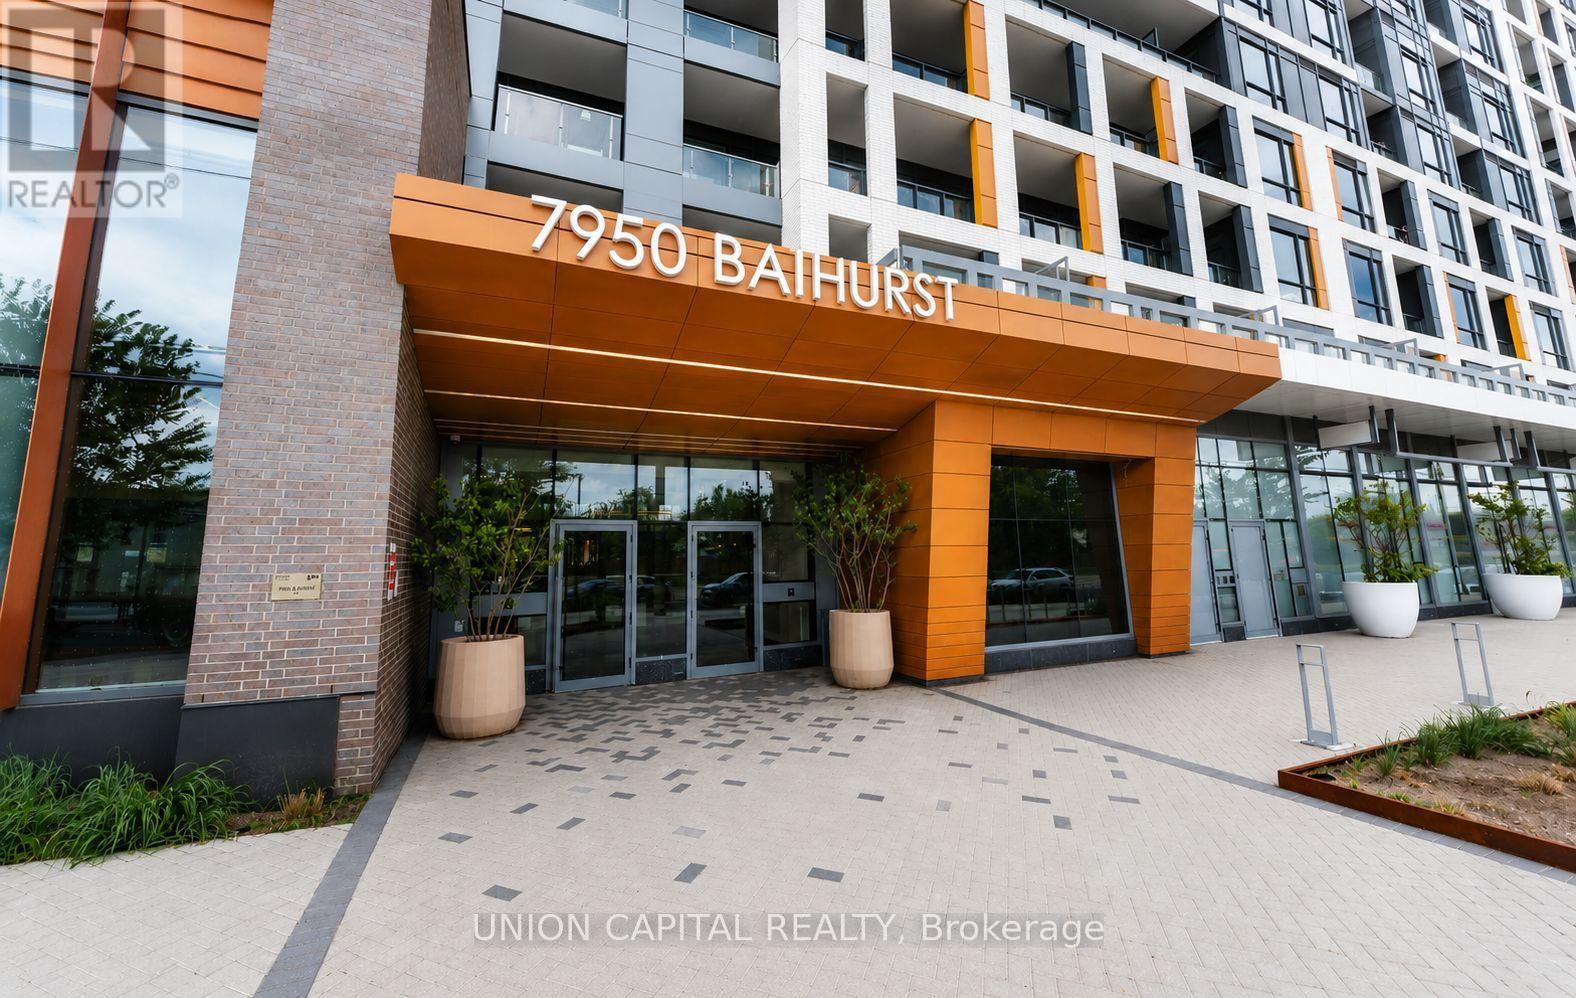
1126 - 7950 Bathurst Street Vaughan, Ontario L4J 0L4

$810,000Maintenance, Heat, Common Area Maintenance, Insurance, Water
$613 Monthly
Maintenance, Heat, Common Area Maintenance, Insurance, Water
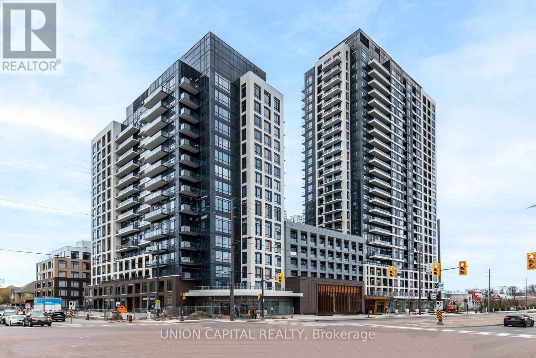
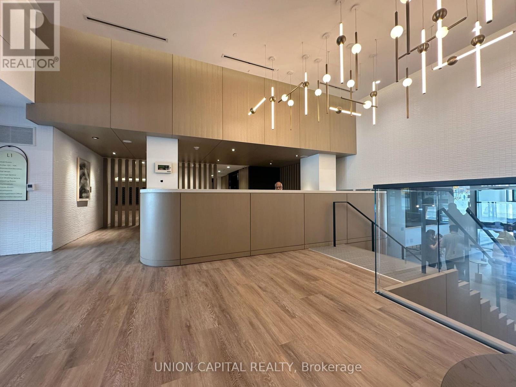
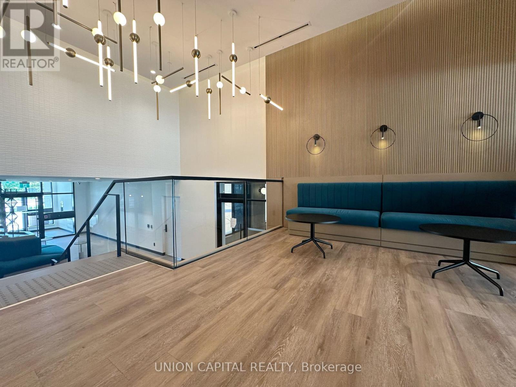
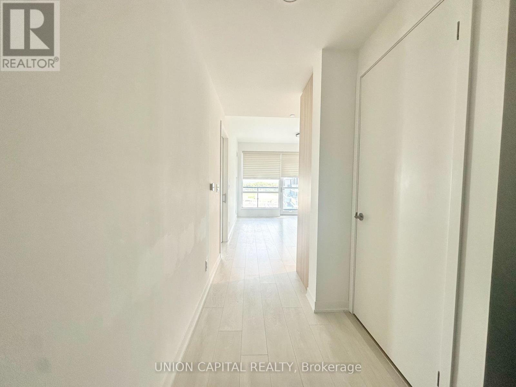
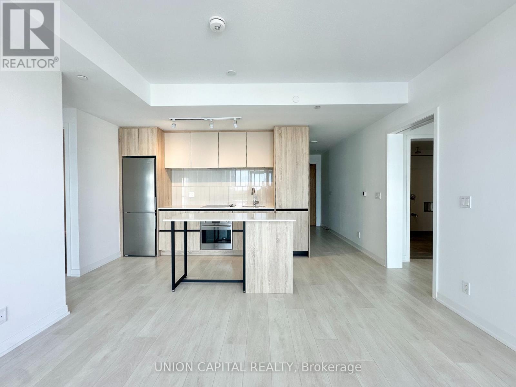
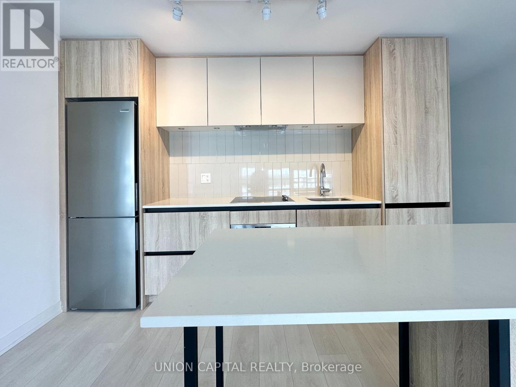
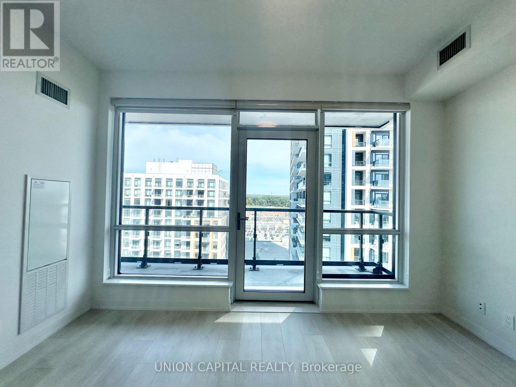
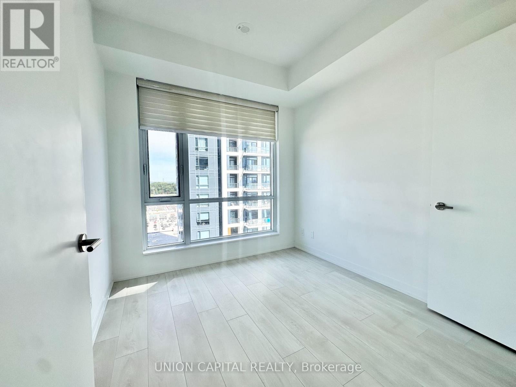
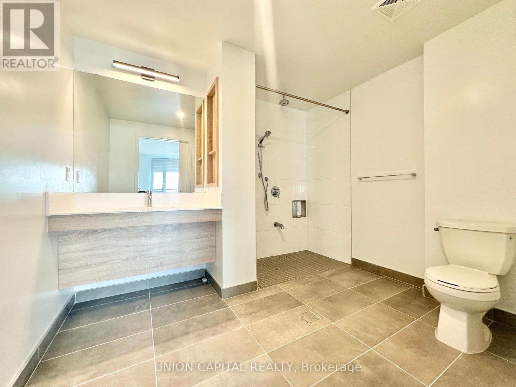
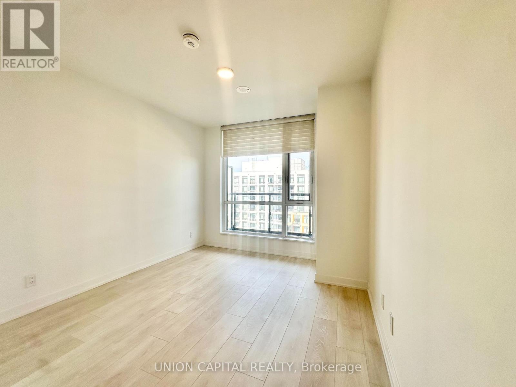
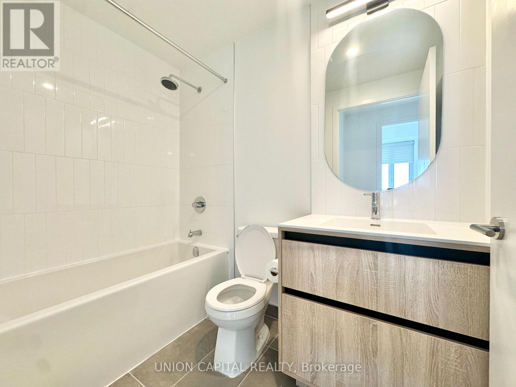
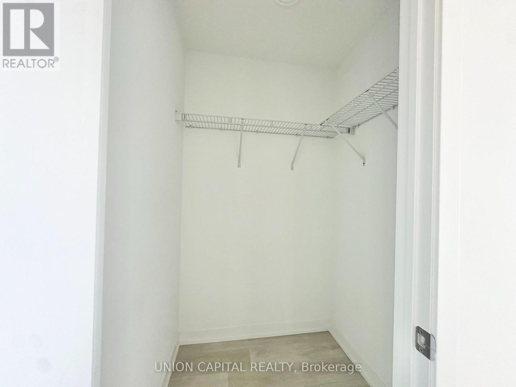
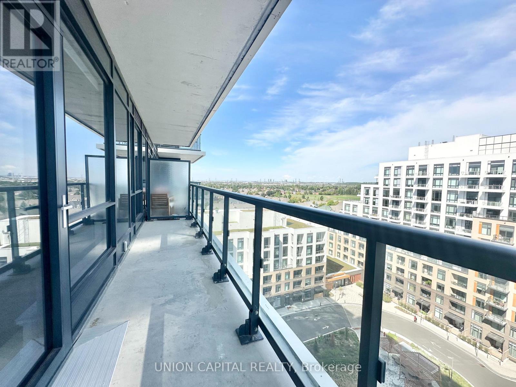
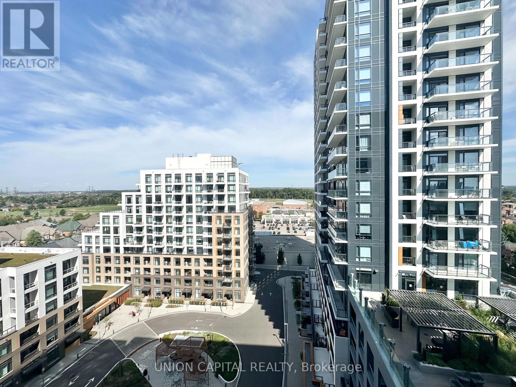
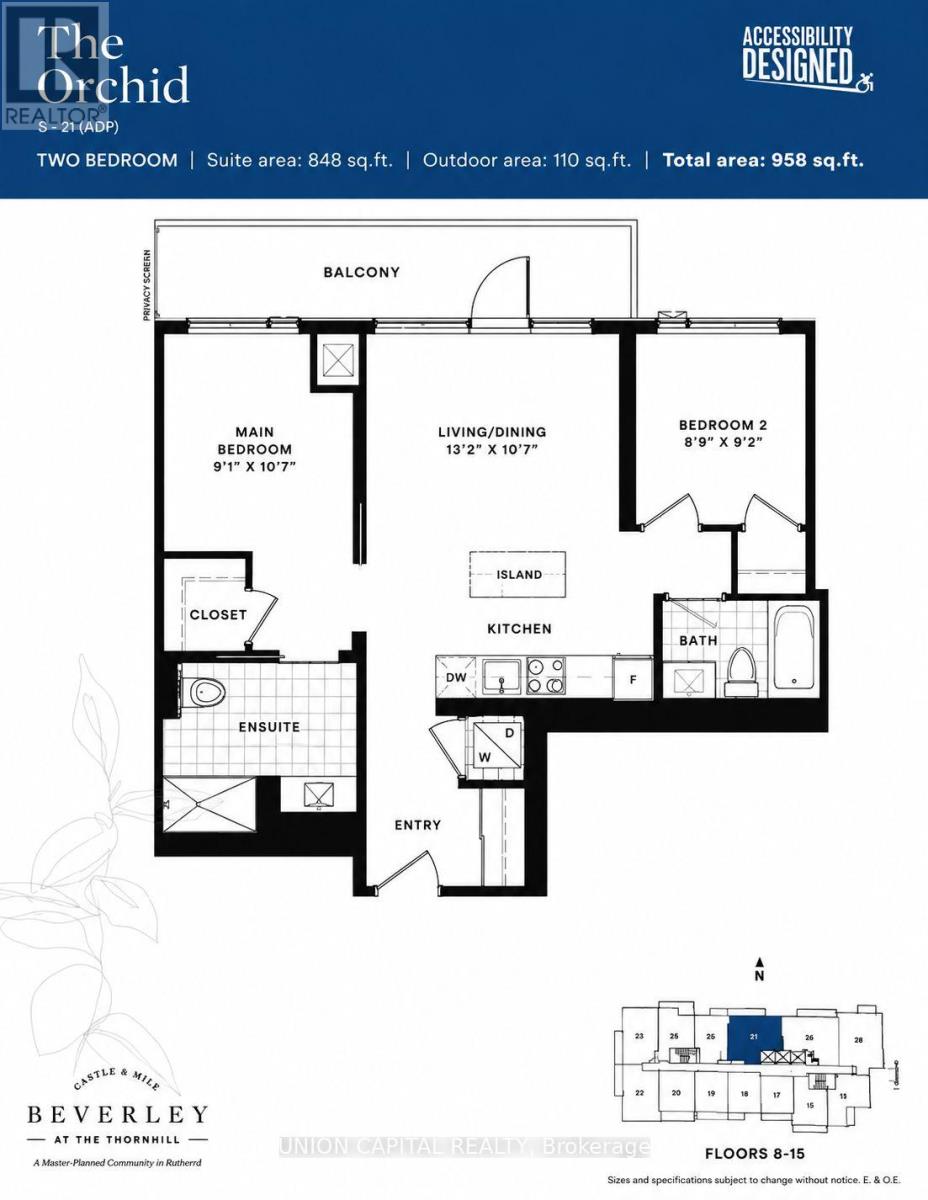
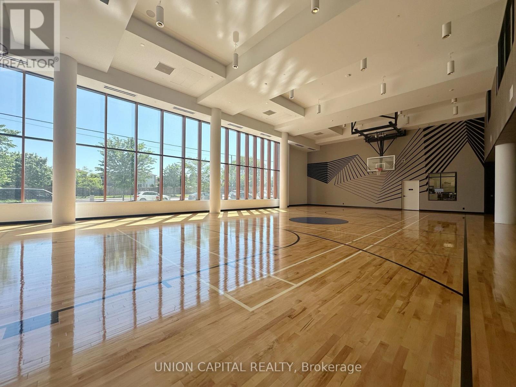
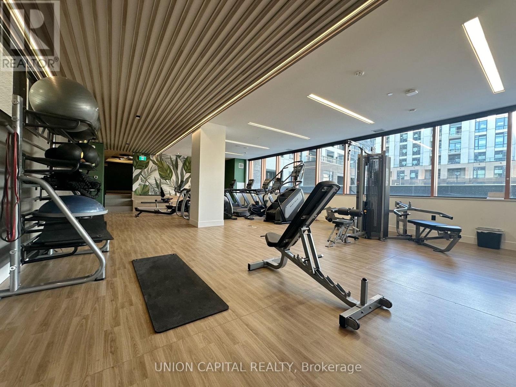
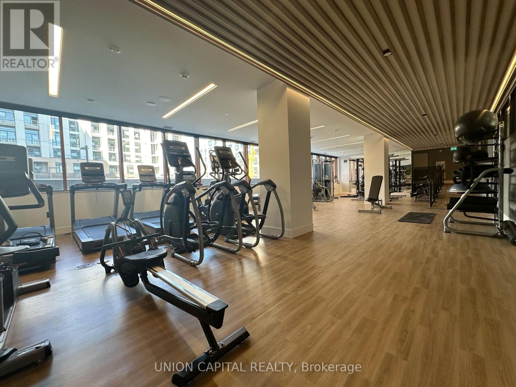
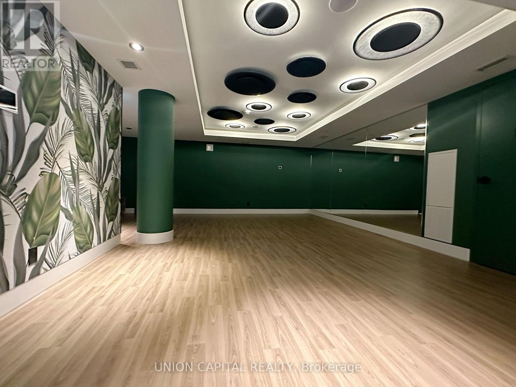
$613 MonthlySpacious 2-Bedroom, 2-Bathroom Suite With 1 Parking Spot And 1 Locker In A Daniels-Built Luxury Condo In The Heart Of Thornhill. Featuring One Of The Most Functional Layouts, This Rare Unit Includes An Accessible Bathroom Designed For Enhanced Comfort And Convenience. This Bright And Spacious Suite Offers 9-Foot Ceilings, Modern Built-In Appliances, Quartz Countertops With A Centre Island, Laminate Flooring, Ceramic Tile Backsplash, And Stylish Bathrooms With Designer Vanities. Enjoy A Private Balcony And Premium Building Amenities Including 24-Hour Concierge, Fitness Centre, Basketball Court, Party Room, And More. Ideally Located Just Steps From Promenade Shopping Centre, Walmart, Shoppers Drug Mart, Restaurants, Schools, Public Transit, Medical Clinics, Professional Offices, And Major Highways, Offering Exceptional Convenience For Everyday Living. (id:63203)
Property Details
| MLS® Number | N13660170 |
| Property Type | Single Family |
| Community Name | Beverley Glen |
| Community Features | Pets Allowed With Restrictions |
| Features | Balcony, Carpet Free |
| Parking Space Total | 1 |
Building
| Bathroom Total | 2 |
| Bedrooms Above Ground | 2 |
| Bedrooms Total | 2 |
| Amenities | Storage - Locker |
| Appliances | Dishwasher, Dryer, Hood Fan, Stove, Washer, Window Coverings, Refrigerator |
| Basement Type | None |
| Cooling Type | Central Air Conditioning |
| Exterior Finish | Concrete |
| Flooring Type | Laminate |
| Heating Fuel | Natural Gas |
| Heating Type | Forced Air |
| Size Interior | 800 - 899 Ft2 |
| Type | Apartment |
Parking
| Underground | |
| Garage |
Land
| Acreage | No |
Rooms
| Level | Type | Length | Width | Dimensions |
|---|---|---|---|---|
| Flat | Living Room | 4.05 m | 2.22 m | 4.05 m x 2.22 m |
| Flat | Dining Room | 4.05 m | 2.22 m | 4.05 m x 2.22 m |
| Flat | Kitchen | 4.05 m | 1 m | 4.05 m x 1 m |
| Flat | Bedroom | 2.95 m | 3.25 m | 2.95 m x 3.25 m |
| Flat | Bedroom 2 | 2.7 m | 2.8 m | 2.7 m x 2.8 m |
Contact Us
Contact us for more information

The trademarks REALTOR®, REALTORS®, and the REALTOR® logo are controlled by The Canadian Real Estate Association (CREA) and identify real estate professionals who are members of CREA. The trademarks MLS®, Multiple Listing Service® and the associated logos are owned by The Canadian Real Estate Association (CREA) and identify the quality of services provided by real estate professionals who are members of CREA. The trademark DDF® is owned by The Canadian Real Estate Association (CREA) and identifies CREA's Data Distribution Facility (DDF®)
August 11 2026 03:33:36
Toronto Regional Real Estate Board
Union Capital Realty