

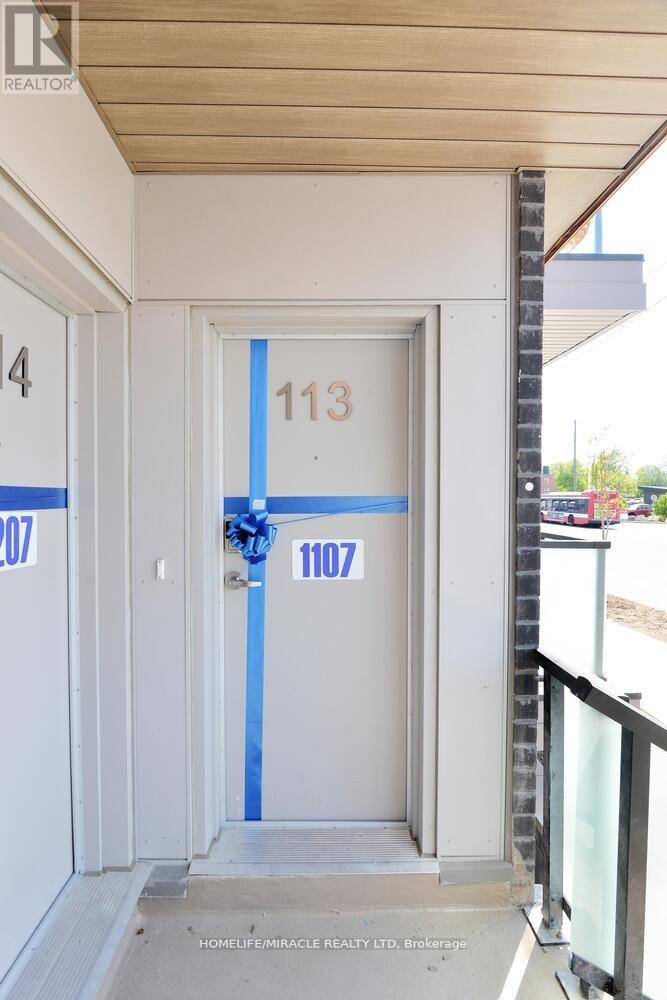
113 - 1081 Danforth Road E Toronto, Ontario M1J 2E1

$2,450 Monthly
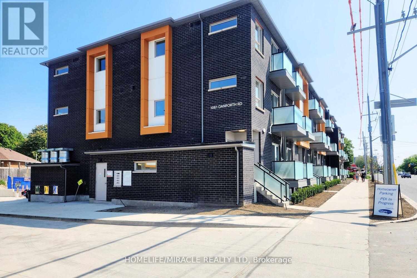
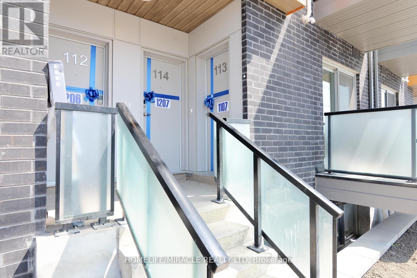
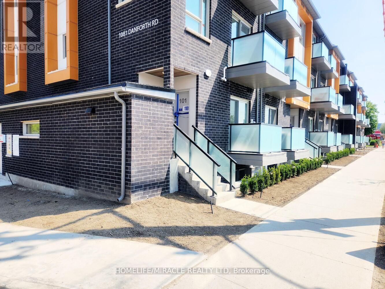
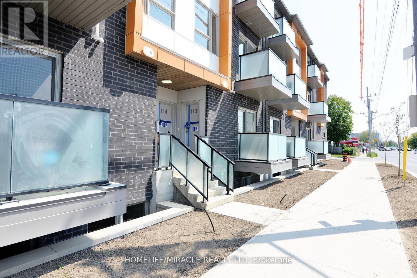
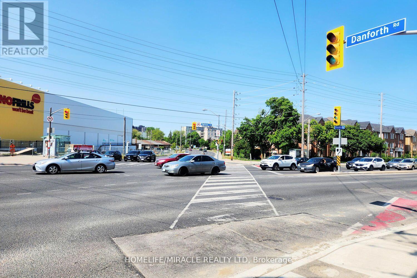
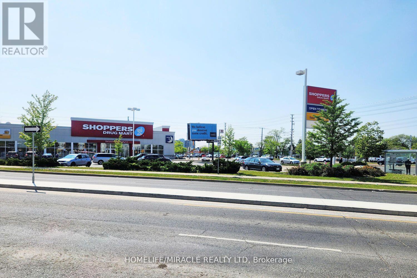
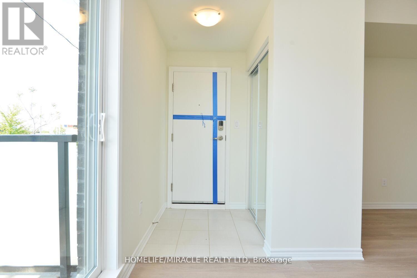
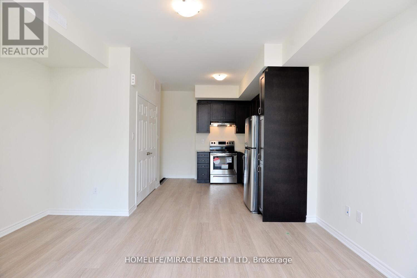
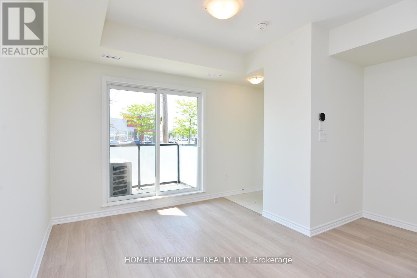
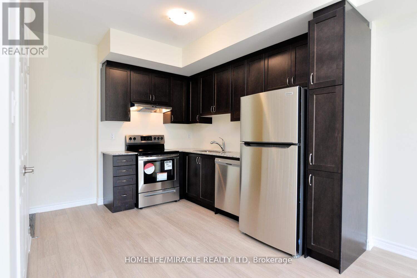
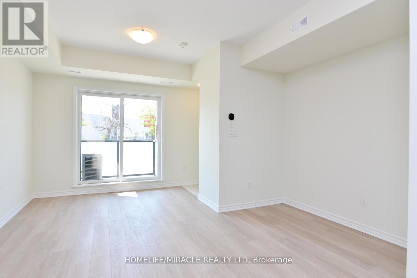
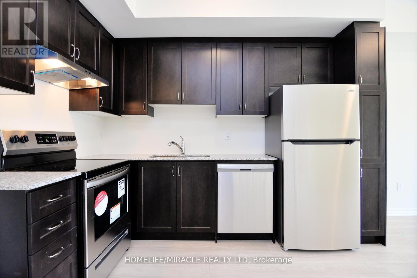
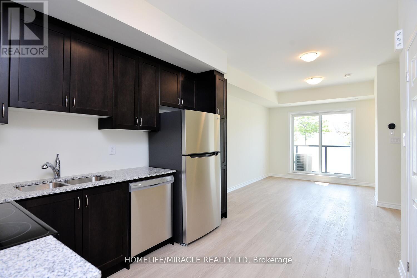
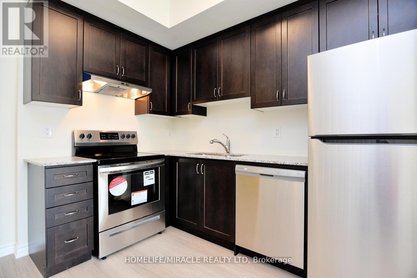
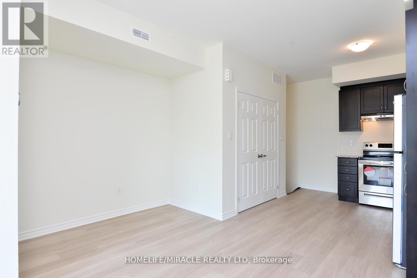
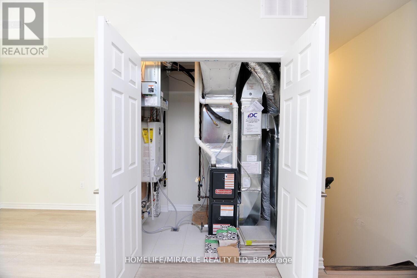
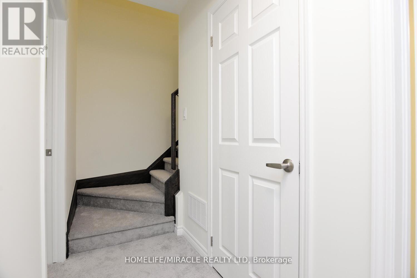
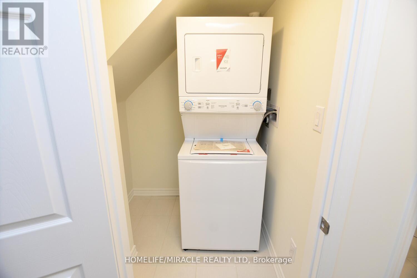
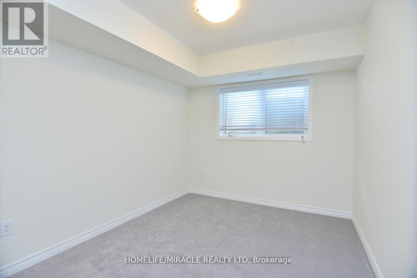
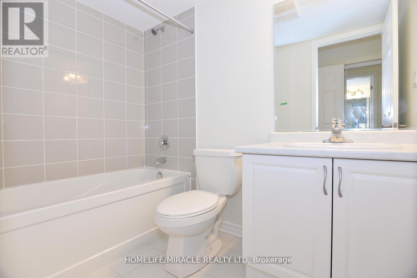
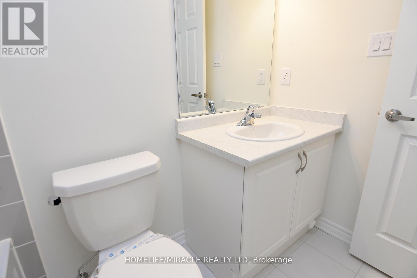
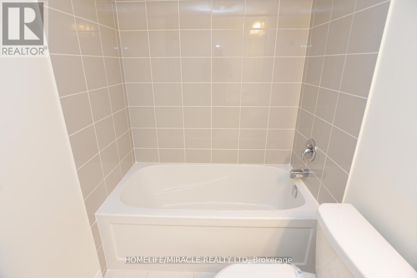
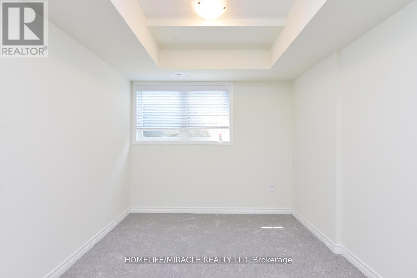
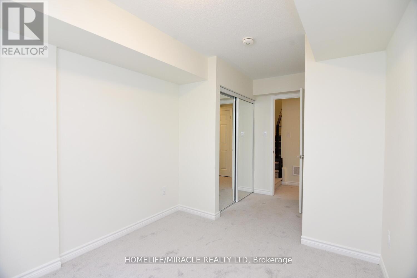
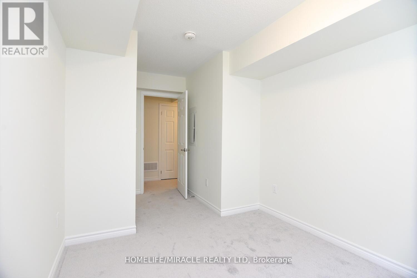
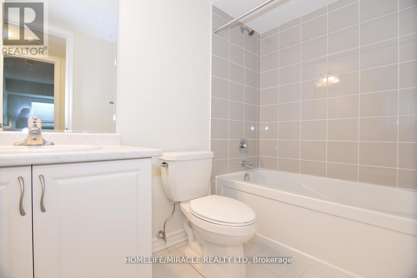
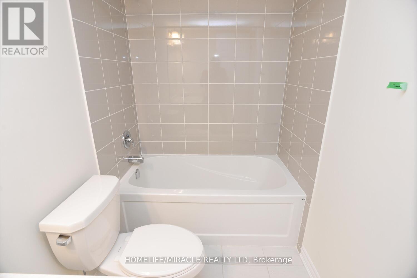
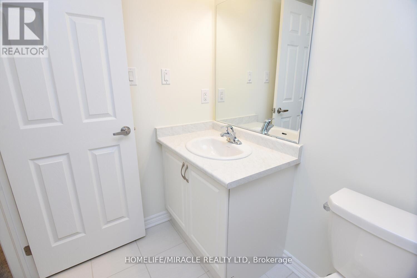
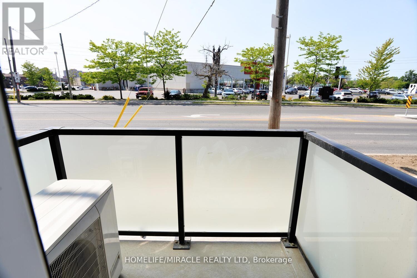
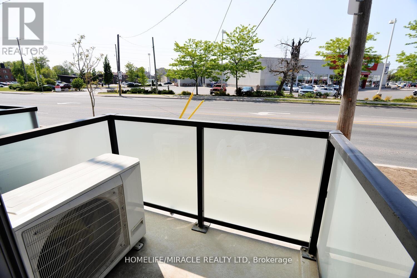
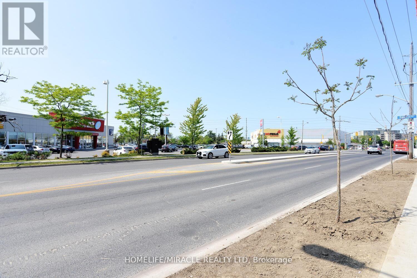
2 Bedrooms And 2 Washrooms Condo Townhouse For Lease Mattamy East Station The Mosaic Model 952 Sqft At Danforth And Eglinton , 5 Minutes From Kennedy Subway, 9" Ceiling In The Whole House,Stainless Steel Appliances , Granite Kitchen Countertops, Smart Home Package, Rogers Ignite High Speed Internet, 1 Underground Parking And Much More, Price To Sell,Steps To Ttc , Kennedy Subway , Upgraded Vinyl Flooring.Great Location! Mins From Schools, Parks, Scarborough Town Centre, Scarborough Bluffs, 5 Mins From Kennedy Station Ttc, Minutes to new LRT, 10 Mins From 401, 25 Mins To Downtown. 1 Underground Parking. (id:63203)
Property Details
| MLS® Number | E13559468 |
| Property Type | Single Family |
| Community Name | Eglinton East |
| Amenities Near By | Public Transit |
| Community Features | Pets Allowed With Restrictions, Community Centre |
| Features | Carpet Free |
| Parking Space Total | 1 |
Building
| Bathroom Total | 2 |
| Bedrooms Above Ground | 2 |
| Bedrooms Total | 2 |
| Age | 0 To 5 Years |
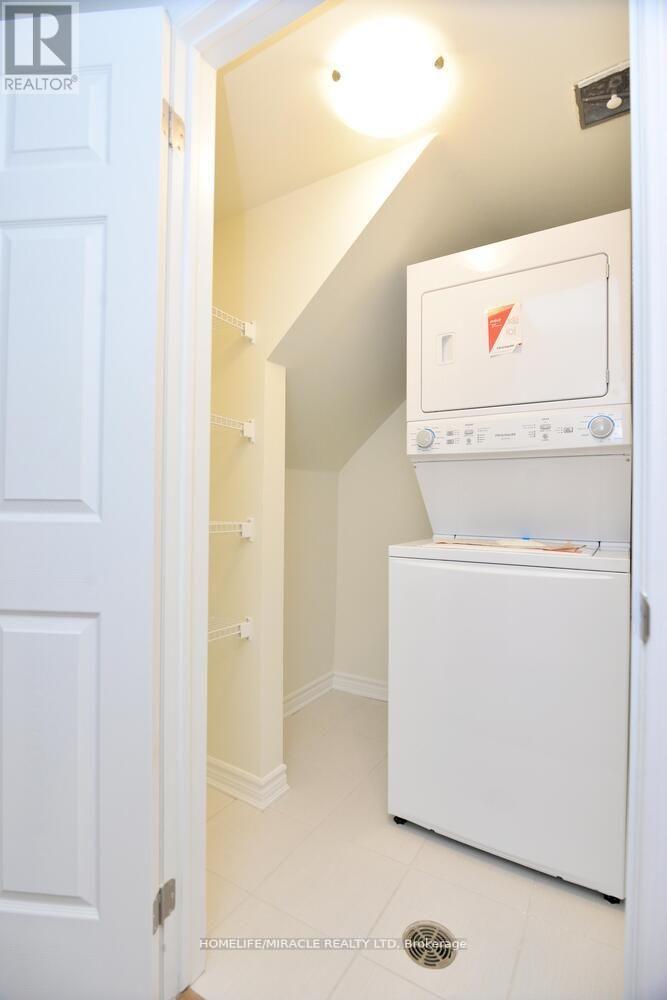
| Appliances | Dishwasher, Dryer, Stove, Washer, Refrigerator |
| Architectural Style | Multi-level |
| Basement Type | None |
| Cooling Type | Central Air Conditioning |
| Exterior Finish | Brick Facing, Brick |
| Flooring Type | Vinyl |
| Heating Fuel | Natural Gas |
| Heating Type | Forced Air |
| Size Interior | 900 - 999 Ft2 |
| Type | Row / Townhouse |
Parking
| Underground | |
| Garage |
Land
| Acreage | No |
| Land Amenities | Public Transit |
Rooms
| Level | Type | Length | Width | Dimensions |
|---|---|---|---|---|
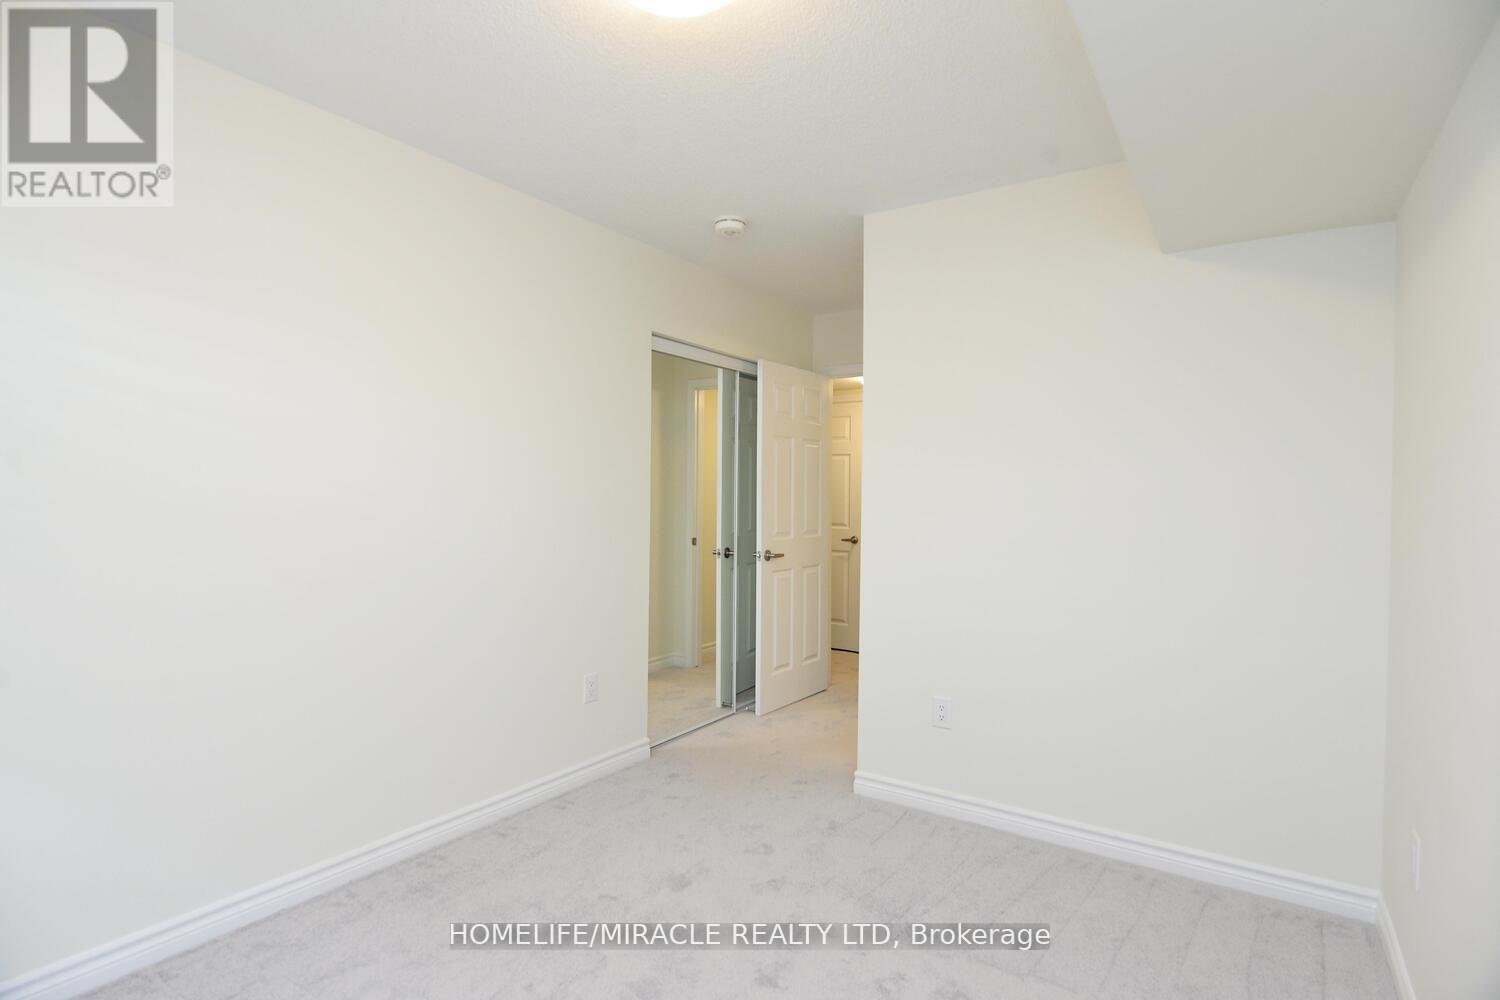
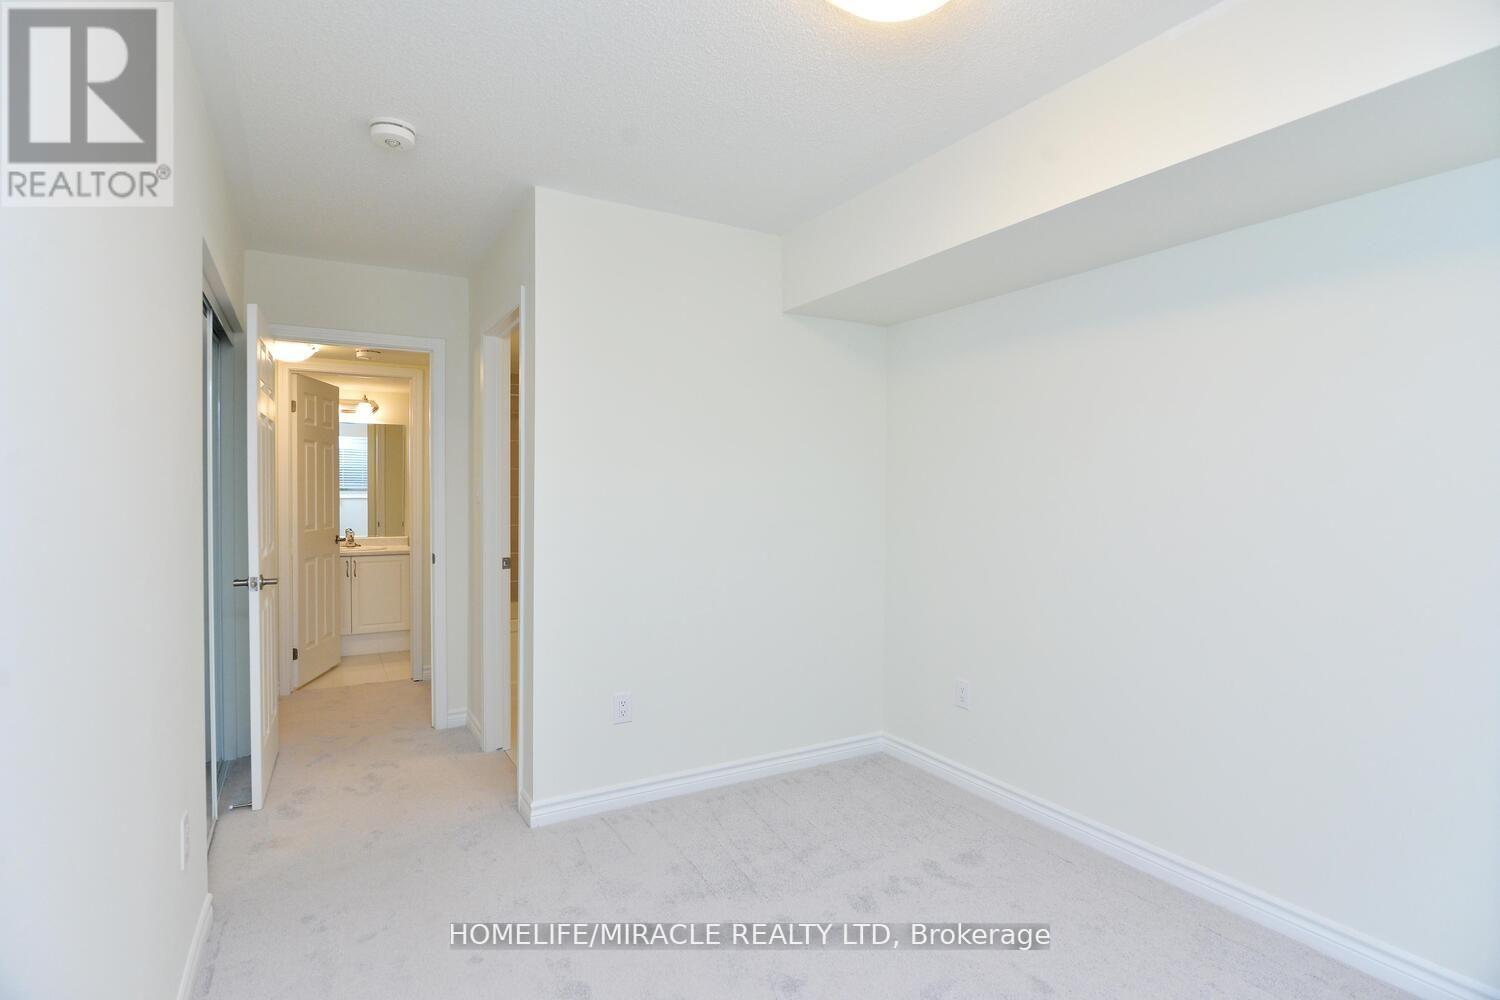
| Lower Level | Bedroom | 2.74 m | 3.31 m | 2.74 m x 3.31 m |
| Lower Level | Bedroom 2 | 2.74 m | 3.3 m | 2.74 m x 3.3 m |
| Ground Level | Living Room | 2.8 m | 3.29 m | 2.8 m x 3.29 m |
| Ground Level | Kitchen | 2.74 m | 3.31 m | 2.74 m x 3.31 m |
Contact Us
Contact us for more information

The trademarks REALTOR®, REALTORS®, and the REALTOR® logo are controlled by The Canadian Real Estate Association (CREA) and identify real estate professionals who are members of CREA. The trademarks MLS®, Multiple Listing Service® and the associated logos are owned by The Canadian Real Estate Association (CREA) and identify the quality of services provided by real estate professionals who are members of CREA. The trademark DDF® is owned by The Canadian Real Estate Association (CREA) and identifies CREA's Data Distribution Facility (DDF®)
July 14 2026 02:31:42
Toronto Regional Real Estate Board
Homelife/miracle Realty Ltd