

113 - 385 Arctic Red Drive Oshawa, Ontario L1L 0W9

$2,150 Monthly
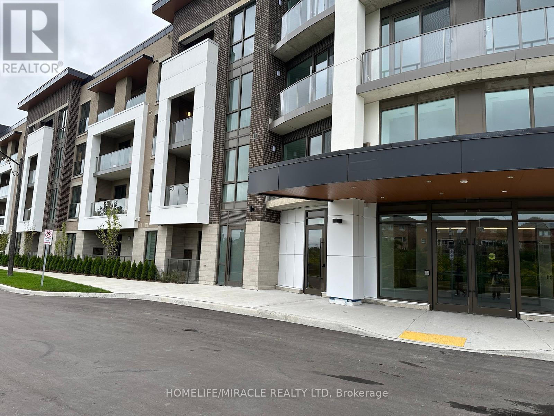
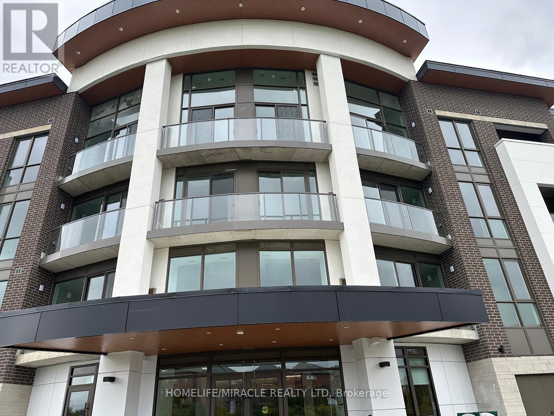
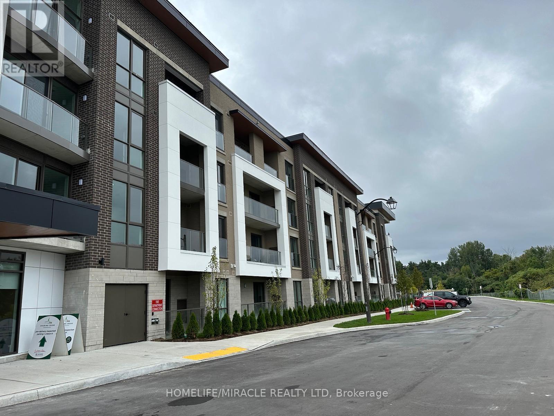
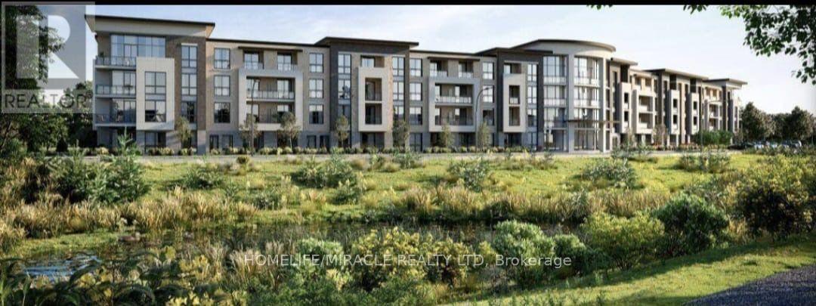
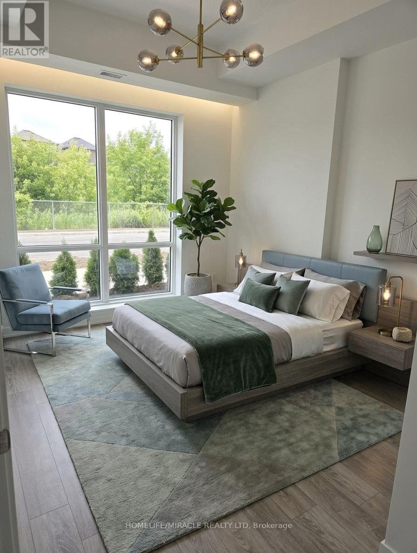
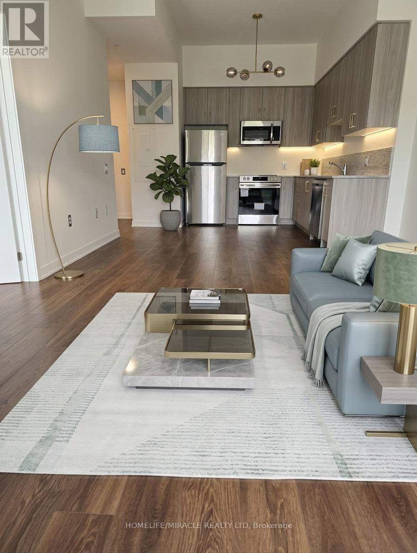
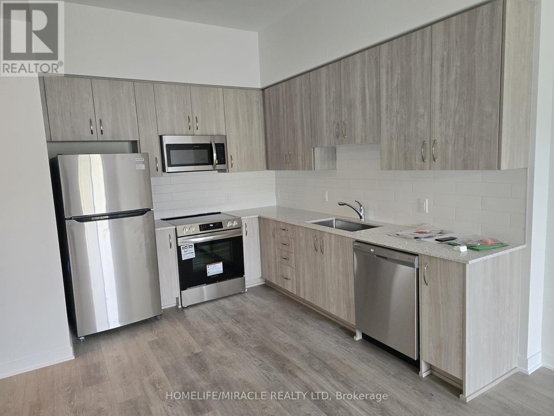
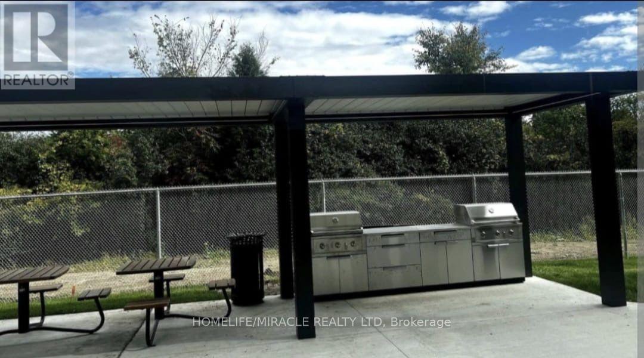
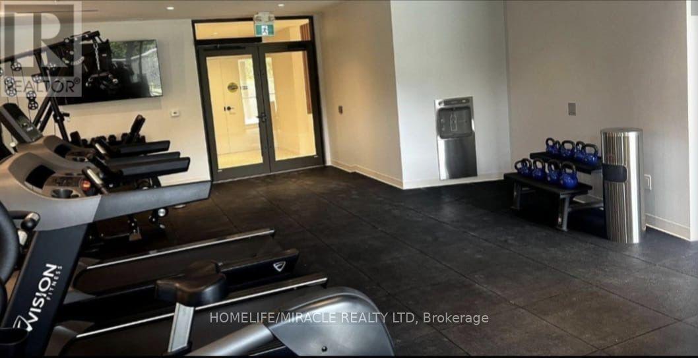
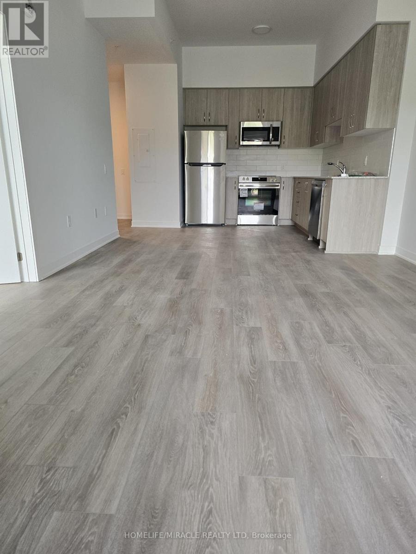
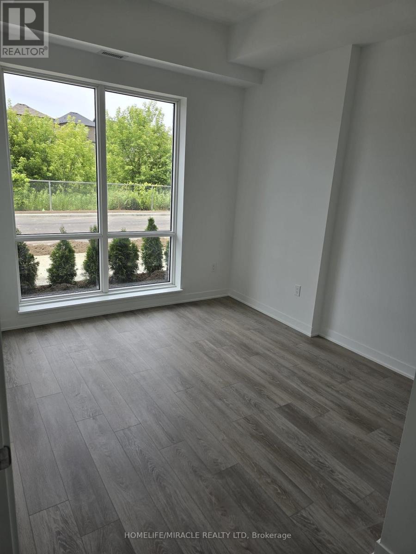
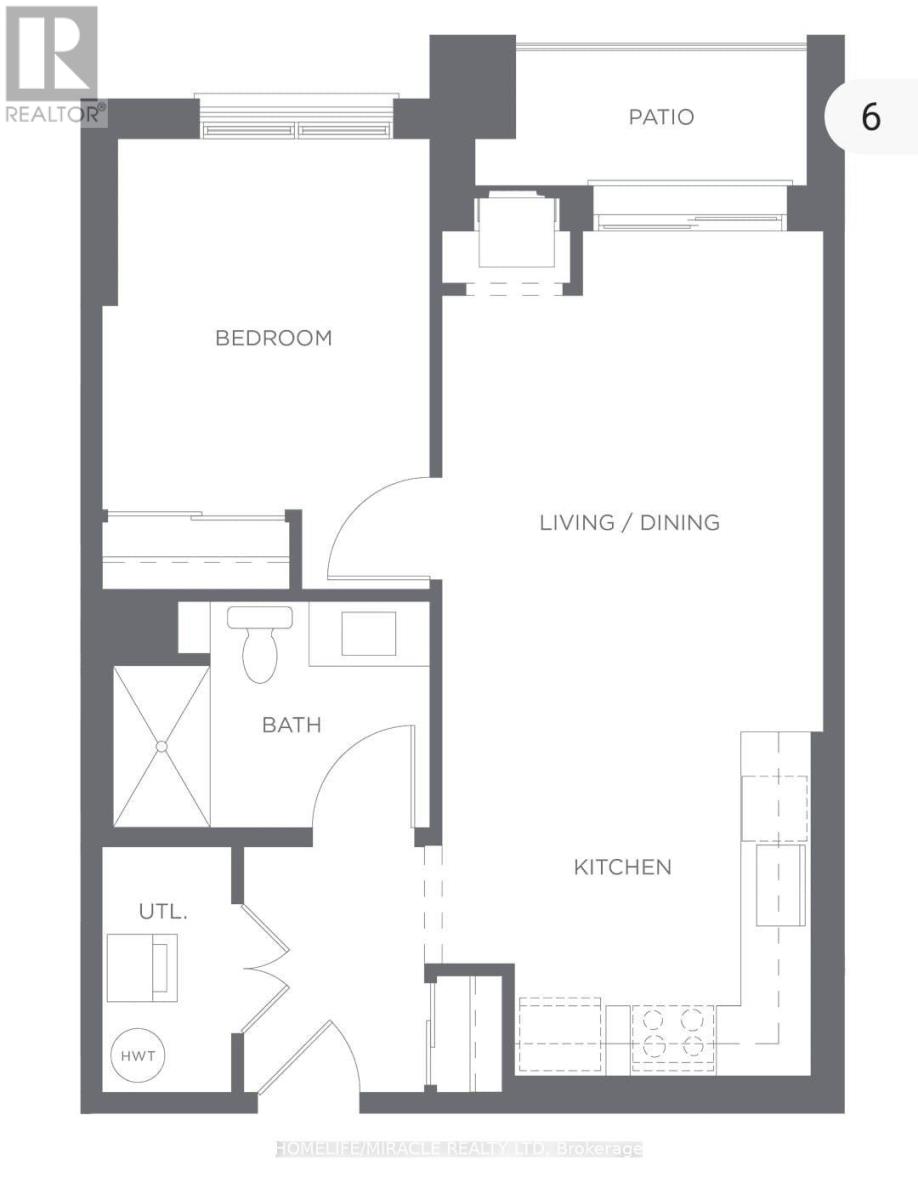
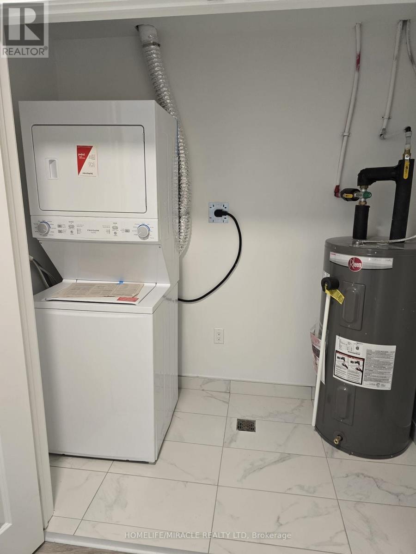
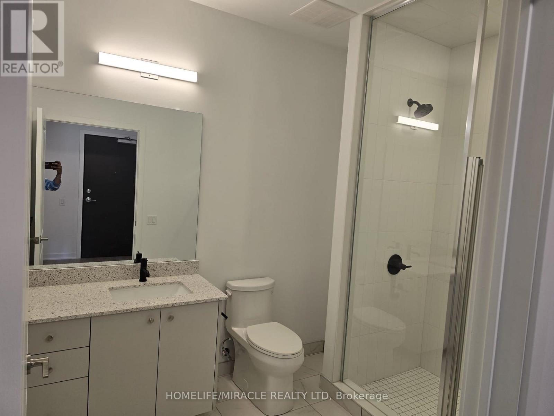
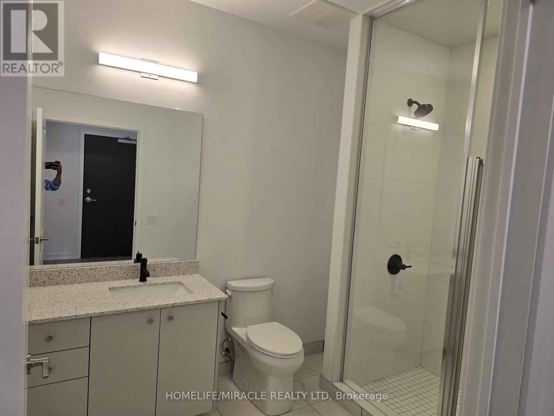
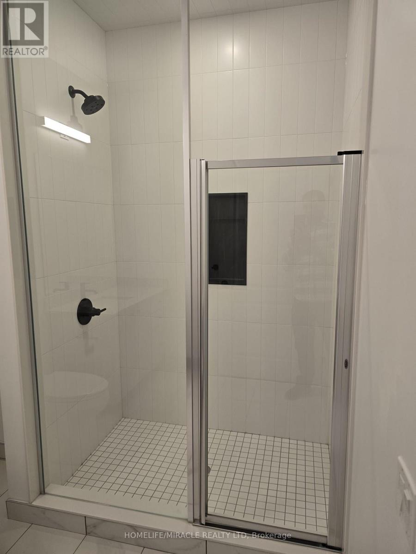
Welcome to This Spacious Brand New One-bedroom in North Oshawa with One Underground parking and aLocker. Primary Bedroom with Ensuite Washroom. Close to Shopping, Restaurants & Other Amenities.Beautiful Layout with lots of Natural Light, S/S Appliances, Quartz Counter, Backsplash & Vinyl Floor. Absolutely Stunning Building That offers a Perfect Blend of Modern & Convenience.24-hourConcierge, Fitness Centre, Study/Business Lounge, Party Room, Outdoor Space/BBQ, Pet Spa, Dog Park,Guest Rooms & Much More! (id:63203)
Property Details
| MLS® Number | E13541088 |
| Property Type | Single Family |
| Community Name | Windfields |
| Amenities Near By | Golf Nearby, Park, Public Transit, Schools |
| Community Features | Pets Allowed With Restrictions, School Bus |
| Features | Balcony, Carpet Free |
| Parking Space Total | 1 |
| View Type | View |
Building
| Bathroom Total | 1 |
| Bedrooms Above Ground | 1 |
| Bedrooms Total | 1 |
| Age | New Building |
| Amenities | Storage - Locker |
| Appliances | Dishwasher, Dryer, Microwave, Stove, Washer, Window Coverings, Refrigerator |
| Basement Type | None |
| Cooling Type | Central Air Conditioning |
| Exterior Finish | Brick |
| Flooring Type | Vinyl |
| Heating Fuel | Electric |
| Heating Type | Forced Air |
| Size Interior | 700 - 799 Ft2 |
| Type | Apartment |
Parking
| Underground | |
| Garage |
Land
| Acreage | No |
| Land Amenities | Golf Nearby, Park, Public Transit, Schools |
Rooms
| Level | Type | Length | Width | Dimensions |
|---|---|---|---|---|
| Main Level | Kitchen | 3.99 m | 2.49 m | 3.99 m x 2.49 m |
| Main Level | Living Room | 4.01 m | 2.49 m | 4.01 m x 2.49 m |
| Main Level | Bedroom | 3.26 m | 3.05 m | 3.26 m x 3.05 m |
Contact Us
Contact us for more information

The trademarks REALTOR®, REALTORS®, and the REALTOR® logo are controlled by The Canadian Real Estate Association (CREA) and identify real estate professionals who are members of CREA. The trademarks MLS®, Multiple Listing Service® and the associated logos are owned by The Canadian Real Estate Association (CREA) and identify the quality of services provided by real estate professionals who are members of CREA. The trademark DDF® is owned by The Canadian Real Estate Association (CREA) and identifies CREA's Data Distribution Facility (DDF®)
July 09 2026 01:31:47
Toronto Regional Real Estate Board
Homelife/miracle Realty Ltd