

113 Aquasanta Crescent Hamilton, Ontario L9B 0J8

$824,870
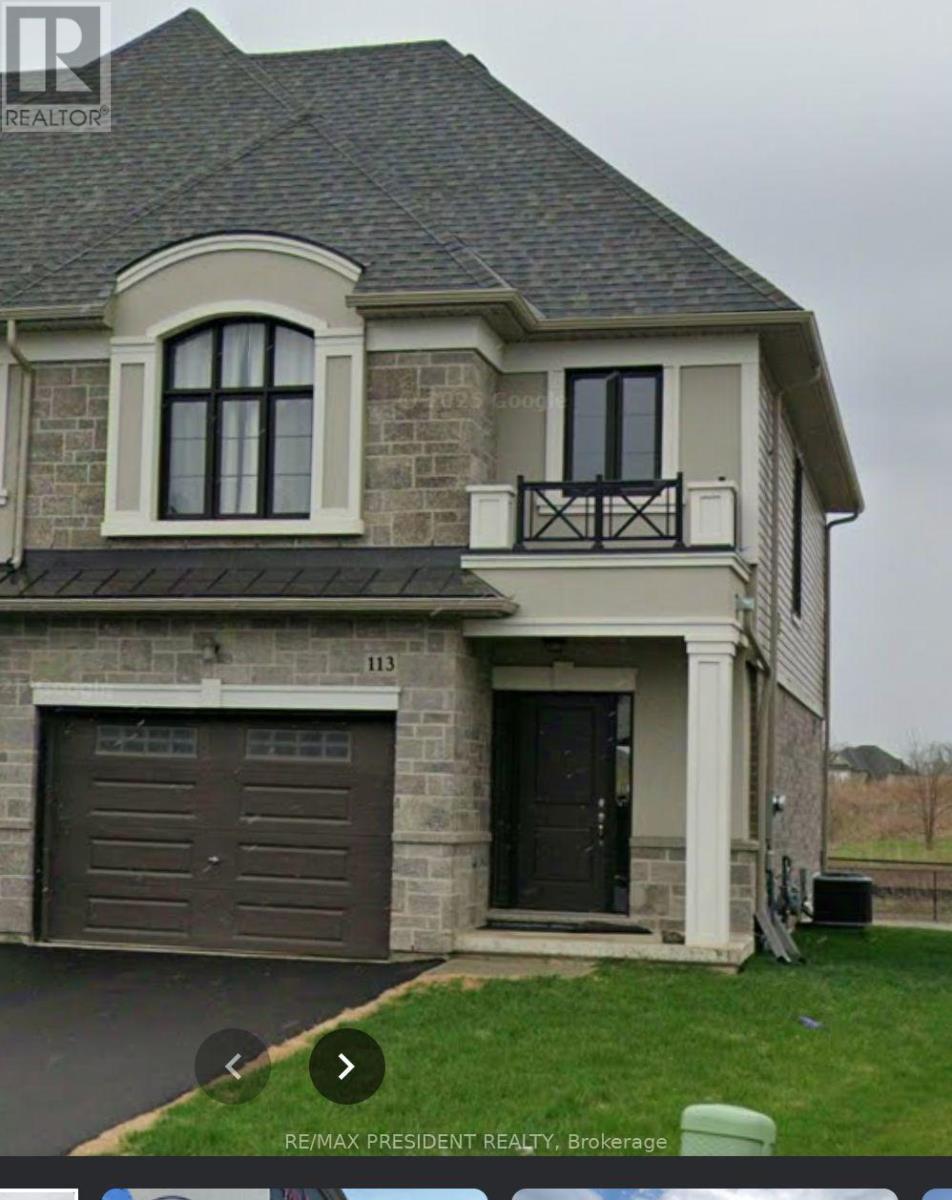
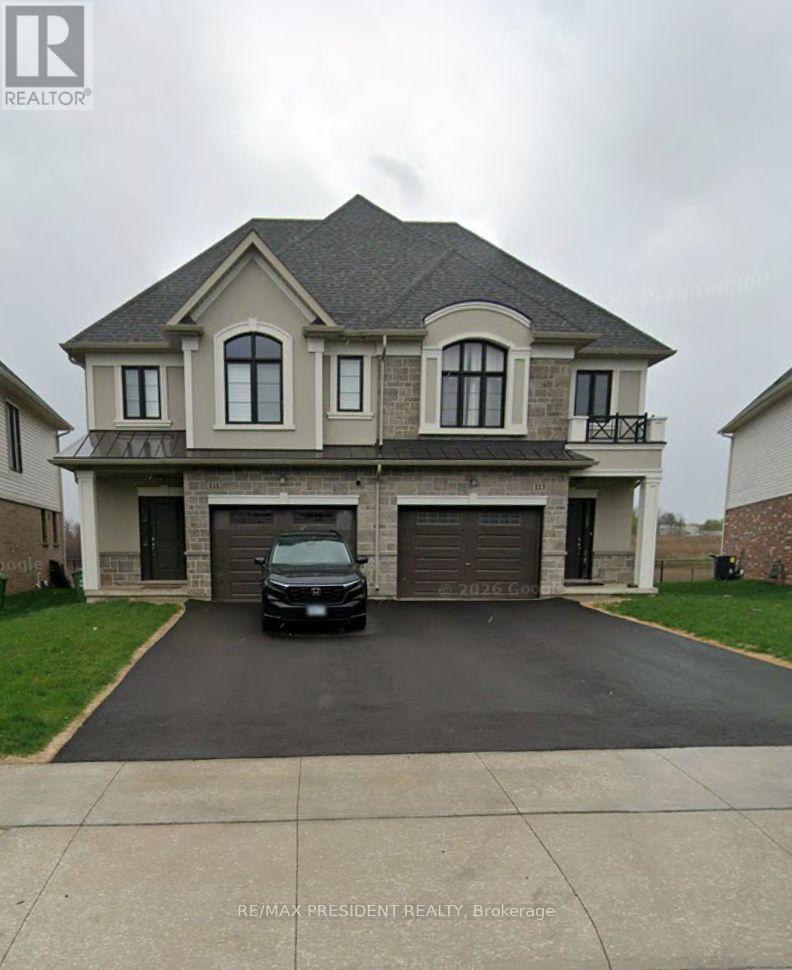
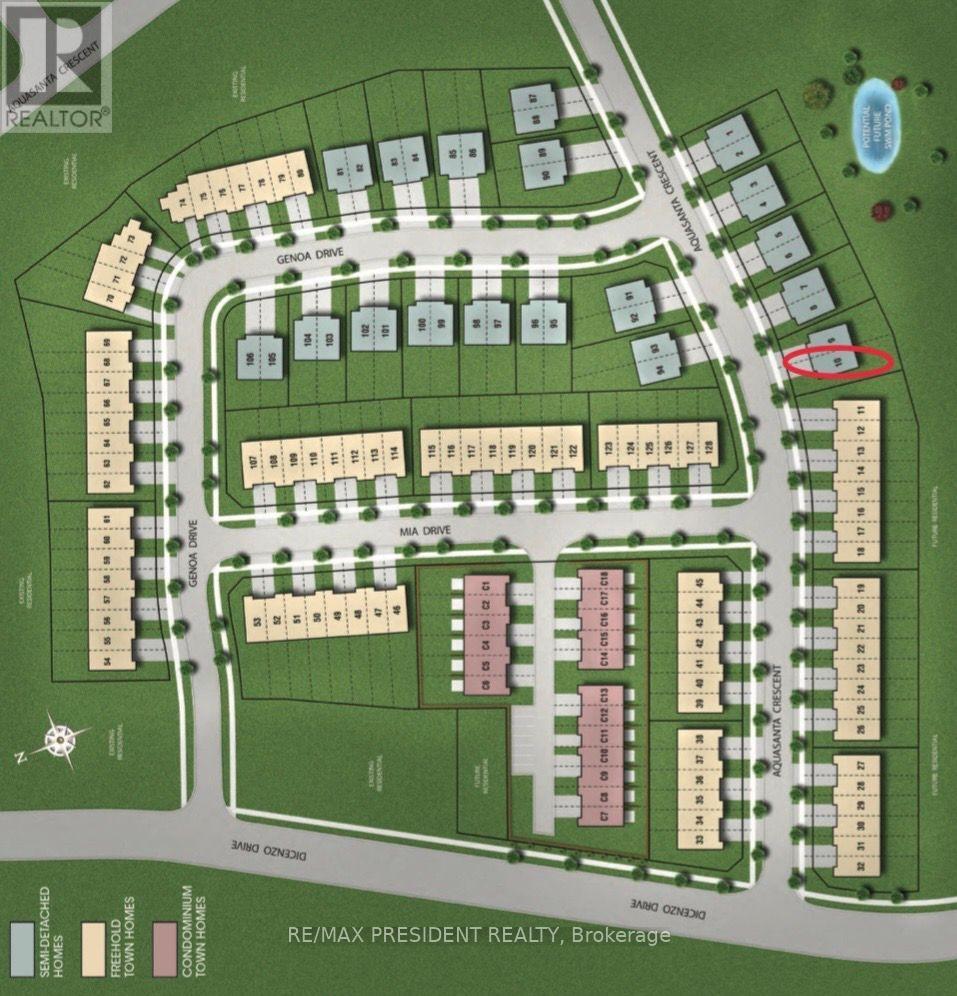
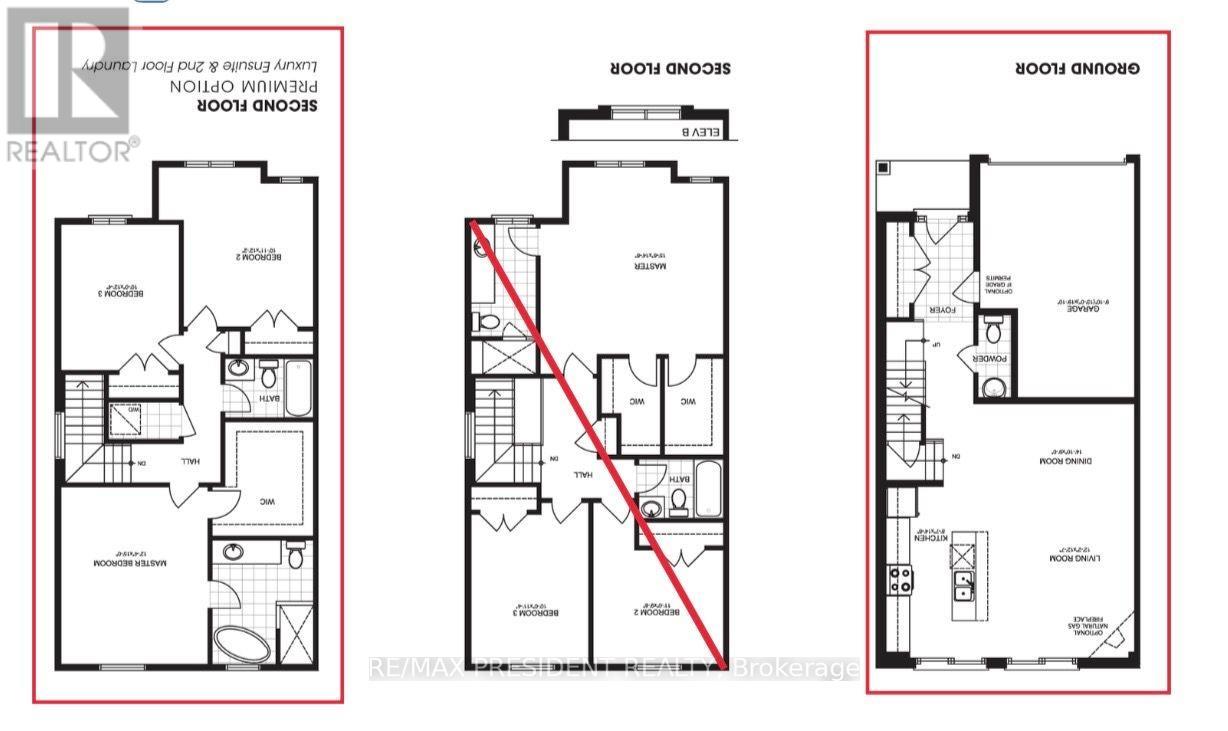
Welcome to this beautifully maintained 2-storey semi-detached home set on a premium ravine lot in one of Hamilton Mountain's most sought-after, family-friendly neighbourhoods. Offering 3 spacious bedrooms and 2.5 bathrooms - including a private primary ensuite plus a convenient main floor 2-piece - and parking for 5 vehicles with a 1-car garage and rare 4-car driveway, this move-in-ready home is an outstanding opportunity for first-time home buyers, growing families, and investors alike. Featuring hardwood flooring, stainless steel appliances, and central vacuum, the bright dining area walks out to a private backyard backing onto greenspace - a rare setting for family gatherings, summer BBQs, or quiet mornings outdoors. The unspoiled basement offers excellent potential to finish to your own taste and add long-term value. Just steps from Dr. William Bethune Park and Ryckmans Park, and minutes to big box stores, grocery shopping, malls, Mohawk College, restaurants, entertainment, and transit. Turn-key living, premium lot, and room to grow - this one checks all the boxes. A wonderful place to call home! (id:63203)
Property Details
| MLS® Number | X13763250 |
| Property Type | Single Family |
| Community Name | Ryckmans |
| Equipment Type | Water Heater |
| Features | Irregular Lot Size |
| Parking Space Total | 4 |
| Rental Equipment Type | Water Heater |
Building
| Bathroom Total | 3 |
| Bedrooms Above Ground | 3 |
| Bedrooms Total | 3 |
| Appliances | Water Heater, Window Coverings |
| Basement Type | Full |
| Construction Style Attachment | Semi-detached |
| Cooling Type | Central Air Conditioning |
| Exterior Finish | Brick, Stone |
| Fireplace Present | Yes |
| Flooring Type | Tile, Hardwood, Carpeted |
| Foundation Type | Concrete |
| Half Bath Total | 1 |
| Heating Fuel | Natural Gas |
| Heating Type | Forced Air |
| Stories Total | 2 |
| Size Interior | 1,500 - 2,000 Ft2 |
| Type | House |
| Utility Water | Municipal Water |
Parking
| Garage |
Land
| Acreage | No |
| Sewer | Sanitary Sewer |
| Size Depth | 104 Ft |
| Size Frontage | 24 Ft ,6 In |
| Size Irregular | 24.5 X 10⁴ Ft ; Wider In Back 32 Ft |
| Size Total Text | 24.5 X 10⁴ Ft ; Wider In Back 32 Ft |
Rooms
| Level | Type | Length | Width | Dimensions |
|---|---|---|---|---|
| Second Level | Primary Bedroom | 3.8 m | 4.57 m | 3.8 m x 4.57 m |
| Second Level | Bedroom 2 | 3 m | 3.8 m | 3 m x 3.8 m |
| Second Level | Bedroom 3 | 3.35 m | 3.72 m | 3.35 m x 3.72 m |
| Main Level | Kitchen | 4.6 m | 2.7 m | 4.6 m x 2.7 m |
| Main Level | Living Room | 3.6 m | 3.8 m | 3.6 m x 3.8 m |
| Main Level | Dining Room | 4.3 m | 2.7 m | 4.3 m x 2.7 m |
Contact Us
Contact us for more information

The trademarks REALTOR®, REALTORS®, and the REALTOR® logo are controlled by The Canadian Real Estate Association (CREA) and identify real estate professionals who are members of CREA. The trademarks MLS®, Multiple Listing Service® and the associated logos are owned by The Canadian Real Estate Association (CREA) and identify the quality of services provided by real estate professionals who are members of CREA. The trademark DDF® is owned by The Canadian Real Estate Association (CREA) and identifies CREA's Data Distribution Facility (DDF®)
September 09 2026 11:02:46
Toronto Regional Real Estate Board
RE/MAX President Realty