

114 Ness Drive Richmond Hill, Ontario L4S 0K5

$3,980 Monthly
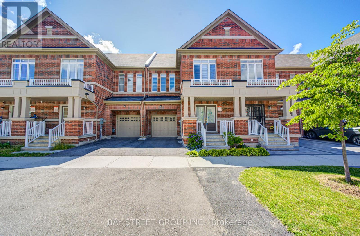
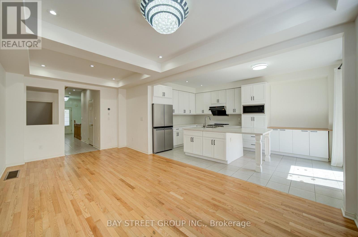
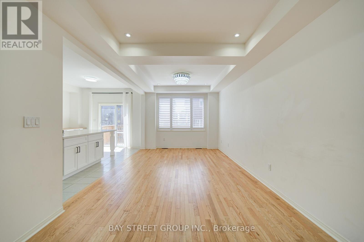
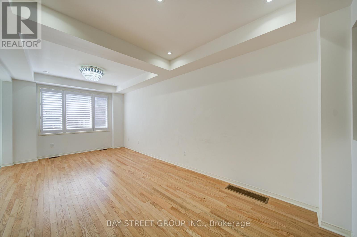
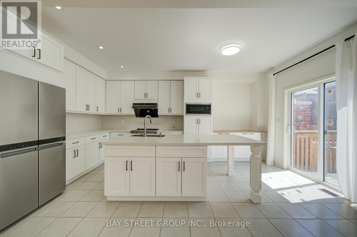
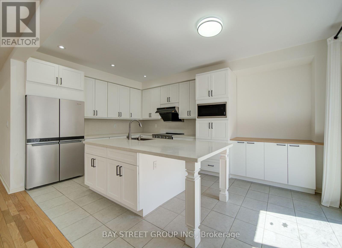
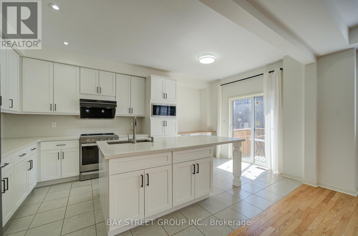
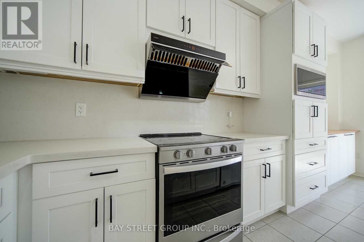
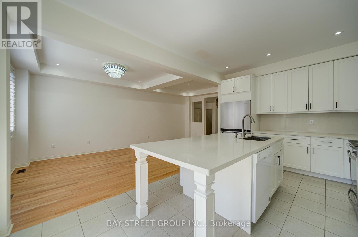
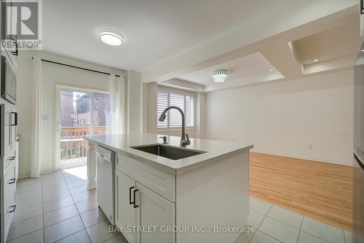
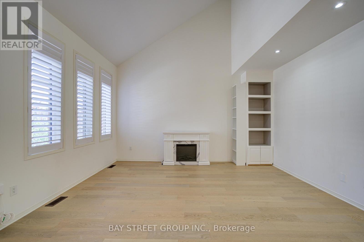
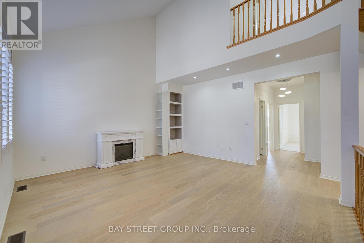
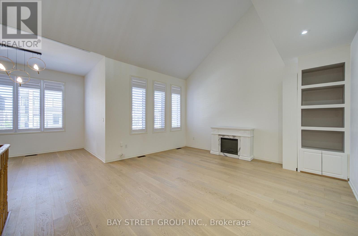
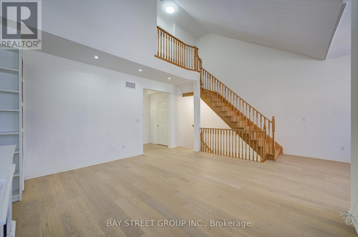
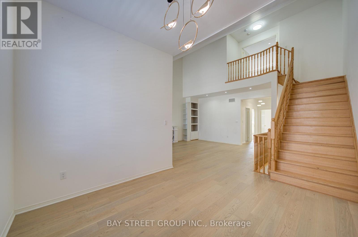
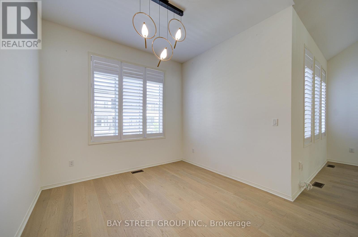
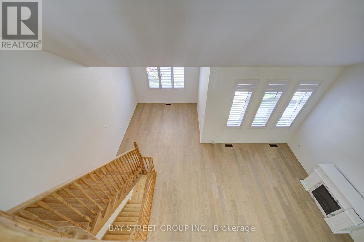
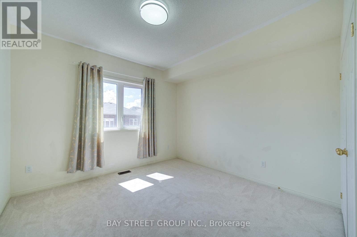
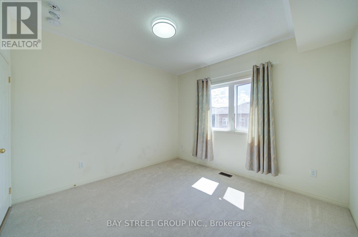
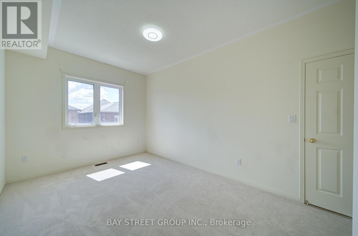
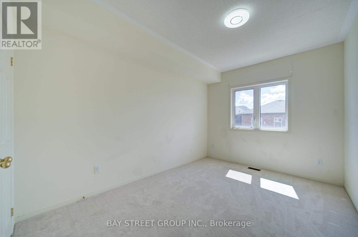
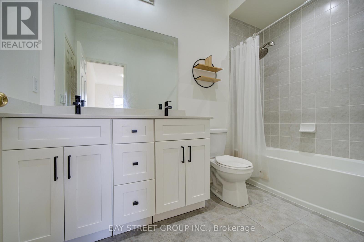
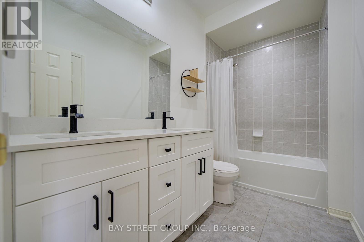
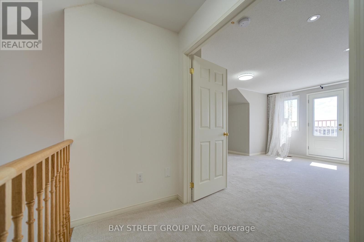
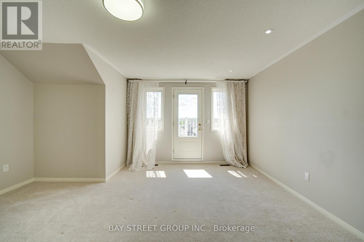
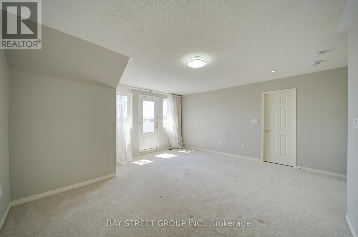
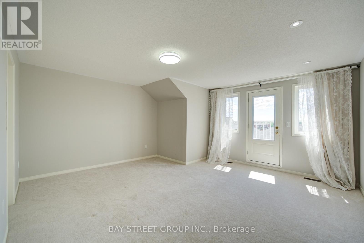
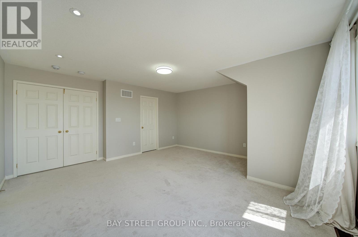
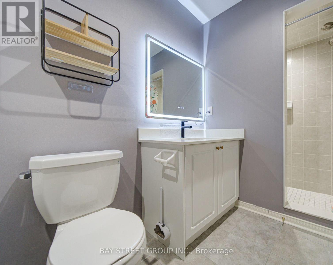
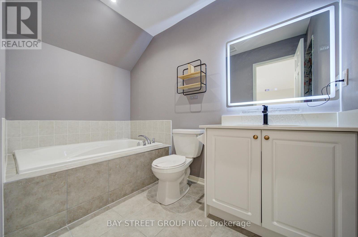
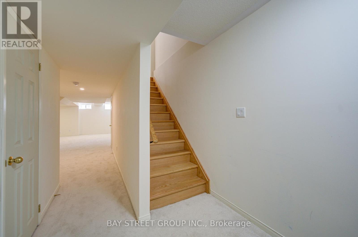
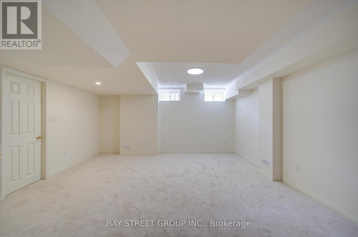
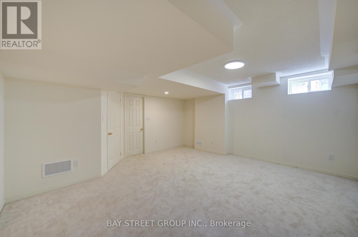
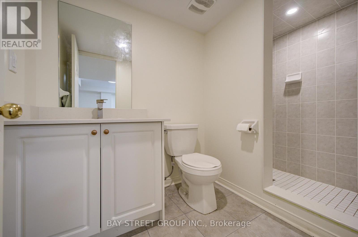
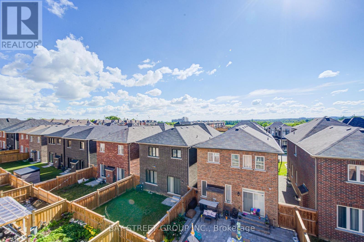
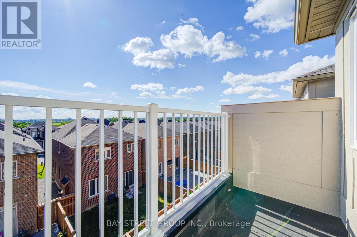
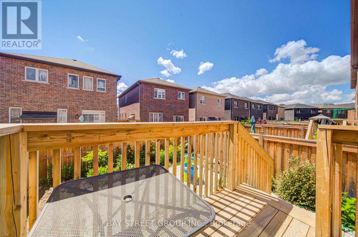
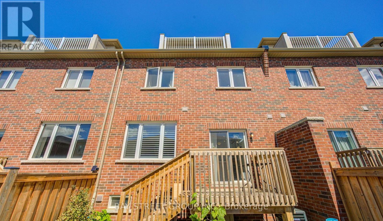
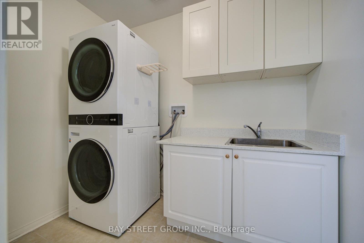
This Modern luxury Townhome Offers 2909 Sqft Total Living Space Including 620 Sqft Finished Bsmt. Located In One Of Richmond Hill's Most Desirable Communities. Totally Upgraded Open-Concept Kitchen With Oversized Island, Quartz Countertops & Stainless-Steel Appliances Walkout To The Private Backyard. The 2nd Level Impresses With Soaring High Ceilings. Master Bedroom With 4Pc Ensuite, Spacious Walk-in Closet & Private Balcony. The Fully Finished Basement With The Full Bathroom Is Perfect For Home Office Or Media Room. Direct Garage Access & Upper Level Laundry. Minutes To Highway 404 & GO Train Station. Walking Distance To Richmond Green Secondary School, Costco, Home Depot, Restaurants. Step To Richmond Green Sports Centre & Park. Easy Access To Trails, Green Spaces, Sports Fields. (id:63203)
Property Details
| MLS® Number | N13493828 |
| Property Type | Single Family |
| Community Name | Rural Richmond Hill |
| Amenities Near By | Park |
| Community Features | Community Centre |
| Parking Space Total | 2 |
Building
| Bathroom Total | 4 |
| Bedrooms Above Ground | 3 |
| Bedrooms Total | 3 |
| Age | 0 To 5 Years |
| Appliances | Central Vacuum, Dishwasher, Dryer, Microwave, Stove, Washer, Window Coverings, Refrigerator |
| Basement Development | Finished |
| Basement Type | N/a (finished) |
| Construction Style Attachment | Attached |
| Cooling Type | Central Air Conditioning |
| Exterior Finish | Brick |
| Foundation Type | Concrete |
| Half Bath Total | 1 |
| Heating Fuel | Natural Gas |
| Heating Type | Forced Air |
| Stories Total | 3 |
| Size Interior | 2,000 - 2,500 Ft2 |
| Type | Row / Townhouse |
| Utility Water | Municipal Water |
Parking
| Garage |
Land
| Acreage | No |
| Fence Type | Fenced Yard |
| Land Amenities | Park |
| Sewer | Sanitary Sewer |
Contact Us
Contact us for more information

The trademarks REALTOR®, REALTORS®, and the REALTOR® logo are controlled by The Canadian Real Estate Association (CREA) and identify real estate professionals who are members of CREA. The trademarks MLS®, Multiple Listing Service® and the associated logos are owned by The Canadian Real Estate Association (CREA) and identify the quality of services provided by real estate professionals who are members of CREA. The trademark DDF® is owned by The Canadian Real Estate Association (CREA) and identifies CREA's Data Distribution Facility (DDF®)
July 10 2026 05:32:49
Toronto Regional Real Estate Board
Bay Street Group Inc.