

116 Hurst Drive Ajax, Ontario L1T 0N9

$3,300 Monthly
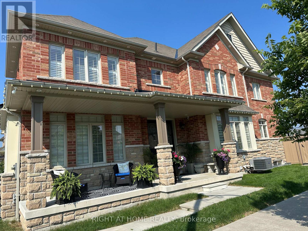
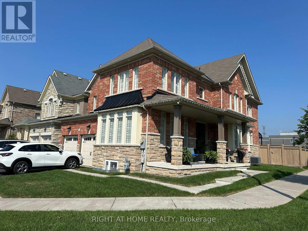
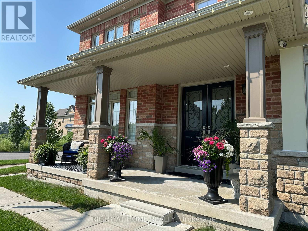
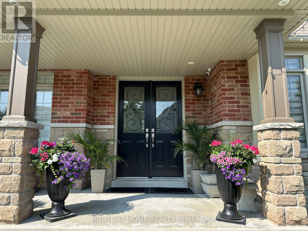
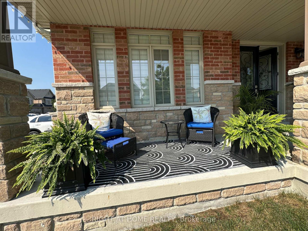
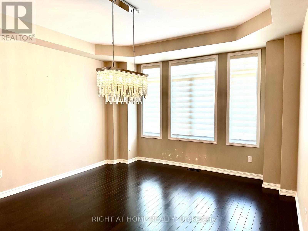
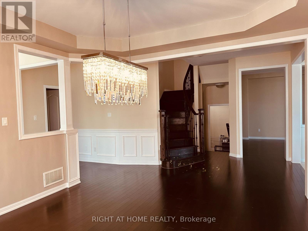
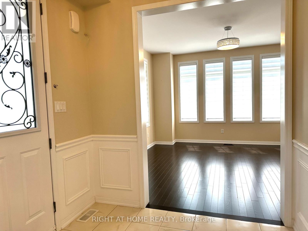
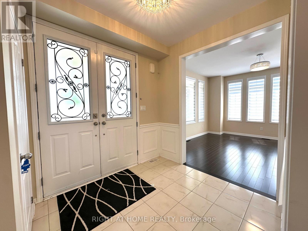
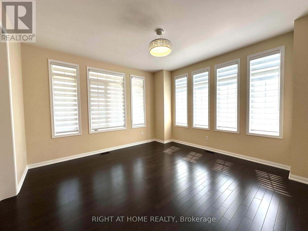
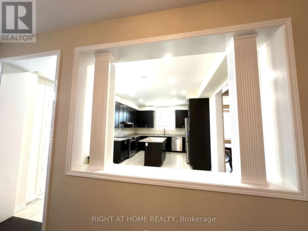
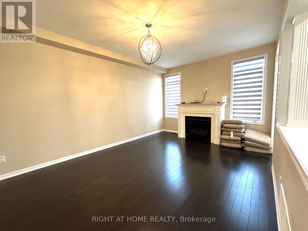
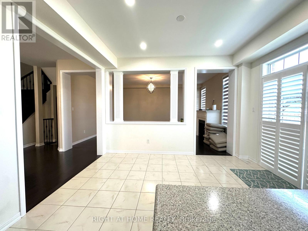
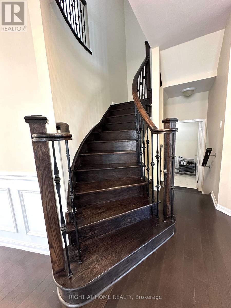
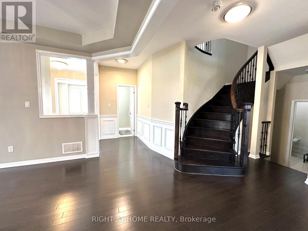
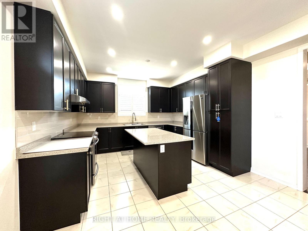
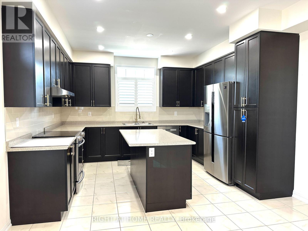
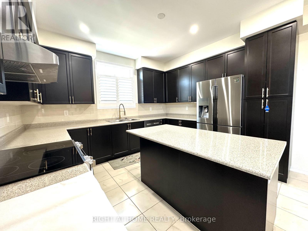
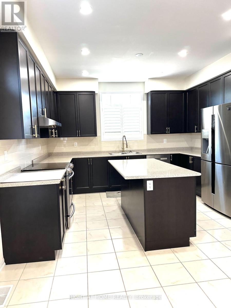
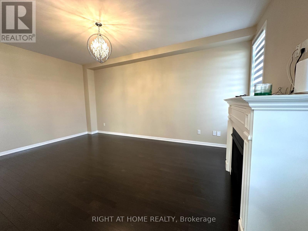
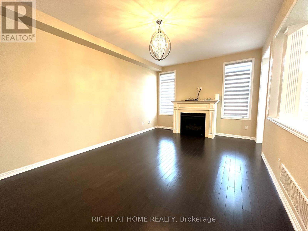
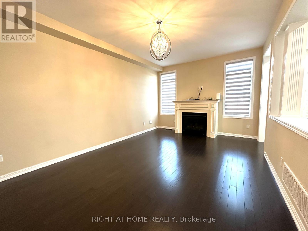
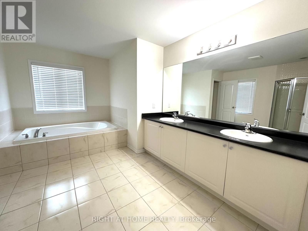
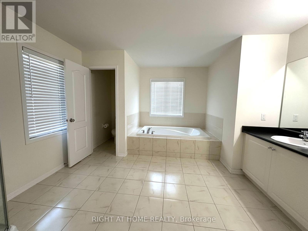
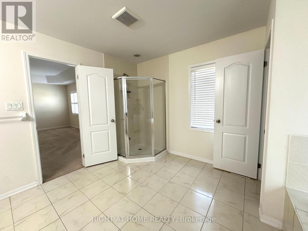
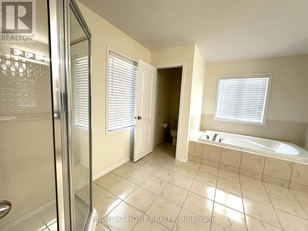
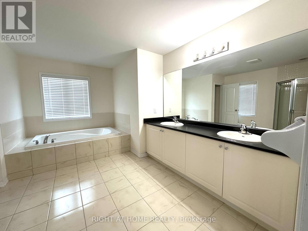
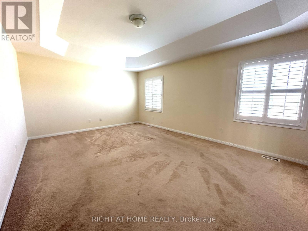
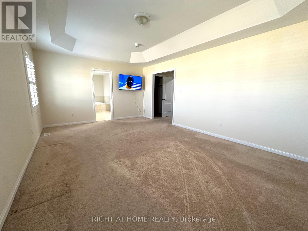
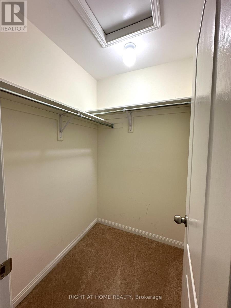
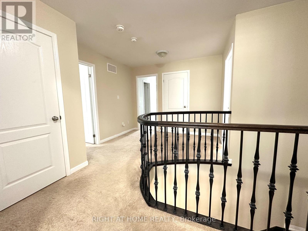
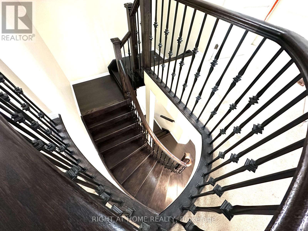
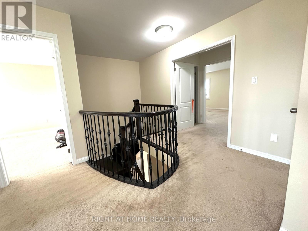
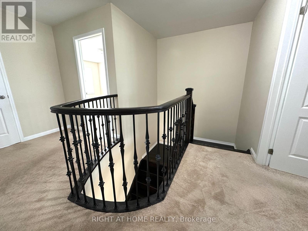
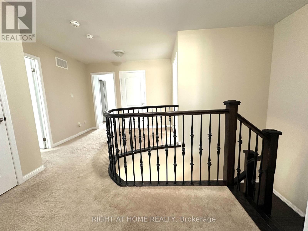
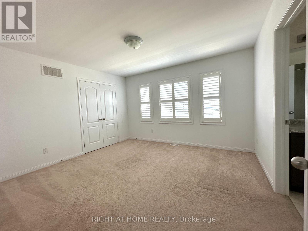
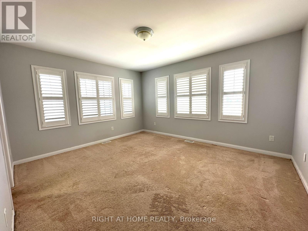
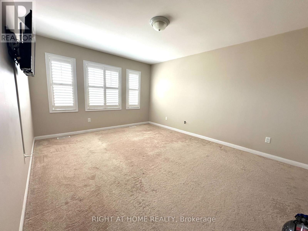
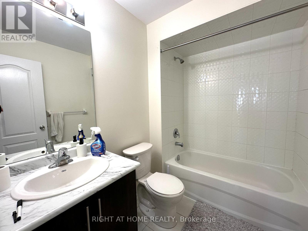
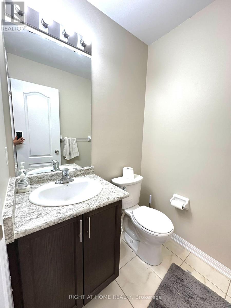
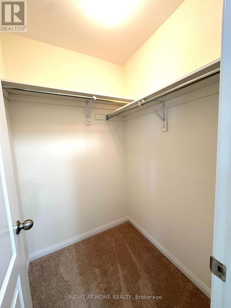
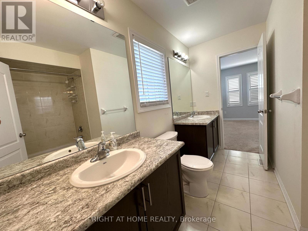
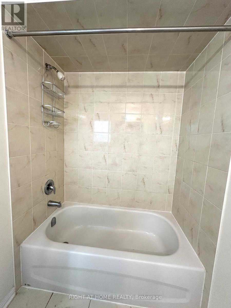
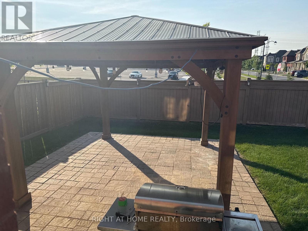
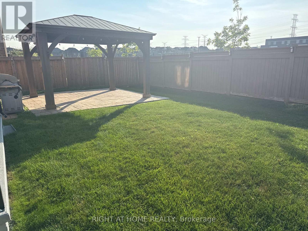
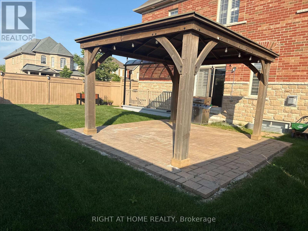
Big Bright, Spacious Property, Corner Lot In Family Friendly N West Ajax Community. Extended Windows, Bigger 4 Bedrooms, 4 Bathrooms. Coffered Ceilings In Dining & Master Bedroom. Open Concept Living Room and Office Room, Lots of Windows Providing Natural Light, The Modern Kitchen with High End Finishes, Extended Cabinets, Stainless Steel Appliances, Quarts Countertops, Modern Backsplash & Large Breakfast Island. Highway 401/407, GO Station Are Only 5-7 Minutes Away. Bathroom Access For All Spacious Bedrooms. No Smoking, No Pets (Family Members Allergy for Animal Fur). 2 Parking, Must See It. You Will Love It. (id:63203)
Property Details
| MLS® Number | E13559890 |
| Property Type | Single Family |
| Community Name | Northwest Ajax |
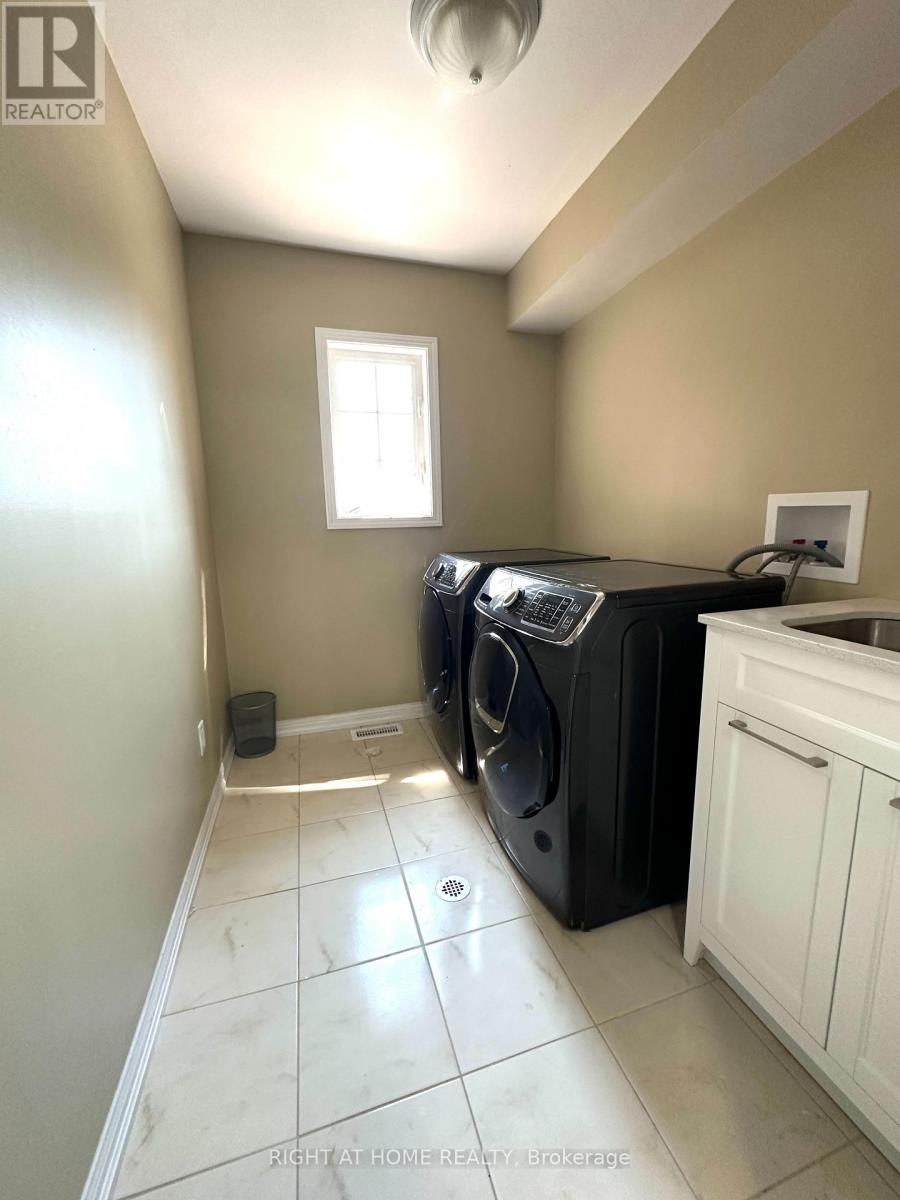
| Features | In Suite Laundry |
| Parking Space Total | 2 |
Building
| Bathroom Total | 4 |
| Bedrooms Above Ground | 4 |
| Bedrooms Total | 4 |
| Basement Development | Finished |
| Basement Type | N/a (finished) |
| Construction Style Attachment | Detached |
| Cooling Type | Central Air Conditioning |
| Exterior Finish | Brick |
| Fireplace Present | Yes |
| Flooring Type | Ceramic, Hardwood |
| Foundation Type | Concrete |
| Half Bath Total | 1 |
| Heating Fuel | Natural Gas |
| Heating Type | Forced Air |
| Stories Total | 2 |
| Size Interior | 3,000 - 3,500 Ft2 |
| Type | House |
| Utility Water | Municipal Water |
Parking
| Garage |
Land
| Acreage | No |
| Sewer | Sanitary Sewer |
Rooms
| Level | Type | Length | Width | Dimensions |
|---|---|---|---|---|
| Second Level | Study | 2.59 m | 1.89 m | 2.59 m x 1.89 m |
| Second Level | Primary Bedroom | 5.82 m | 5.58 m | 5.82 m x 5.58 m |
| Second Level | Bedroom 2 | 4.69 m | 3.63 m | 4.69 m x 3.63 m |
| Second Level | Bedroom 3 | 5.37 m | 4.4 m | 5.37 m x 4.4 m |
| Second Level | Bedroom 4 | 4 m | 3.76 m | 4 m x 3.76 m |
| Main Level | Kitchen | 3.91 m | 3.34 m | 3.91 m x 3.34 m |
| Main Level | Eating Area | 3.91 m | 2.92 m | 3.91 m x 2.92 m |
| Main Level | Family Room | 5.43 m | 3.97 m | 5.43 m x 3.97 m |
| Main Level | Dining Room | 4.4 m | 4.25 m | 4.4 m x 4.25 m |
| Main Level | Living Room | 4.88 m | 4.16 m | 4.88 m x 4.16 m |
| Main Level | Laundry Room | 2.48 m | 1.64 m | 2.48 m x 1.64 m |
Contact Us
Contact us for more information

The trademarks REALTOR®, REALTORS®, and the REALTOR® logo are controlled by The Canadian Real Estate Association (CREA) and identify real estate professionals who are members of CREA. The trademarks MLS®, Multiple Listing Service® and the associated logos are owned by The Canadian Real Estate Association (CREA) and identify the quality of services provided by real estate professionals who are members of CREA. The trademark DDF® is owned by The Canadian Real Estate Association (CREA) and identifies CREA's Data Distribution Facility (DDF®)
July 14 2026 12:30:30
Toronto Regional Real Estate Board
Right At Home Realty