

11677 Regional Rd 25 Halton Hills, Ontario L7J 2M1

$4,199,900
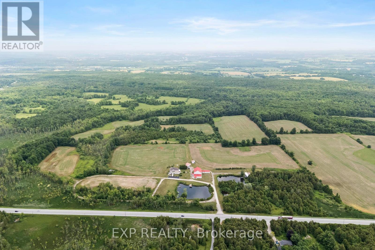
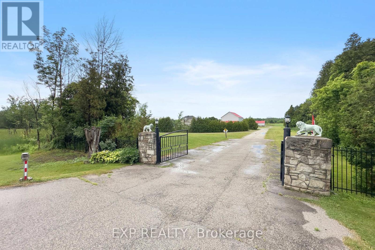
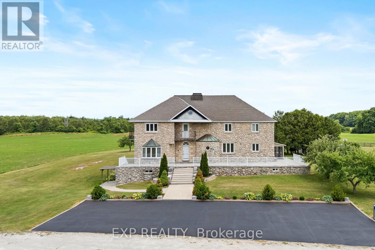
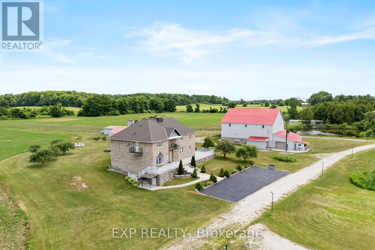
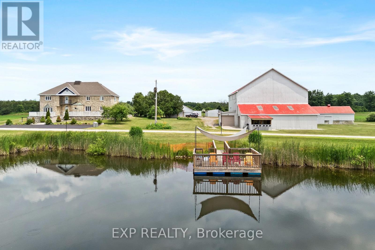
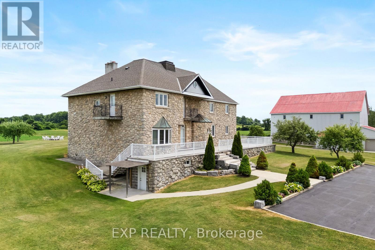
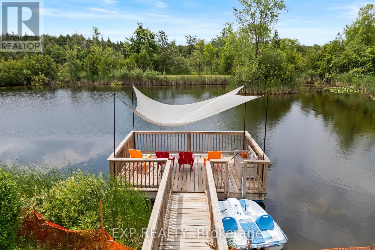
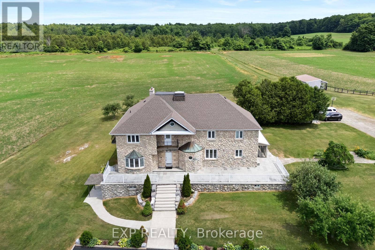
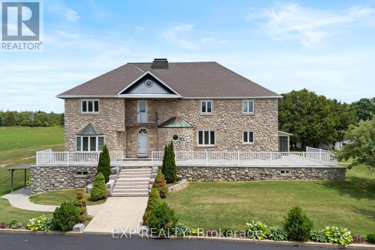
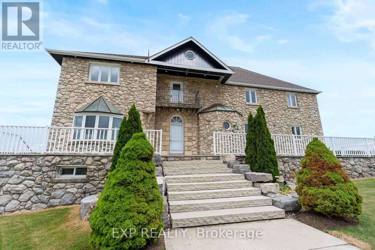
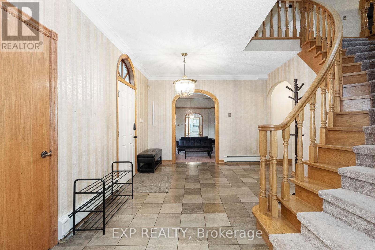
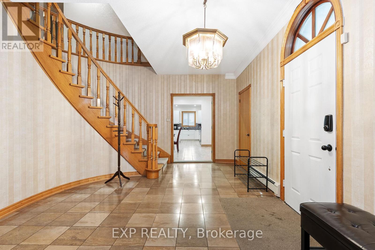
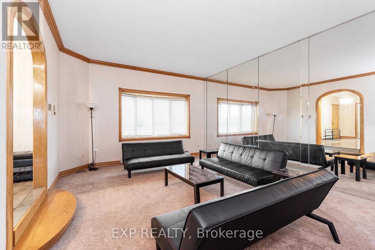
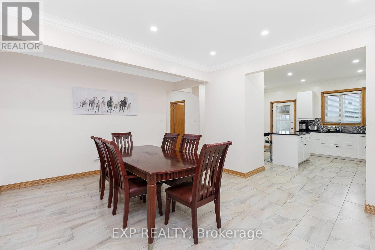
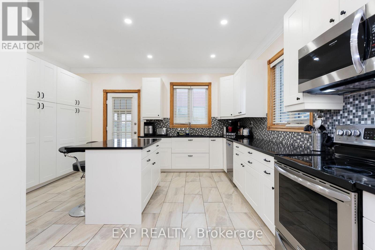
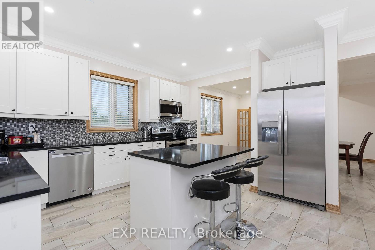
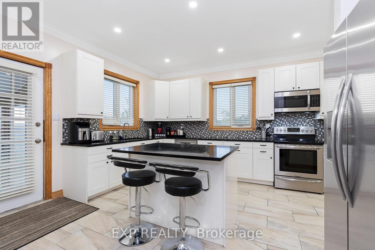
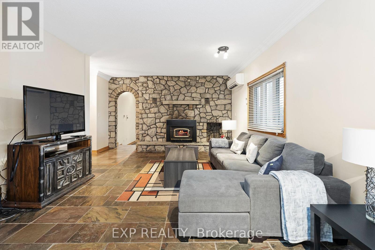
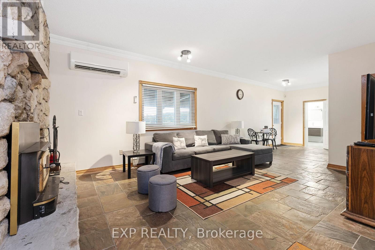
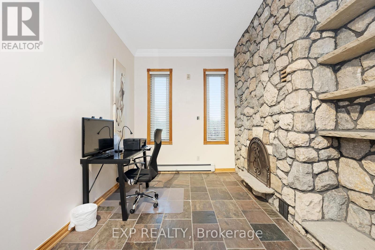
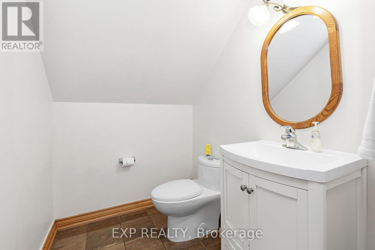
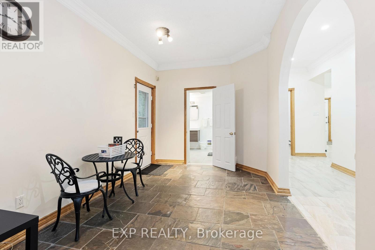
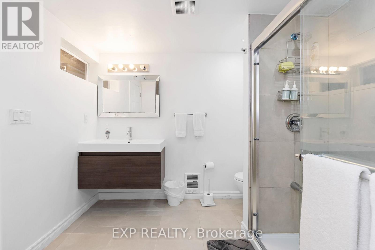
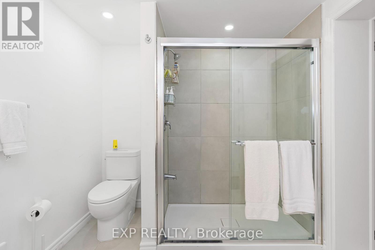
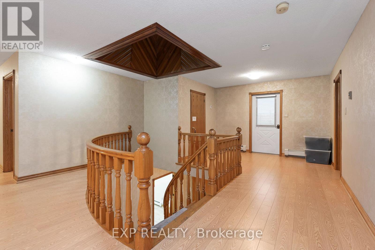
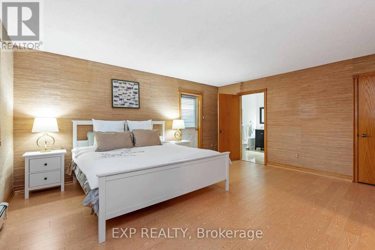
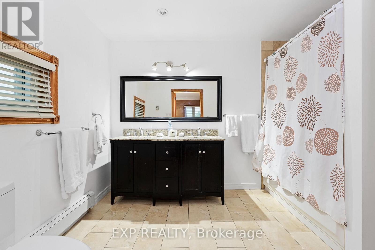
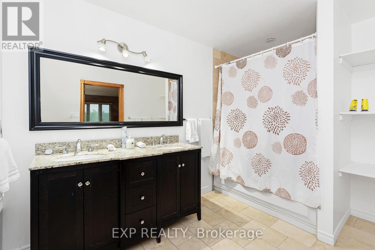
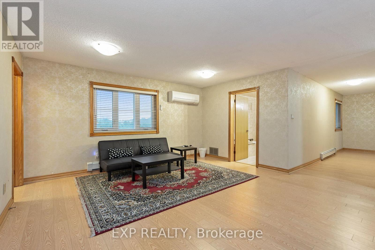
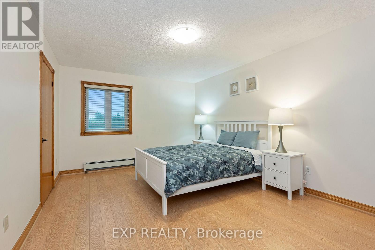
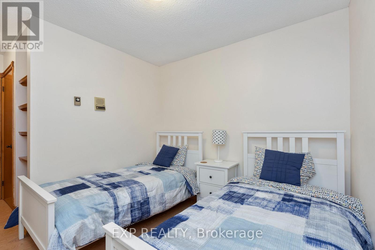
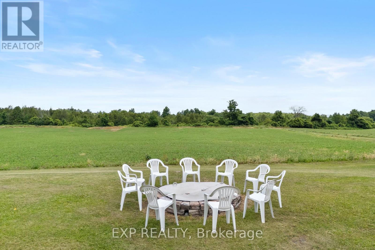
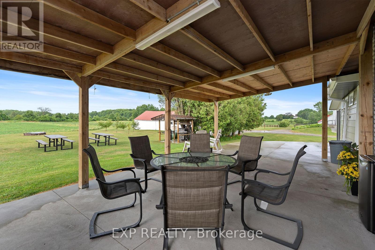
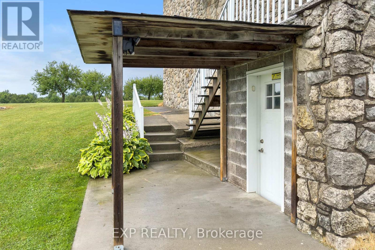
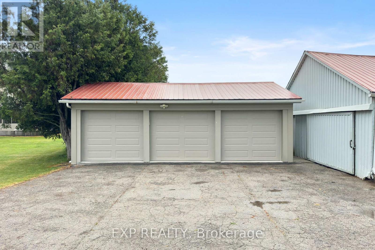
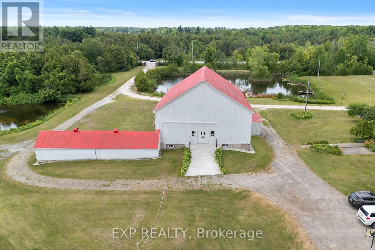
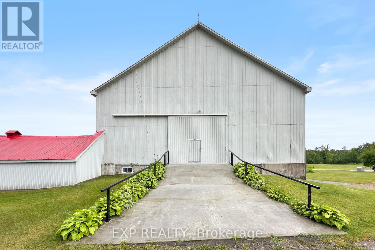
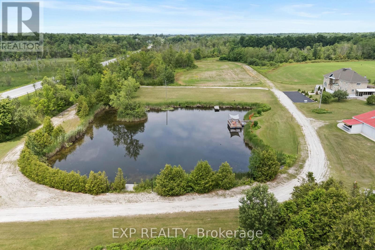
This is not just a property, it is a Lifestyle. Just under 100 beautiful acres with a 3950 sqft renovated stone farmhouse with 4 bedrooms and 6 bathrooms. Fully finished walkout basement with a bar, kitchen, bathroom and sauna adds an additional 1200 sqft of living space. A custom repurposed 3000+ sqft barn that can be put to use a multitude of uses. Multiple ponds on the property. One pond ( previously a stocked trout pond) with your own private dock and deck and the other with a boathouse. An outdoor greenhouse where you can grow your own organic vegetables. Detached 3 car garage with plenty of storage. This list goes on.40 Acres Is Cleared And Farmable, Currently On A Cash-Crop Rotation with a local farmer. 15 Minutes from Trafalgar Outlets, minutes to Milton, Georgetown. (id:63203)
Property Details
| MLS® Number | W13559212 |
| Property Type | Single Family |
| Community Name | 1064 - ES Rural Esquesing |
| Amenities Near By | Place Of Worship, Schools |
| Equipment Type | Water Heater - Electric, Propane Tank, Air Conditioner, Water Heater |
| Features | Wooded Area, Partially Cleared, Conservation/green Belt |
| Parking Space Total | 25 |
| Rental Equipment Type | Water Heater - Electric, Propane Tank, Air Conditioner, Water Heater |
| Structure | Barn, Greenhouse, Outbuilding |
Building
| Bathroom Total | 5 |
| Bedrooms Above Ground | 4 |
| Bedrooms Total | 4 |
| Amenities | Fireplace(s) |
| Appliances | Water Heater |
| Basement Development | Finished |
| Basement Features | Walk Out |
| Basement Type | N/a (finished), N/a |
| Construction Style Attachment | Detached |
| Cooling Type | Window Air Conditioner |
| Exterior Finish | Stone |
| Fireplace Present | Yes |
| Fireplace Total | 3 |
| Foundation Type | Poured Concrete |
| Half Bath Total | 1 |
| Heating Fuel | Propane |
| Heating Type | Baseboard Heaters |
| Stories Total | 2 |
| Size Interior | 3,500 - 5,000 Ft2 |
| Type | House |
Parking
| Detached Garage | |
| Garage |
Land
| Acreage | Yes |
| Land Amenities | Place Of Worship, Schools |
| Sewer | Septic System |
| Size Depth | 1808 Ft |
| Size Frontage | 2013 Ft |
| Size Irregular | 2013 X 1808 Ft |
| Size Total Text | 2013 X 1808 Ft|50 - 100 Acres |
Rooms
| Level | Type | Length | Width | Dimensions |
|---|---|---|---|---|
| Basement | Sitting Room | 5 m | 4 m | 5 m x 4 m |
| Basement | Recreational, Games Room | 10 m | 8 m | 10 m x 8 m |
| Main Level | Living Room | 6 m | 4 m | 6 m x 4 m |
| Main Level | Dining Room | 5 m | 4 m | 5 m x 4 m |
| Main Level | Kitchen | 5 m | 4 m | 5 m x 4 m |
| Main Level | Den | 4 m | 3 m | 4 m x 3 m |
| Main Level | Family Room | 8 m | 4 m | 8 m x 4 m |
| Main Level | Solarium | 7 m | 2 m | 7 m x 2 m |
| Upper Level | Primary Bedroom | 5 m | 4 m | 5 m x 4 m |
| Upper Level | Bedroom 2 | 5 m | 4 m | 5 m x 4 m |
| Upper Level | Bedroom 3 | 5 m | 3 m | 5 m x 3 m |
| Upper Level | Bedroom 4 | 3 m | 2 m | 3 m x 2 m |
Utilities
| Electricity | Installed |
Contact Us
Contact us for more information

The trademarks REALTOR®, REALTORS®, and the REALTOR® logo are controlled by The Canadian Real Estate Association (CREA) and identify real estate professionals who are members of CREA. The trademarks MLS®, Multiple Listing Service® and the associated logos are owned by The Canadian Real Estate Association (CREA) and identify the quality of services provided by real estate professionals who are members of CREA. The trademark DDF® is owned by The Canadian Real Estate Association (CREA) and identifies CREA's Data Distribution Facility (DDF®)
July 14 2026 12:06:11
Toronto Regional Real Estate Board
Exp Realty