

119 - 1077 Gordon Street W Guelph, Ontario N1G 0E3

$2,500 Monthly
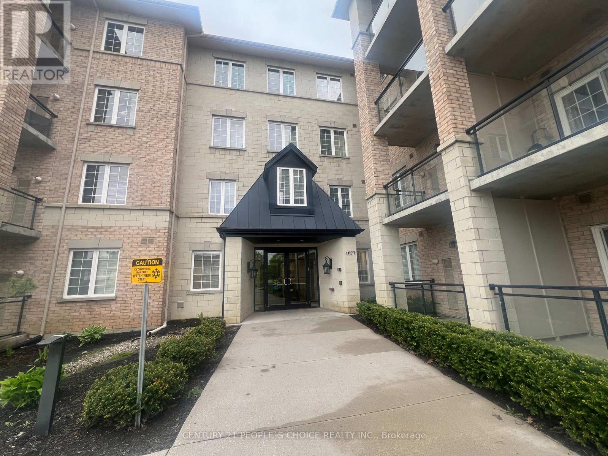
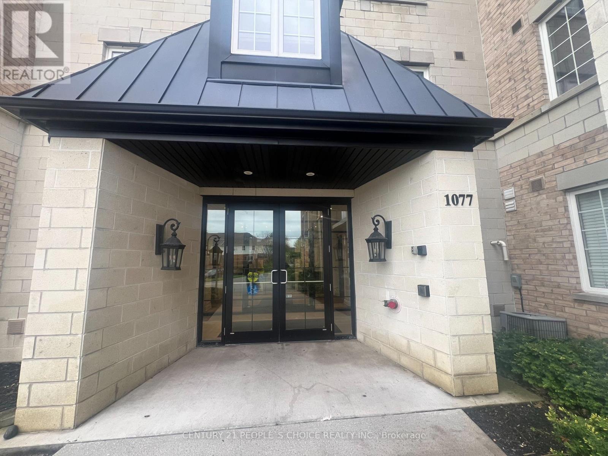
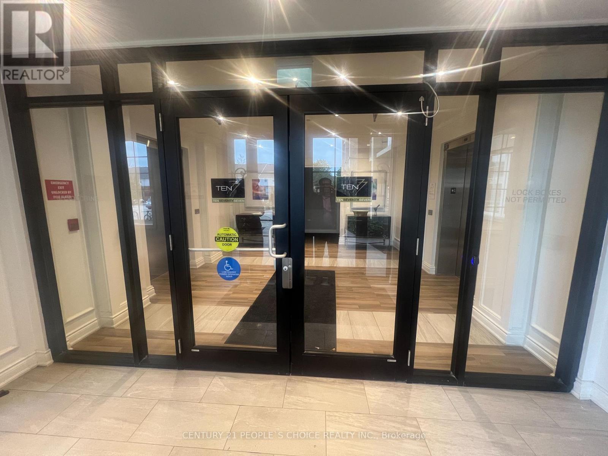
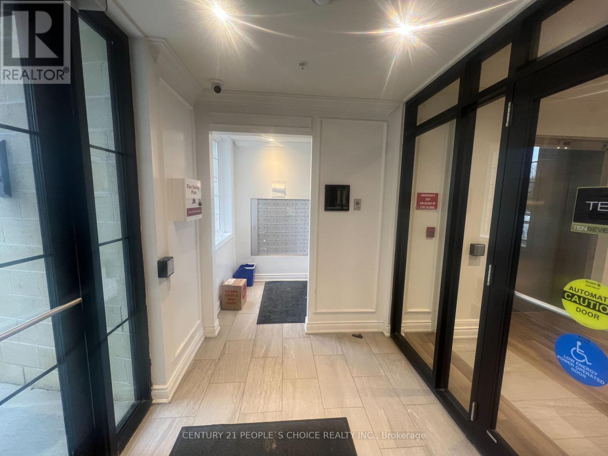
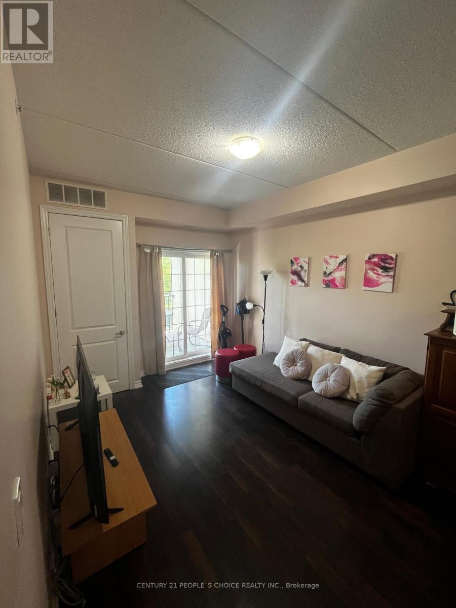
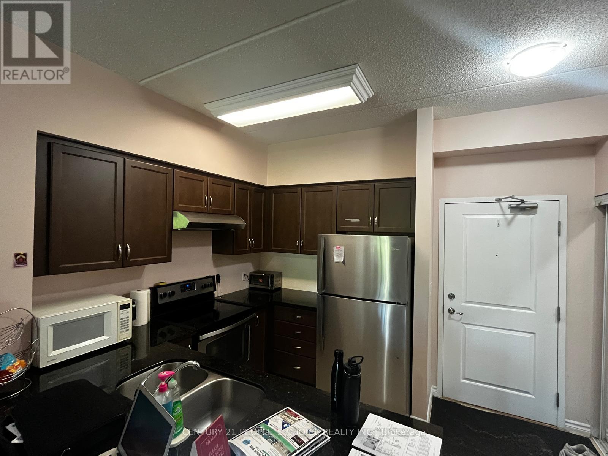
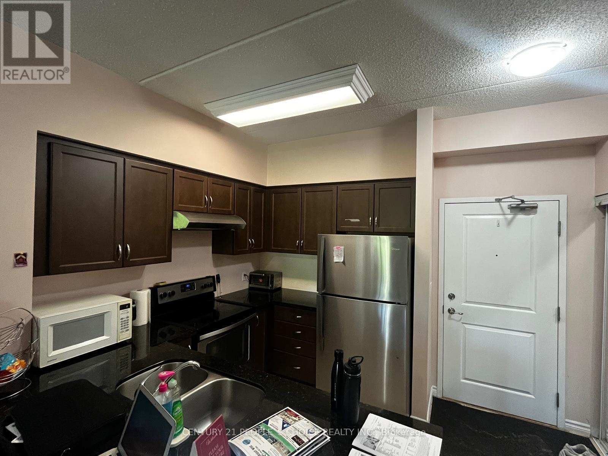
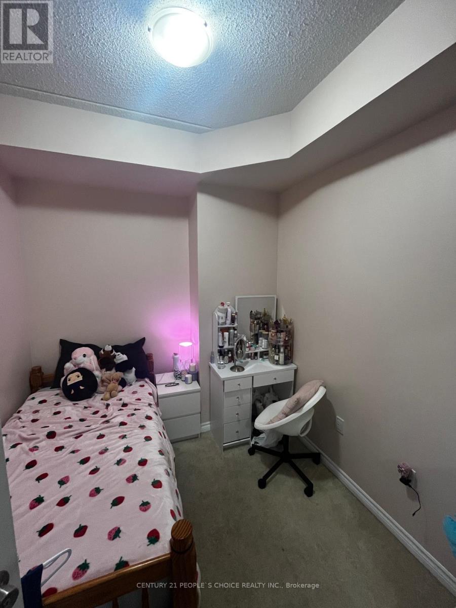
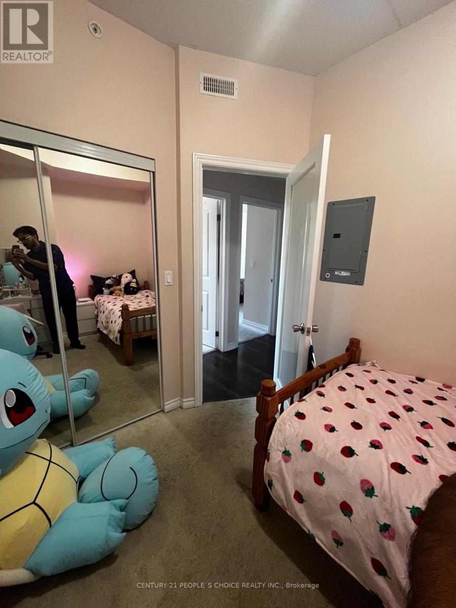
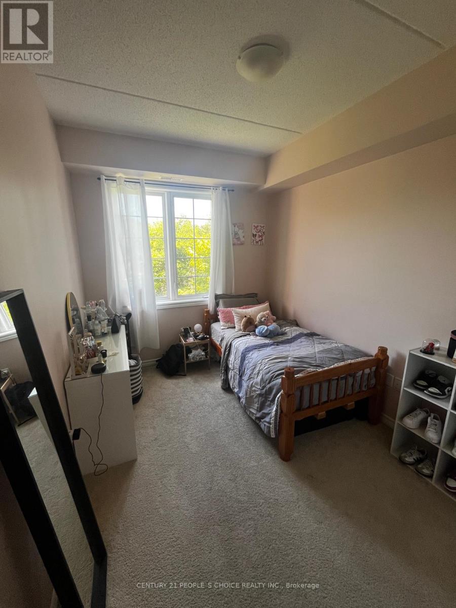
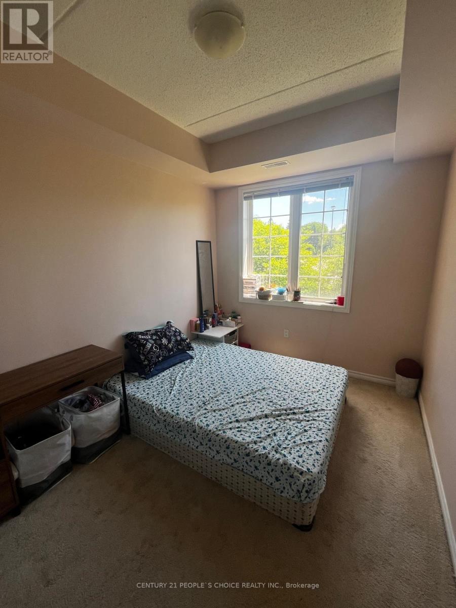
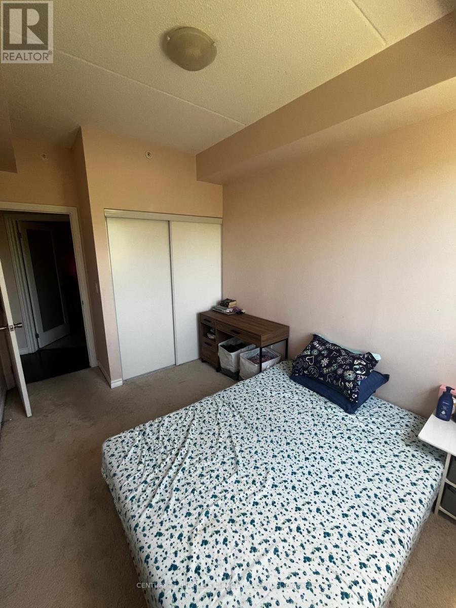
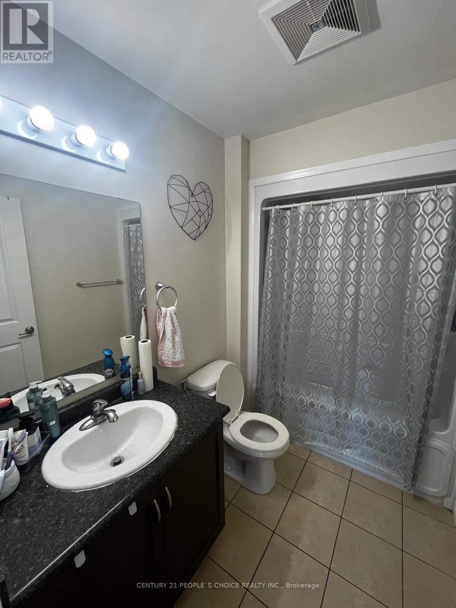
GOOD NEIGHBOUR HOOD , VERY CLEAN, SAFE AND QUIT BUILDING, WELCOME To Property LEASE 1077 Gordon Street UNIT 119, HUGE 2-bedroom + Den ( BEDROOM) with PRIVACY , ONE Bathroom with Balcony NICE condo in the heart of Guelph's thriving south end. Designed with very comfort in the open-concept layout showcases high ceilings and a bright, functional eat-in kitchen complete with Quartz countertops, stainless steel appliances, and a convenient breakfast bar perfect for casual dining. The living area is filled with natural light and features sliding doors that open to a private patio. Huge TWO bedrooms with Windows and excellent closet space. One Opportunity extra bedroom DEN with Privacy Door available, use for Third bedroom. available Ensuite laundry, extra storage space Locker room, and One designated parking spot. Underground the building. BEST LOCATION JUST STEP PUBLIC TRANSIT SERVICE AND WALKING DISTANCE TO THE UNIVERSITY OF GULF. All facility shopping, restaurants, parks, school , University quick access Highway 401, the Hanlon Expressway, Highway 6. This Condo is easy affordable LEASE for Gulf University professionals, Gulf University students, or good Family. WELCOME FIRST COME FIRST DO NOT DELAY..... (id:63203)
Property Details
| MLS® Number | X13655594 |
| Property Type | Single Family |
| Community Name | Kortright West |
| Community Features | Pets Allowed With Restrictions |
| Features | Elevator, Balcony, Level |
| Parking Space Total | 1 |
| Structure | Deck |
| View Type | City View |
Building
| Bathroom Total | 1 |
| Bedrooms Above Ground | 2 |
| Bedrooms Below Ground | 1 |
| Bedrooms Total | 3 |
| Age | 11 To 15 Years |
| Amenities | Party Room, Visitor Parking, Separate Heating Controls, Separate Electricity Meters, Storage - Locker |
| Appliances | Intercom, Dryer, Stove, Washer, Refrigerator |
| Basement Type | None |
| Cooling Type | Central Air Conditioning |
| Exterior Finish | Brick, Concrete |
| Fire Protection | Smoke Detectors |
| Flooring Type | Hardwood |
| Foundation Type | Concrete |
| Heating Fuel | Natural Gas |
| Heating Type | Forced Air |
| Size Interior | 800 - 899 Ft2 |
| Type | Apartment |
Parking
| Underground | |
| No Garage |
Land
| Acreage | No |
Rooms
| Level | Type | Length | Width | Dimensions |
|---|---|---|---|---|
| Main Level | Kitchen | 3.66 m | 2.93 m | 3.66 m x 2.93 m |
| Main Level | Living Room | 4.48 m | 3.13 m | 4.48 m x 3.13 m |
| Main Level | Primary Bedroom | 3.23 m | 2.64 m | 3.23 m x 2.64 m |
| Main Level | Bedroom 2 | 3.23 m | 2.62 m | 3.23 m x 2.62 m |
| Main Level | Den | 3.21 m | 2.59 m | 3.21 m x 2.59 m |
| Main Level | Bathroom | 1.61 m | 1.62 m | 1.61 m x 1.62 m |
| Main Level | Dining Room | 4.48 m | 2.46 m | 4.48 m x 2.46 m |
| Main Level | Laundry Room | 1.56 m | 1.31 m | 1.56 m x 1.31 m |
Contact Us
Contact us for more information

The trademarks REALTOR®, REALTORS®, and the REALTOR® logo are controlled by The Canadian Real Estate Association (CREA) and identify real estate professionals who are members of CREA. The trademarks MLS®, Multiple Listing Service® and the associated logos are owned by The Canadian Real Estate Association (CREA) and identify the quality of services provided by real estate professionals who are members of CREA. The trademark DDF® is owned by The Canadian Real Estate Association (CREA) and identifies CREA's Data Distribution Facility (DDF®)
August 09 2026 07:38:02
Toronto Regional Real Estate Board
Century 21 People's Choice Realty Inc.