

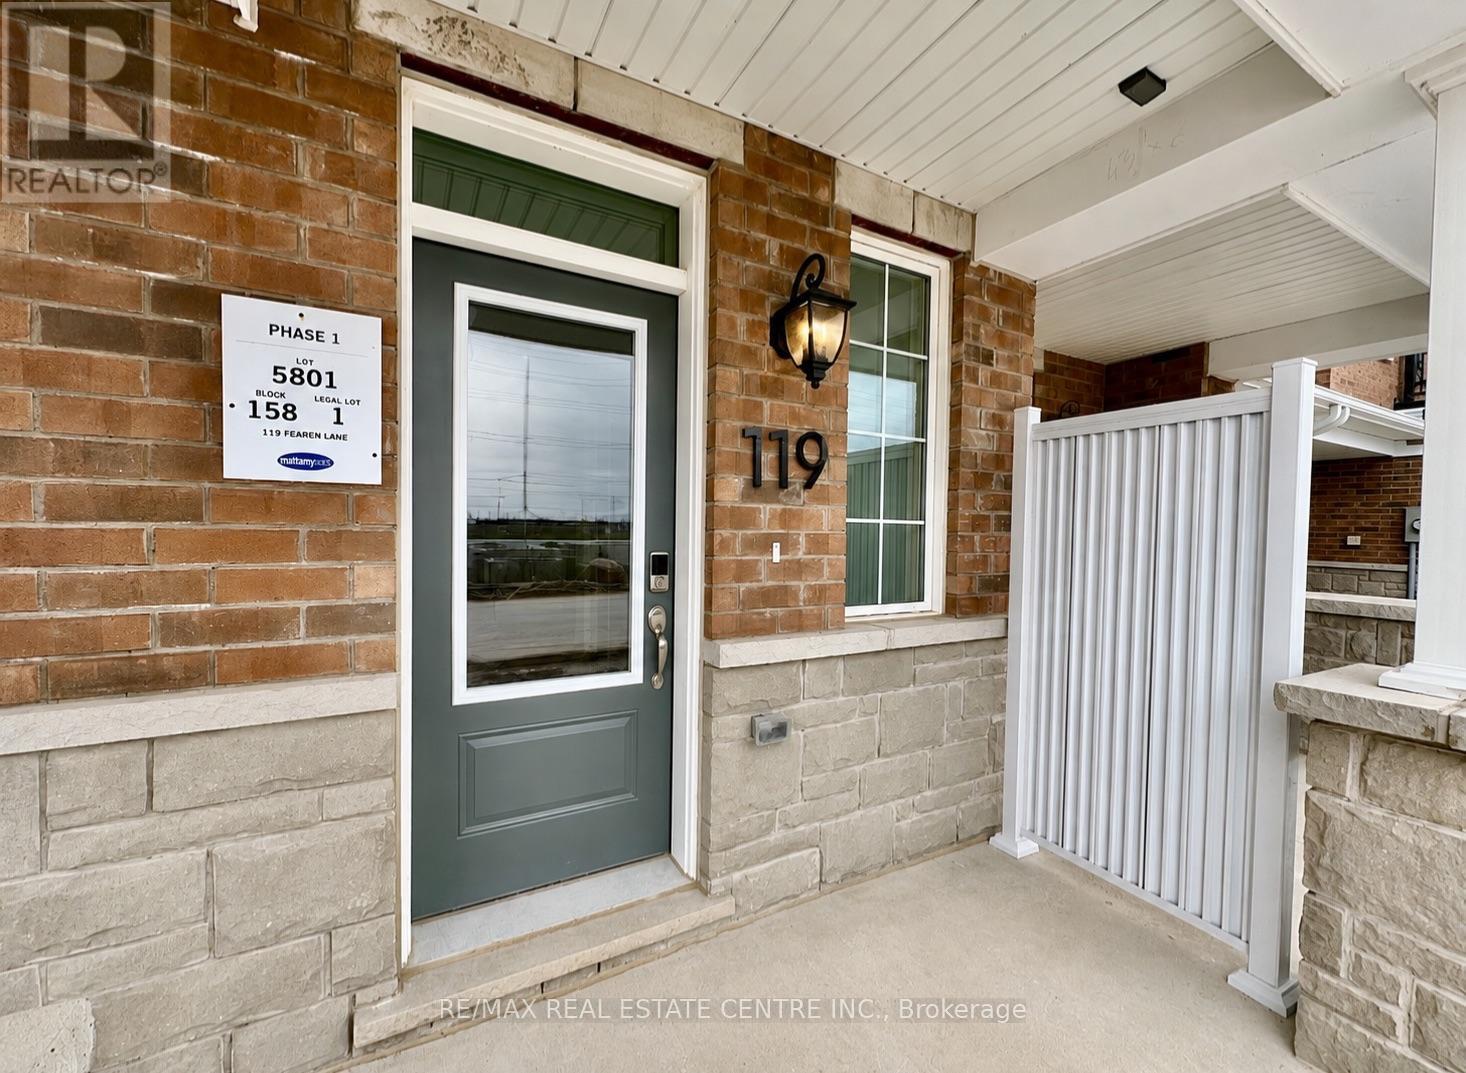
119 Pearen Lane Barrie, Ontario L9J 0G5

$2,600 Monthly
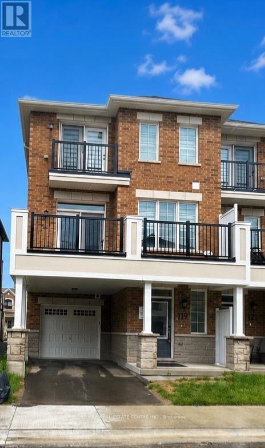
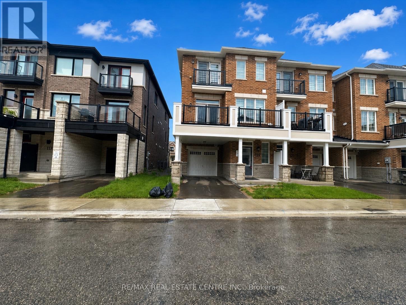
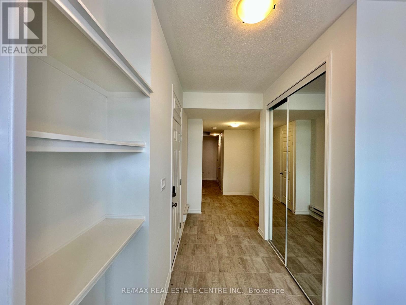
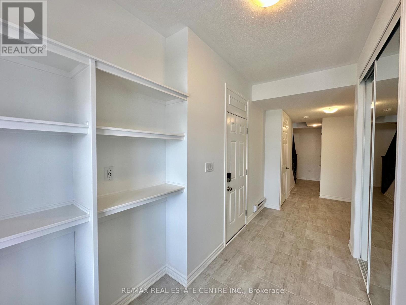
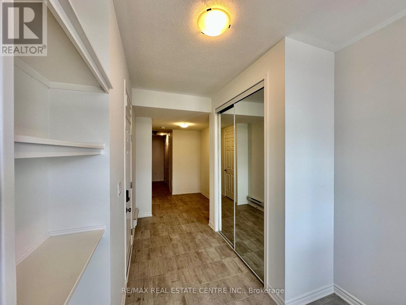
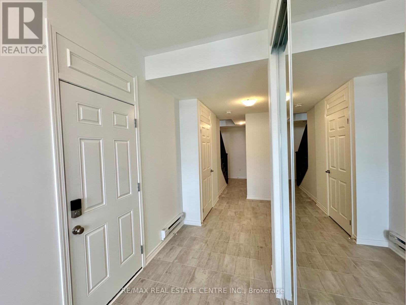
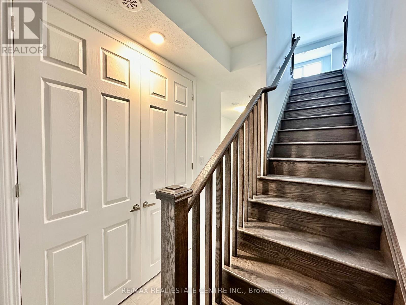
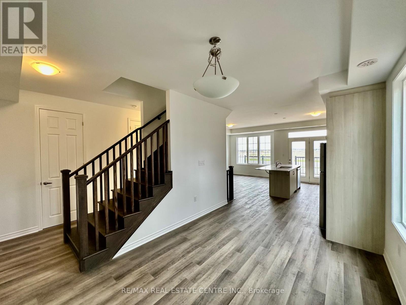
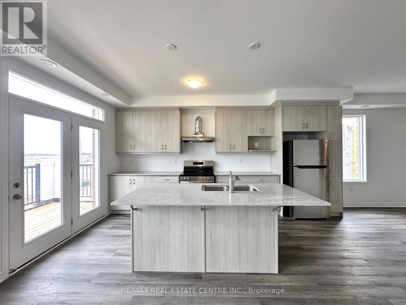
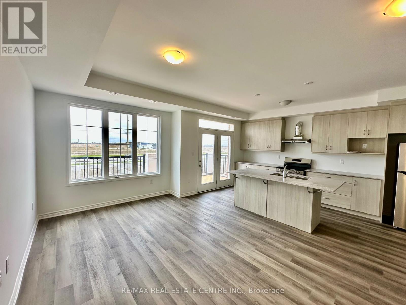
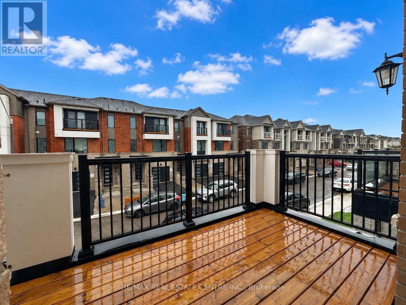
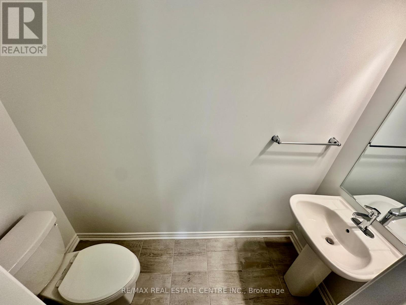
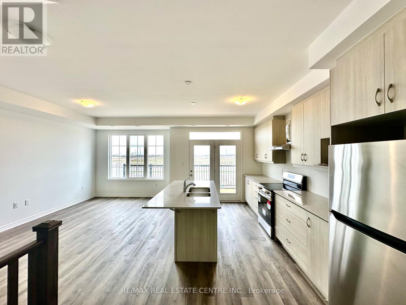
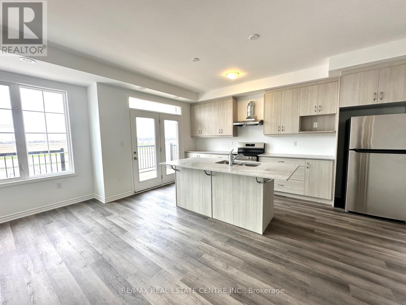
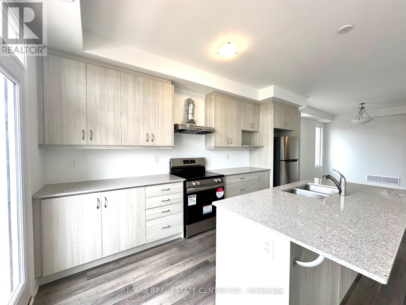
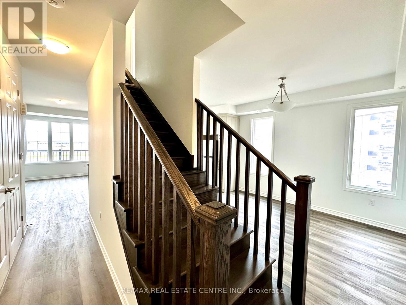

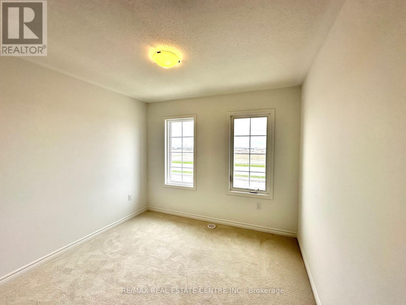
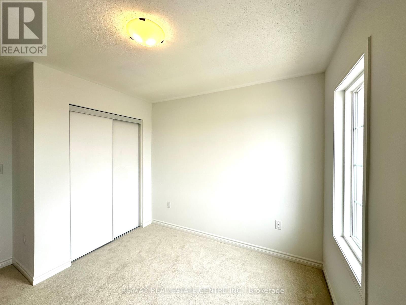
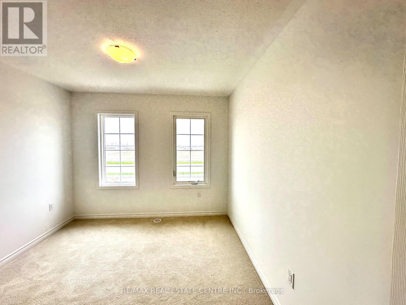
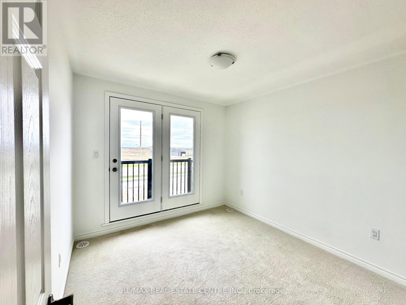
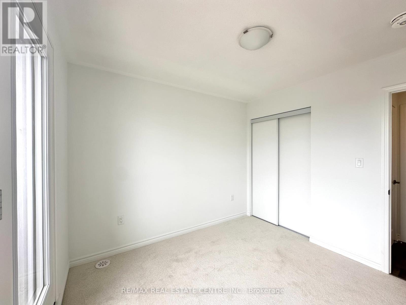
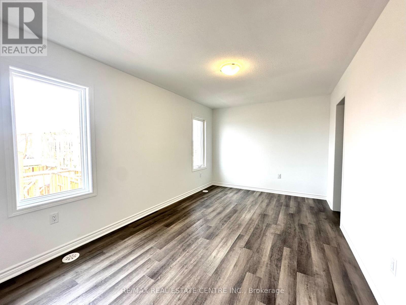
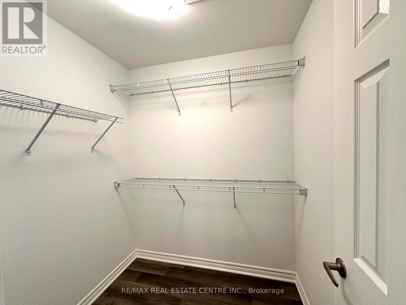
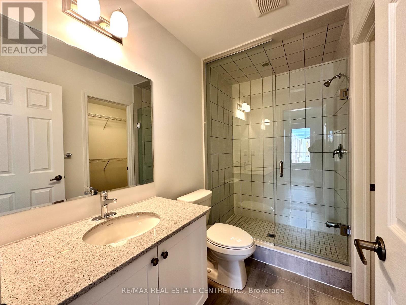
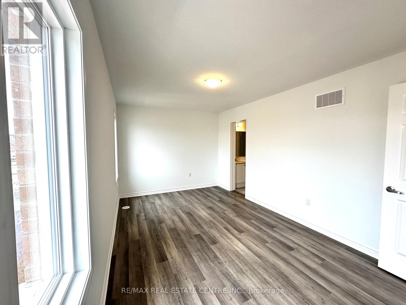
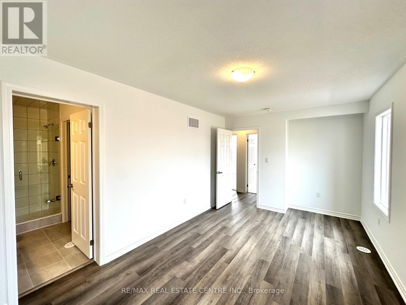
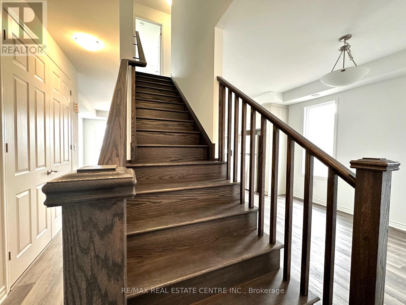
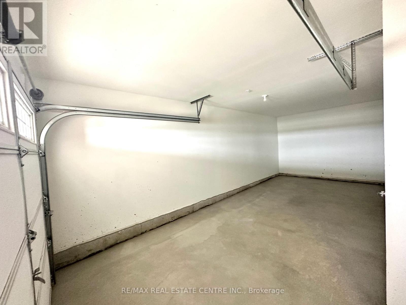
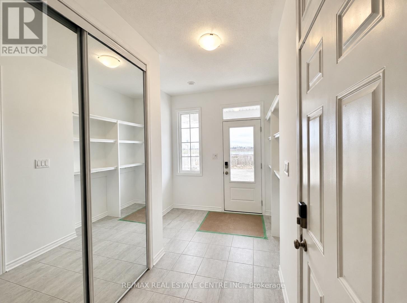
Stunning End-Unit townhouse home! Offering 1,640 sq. ft. of modern, open-concept living in Barrie south end, with convenient access to Highway 400. This bright and spacious 3-bedroom, 2.5-bath home features soaring 9-foot ceilings and elegant, contemporary finishes throughout. The primary suite includes a walk-in closet and a spa-like ensuite, perfect for unwinding after a long day. Enjoy outdoor living with large balconies and a Juliet balcony ideal for summer evenings or morning coffee. **Tenant to pay all utilities. Non-smoking unit.** Landlord prefers a tenant without pets; ** Don't miss your opportunity to live in comfort and style in a thriving, well-connected neighborhood! (id:63203)
Property Details
| MLS® Number | S13631260 |
| Property Type | Single Family |
| Community Name | Rural Barrie Southwest |
| Features | In Suite Laundry |
| Parking Space Total | 3 |
Building
| Bathroom Total | 3 |
| Bedrooms Above Ground | 3 |
| Bedrooms Total | 3 |
| Appliances | Water Heater, Dishwasher, Dryer, Stove, Washer, Refrigerator |
| Basement Type | None |
| Construction Style Attachment | Attached |
| Cooling Type | Central Air Conditioning |
| Exterior Finish | Brick, Stone |
| Flooring Type | Carpeted, Laminate |
| Foundation Type | Concrete |
| Half Bath Total | 1 |
| Heating Fuel | Natural Gas |
| Heating Type | Forced Air |
| Stories Total | 3 |
| Size Interior | 1,500 - 2,000 Ft2 |
| Type | Row / Townhouse |
| Utility Water | Municipal Water |
Parking
| Attached Garage | |
| Garage |
Land
| Acreage | No |
| Sewer | Sanitary Sewer |
Rooms
| Level | Type | Length | Width | Dimensions |
|---|---|---|---|---|
| Second Level | Kitchen | 3.07 m | 5.18 m | 3.07 m x 5.18 m |
| Second Level | Great Room | 2.77 m | 5.03 m | 2.77 m x 5.03 m |
| Second Level | Dining Room | 2.77 m | 3.9 m | 2.77 m x 3.9 m |
| Third Level | Bedroom 3 | 3.05 m | 2.98 m | 3.05 m x 2.98 m |
| Third Level | Bedroom 2 | 2.98 m | 3.47 m | 2.98 m x 3.47 m |
| Third Level | Primary Bedroom | 2.77 m | 4.6 m | 2.77 m x 4.6 m |
Contact Us
Contact us for more information

The trademarks REALTOR®, REALTORS®, and the REALTOR® logo are controlled by The Canadian Real Estate Association (CREA) and identify real estate professionals who are members of CREA. The trademarks MLS®, Multiple Listing Service® and the associated logos are owned by The Canadian Real Estate Association (CREA) and identify the quality of services provided by real estate professionals who are members of CREA. The trademark DDF® is owned by The Canadian Real Estate Association (CREA) and identifies CREA's Data Distribution Facility (DDF®)
August 03 2026 03:29:43
Toronto Regional Real Estate Board
RE/MAX Real Estate Centre Inc.