

119 Robinson Street Markham, Ontario L3P 1P2

$1,399,000
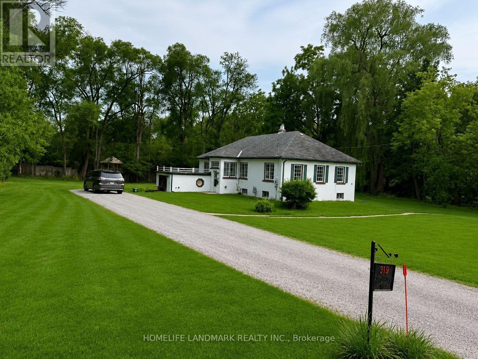
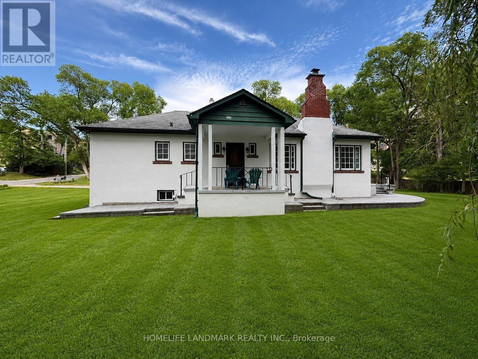
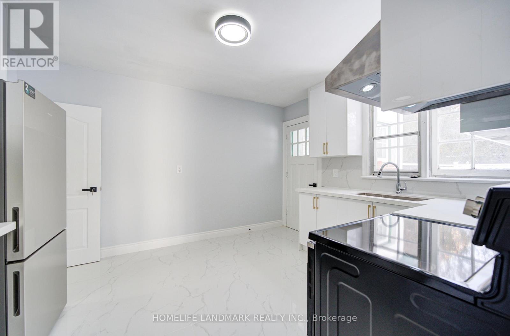
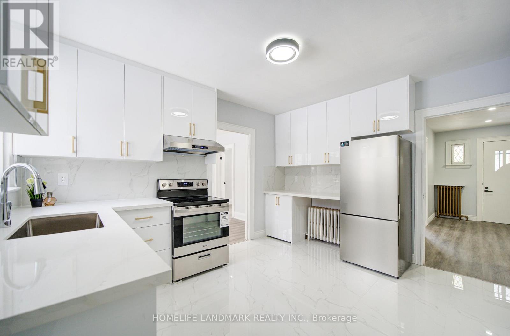
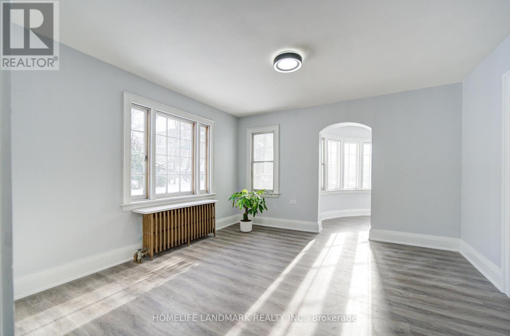
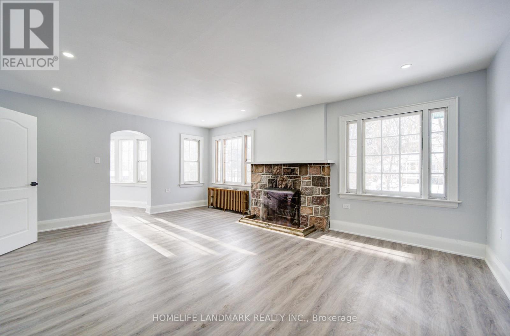
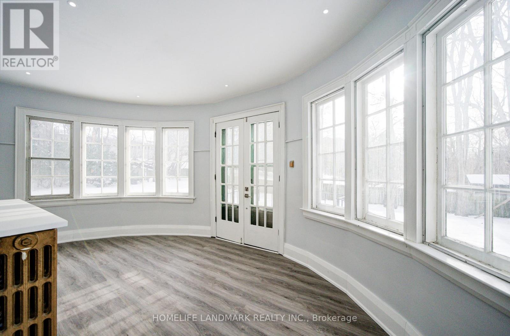
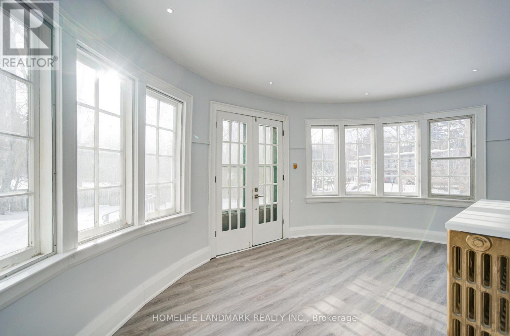
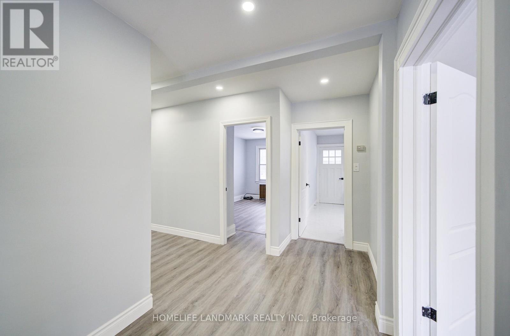
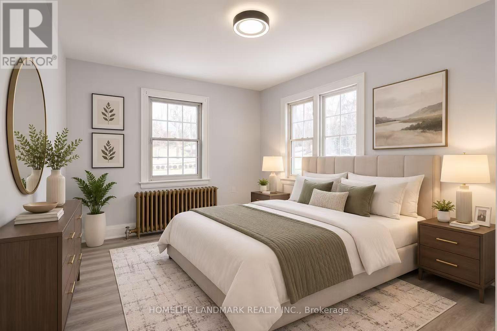
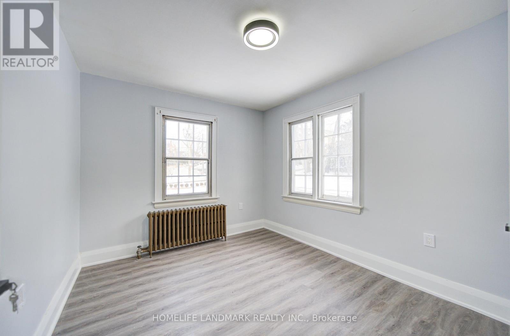
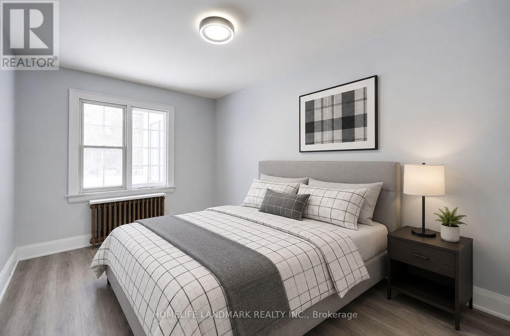
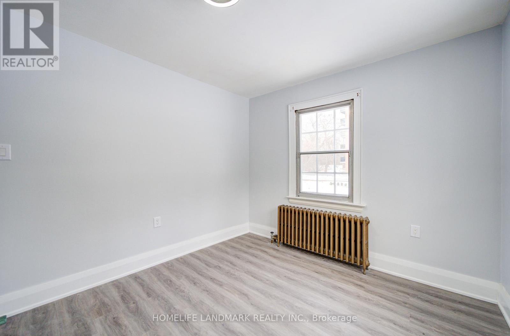
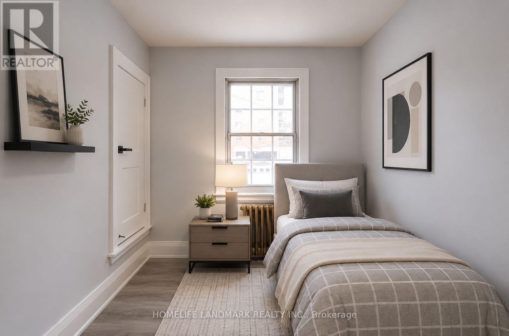
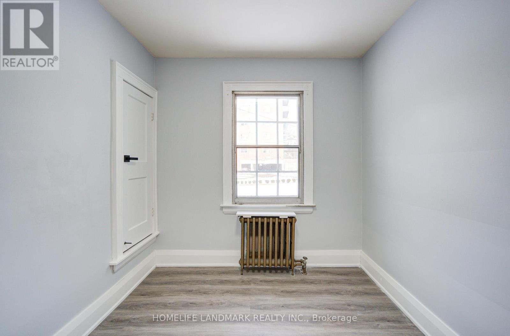
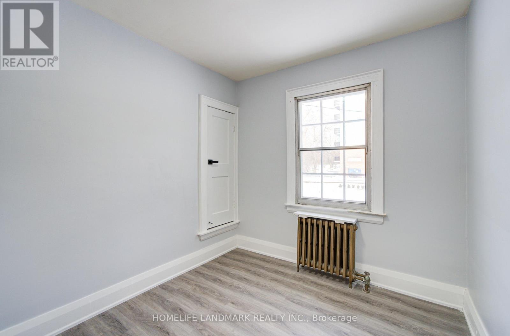
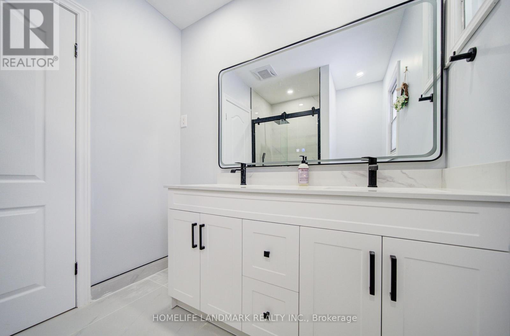
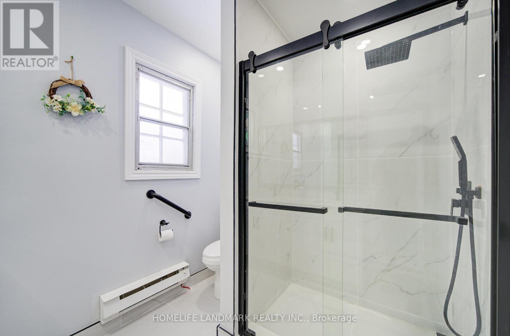
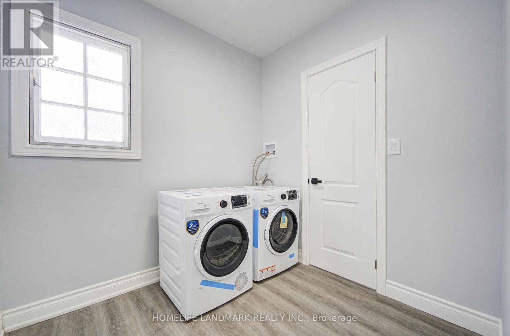
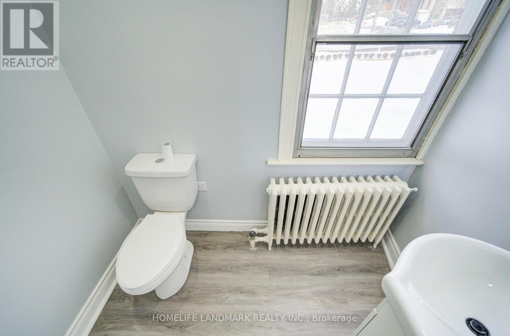
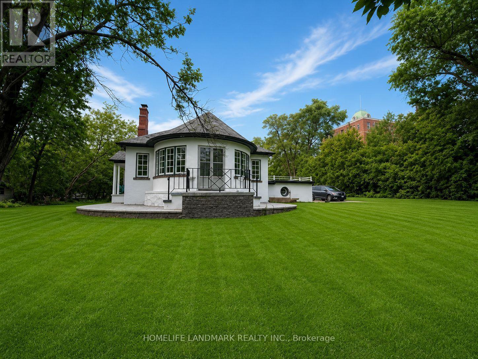
This Unique And One Of A Kind Property Is Located In The Heart Of Old Markham Village! Surrounded By Mature Trees And Just Steps Off Of Markham Main Street, Large lot (160.51*184.44).Custom Built Bungalow Situated On A Stunning 0.691 Acre .Lot Zoned For C2+O( Residential and commercial use ) The Charming Architectural Design Of The Home Features with 3 Bedrooms, A Gorgeous Sunroom And Brand New renovation throughout main floor , brand new kitchen and brand new washroom .All appliance are brand new. New Furnace , Go Station Located Just Down The Street, Close to Hwy 407 , And The Quaint Shops And Restaurants Of Markham Main Street Surrounding The Property and a Diverse Range Of Uses . (id:63203)
Open House
This property has open houses!
2:00 pm
Ends at:4:00 pm
Property Details
| MLS® Number | N13595414 |
| Property Type | Single Family |
| Neigbourhood | Markham Village |
| Community Name | Old Markham Village |
| Amenities Near By | Park, Schools |
| Features | Carpet Free |
| Parking Space Total | 11 |
| Structure | Shed |
Building
| Bathroom Total | 2 |
| Bedrooms Above Ground | 3 |
| Bedrooms Below Ground | 1 |
| Bedrooms Total | 4 |
| Appliances | Dryer, Stove, Washer, Window Coverings, Refrigerator |
| Architectural Style | Bungalow |
| Basement Development | Partially Finished |
| Basement Type | N/a (partially Finished) |
| Construction Style Attachment | Detached |
| Cooling Type | None |
| Exterior Finish | Stucco |
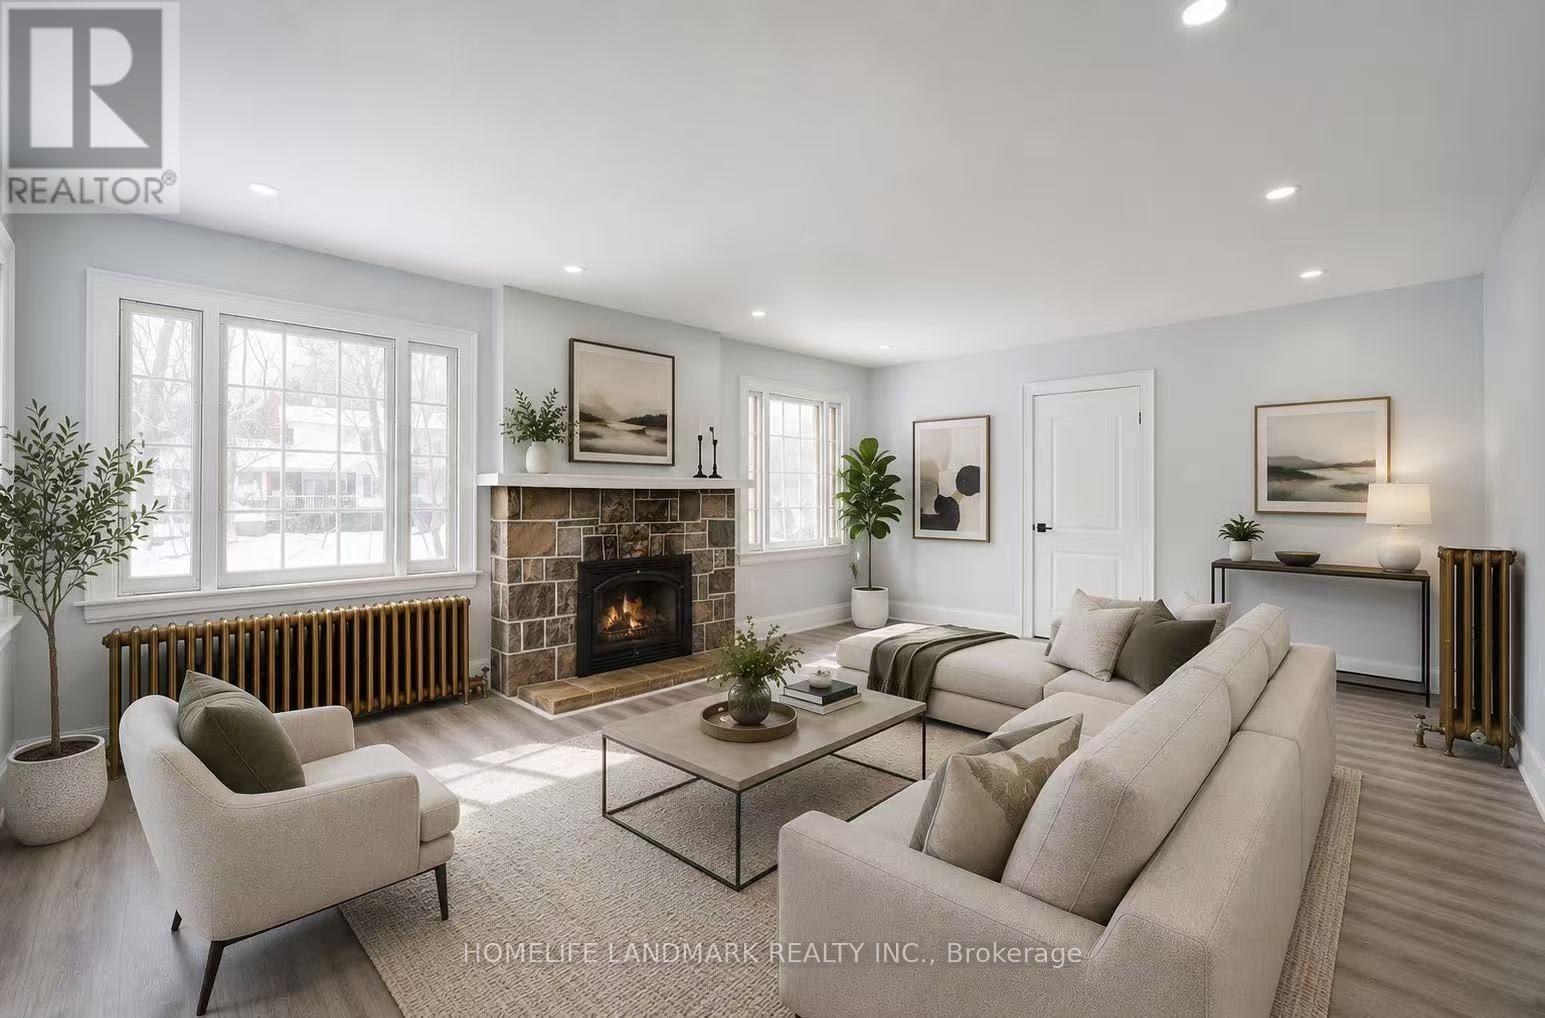
| Fireplace Present | Yes |
| Flooring Type | Laminate, Concrete, Carpeted |
| Foundation Type | Concrete |
| Half Bath Total | 1 |
| Heating Fuel | Natural Gas |
| Heating Type | Radiant Heat |
| Stories Total | 1 |
| Size Interior | 1,500 - 2,000 Ft2 |
| Type | House |
| Utility Water | Municipal Water |
Parking
| Attached Garage | |
| Garage |
Land
| Acreage | No |
| Land Amenities | Park, Schools |
| Sewer | Sanitary Sewer |
| Size Depth | 184 Ft ,4 In |
| Size Frontage | 160 Ft ,6 In |
| Size Irregular | 160.5 X 184.4 Ft ; Rear: 165.23'; West: 183.36' |
| Size Total Text | 160.5 X 184.4 Ft ; Rear: 165.23'; West: 183.36'|1/2 - 1.99 Acres |
| Surface Water | River/stream |
| Zoning Description | C2+o |
Rooms
| Level | Type | Length | Width | Dimensions |
|---|---|---|---|---|
| Lower Level | Workshop | 5.66 m | 3.86 m | 5.66 m x 3.86 m |
| Lower Level | Bedroom | 3.76 m | 2.75 m | 3.76 m x 2.75 m |
| Main Level | Primary Bedroom | 4.07 m | 2.89 m | 4.07 m x 2.89 m |
| Main Level | Kitchen | 3.99 m | 3.43 m | 3.99 m x 3.43 m |
| Main Level | Bedroom 3 | 3.08 m | 2.53 m | 3.08 m x 2.53 m |
| Main Level | Bedroom 2 | 3.96 m | 3.08 m | 3.96 m x 3.08 m |
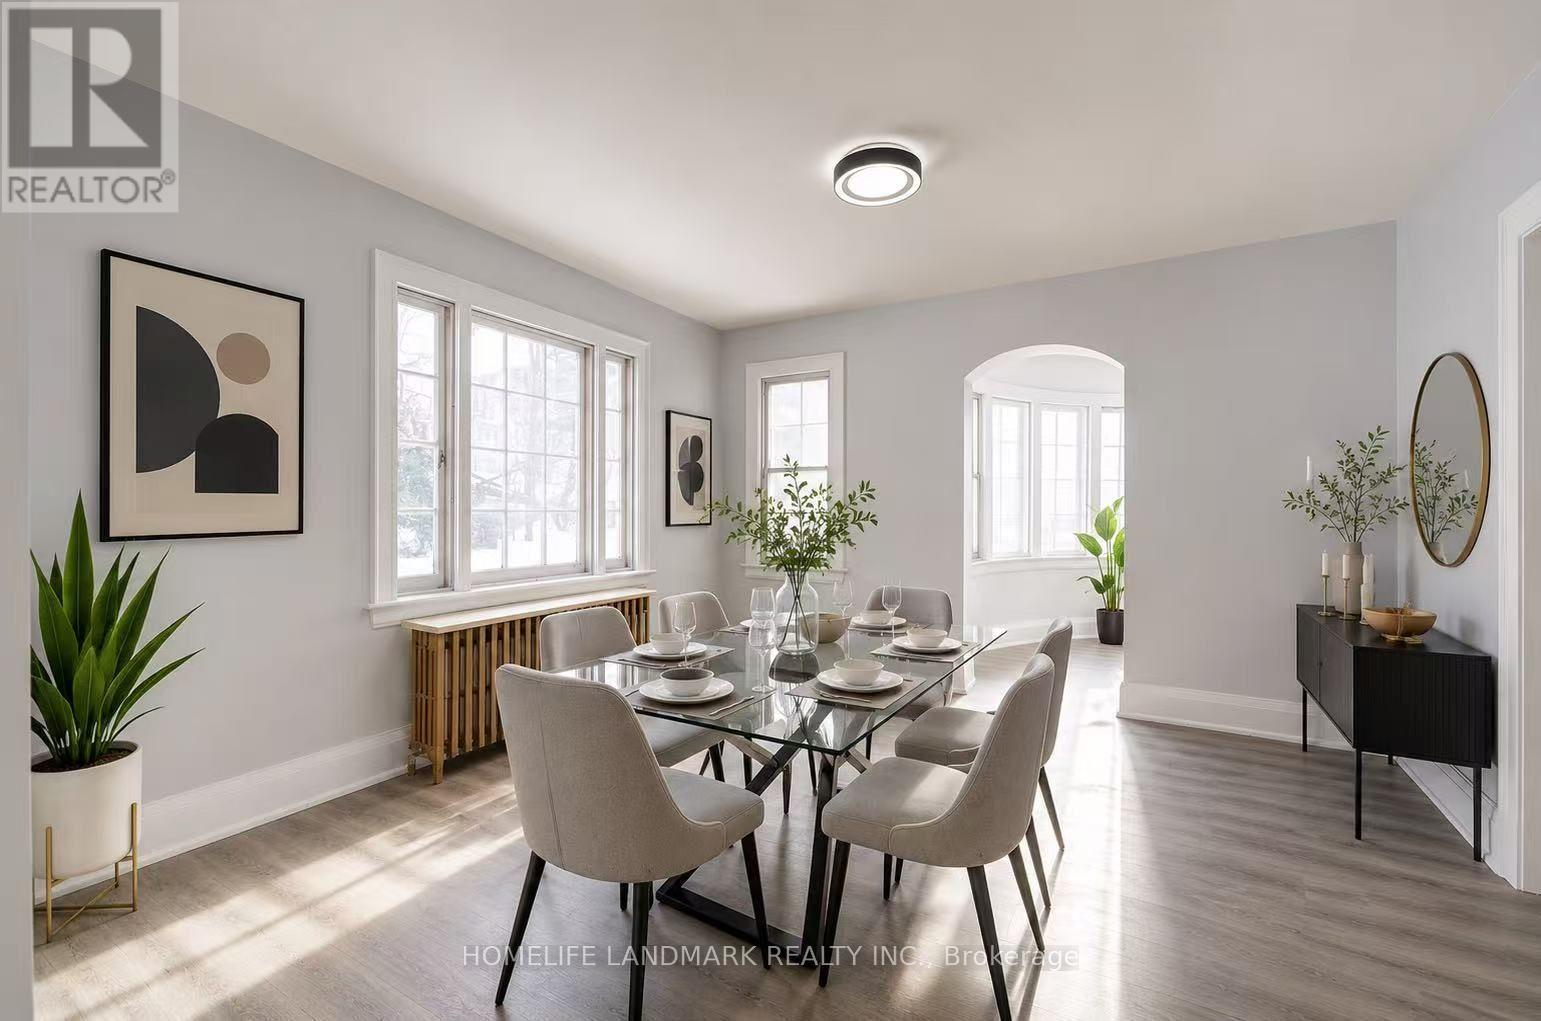
| Main Level | Dining Room | 4.01 m | 3.98 m | 4.01 m x 3.98 m |
| Main Level | Family Room | 6.12 m | 4.45 m | 6.12 m x 4.45 m |
| Main Level | Sunroom | 5.51 m | 2.72 m | 5.51 m x 2.72 m |
Contact Us
Contact us for more information

The trademarks REALTOR®, REALTORS®, and the REALTOR® logo are controlled by The Canadian Real Estate Association (CREA) and identify real estate professionals who are members of CREA. The trademarks MLS®, Multiple Listing Service® and the associated logos are owned by The Canadian Real Estate Association (CREA) and identify the quality of services provided by real estate professionals who are members of CREA. The trademark DDF® is owned by The Canadian Real Estate Association (CREA) and identifies CREA's Data Distribution Facility (DDF®)
July 23 2026 05:03:43
Toronto Regional Real Estate Board
Homelife Landmark Realty Inc.