

12 49th Street N Wasaga Beach, Ontario L9Z 1Y1

$2,900 Monthly
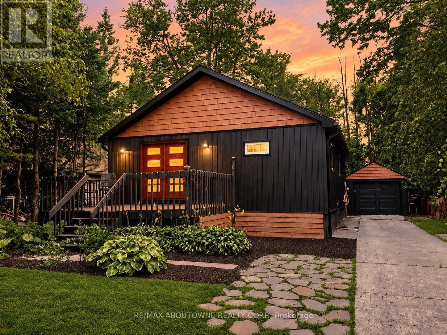
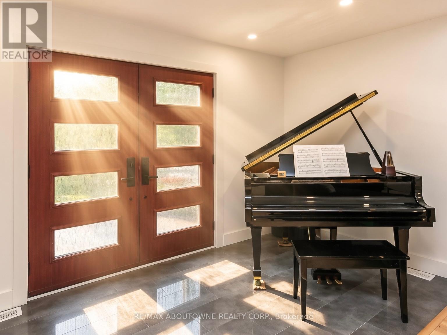
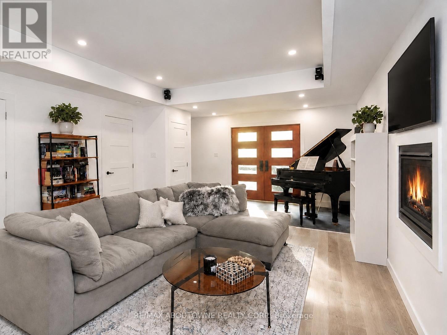
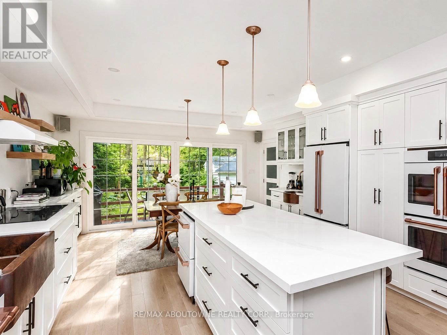
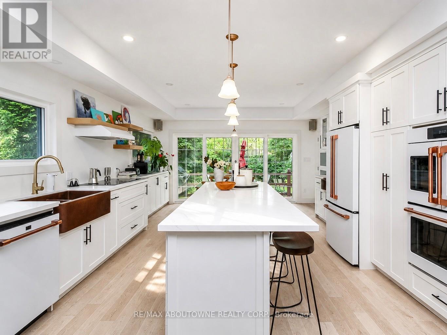
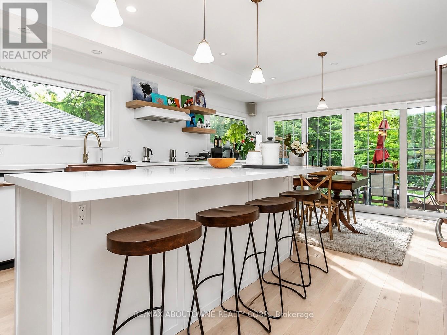
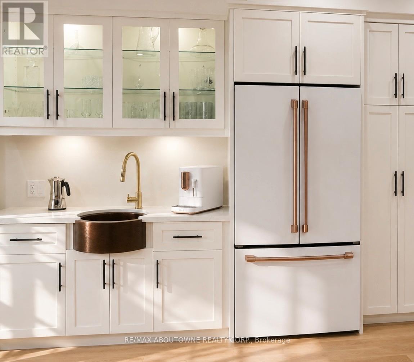
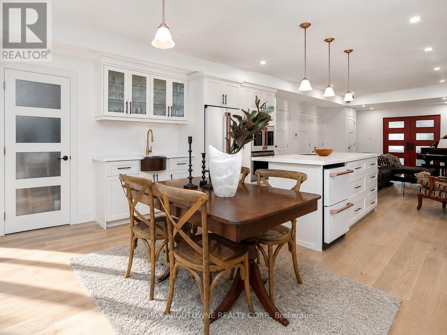
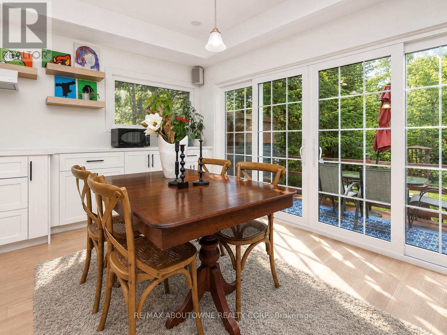
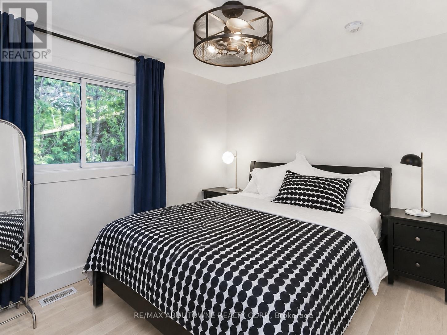
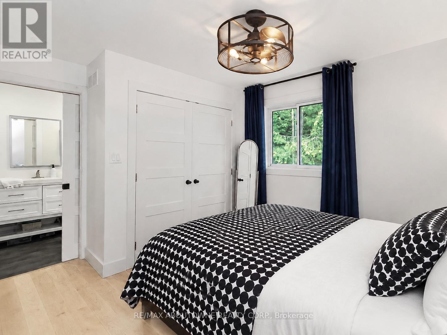
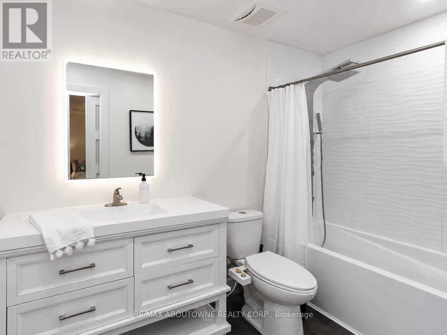
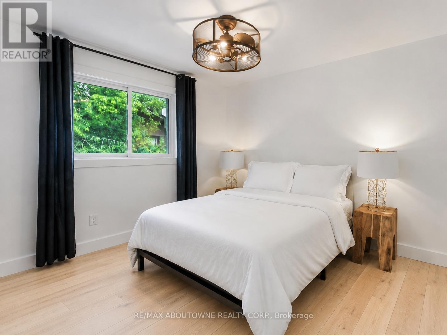
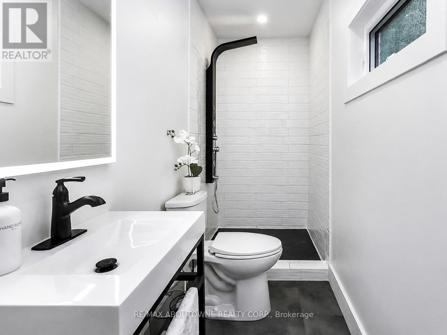
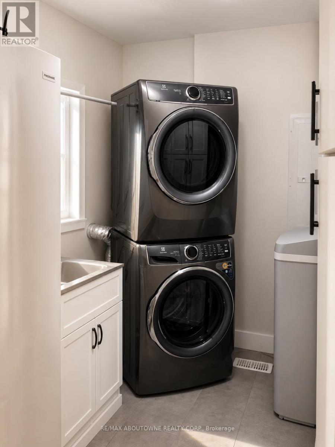
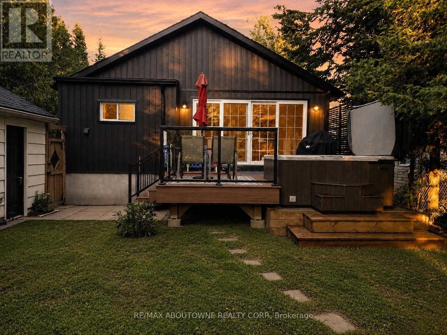
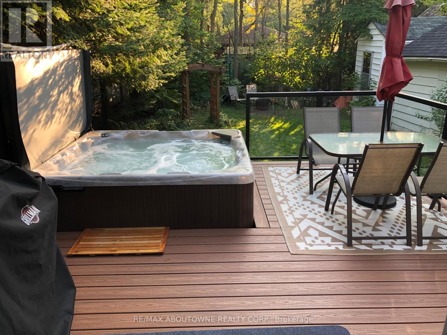
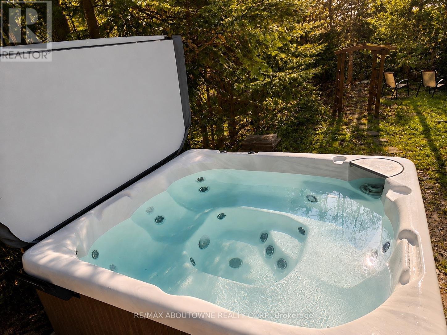
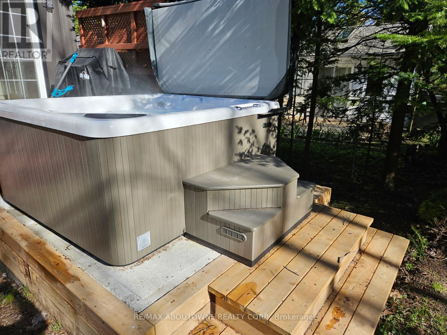
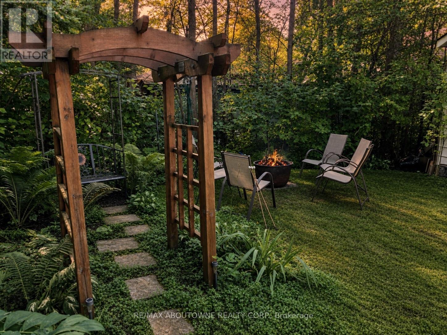
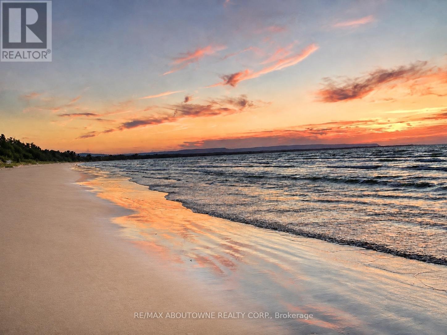
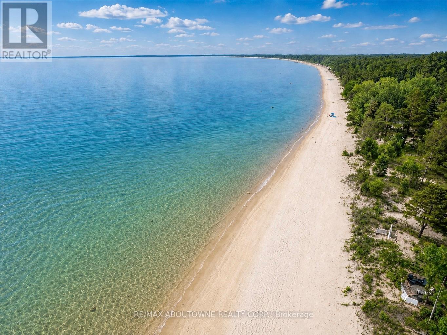
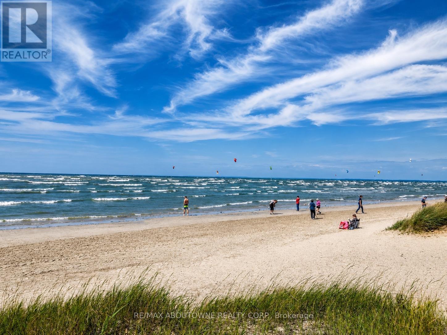
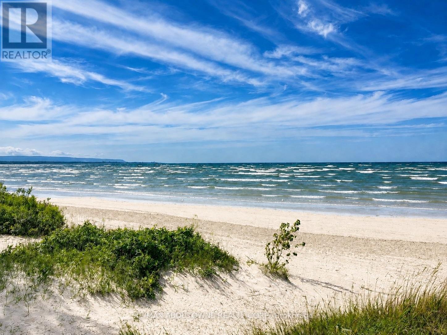
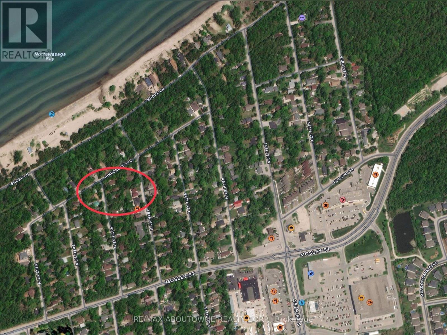
*3 MINUTE STROLL to the best SANDY BEACH ( Provincial Beach Area 6) best beach in all of Wasaga with spectacular Georgian Bay sunsets! - - - > NO NEED FOR A CAR just walk 10 minutes to groceries, restaurants, bars, Starbucks, Timmys, and much more. - - - > SECLUDED & QUIET, fully renovated upscale cottage is nestled amongst towering trees. - - - > 2 GENEROUS SIZED BEDROOMS WITH 2 BATHS. - - - > KITCHEN is spectacular and boasts 6 bougie Cafe appliances, huge island with quartz counters, backsplash and a hammered double copper sink, a cocktail / coffee counter with second hammered copper sink - - - > LAUNDRY ROOM also boasts a new full size washer and dryer - - - >. INCLUDED for LUXURY LIVING are new durable vinyl floors throughout (better then hardwood), double glass French doors, a cozy gas fireplace, Bose surround sound speakers & central air conditioning. - - - > OUTSIDE a brand new composite deck in the fully fenced backyard with BBQ & the 2 year new 6 person BEACHCOMBER HOT TUB! - - - > PERMANENT VACATION awaits you as you explore this charming community which offers many walking trails, a dog park, go karts, tennis, YCA, 5 minute drive to Casino, golf and mini golf nearby. - - - > Non-smoking home. - - - UTILITIES EXTRA. (id:63203)
Property Details
| MLS® Number | S13702052 |
| Property Type | Single Family |
| Community Name | Wasaga Beach |
| Amenities Near By | Beach |
| Features | Conservation/green Belt, Carpet Free |
| Parking Space Total | 6 |
| Structure | Deck, Shed |
Building
| Bathroom Total | 2 |
| Bedrooms Above Ground | 2 |
| Bedrooms Total | 2 |
| Appliances | Hot Tub, Oven - Built-in, Water Heater - Tankless, Freezer, Oven, Range, Water Heater, Wet Bar, Refrigerator |
| Architectural Style | Bungalow |
| Basement Type | Crawl Space |
| Construction Style Attachment | Detached |
| Cooling Type | Central Air Conditioning |
| Exterior Finish | Vinyl Siding |
| Fireplace Present | Yes |
| Flooring Type | Vinyl, Ceramic |
| Foundation Type | Block |
| Heating Fuel | Natural Gas |
| Heating Type | Forced Air |
| Stories Total | 1 |
| Size Interior | 700 - 1,100 Ft2 |
| Type | House |
| Utility Water | Municipal Water |
Parking
| Detached Garage | |
| Garage |
Land
| Acreage | No |
| Fence Type | Fenced Yard |
| Land Amenities | Beach |
| Sewer | Sanitary Sewer |
| Size Depth | 121 Ft |
| Size Frontage | 50 Ft |
| Size Irregular | 50 X 121 Ft |
| Size Total Text | 50 X 121 Ft |
Rooms
| Level | Type | Length | Width | Dimensions |
|---|---|---|---|---|
| Main Level | Great Room | 4.5 m | 4.6 m | 4.5 m x 4.6 m |
| Main Level | Kitchen | 5.18 m | 4.5 m | 5.18 m x 4.5 m |
| Main Level | Primary Bedroom | 3.28 m | 3 m | 3.28 m x 3 m |
| Main Level | Bedroom 2 | 3 m | 2.77 m | 3 m x 2.77 m |
| Main Level | Foyer | 2.08 m | 4.5 m | 2.08 m x 4.5 m |
| Main Level | Bathroom | Measurements not available | ||
| Main Level | Bathroom | Measurements not available |
Utilities
| Cable | Available |
| Electricity | Available |
| Sewer | Available |
Contact Us
Contact us for more information

The trademarks REALTOR®, REALTORS®, and the REALTOR® logo are controlled by The Canadian Real Estate Association (CREA) and identify real estate professionals who are members of CREA. The trademarks MLS®, Multiple Listing Service® and the associated logos are owned by The Canadian Real Estate Association (CREA) and identify the quality of services provided by real estate professionals who are members of CREA. The trademark DDF® is owned by The Canadian Real Estate Association (CREA) and identifies CREA's Data Distribution Facility (DDF®)
August 21 2026 08:58:24
Toronto Regional Real Estate Board
RE/MAX Aboutowne Realty Corp.