

12 Cairns Boulevard Springwater, Ontario L0L 1X0

$995,000
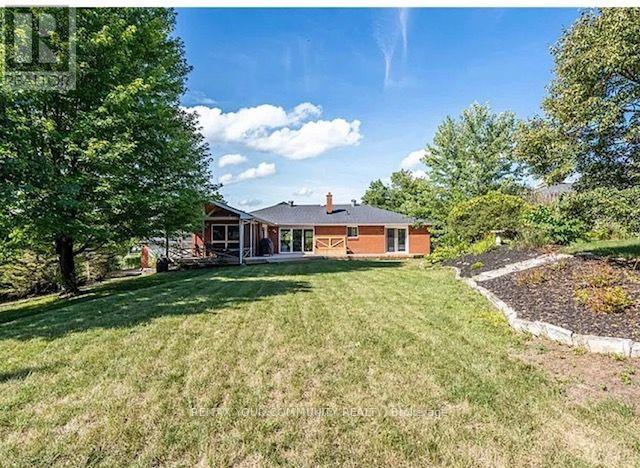
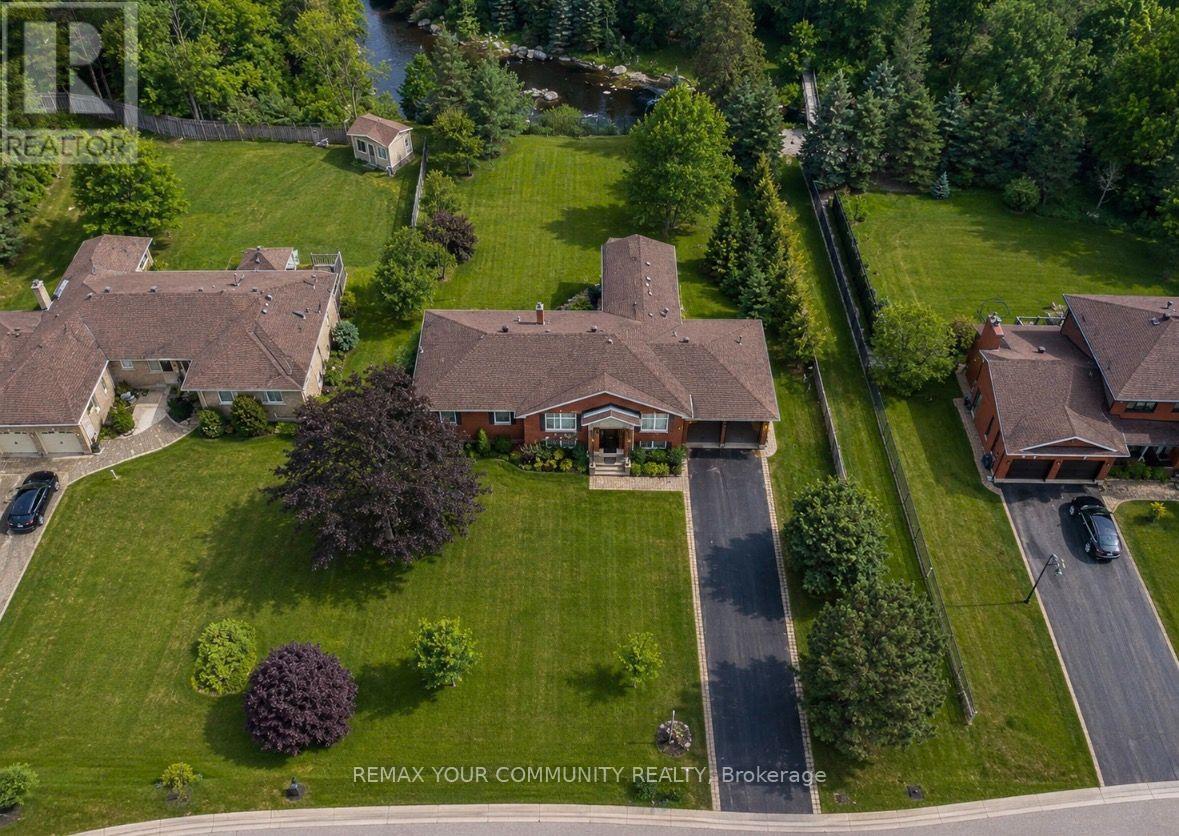
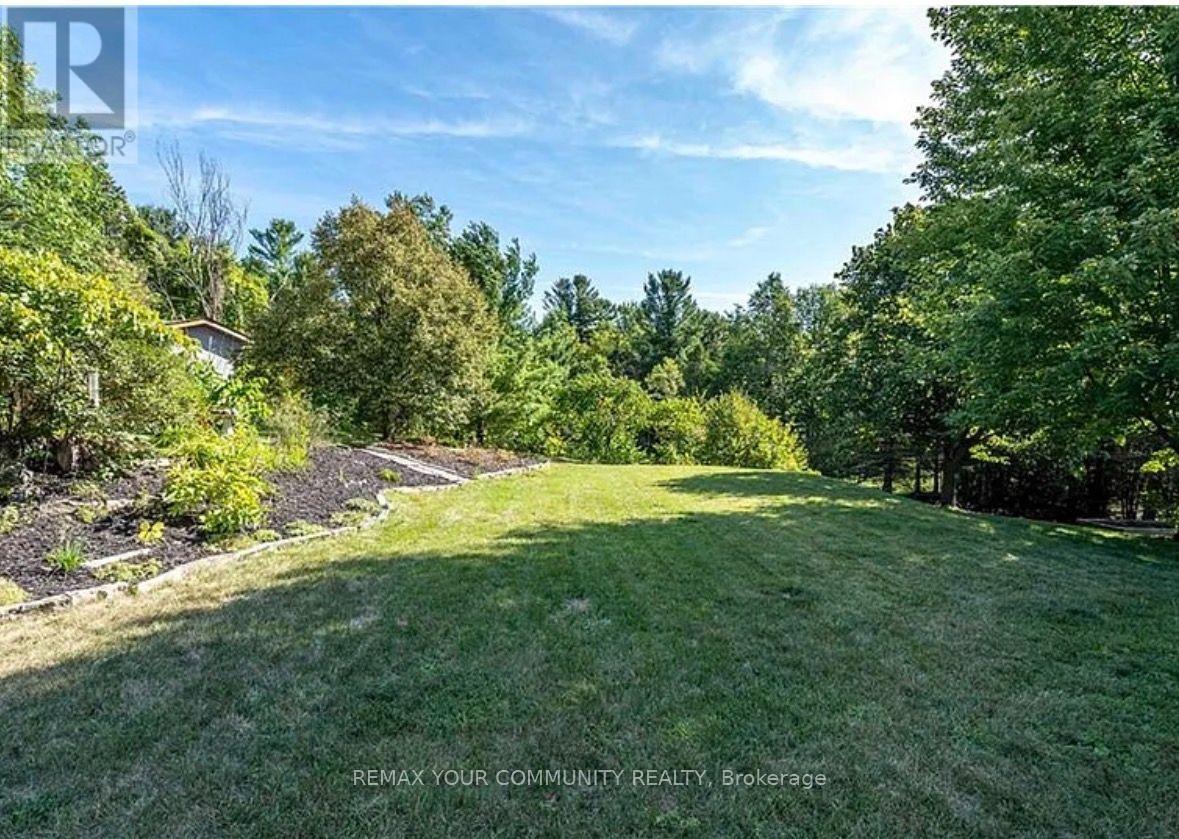
YOUR HOME AWAITS.... Welcome to 12 Cairns Boulevard, an exceptional full-brick raised bungalow situated on a spectacular premium ravine lot backing onto Willow Creek in the highly sought-after community of Midhurst. Surrounded by mature trees and beautiful gardens, this impressive property offers incredible privacy, space and natural surroundings, all just minutes from Barrie.Featuring 3+2 bedrooms and 3 bathrooms, this beautifully appointed home offers approximately 1,969 sq. ft. above grade plus a finished lower level. The inviting interior showcases hardwood flooring, rich cherry wood detailing and an impressive custom kitchen featuring cherry cabinetry, granite countertops, two islands with sinks, a gas stove and generous pantry space.The spacious family room features a wood-burning fireplace, custom built-ins and a walkout to the rear deck overlooking the expansive property. The bright dining room offers French doors and an abundance of natural light, while the screened three-season living area provides the perfect setting to relax and enjoy the peaceful ravine surroundings.The primary bedroom features two closets, a walkout to the rear deck and a private ensuite. The finished lower level provides two additional bedrooms, a full bathroom and a generous recreation/games room, offering excellent additional living space for family and guests. OR POTENTIAL FOR IN LAW SUITE Set on an extraordinary lot of approximately 101.7 ft. x 174 ft., the property also features a double attached garage and parking for 8+ vehicles. Ideally located across from Cowdray Park and close to schools, shopping, golf, ski hills, parks and Barrie's north-end amenities.A rare opportunity to enjoy an exceptional Midhurst property offering privacy, mature surroundings, tremendous lot depth and comfortable family living. House has side door entrance in basement. (id:63203)
Property Details
| MLS® Number | S13704894 |
| Property Type | Single Family |
| Community Name | Midhurst |
| Amenities Near By | Golf Nearby, Park, Public Transit |
| Features | Ravine, Conservation/green Belt |
| Parking Space Total | 10 |
| Structure | Shed |
Building
| Bathroom Total | 3 |
| Bedrooms Above Ground | 3 |
| Bedrooms Below Ground | 2 |
| Bedrooms Total | 5 |
| Amenities | Fireplace(s) |
| Appliances | Dishwasher, Dryer, Stove, Washer, Refrigerator |
| Architectural Style | Raised Bungalow |
| Basement Development | Finished |
| Basement Type | N/a (finished) |
| Construction Style Attachment | Detached |
| Cooling Type | Central Air Conditioning |
| Exterior Finish | Brick |
| Fireplace Present | Yes |
| Flooring Type | Hardwood, Ceramic |
| Foundation Type | Block |
| Heating Fuel | Natural Gas |
| Heating Type | Forced Air |
| Stories Total | 1 |
| Size Interior | 1,500 - 2,000 Ft2 |
| Type | House |
| Utility Water | Municipal Water |
Parking
| Attached Garage | |
| Garage |
Land
| Acreage | No |
| Land Amenities | Golf Nearby, Park, Public Transit |
| Landscape Features | Landscaped |
| Sewer | Septic System |
| Size Depth | 174 Ft |
| Size Frontage | 101 Ft ,8 In |
| Size Irregular | 101.7 X 174 Ft |
| Size Total Text | 101.7 X 174 Ft |
| Zoning Description | Residential |
Rooms
| Level | Type | Length | Width | Dimensions |
|---|---|---|---|---|
| Lower Level | Games Room | 4.5 m | 4.2 m | 4.5 m x 4.2 m |
| Lower Level | Recreational, Games Room | 3.8 m | 6.2 m | 3.8 m x 6.2 m |
| Lower Level | Laundry Room | 2.84 m | 4.6 m | 2.84 m x 4.6 m |
| Lower Level | Bedroom 4 | 3.05 m | 4.29 m | 3.05 m x 4.29 m |
| Lower Level | Bedroom 5 | 3.02 m | 3.43 m | 3.02 m x 3.43 m |
| Main Level | Kitchen | 4.01 m | 9.42 m | 4.01 m x 9.42 m |
| Main Level | Dining Room | 4.34 m | 4.32 m | 4.34 m x 4.32 m |
| Main Level | Family Room | 4.93 m | 4.72 m | 4.93 m x 4.72 m |
| Main Level | Den | 3.1 m | 3.2 m | 3.1 m x 3.2 m |
| Main Level | Living Room | 4.01 m | 4.5 m | 4.01 m x 4.5 m |
| Main Level | Primary Bedroom | 3.66 m | 4.27 m | 3.66 m x 4.27 m |
| Main Level | Bedroom 2 | 3.73 m | 2.79 m | 3.73 m x 2.79 m |
| Main Level | Bedroom 3 | 3.02 m | 4.11 m | 3.02 m x 4.11 m |
Contact Us
Contact us for more information

The trademarks REALTOR®, REALTORS®, and the REALTOR® logo are controlled by The Canadian Real Estate Association (CREA) and identify real estate professionals who are members of CREA. The trademarks MLS®, Multiple Listing Service® and the associated logos are owned by The Canadian Real Estate Association (CREA) and identify the quality of services provided by real estate professionals who are members of CREA. The trademark DDF® is owned by The Canadian Real Estate Association (CREA) and identifies CREA's Data Distribution Facility (DDF®)
August 23 2026 08:32:26
Toronto Regional Real Estate Board
RE/MAX Your Community Realty