

12 Ferragine Crescent Bradford West Gwillimbury, Ontario L3Z 2A6

$939,999
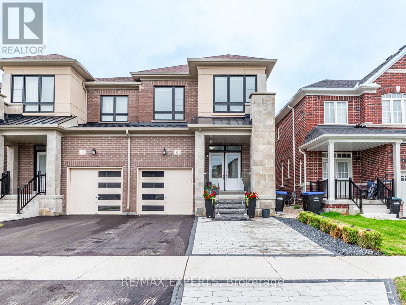
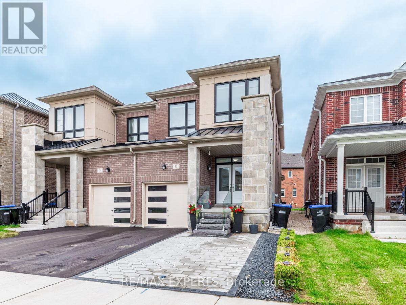
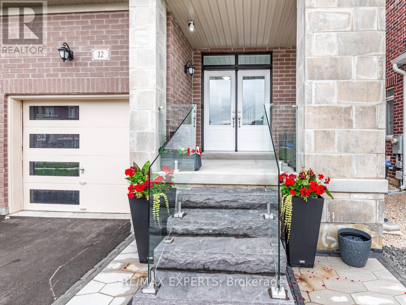
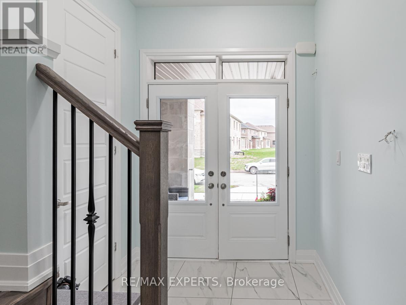
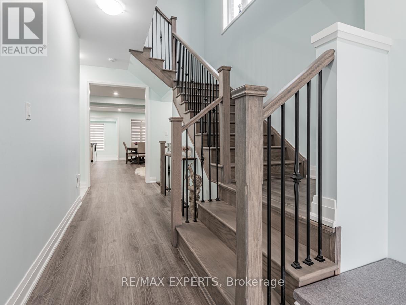
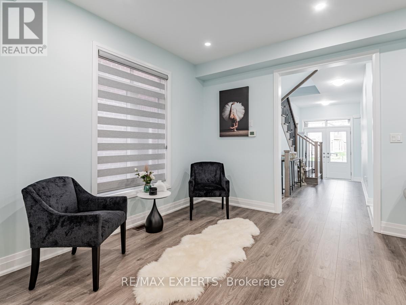
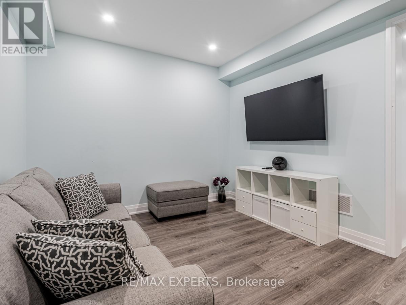
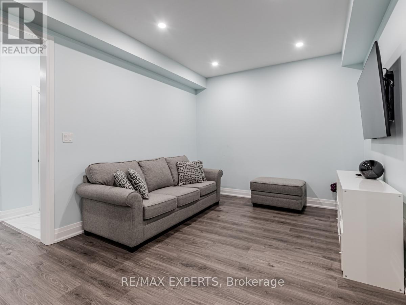
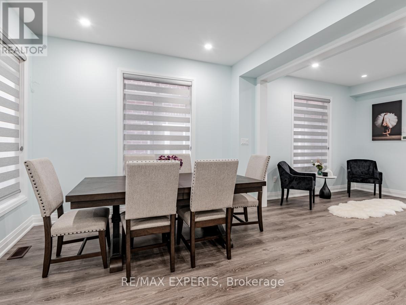
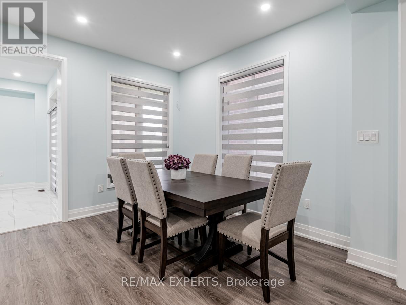
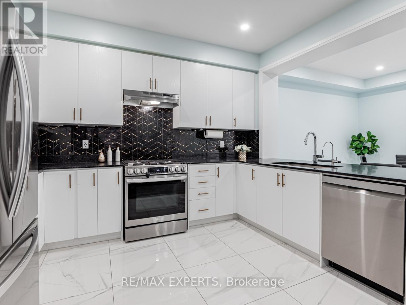
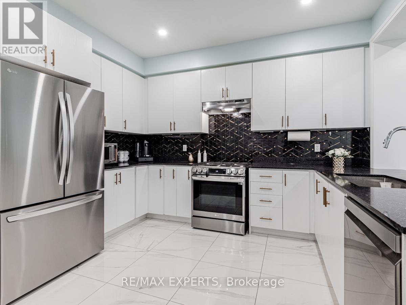
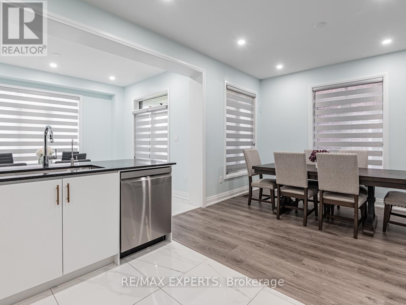
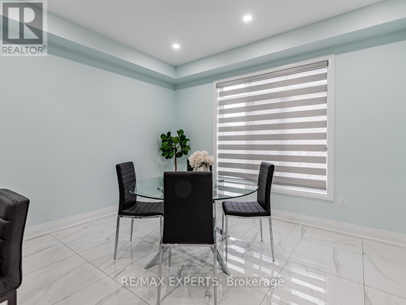
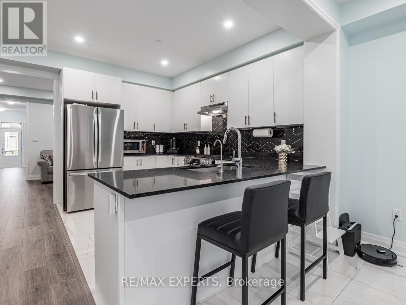
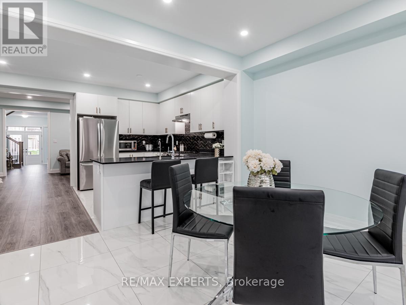
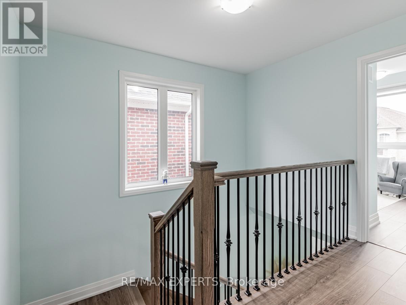
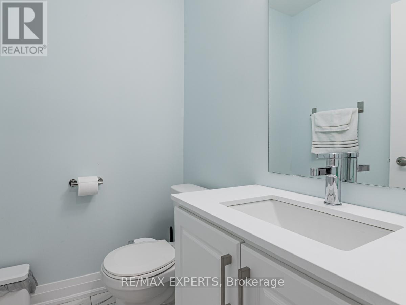
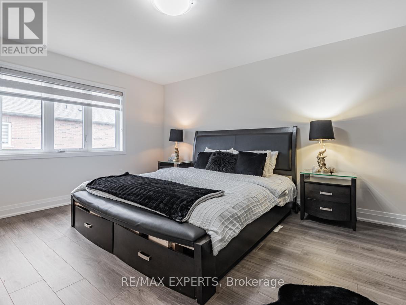
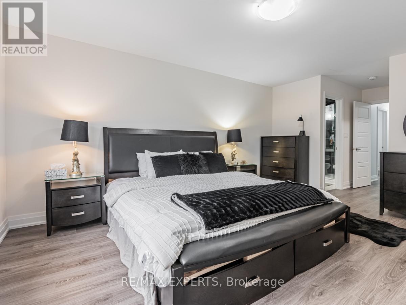
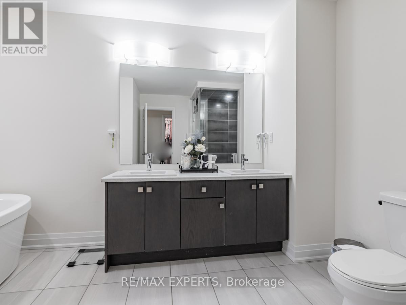
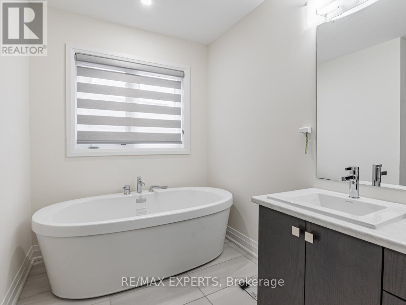
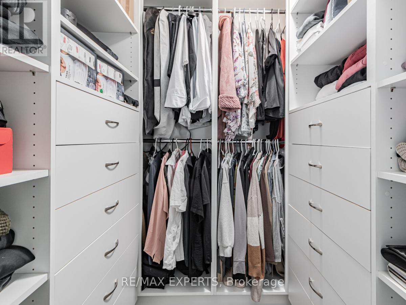
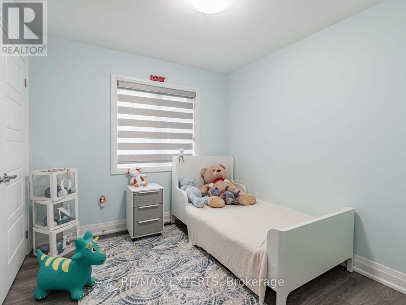
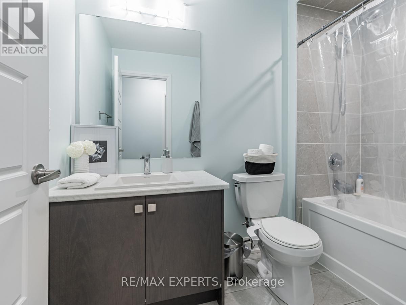
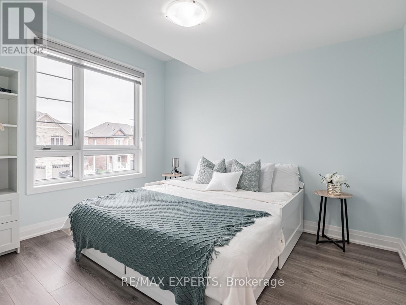
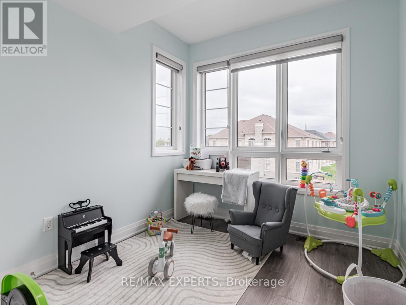
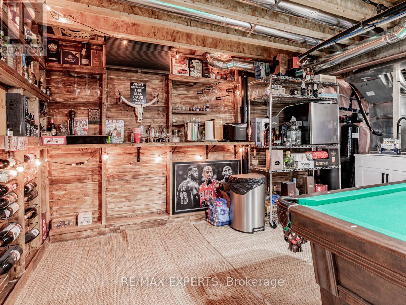
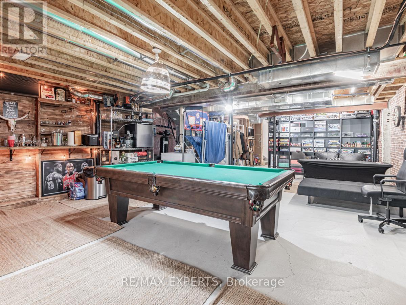
Welcome to 12 Ferragine Cres, Bradford! Stunning upgraded semi-detached home in a newly built, family-friendly community. Featuring 4 bedrooms, 3 bathrooms, an open-concept layout, modern kitchen with upgraded stainless steel appliances, and bright dining area overlooking the private backyard. Spacious primary suite offers a luxurious ensuite with a glass shower and soaker tub. Partially finished basement provides additional living space. A perfect home for a growing family with a new backyard fence, new patio, and custom glass sunroom create a beautiful outdoor space to enjoy all year around. This home also features nearly new water softner and camera system around the entire home, a new side door for direct access to the basement, access to the garage with built in storage and additional parking spaces on the expanded driveway.Conveniently located near schools, parks, shopping, restaurants, and major amenities. (id:63203)
Property Details
| MLS® Number | N13664992 |
| Property Type | Single Family |
| Community Name | Bradford |
| Amenities Near By | Golf Nearby, Park, Schools |
| Community Features | School Bus |
| Equipment Type | Water Heater, Water Softener |
| Parking Space Total | 4 |
| Rental Equipment Type | Water Heater, Water Softener |
Building
| Bathroom Total | 3 |
| Bedrooms Above Ground | 4 |
| Bedrooms Total | 4 |
| Age | 0 To 5 Years |
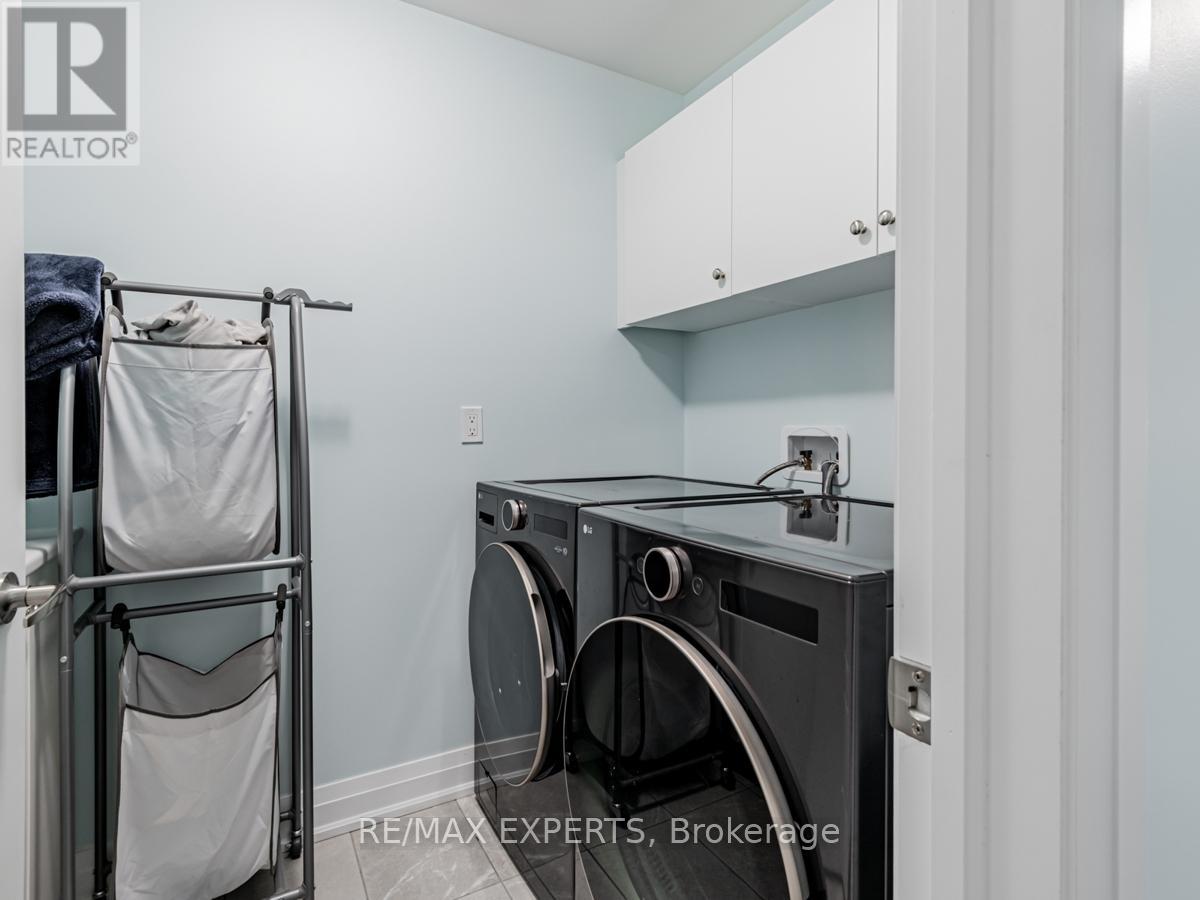
| Appliances | Dishwasher, Dryer, Microwave, Stove, Washer, Refrigerator |
| Basement Development | Partially Finished |
| Basement Type | N/a (partially Finished) |
| Construction Style Attachment | Semi-detached |
| Cooling Type | Central Air Conditioning |
| Exterior Finish | Brick, Stone |
| Foundation Type | Brick, Concrete |
| Half Bath Total | 1 |
| Heating Fuel | Natural Gas |
| Heating Type | Forced Air |
| Stories Total | 2 |
| Size Interior | 2,000 - 2,500 Ft2 |
| Type | House |
| Utility Water | Municipal Water |
Parking
| Attached Garage | |
| Garage |
Land
| Acreage | No |
| Land Amenities | Golf Nearby, Park, Schools |
| Sewer | Sanitary Sewer |
| Size Depth | 106 Ft ,8 In |
| Size Frontage | 25 Ft ,1 In |
| Size Irregular | 25.1 X 106.7 Ft |
| Size Total Text | 25.1 X 106.7 Ft |
Contact Us
Contact us for more information

The trademarks REALTOR®, REALTORS®, and the REALTOR® logo are controlled by The Canadian Real Estate Association (CREA) and identify real estate professionals who are members of CREA. The trademarks MLS®, Multiple Listing Service® and the associated logos are owned by The Canadian Real Estate Association (CREA) and identify the quality of services provided by real estate professionals who are members of CREA. The trademark DDF® is owned by The Canadian Real Estate Association (CREA) and identifies CREA's Data Distribution Facility (DDF®)
August 12 2026 03:33:14
Toronto Regional Real Estate Board
RE/MAX Experts