

12 L'amoreaux Drive Toronto, Ontario M1W 2L9

$899,900
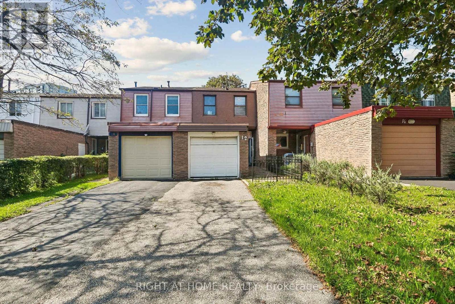
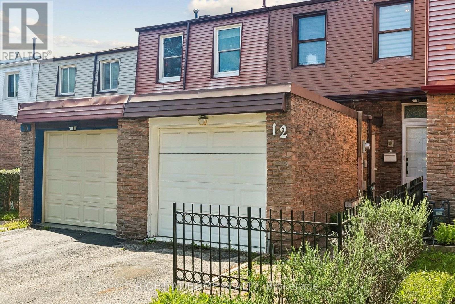
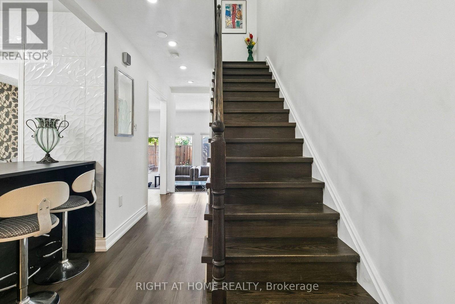
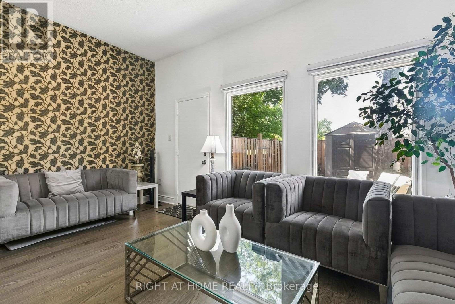
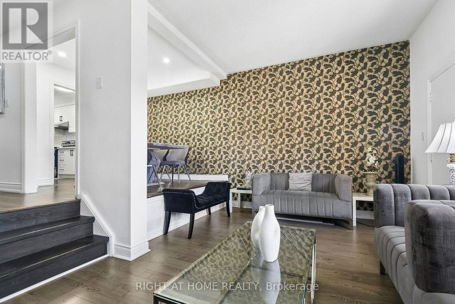
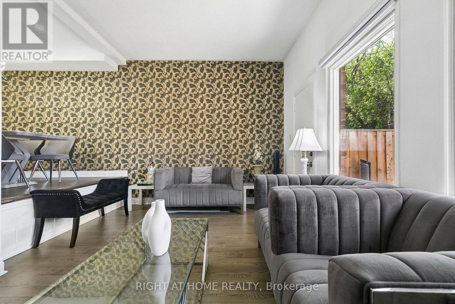
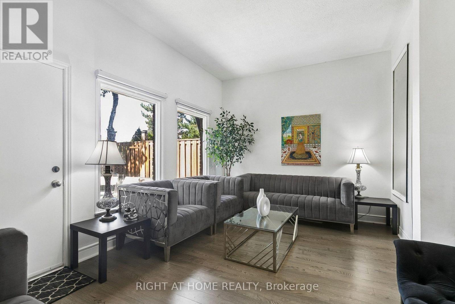
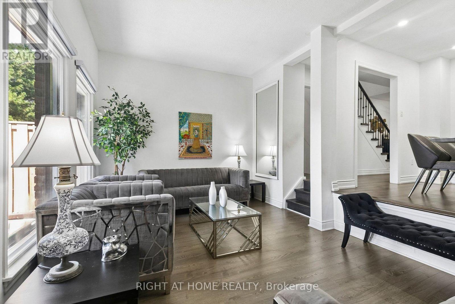
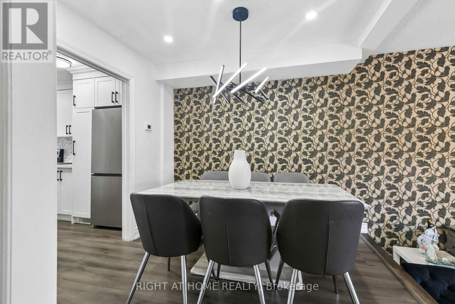
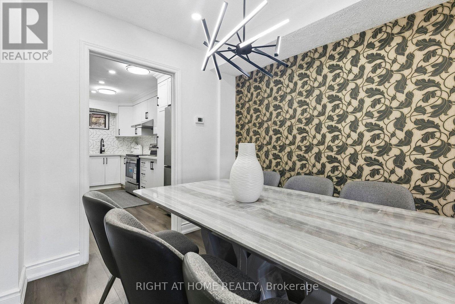
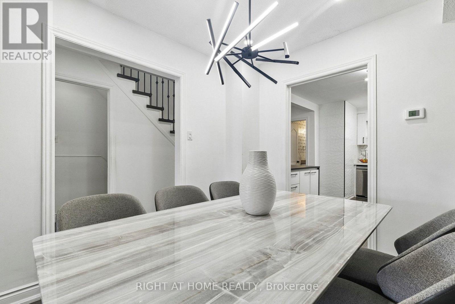
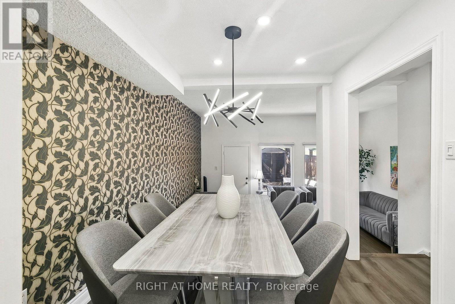
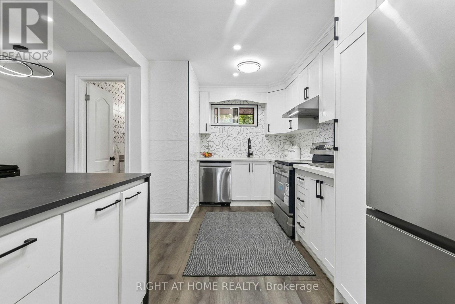
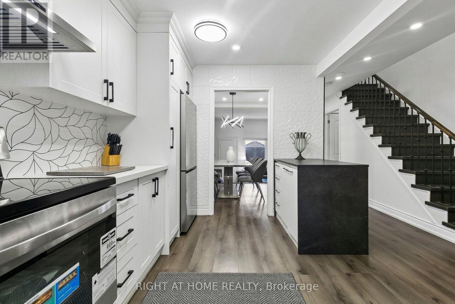
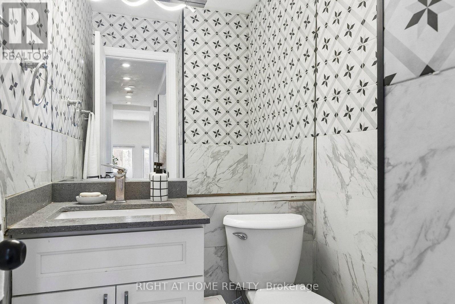
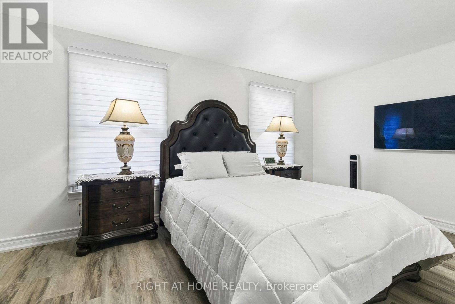
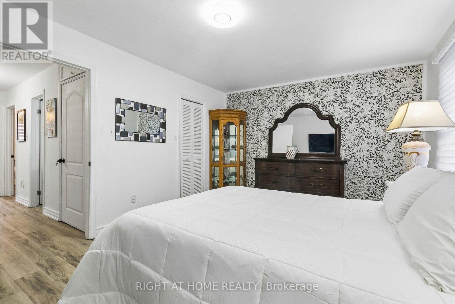
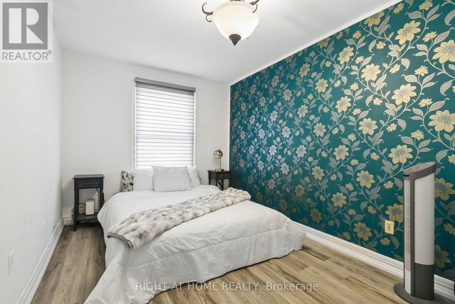
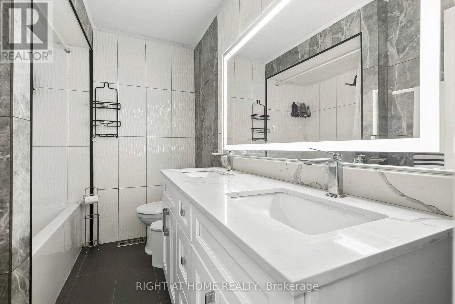
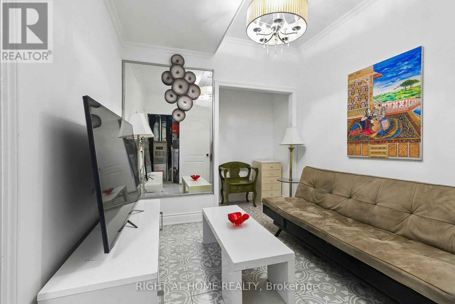
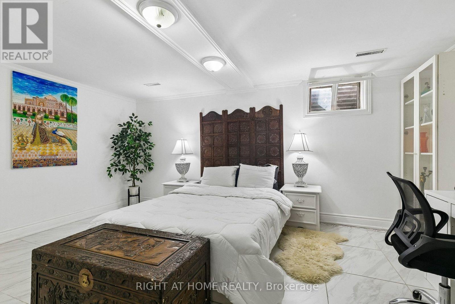
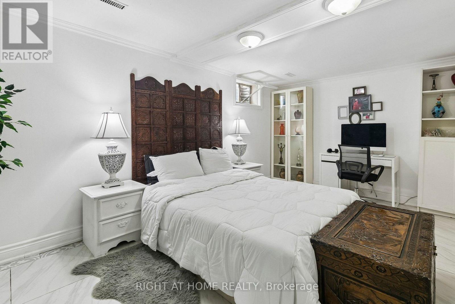
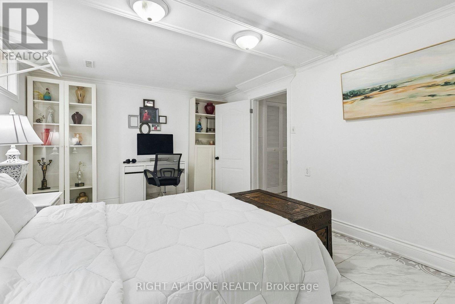
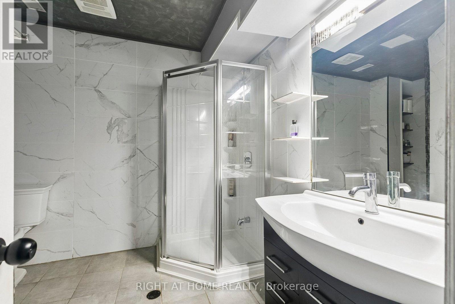
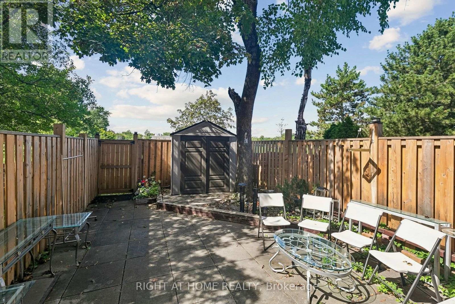
Welcome to 12 L'Amoreaux Dr! a beautifully maintained FREEHOLD townhome in the heart of Scarborough's sought-after L'Amoreaux community. No maintenance fees! Offering 3+2 bedrooms and 3 bathrooms across a functional, family-friendly layout, this home suits growing families or multi-generational living, with the finished lower level offering 2 additional bedrooms - ideal for extended family, a home office, or home gym. Enjoy the convenience of a private garage plus 2 surface parking spaces (3 total). Located in the family-oriented L'Amoreaux neighbourhood, known for its tree-lined streets, excellent schools, and abundant green space including L'Amoreaux Park and the Tam O'Shanter Golf Club. Minutes to Bridlewood Mall, grocery stores, restaurants, and everyday amenities along Warden & Finch, with easy access to Hwy 401/404 and TTC transit. A rare opportunity to own a freehold townhome in one of Scarborough's most established and connected communities. (id:63203)
Property Details
| MLS® Number | E13756822 |
| Property Type | Single Family |
| Neigbourhood | East L'Amoreaux |
| Community Name | L'Amoreaux |
| Parking Space Total | 3 |
Building
| Bathroom Total | 3 |
| Bedrooms Above Ground | 3 |
| Bedrooms Below Ground | 2 |
| Bedrooms Total | 5 |
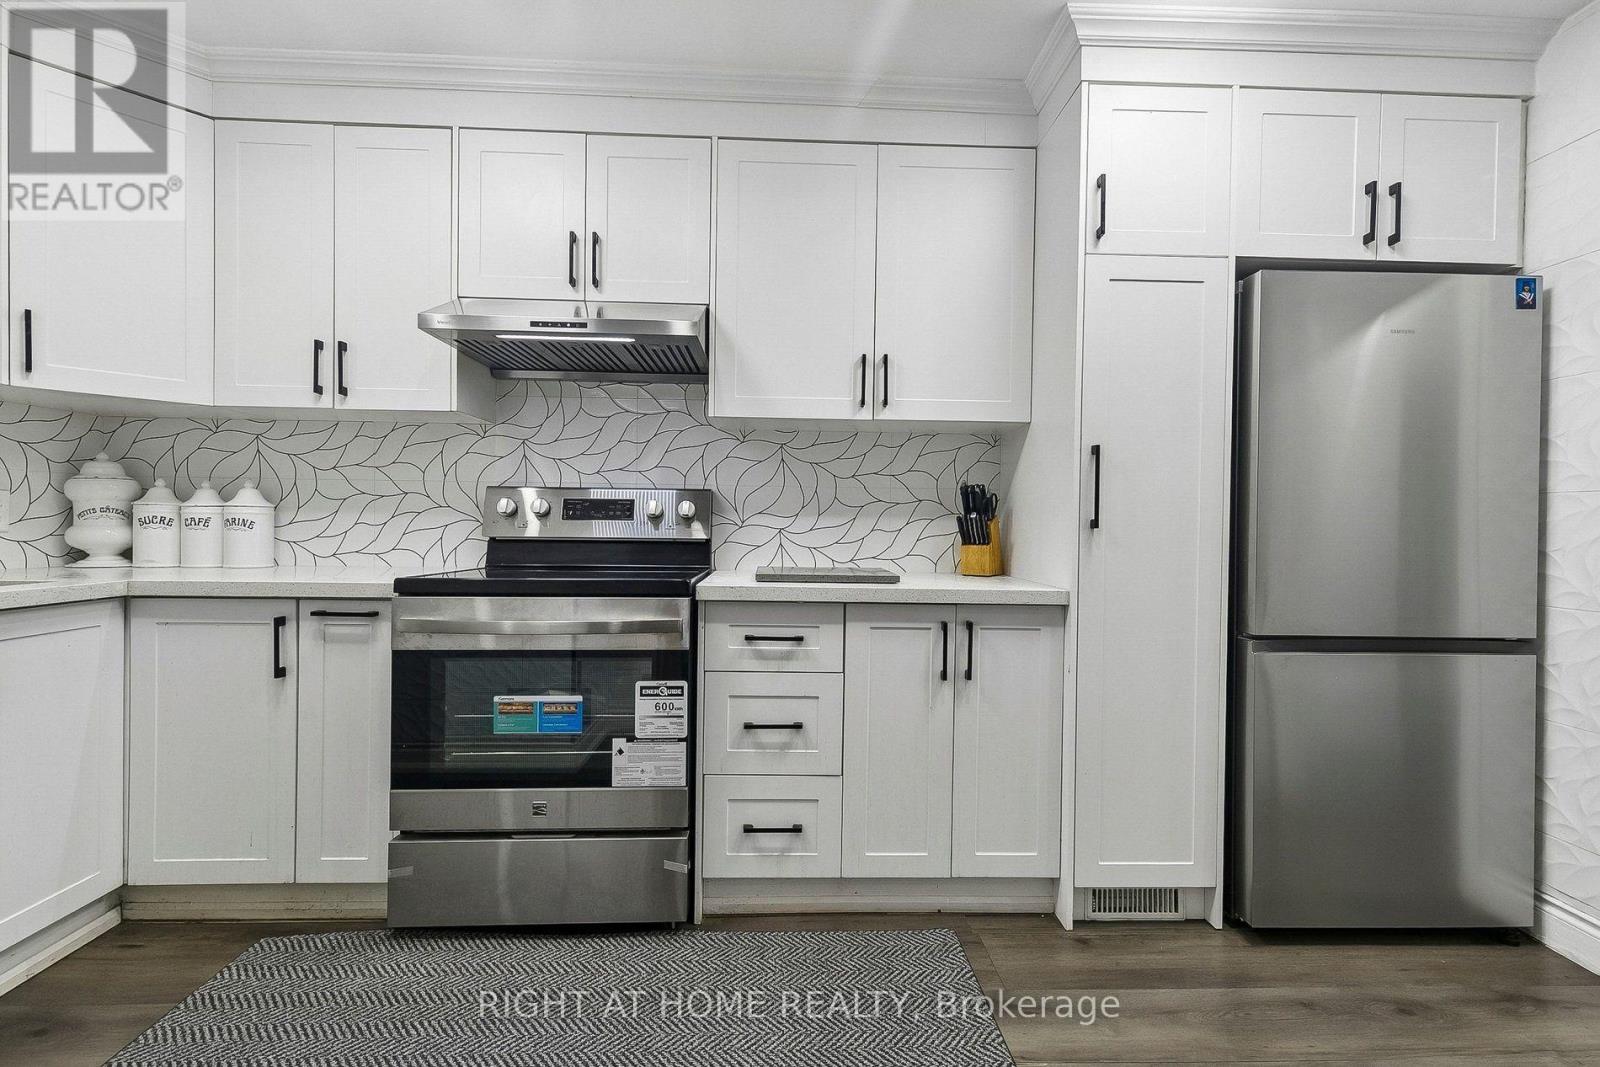
| Appliances | Dishwasher, Dryer, Garage Door Opener, Stove, Washer, Window Coverings, Refrigerator |
| Basement Development | Finished |
| Basement Type | N/a (finished) |
| Construction Style Attachment | Attached |
| Cooling Type | Central Air Conditioning |
| Exterior Finish | Brick |
| Flooring Type | Tile |
| Foundation Type | Unknown |
| Half Bath Total | 1 |
| Heating Fuel | Natural Gas |
| Heating Type | Forced Air |
| Stories Total | 2 |
| Size Interior | 1,100 - 1,500 Ft2 |
| Type | Row / Townhouse |
| Utility Water | Municipal Water |
Parking
| Attached Garage | |
| Garage |
Land
| Acreage | No |
| Sewer | Sanitary Sewer |
| Size Depth | 120 Ft ,7 In |
| Size Frontage | 17 Ft ,1 In |
| Size Irregular | 17.1 X 120.6 Ft |
| Size Total Text | 17.1 X 120.6 Ft |
Rooms
| Level | Type | Length | Width | Dimensions |
|---|---|---|---|---|
| Second Level | Primary Bedroom | 4.9 m | 3.5 m | 4.9 m x 3.5 m |
| Second Level | Bedroom 3 | 3.65 m | 2.1 m | 3.65 m x 2.1 m |
| Main Level | Living Room | 4.9 m | 3.3 m | 4.9 m x 3.3 m |
| Main Level | Dining Room | 2.88 m | 2.7 m | 2.88 m x 2.7 m |
| Main Level | Kitchen | 4.38 m | 2.7 m | 4.38 m x 2.7 m |
Contact Us
Contact us for more information

The trademarks REALTOR®, REALTORS®, and the REALTOR® logo are controlled by The Canadian Real Estate Association (CREA) and identify real estate professionals who are members of CREA. The trademarks MLS®, Multiple Listing Service® and the associated logos are owned by The Canadian Real Estate Association (CREA) and identify the quality of services provided by real estate professionals who are members of CREA. The trademark DDF® is owned by The Canadian Real Estate Association (CREA) and identifies CREA's Data Distribution Facility (DDF®)
September 08 2026 09:29:16
Toronto Regional Real Estate Board
Right At Home Realty