

12 The Greenery W Oakville, Ontario L6H 6J6

$3,400 Monthly
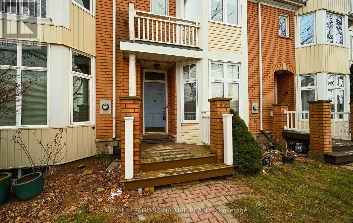
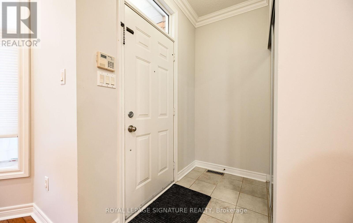
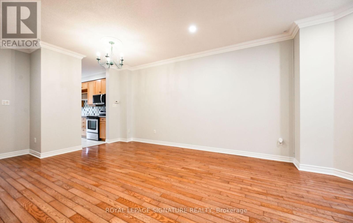
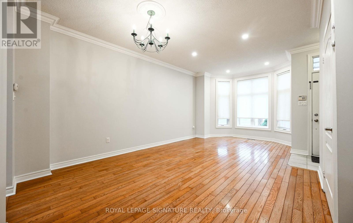
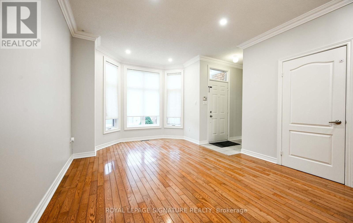
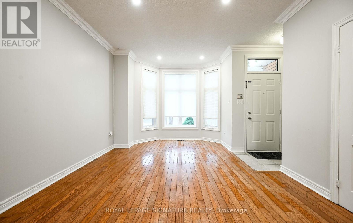
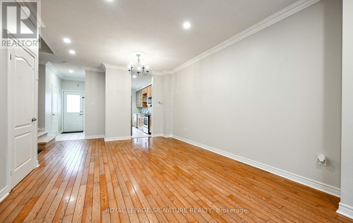
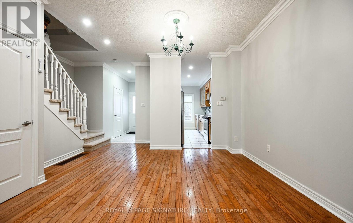
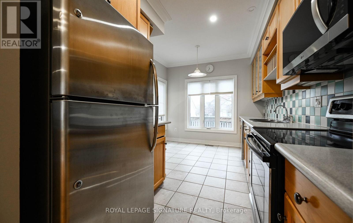
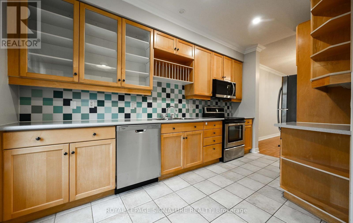
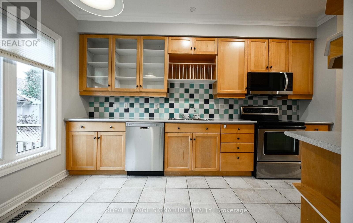
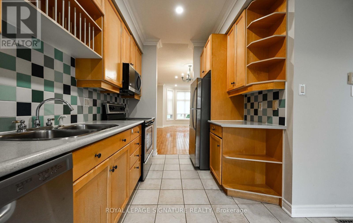
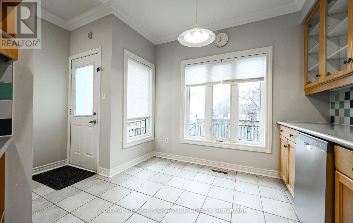
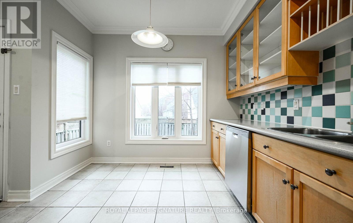
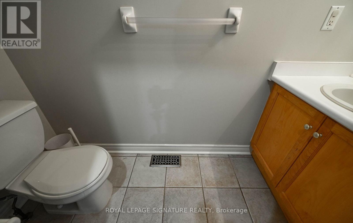
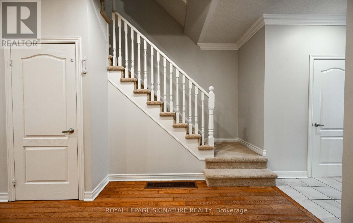
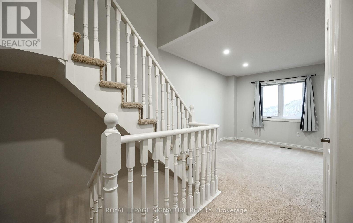
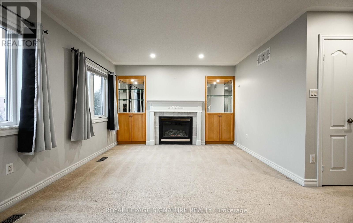
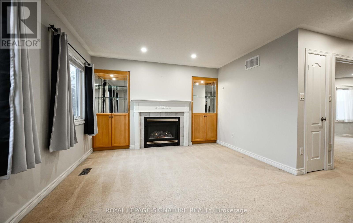
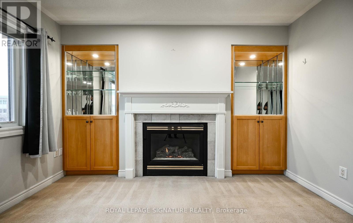
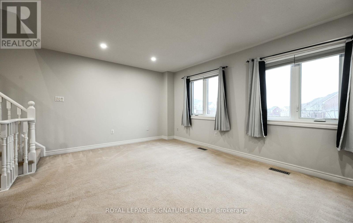
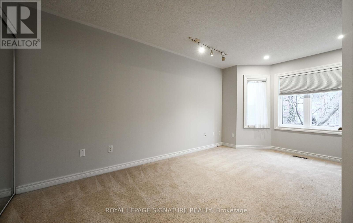
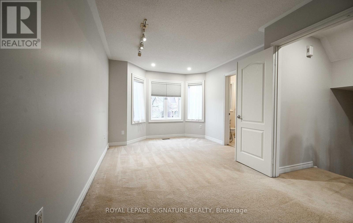
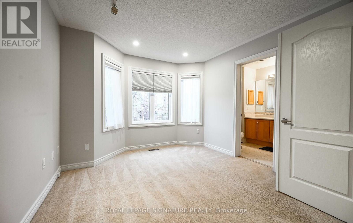
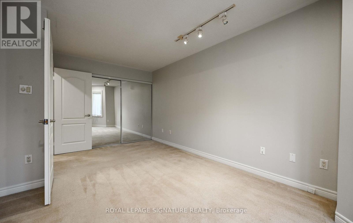
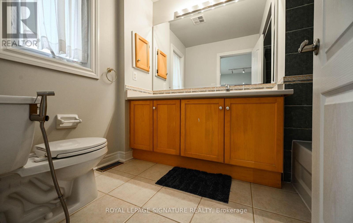
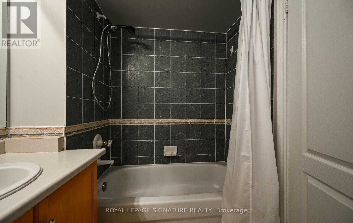
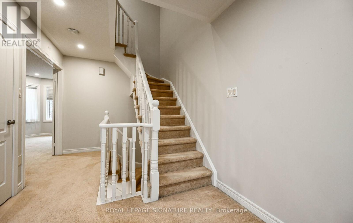

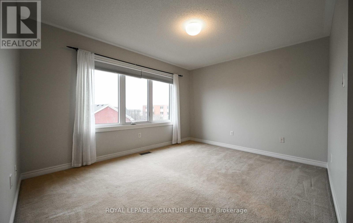
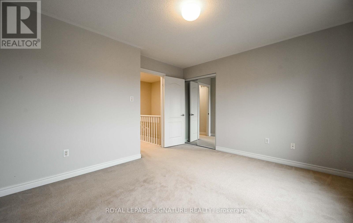
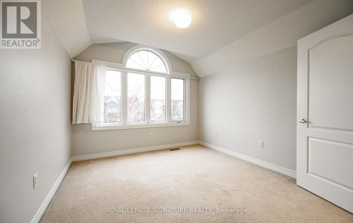
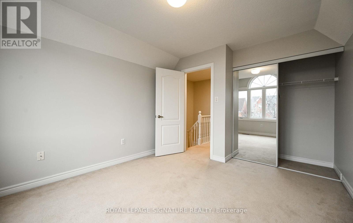
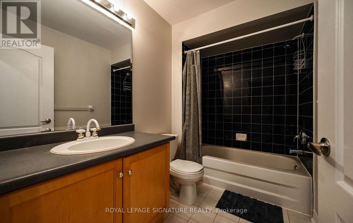
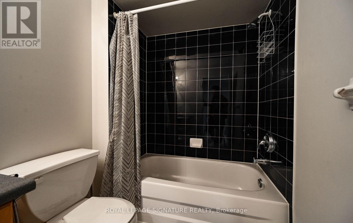
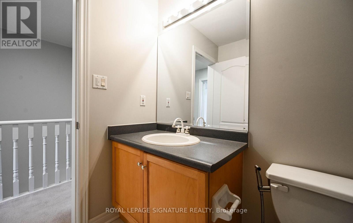
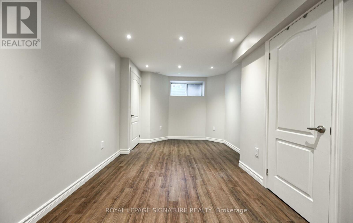
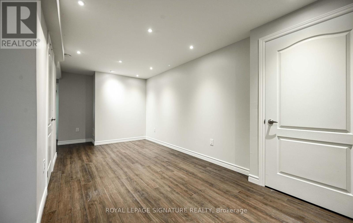
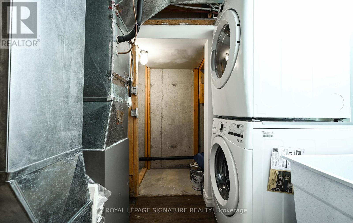
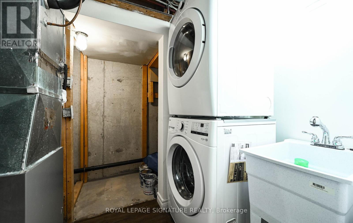
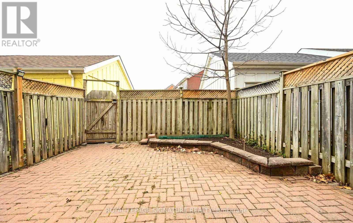
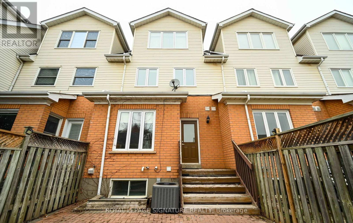
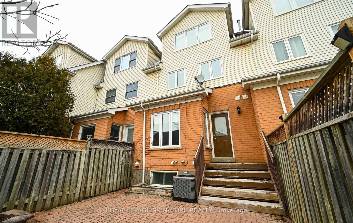
Impeccably Maintained 3-Storey, 3+1 Bedroom, 3.5-Bathroom Freehold Townhome Offering Nearly 1,700 Sqft Of Main Living Space Plus A Fully Finished Basement. Professional Landlord Committed To Responsive Maintenance And Tenant Satisfaction. Move-In Ready With Recently Upgraded Stainless Steel Appliances - Just Bring Your Belongings And Start Enjoying Everything River Oaks Has To Offer! This Property Is Managed By A Professional, Long-Term Landlord Who Values Quality Tenants And Maintains The Home To The Highest Standards. You Can Expect: Prompt Response To Maintenance Requests, Regular Property Upkeep & Seasonal Maintenance, Recently Upgraded Stainless Steel Appliances For Modern Living & Reliability, Respectful, Professional Communication, A Positive, Stress-Free Rental Experience. (id:63203)
Property Details
| MLS® Number | W13654400 |
| Property Type | Single Family |
| Community Name | 1015 - RO River Oaks |
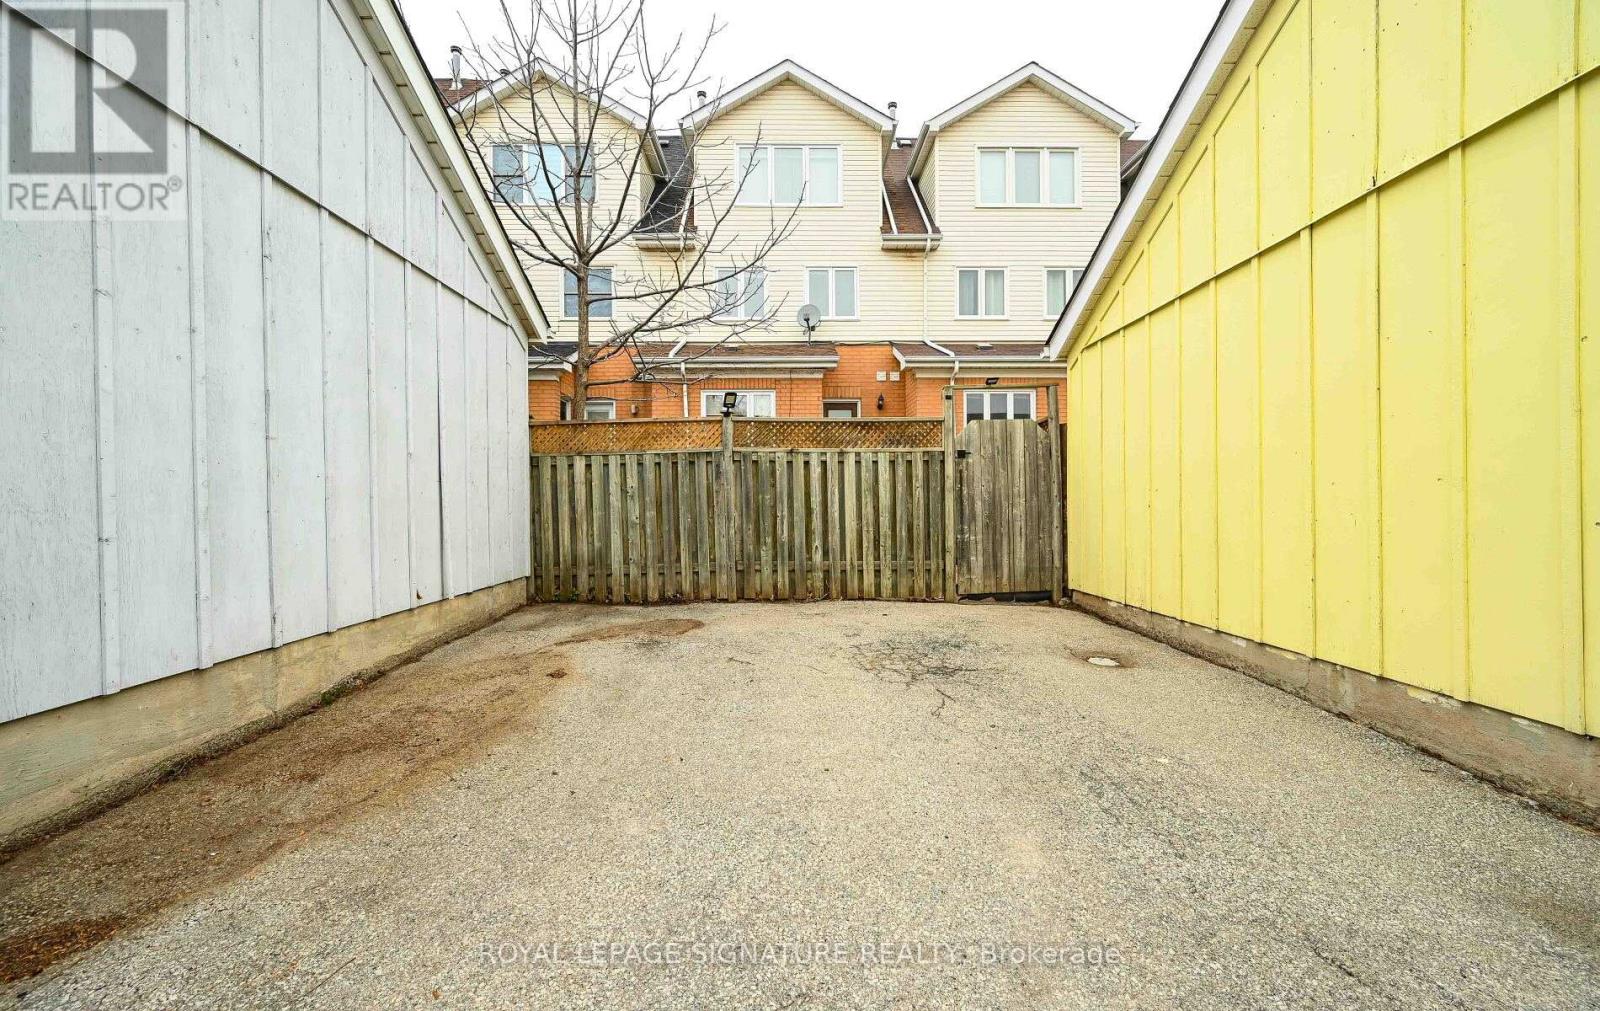
| Parking Space Total | 2 |
Building
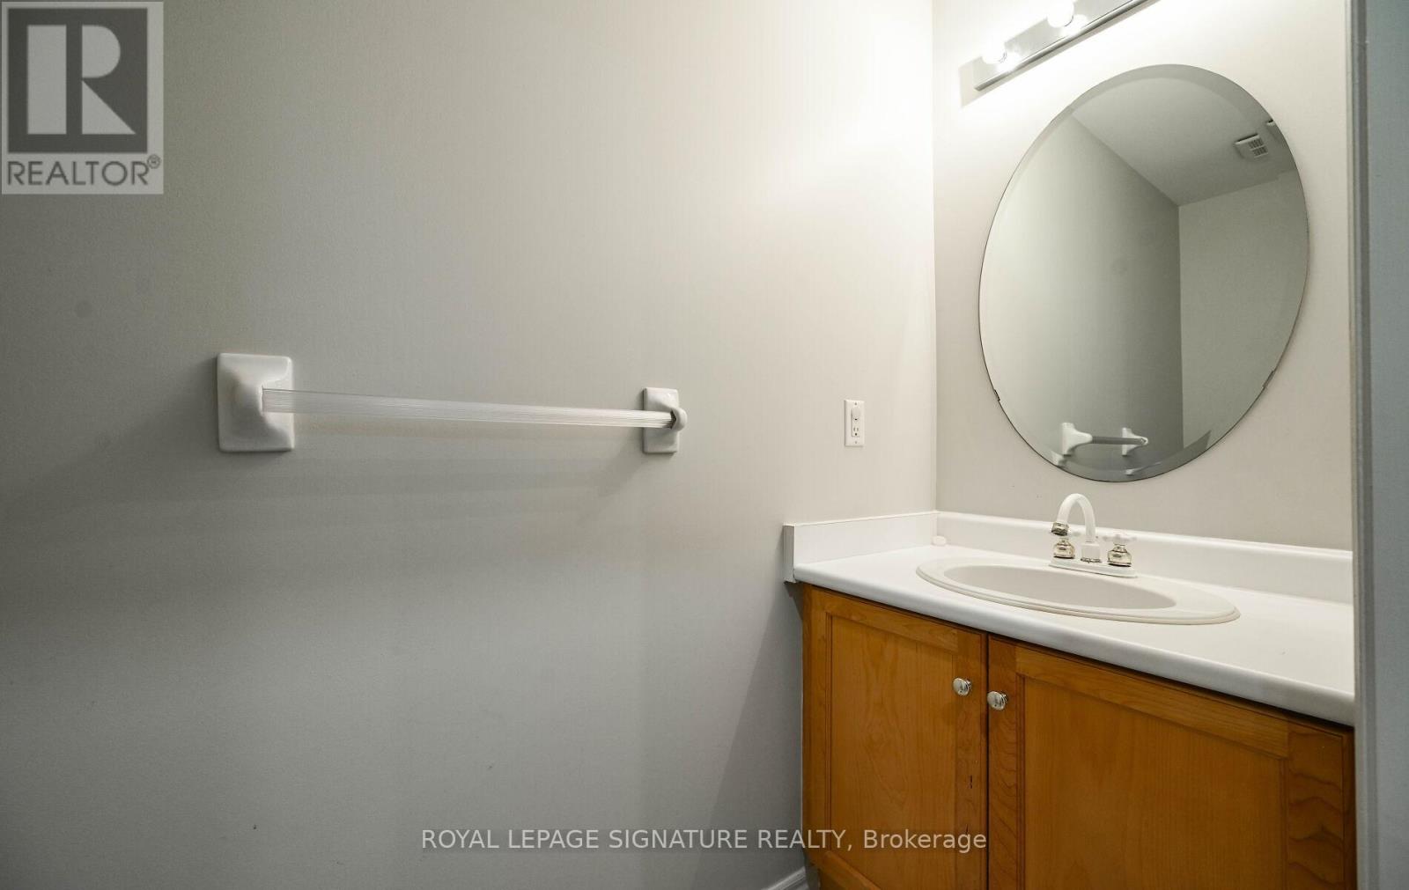
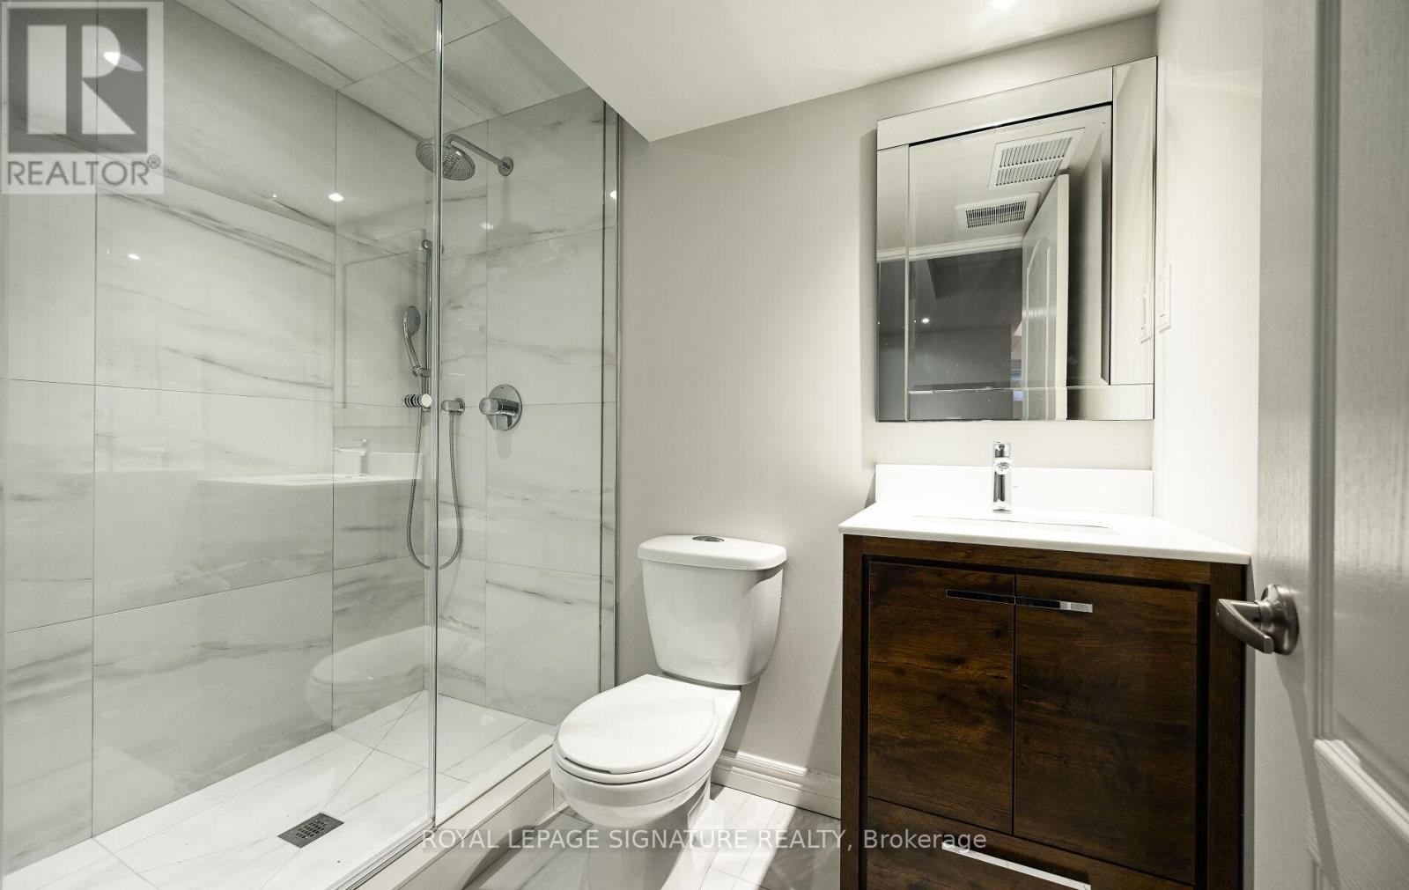
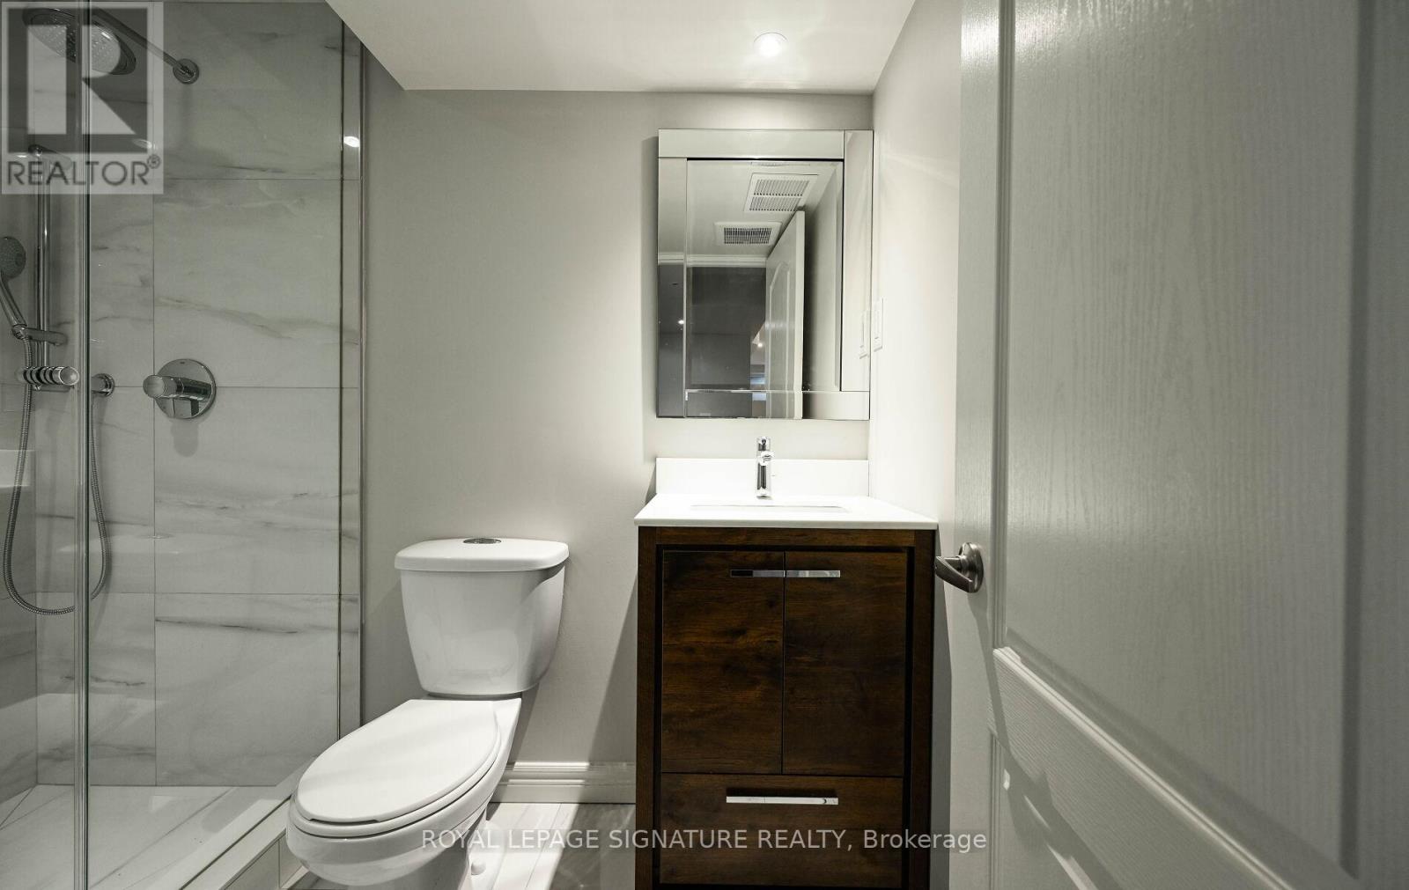
| Bathroom Total | 4 |
| Bedrooms Above Ground | 3 |
| Bedrooms Total | 3 |
| Age | 16 To 30 Years |
| Basement Development | Finished |
| Basement Type | N/a (finished) |
| Construction Style Attachment | Attached |
| Cooling Type | Central Air Conditioning |
| Exterior Finish | Brick |
| Fireplace Present | Yes |
| Foundation Type | Poured Concrete |
| Half Bath Total | 1 |
| Heating Fuel | Natural Gas |
| Heating Type | Forced Air |
| Stories Total | 3 |
| Size Interior | 1,500 - 2,000 Ft2 |
| Type | Row / Townhouse |
| Utility Water | Municipal Water |
Parking
| Other | |
| No Garage |
Land
| Acreage | No |
| Sewer | Sanitary Sewer |
Rooms
| Level | Type | Length | Width | Dimensions |
|---|---|---|---|---|
| Second Level | Family Room | 3.78 m | 4.87 m | 3.78 m x 4.87 m |
| Second Level | Primary Bedroom | 3.32 m | 5.18 m | 3.32 m x 5.18 m |
| Second Level | Bedroom 2 | 3.58 m | 3.93 m | 3.58 m x 3.93 m |
| Second Level | Bedroom 3 | 3.17 m | 3.78 m | 3.17 m x 3.78 m |
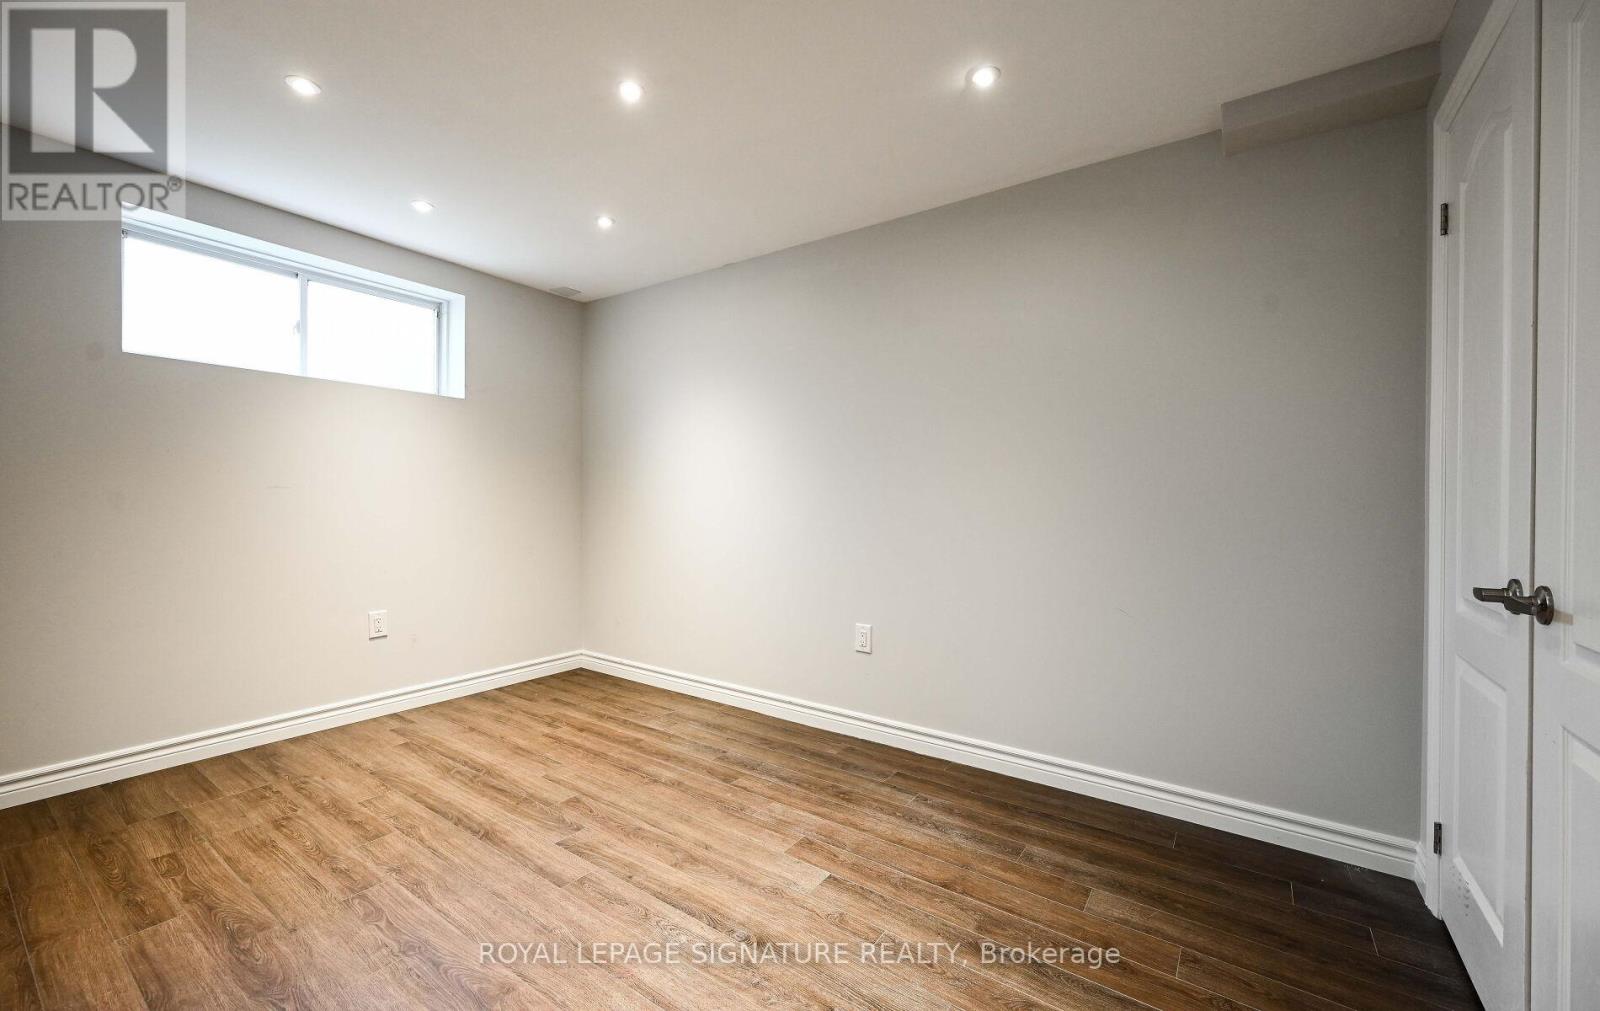
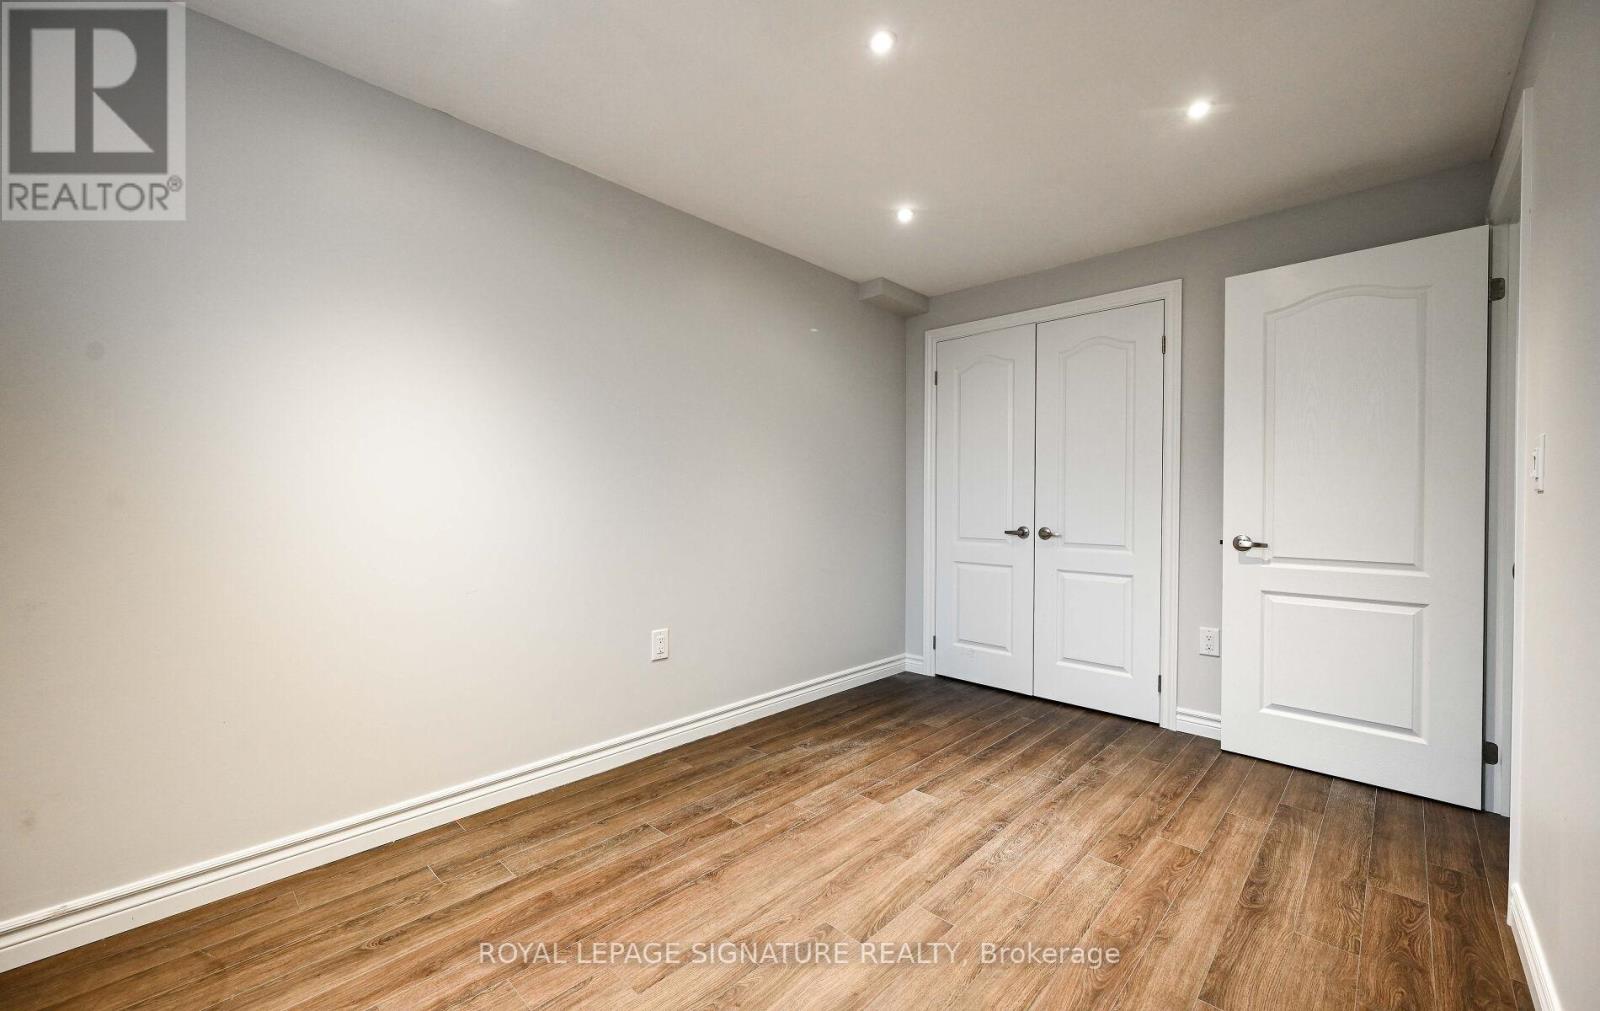
| Basement | Bedroom 4 | 4.39 m | 2.79 m | 4.39 m x 2.79 m |
| Basement | Games Room | 3.6 m | 7.01 m | 3.6 m x 7.01 m |
| Ground Level | Living Room | 3.58 m | 3.6 m | 3.58 m x 3.6 m |
| Ground Level | Dining Room | 3.37 m | 3.86 m | 3.37 m x 3.86 m |
| Ground Level | Kitchen | 2.79 m | 4.8 m | 2.79 m x 4.8 m |
Contact Us
Contact us for more information

The trademarks REALTOR®, REALTORS®, and the REALTOR® logo are controlled by The Canadian Real Estate Association (CREA) and identify real estate professionals who are members of CREA. The trademarks MLS®, Multiple Listing Service® and the associated logos are owned by The Canadian Real Estate Association (CREA) and identify the quality of services provided by real estate professionals who are members of CREA. The trademark DDF® is owned by The Canadian Real Estate Association (CREA) and identifies CREA's Data Distribution Facility (DDF®)
August 08 2026 07:35:40
Toronto Regional Real Estate Board
Royal LePage Signature Realty