

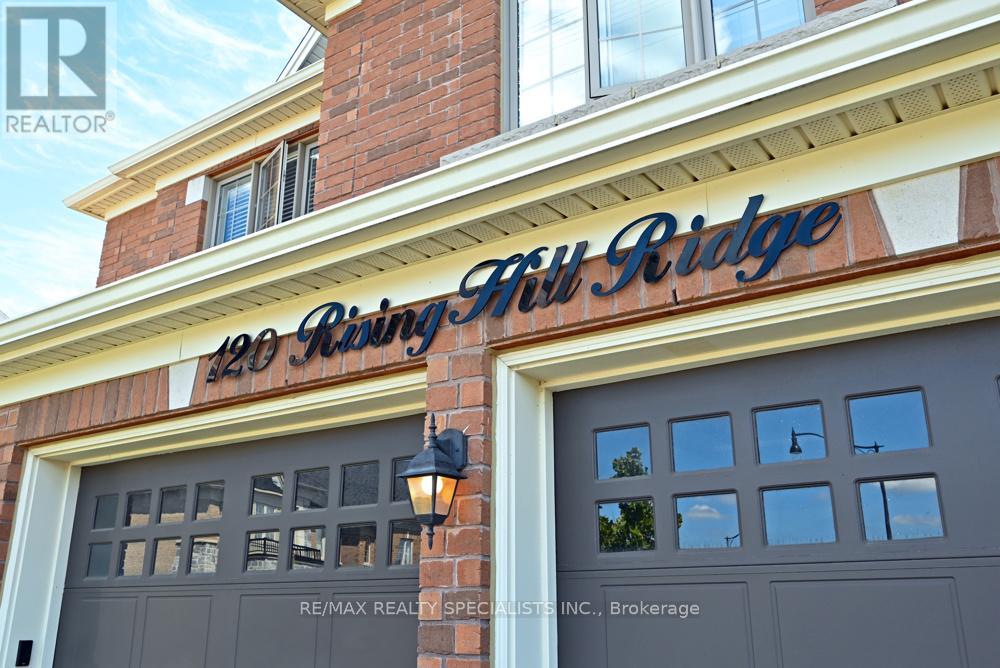
120 Rising Hill Ridge Brampton, Ontario L6Y 6B2

$1,295,000
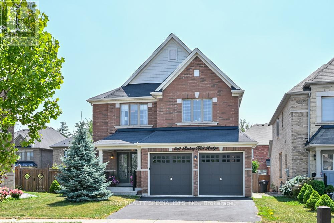
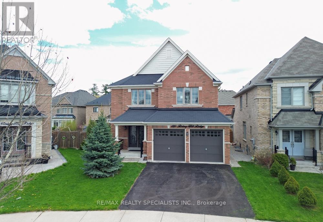
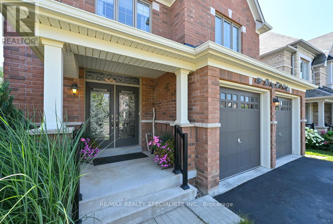
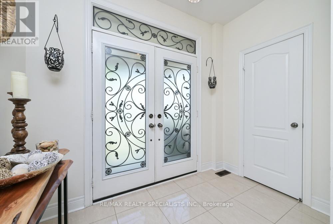
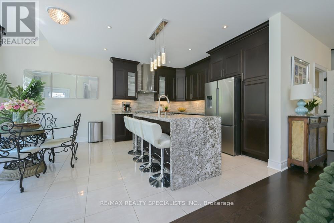
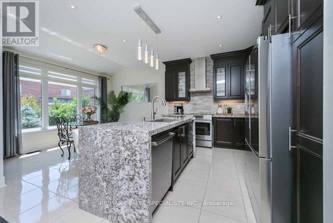
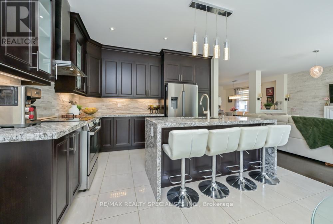
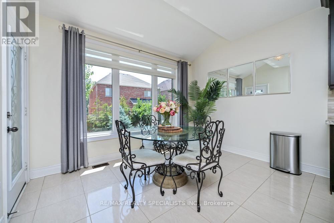
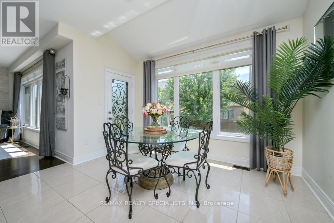
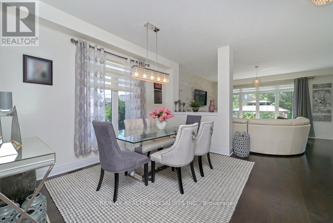
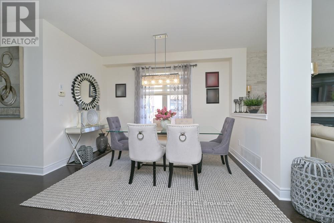
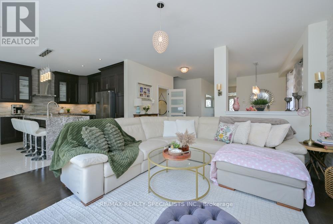
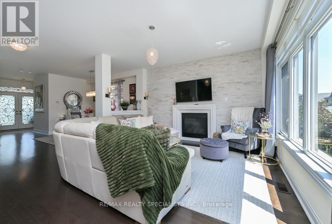
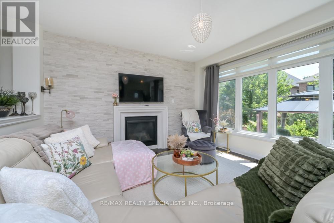
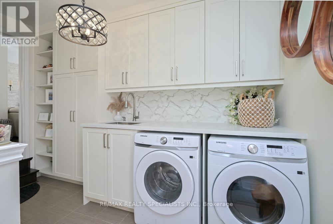
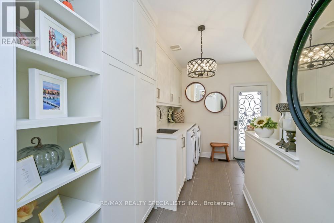
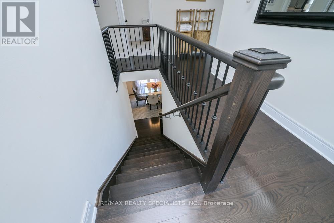
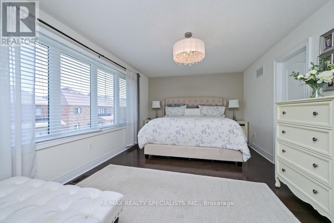
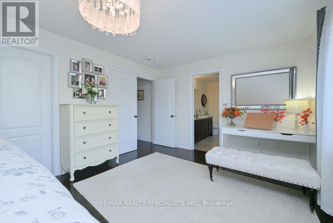
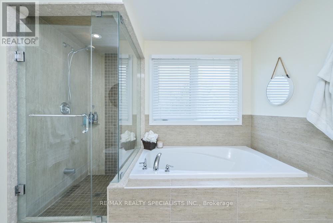
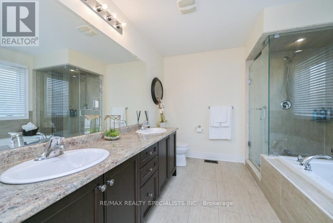
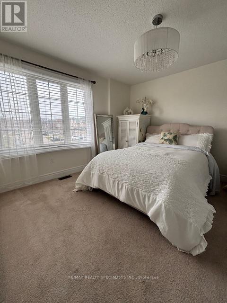
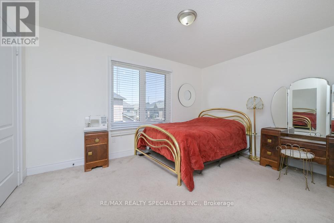
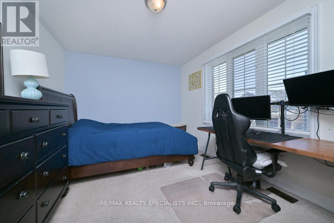
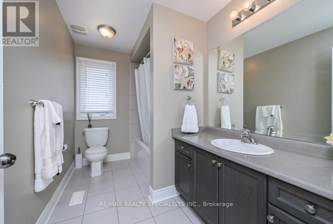
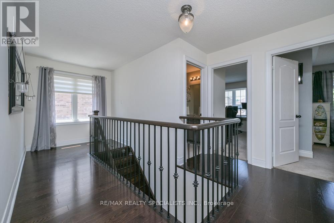
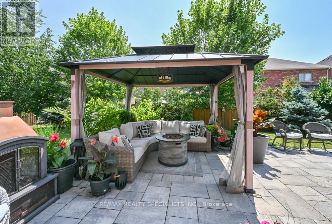
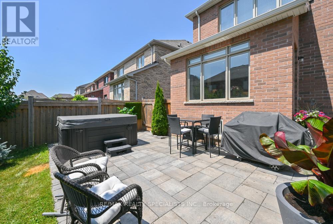
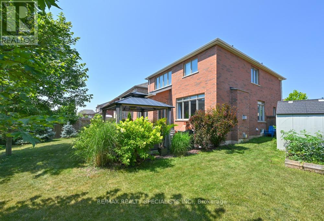
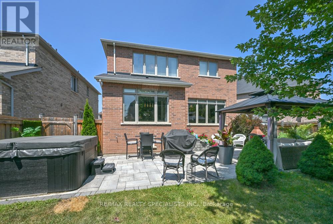
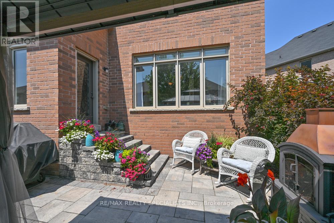
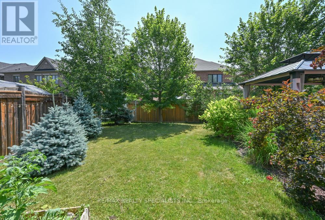
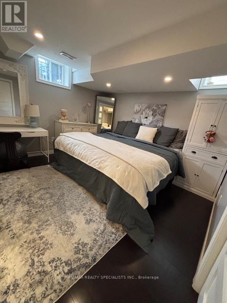
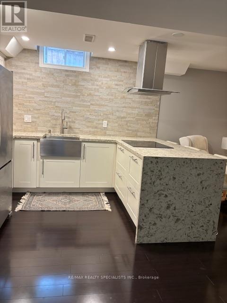
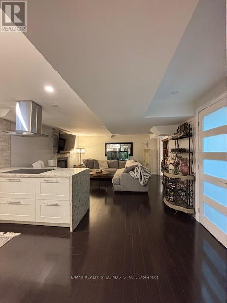
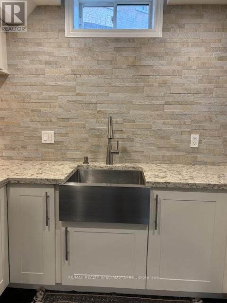
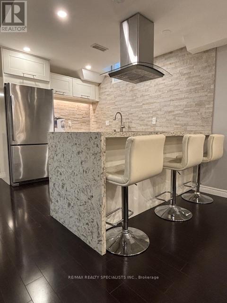
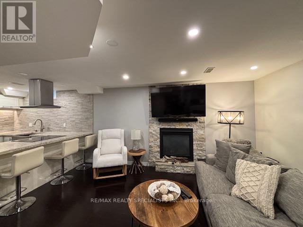
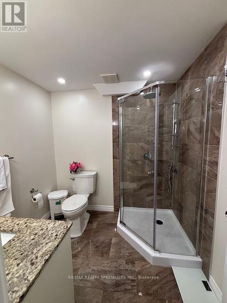
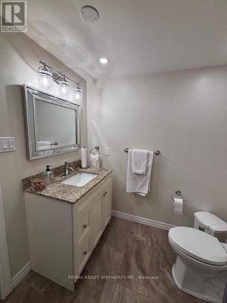
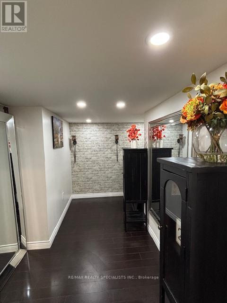
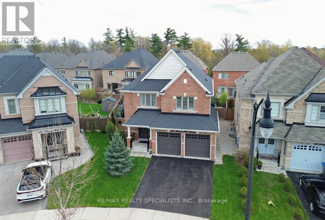
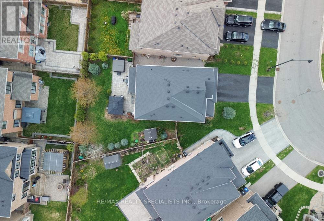
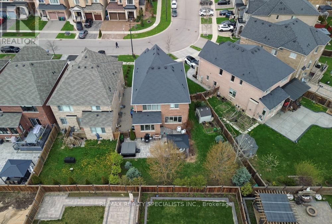
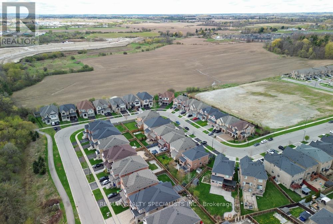
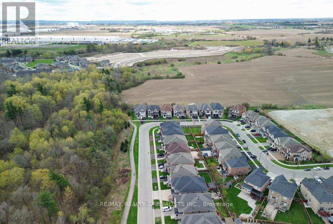
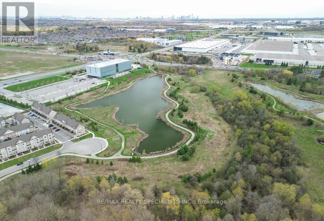
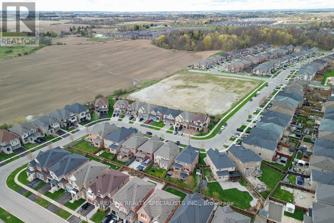
Nestled in a prestigious enclave near Mississauga Rd and Steels Ave. This Quality built home offers over 3,300 sqft of living space blending elegance, comfort, and convenience. Perfectly positioned from Hwy. 407+ 401 , it delivers connectivity while maintaining a Quiet -Family Friendly setting. Featuring a bright, open-concept layout the home i's filled with natural light and anchored by a modern kitchen with an impressive Granite waterfall island, BOSCH Appliances and elegant Finishes throughout. A convenient main floor laundry with custom built-ins and a SEPARATE SIDE ENTRANCE leading to a professionally finished basement show casing a second kitchen with QUARTZ waterfall countertop, apron sink, cook top, over looking a spacious great room, 5th bedroom with pocket doors and a versatile flex room ideal for studio, den or office. Upstairs, the primary bedroom has 5-piece ensuite and walk in closet. Complemented by three large sized bedrooms. All setting on an exceptionally PRIVATE backyard oasis, beautifully landscaped with mature greenery and towering tree's that Create a serene secluded setting. Featuring an expansive patio, charming gazebo, hot tub and garden beds. Situated on an over sized pie shaped lot, the generous width at the rear provided enhanced space and separation between neighboring homes, offering a RARE sense of openness and Privacy. Walking distance to amenities, school, and everyday conveniences. This home delivers a rare opportunity to own in an upscale neighborhood, in a PRIME LOCATION! (id:63203)
Property Details
| MLS® Number | W12984154 |
| Property Type | Single Family |
| Community Name | Bram West |
| Amenities Near By | Golf Nearby |
| Equipment Type | Water Heater |
| Features | In-law Suite |
| Parking Space Total | 6 |
| Rental Equipment Type | Water Heater |
Building
| Bathroom Total | 4 |
| Bedrooms Above Ground | 4 |
| Bedrooms Below Ground | 1 |
| Bedrooms Total | 5 |
| Age | 6 To 15 Years |
| Amenities | Fireplace(s) |
| Appliances | Central Vacuum, Blinds, Dishwasher, Dryer, Garage Door Opener Remote(s), Stove, Refrigerator |
| Basement Development | Finished |
| Basement Features | Separate Entrance |
| Basement Type | N/a (finished), N/a |
| Construction Style Attachment | Detached |
| Cooling Type | Central Air Conditioning |
| Exterior Finish | Brick |
| Fireplace Present | Yes |
| Flooring Type | Hardwood, Laminate, Carpeted |
| Foundation Type | Concrete |
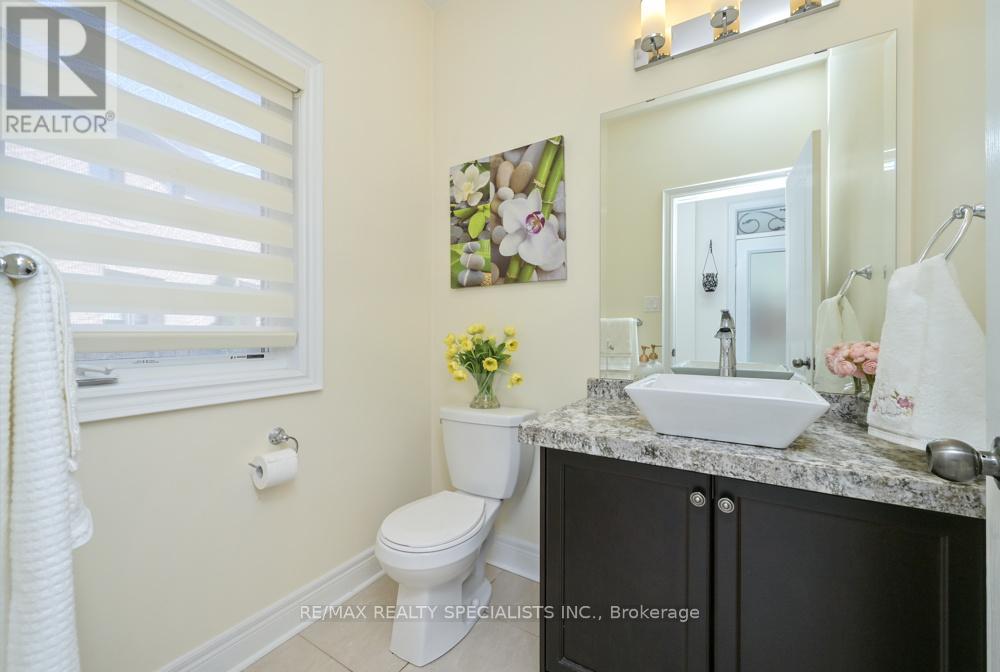
| Half Bath Total | 1 |
| Heating Fuel | Natural Gas |
| Heating Type | Forced Air |
| Stories Total | 2 |
| Size Interior | 2,000 - 2,500 Ft2 |
| Type | House |
| Utility Water | Municipal Water |
Parking
| Attached Garage | |
| Garage |
Land
| Acreage | No |
| Land Amenities | Golf Nearby |
| Sewer | Sanitary Sewer |
| Size Depth | 110 Ft |
| Size Frontage | 33 Ft ,1 In |
| Size Irregular | 33.1 X 110 Ft |
| Size Total Text | 33.1 X 110 Ft |
| Zoning Description | R1e-11.6-2416 |
Rooms
| Level | Type | Length | Width | Dimensions |
|---|---|---|---|---|
| Second Level | Primary Bedroom | 5.21 m | 3.96 m | 5.21 m x 3.96 m |
| Second Level | Bedroom 2 | 3.86 m | 3.96 m | 3.86 m x 3.96 m |
| Second Level | Bedroom 3 | 3.53 m | 3.86 m | 3.53 m x 3.86 m |
| Second Level | Bedroom 4 | 4.27 m | 3.86 m | 4.27 m x 3.86 m |
| Basement | Bedroom 5 | 3.65 m | 3.56 m | 3.65 m x 3.56 m |
| Basement | Great Room | 3.65 m | 3.56 m | 3.65 m x 3.56 m |
| Basement | Den | 3.65 m | 1.95 m | 3.65 m x 1.95 m |
| Basement | Kitchen | 3.65 m | 3.56 m | 3.65 m x 3.56 m |
| Main Level | Family Room | 4.56 m | 4.27 m | 4.56 m x 4.27 m |
| Main Level | Dining Room | 3.66 m | 3.72 m | 3.66 m x 3.72 m |
| Main Level | Eating Area | 4.02 m | 3.35 m | 4.02 m x 3.35 m |
| Main Level | Kitchen | 4.02 m | 2.74 m | 4.02 m x 2.74 m |
| Main Level | Laundry Room | 3.86 m | 3.05 m | 3.86 m x 3.05 m |
Contact Us
Contact us for more information

The trademarks REALTOR®, REALTORS®, and the REALTOR® logo are controlled by The Canadian Real Estate Association (CREA) and identify real estate professionals who are members of CREA. The trademarks MLS®, Multiple Listing Service® and the associated logos are owned by The Canadian Real Estate Association (CREA) and identify the quality of services provided by real estate professionals who are members of CREA. The trademark DDF® is owned by The Canadian Real Estate Association (CREA) and identifies CREA's Data Distribution Facility (DDF®)
May 04 2026 05:11:15
Toronto Regional Real Estate Board
RE/MAX Realty Specialists Inc.