

#1201 - 2221 Yonge Street Toronto, Ontario M4S 0B8

$2,300 Monthly
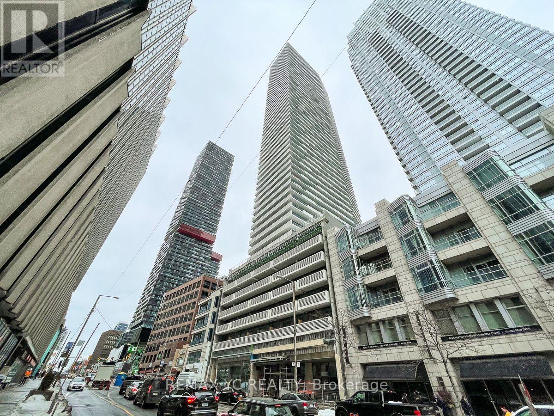
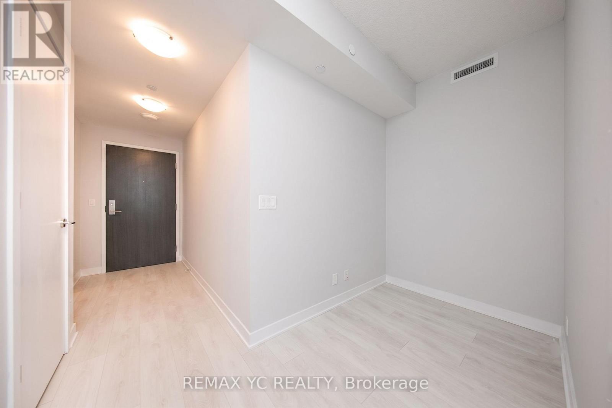
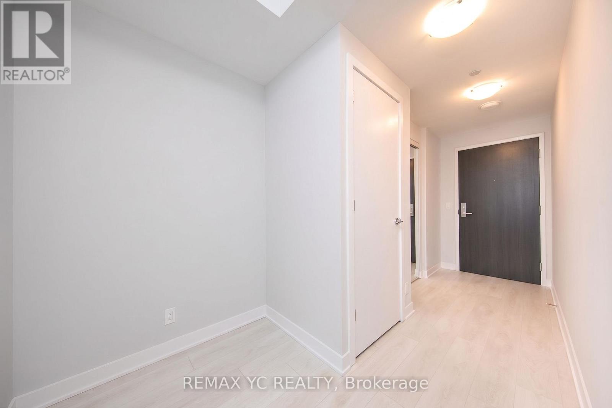
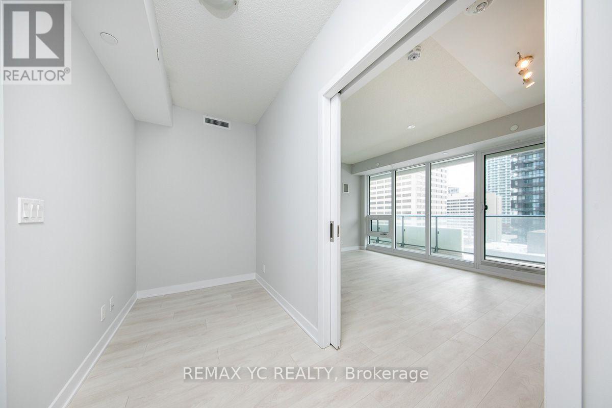
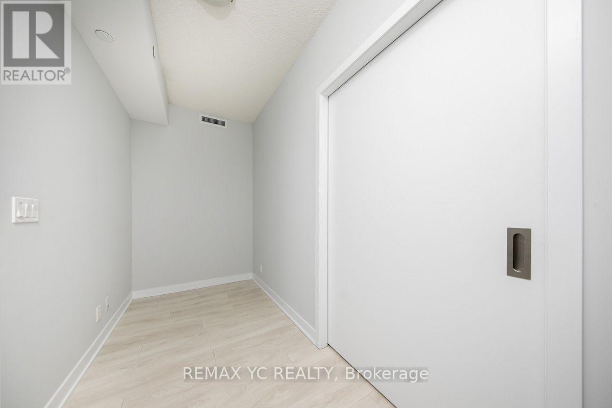
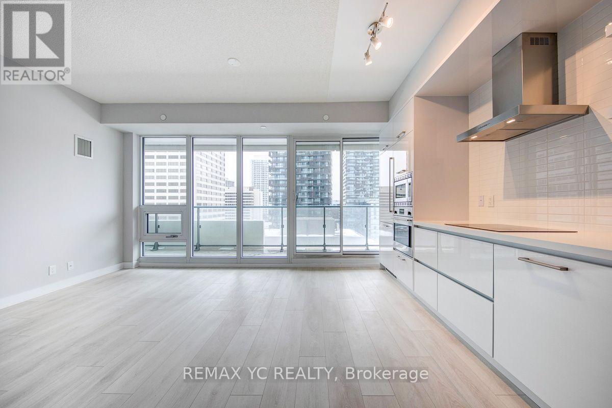
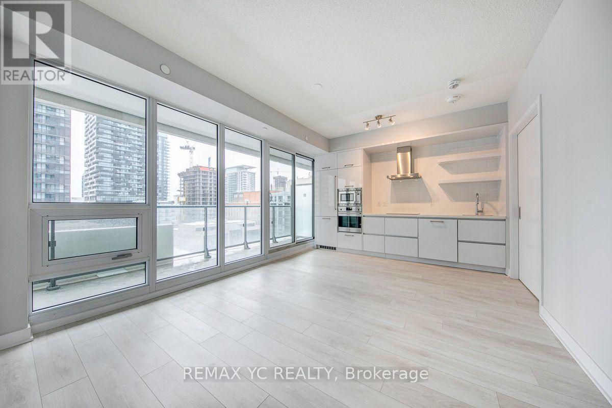
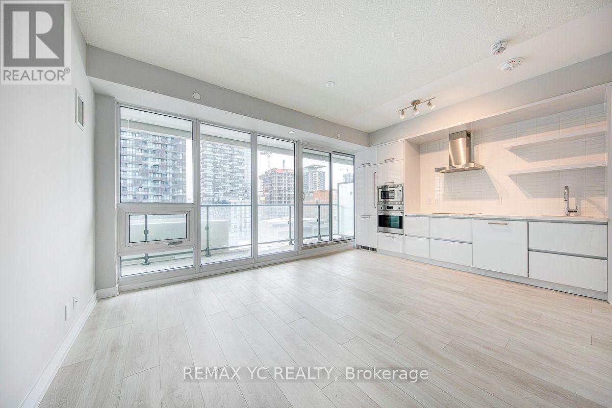
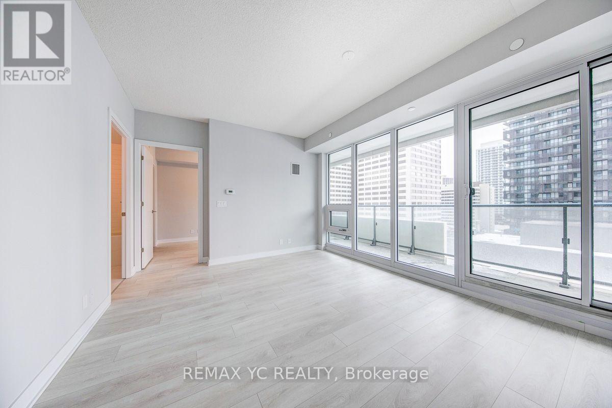
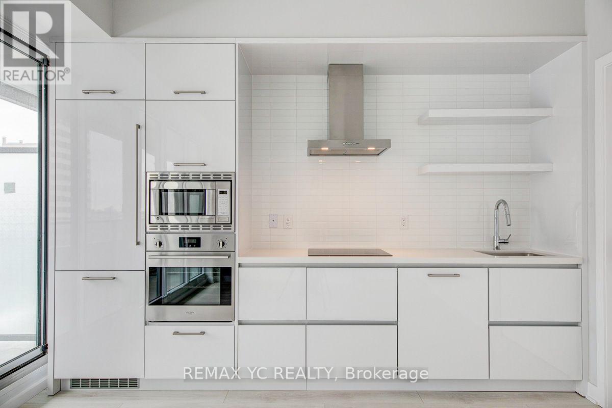
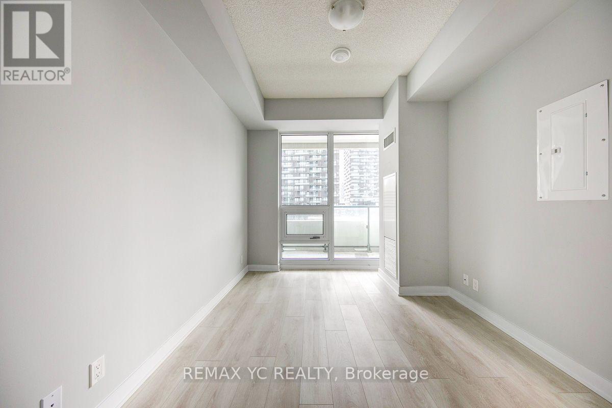
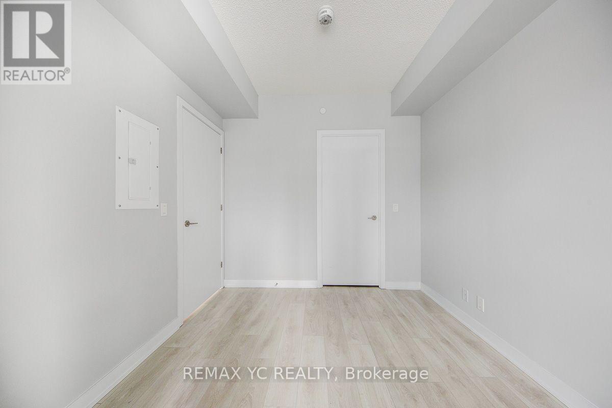
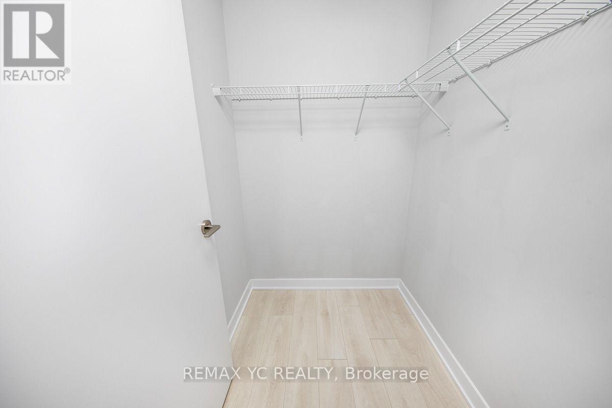
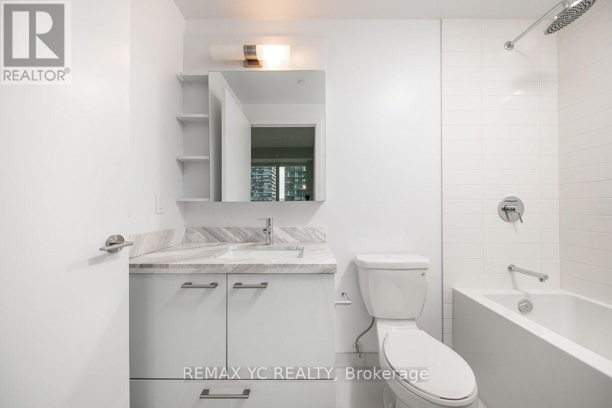
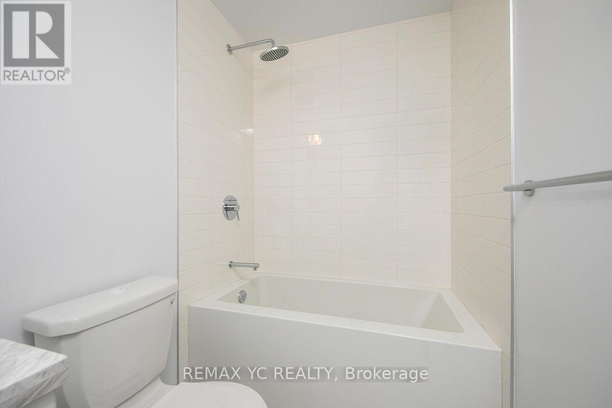
Great Size Of 652 Sqft, One + Den Spacious Open Concept Suite With Modern Bright Finishes In Sought Out Corner Of Yonge/Eglinton! Upgraded Laminate Flr Through Out, Bedroom W/Walk In Closet & Private Den W/Sliding Door. Flr To Ceiling Windows In Both Bedroom & Living Room, 9'Ceilings, Unobstructed North City View. Variety Of Great Amenities Will Be Available Later:Rooftop Terrace, Indoor Pool, Gym. PLUS Steps To Eglinton Subway & LRT Station, Groceries Store,Banks, Shopping, Restaurants, And More! (id:63203)
Property Details
| MLS® Number | C13558664 |
| Property Type | Single Family |
| Community Name | Mount Pleasant West |
| Amenities Near By | Public Transit, Schools, Park |
| Community Features | Pets Allowed With Restrictions |
| Features | Balcony, Carpet Free |
Building
| Bathroom Total | 1 |
| Bedrooms Above Ground | 1 |
| Bedrooms Below Ground | 1 |
| Bedrooms Total | 2 |
| Amenities | Storage - Locker |
| Appliances | Dishwasher, Dryer, Microwave, Stove, Washer, Window Coverings, Refrigerator |
| Basement Type | None |
| Cooling Type | Central Air Conditioning |
| Exterior Finish | Concrete |
| Flooring Type | Laminate |
| Heating Fuel | Natural Gas |
| Heating Type | Forced Air |
| Size Interior | 600 - 699 Ft2 |
| Type | Apartment |
Parking
| No Garage |
Land
| Acreage | No |
| Land Amenities | Public Transit, Schools, Park |
Rooms
| Level | Type | Length | Width | Dimensions |
|---|---|---|---|---|
| Flat | Living Room | 4.91 m | 3.71 m | 4.91 m x 3.71 m |
| Flat | Dining Room | 4.91 m | 3.71 m | 4.91 m x 3.71 m |
| Flat | Kitchen | 4.91 m | 4.91 m | 4.91 m x 4.91 m |
| Flat | Primary Bedroom | 3.38 m | 2.8 m | 3.38 m x 2.8 m |
| Flat | Den | 4.23 m | 1.55 m | 4.23 m x 1.55 m |
Contact Us
Contact us for more information

The trademarks REALTOR®, REALTORS®, and the REALTOR® logo are controlled by The Canadian Real Estate Association (CREA) and identify real estate professionals who are members of CREA. The trademarks MLS®, Multiple Listing Service® and the associated logos are owned by The Canadian Real Estate Association (CREA) and identify the quality of services provided by real estate professionals who are members of CREA. The trademark DDF® is owned by The Canadian Real Estate Association (CREA) and identifies CREA's Data Distribution Facility (DDF®)
July 13 2026 09:31:31
Toronto Regional Real Estate Board
RE/MAX Yc Realty