

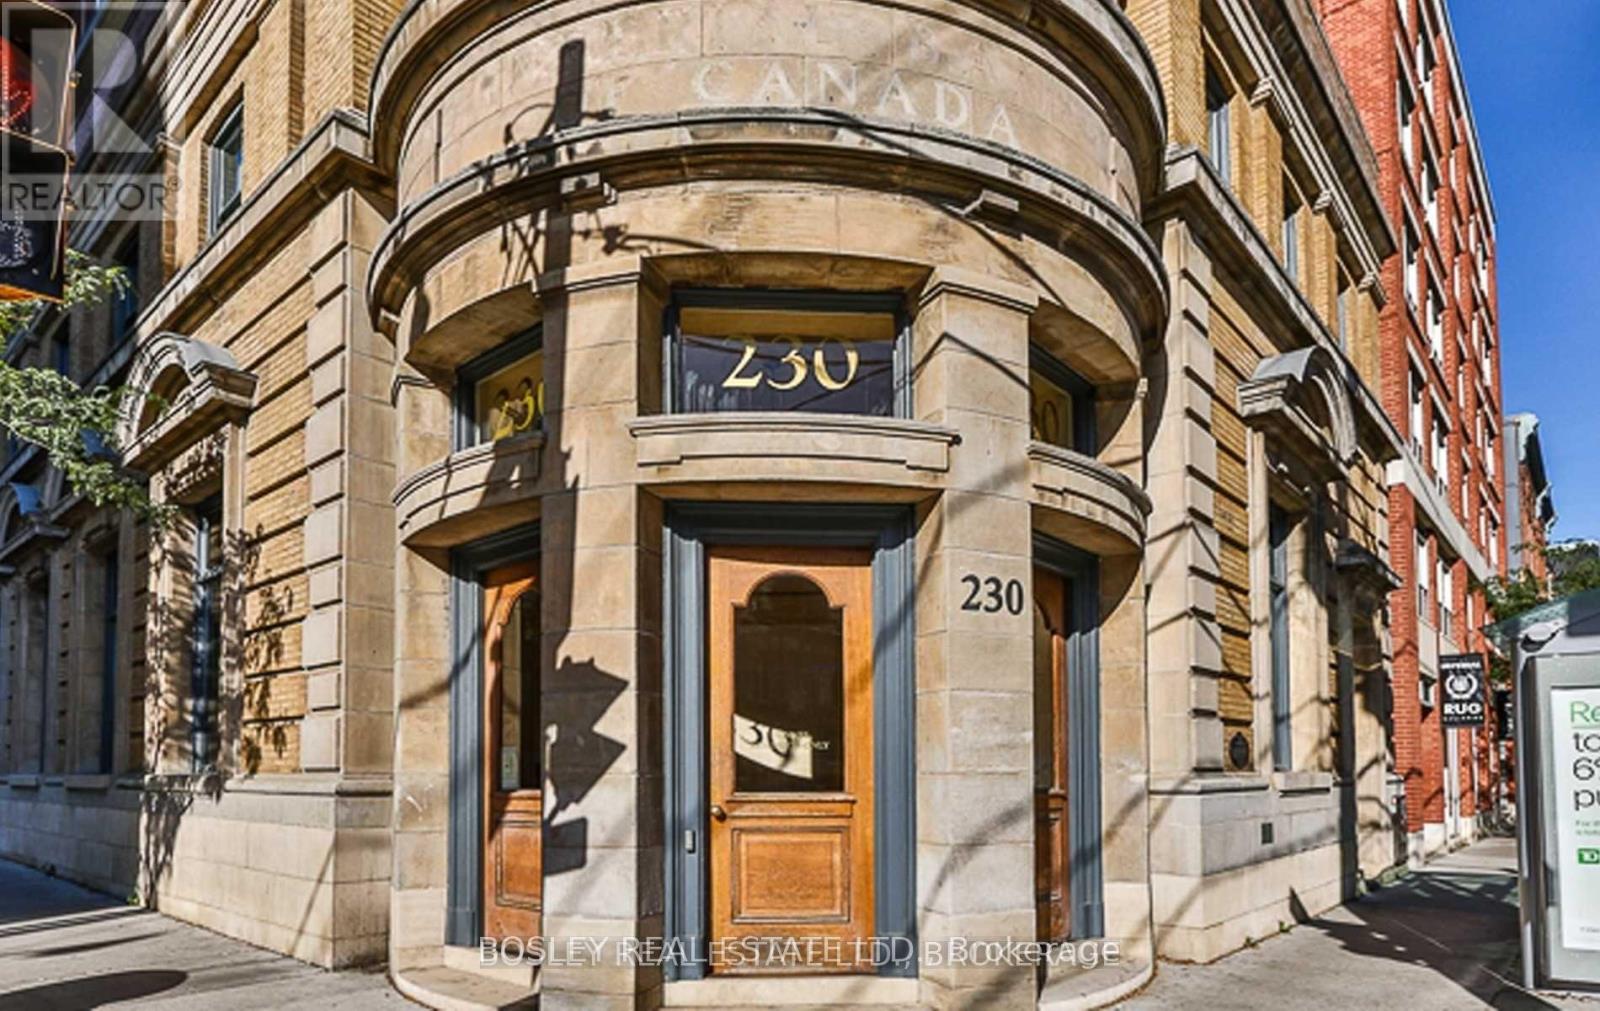
1201 - 230 King Street E Toronto, Ontario M5A 1K5

$2,150 Monthly
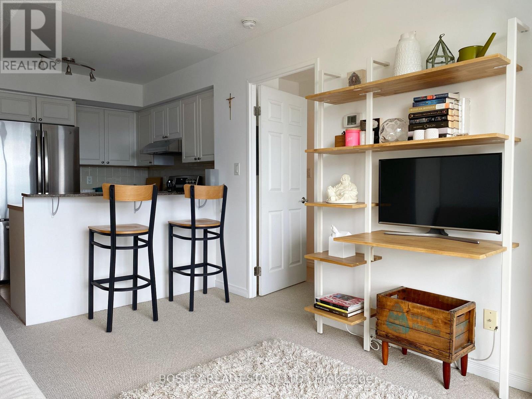
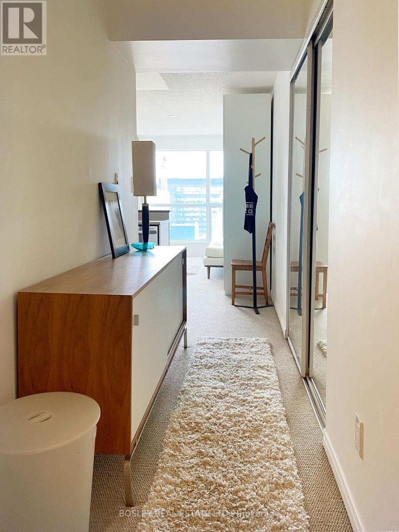
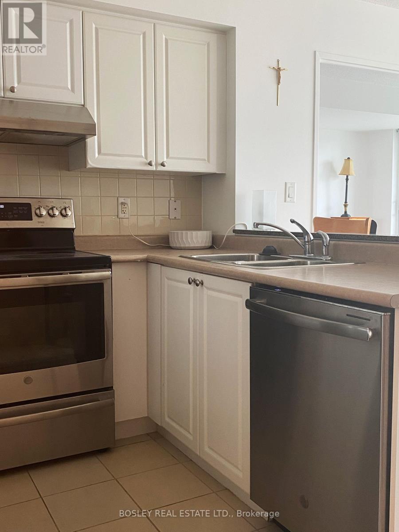
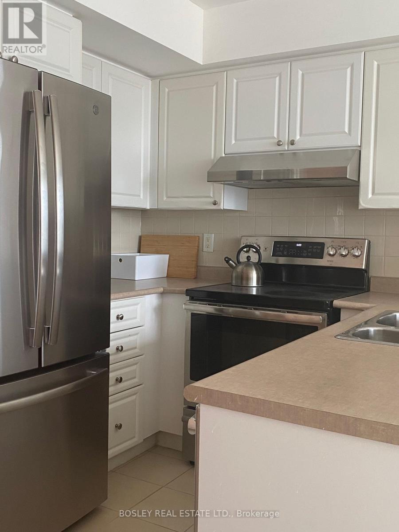
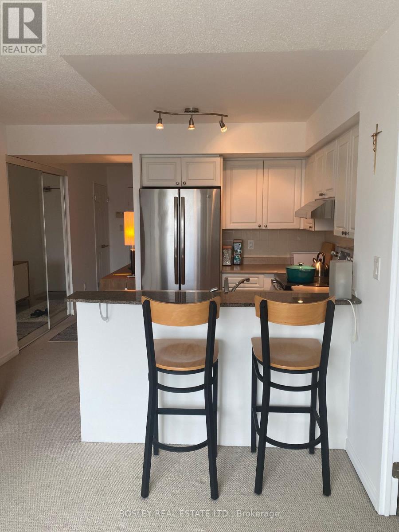
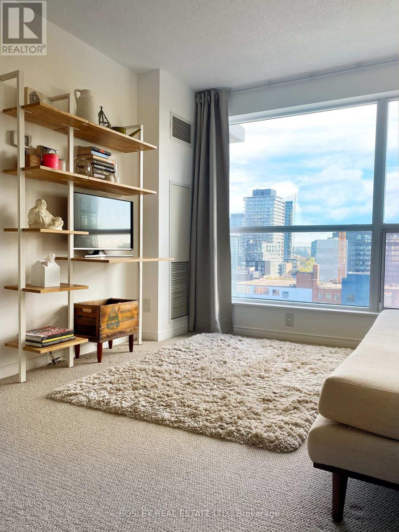
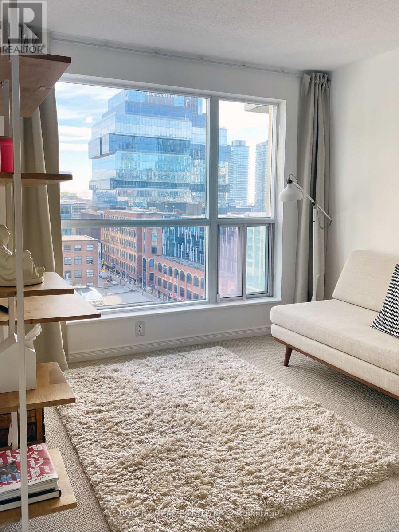
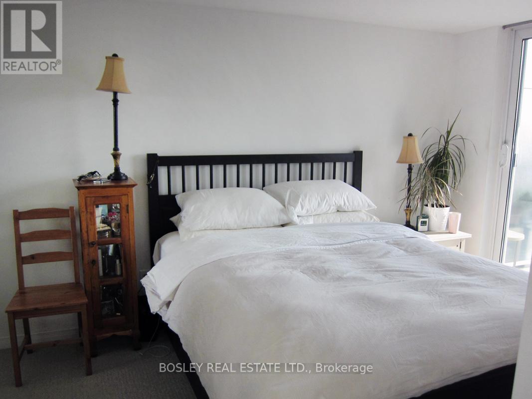
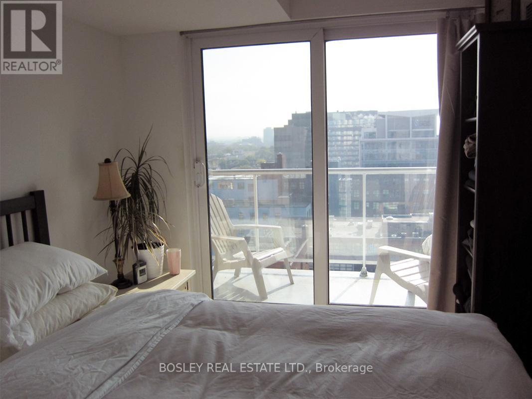
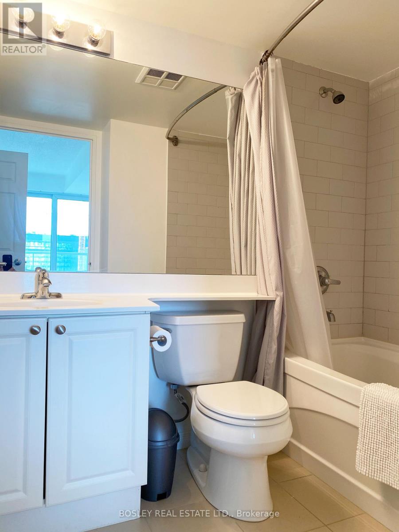
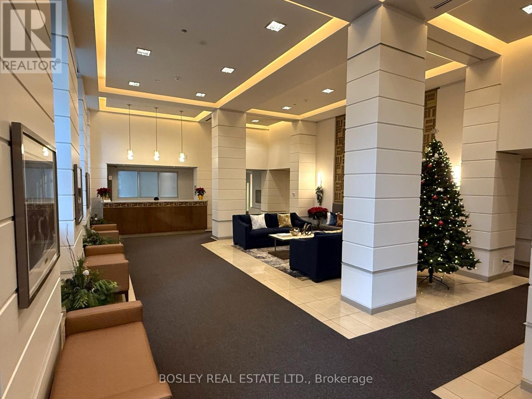
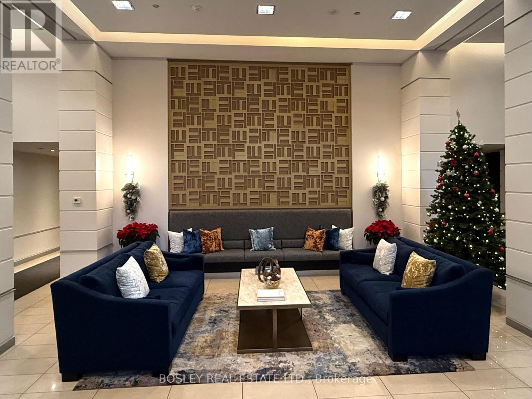
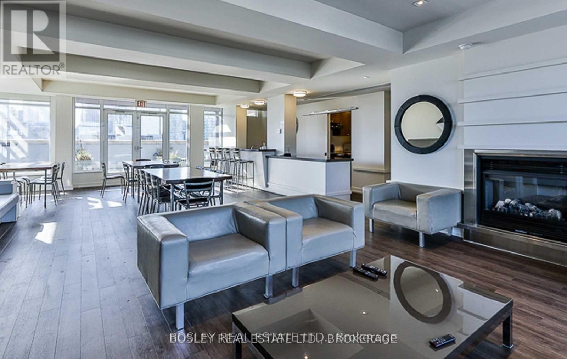
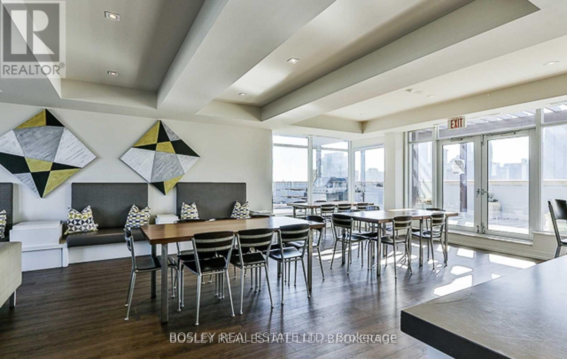
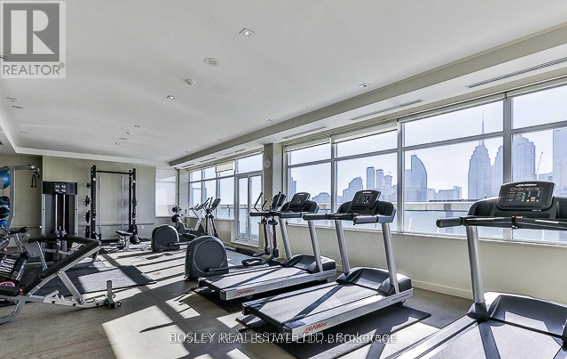
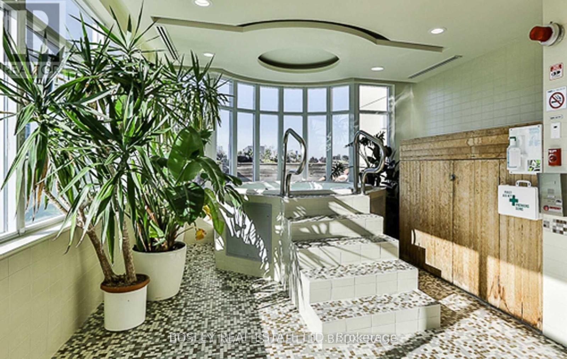
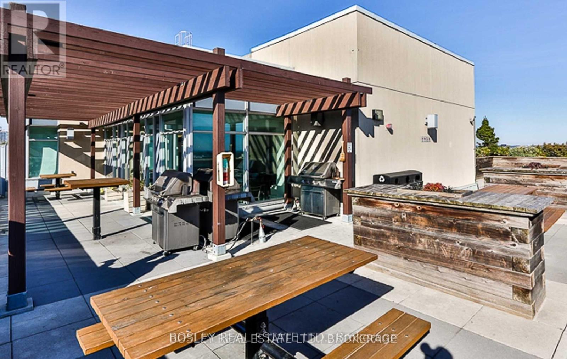
Vibrant Urban Living At It's Finest! This All Inclusive, Bright, East-Facing 1-Bedroom Suite Offers A Highly Efficient Layout With Zero Wasted Space. Features Include A Sleek Kitchen Equipped With Stainless Steel 9appliances, A Spacious Bedroom Retreat, A Luxurious 4-Piece Ensuite, And A Private Balcony Perfect For Your Morning Coffee. Enjoy Premium Building Amenities: 24-Hour Concierge, A Fully Equipped Gym, A Hot Tub, A Party Room, Visitor Parking, And Stunning Rooftop Terraces With BBQ's. Unbeatable Downtown Location With Public Transit Right At Your Doorstep. Immerse Yourself In The City's Best Culture-Just A Short Stroll To The Historic St. Lawrence Market, The Distillery District, And Endless Local Shops And Restaurants. (id:63203)
Property Details
| MLS® Number | C13556152 |
| Property Type | Single Family |
| Community Name | Moss Park |
| Amenities Near By | Hospital, Park, Public Transit |
| Community Features | Pets Allowed With Restrictions, Community Centre |
| Features | Balcony |
| Structure | Patio(s) |
| View Type | View |
Building
| Bathroom Total | 1 |
| Bedrooms Above Ground | 1 |
| Bedrooms Total | 1 |
| Age | 16 To 30 Years |
| Amenities | Exercise Centre, Party Room, Security/concierge |
| Appliances | Oven - Built-in, Dishwasher, Dryer, Range, Stove, Washer, Window Coverings, Refrigerator |
| Basement Type | None |
| Cooling Type | Central Air Conditioning |
| Exterior Finish | Concrete |
| Flooring Type | Carpeted |
| Heating Fuel | Natural Gas |
| Heating Type | Forced Air |
| Size Interior | 500 - 599 Ft2 |
| Type | Apartment |
Parking
| No Garage |
Land
| Acreage | No |
| Land Amenities | Hospital, Park, Public Transit |
Rooms
| Level | Type | Length | Width | Dimensions |
|---|---|---|---|---|
| Main Level | Living Room | 3.7 m | 3.5 m | 3.7 m x 3.5 m |
| Main Level | Dining Room | 3.05 m | 3.7 m | 3.05 m x 3.7 m |
| Main Level | Kitchen | 2.74 m | 2.15 m | 2.74 m x 2.15 m |
| Main Level | Primary Bedroom | 3.35 m | 2.74 m | 3.35 m x 2.74 m |
Contact Us
Contact us for more information

The trademarks REALTOR®, REALTORS®, and the REALTOR® logo are controlled by The Canadian Real Estate Association (CREA) and identify real estate professionals who are members of CREA. The trademarks MLS®, Multiple Listing Service® and the associated logos are owned by The Canadian Real Estate Association (CREA) and identify the quality of services provided by real estate professionals who are members of CREA. The trademark DDF® is owned by The Canadian Real Estate Association (CREA) and identifies CREA's Data Distribution Facility (DDF®)
July 13 2026 03:30:38
Toronto Regional Real Estate Board
Bosley Real Estate Ltd.